


Save
Ask
Tour
Hide
$1,014,965
1 Day On Site
750 Cherokee Ridge DriveUnion Grove, AL 35175
For Sale|Single Family Residence|Active
4
Beds
4
Total Baths
2
Full Baths
2
Partial Baths
4,028
SqFt
$252
/SqFt
2008
Built
Subdivision:
Cherokee Ridge Estates
County:
MARSHALL
Listing courtesy of Kenyala Hicks of Merithouse Realty
Save
Ask
Tour
Hide
Mortgage Calculator
Monthly Payment (Est.)
$4,631Calculator powered by Showcase IDX, a Constellation1 Company. Copyright ©2026 Information is deemed reliable but not guaranteed.
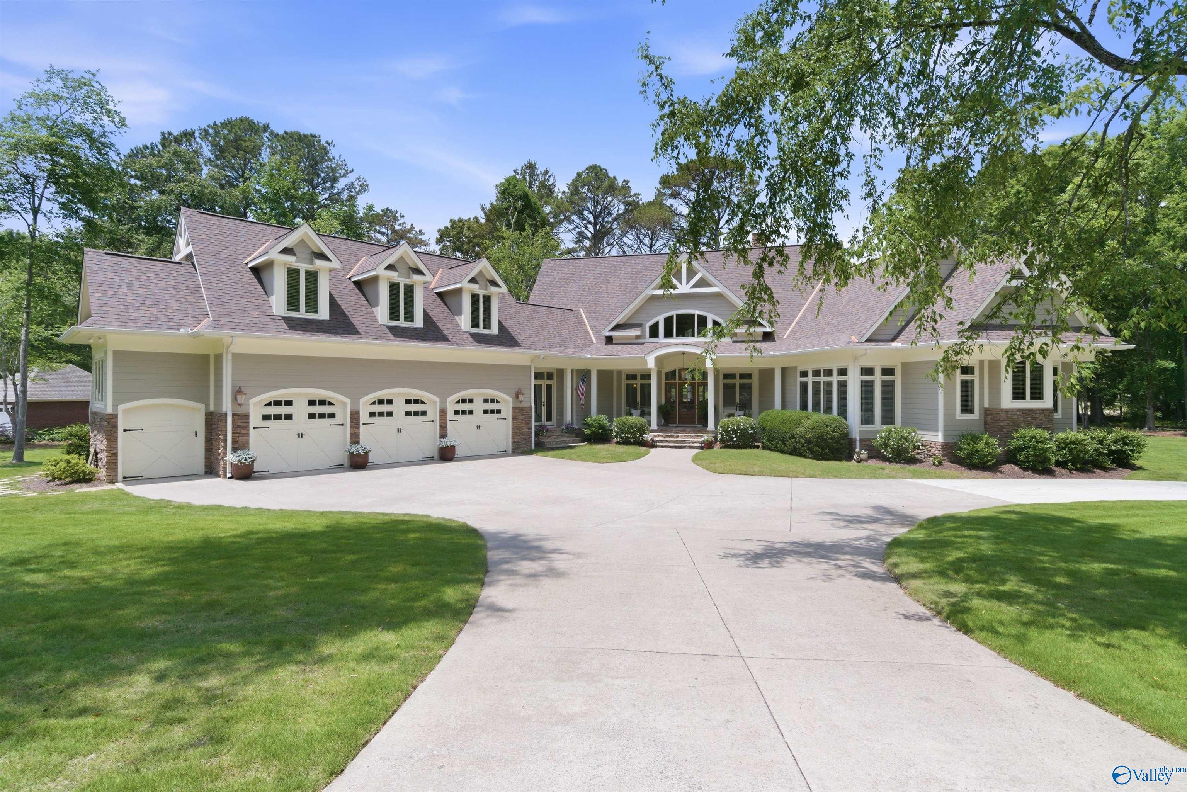
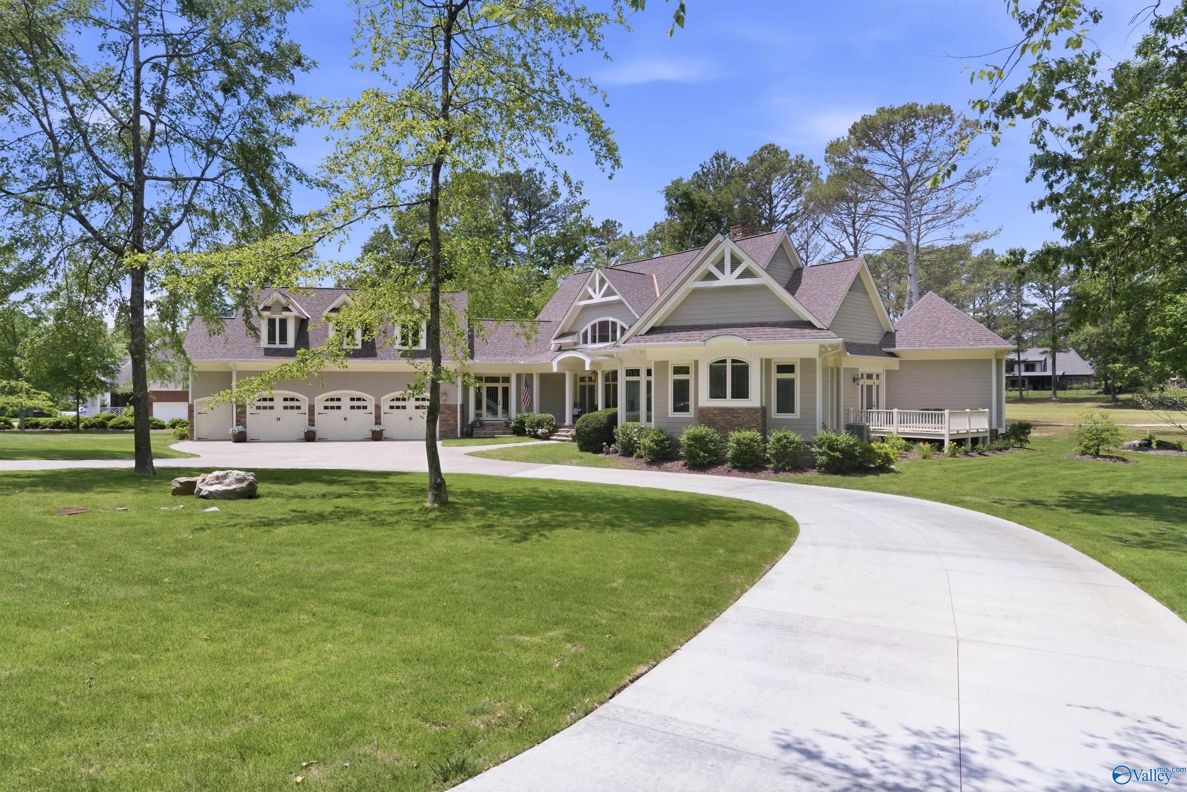
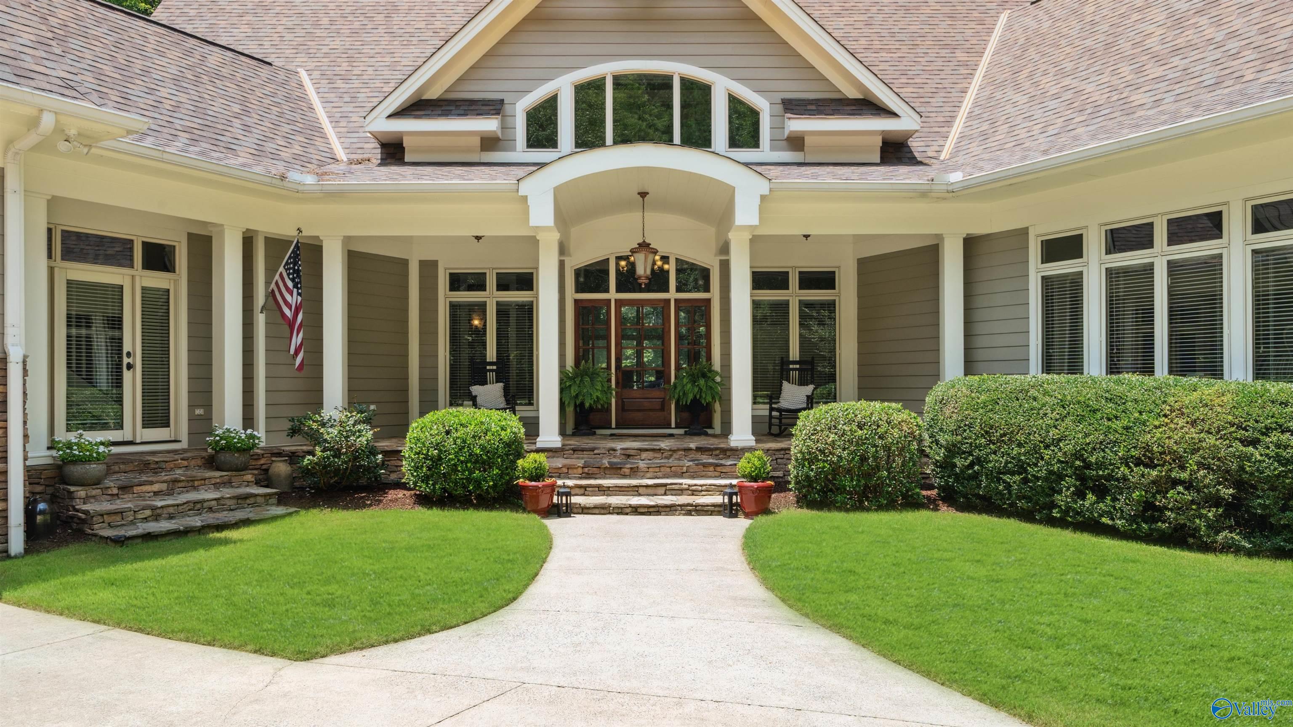
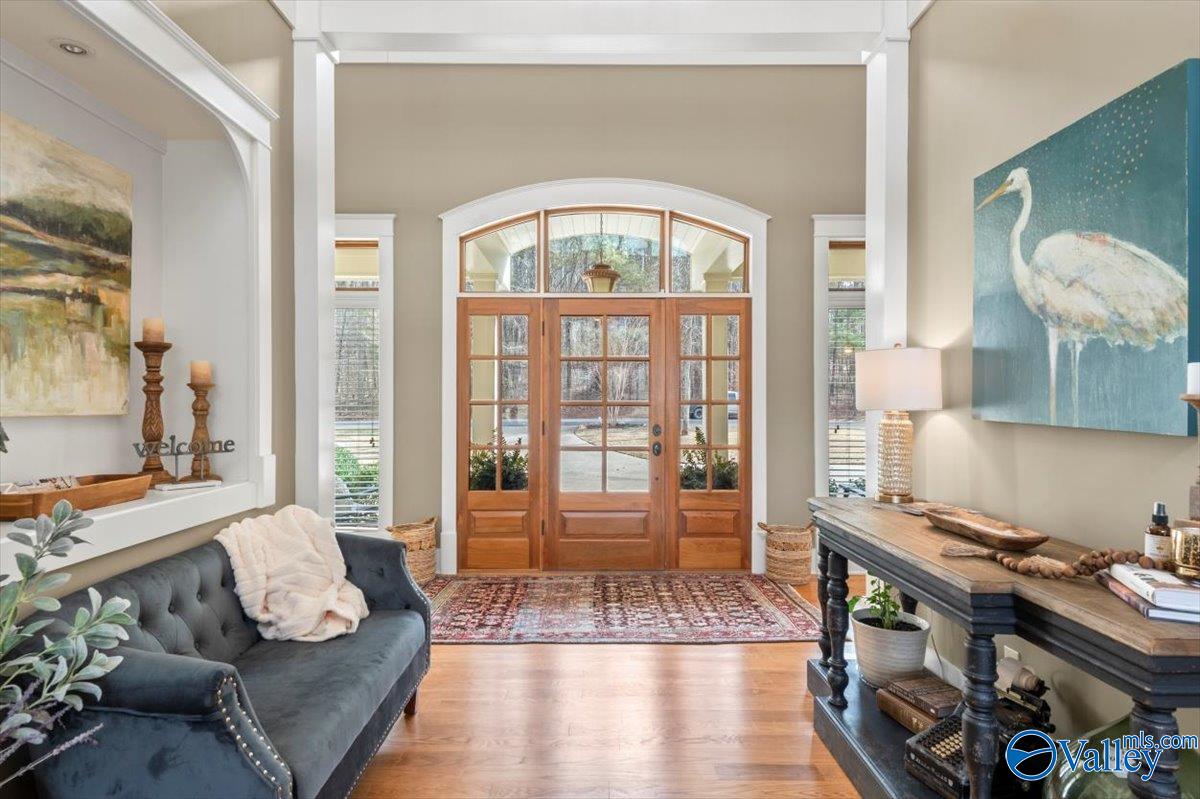
Exquisite luxury on the 17th fairway of Cherokee Ridge! This custom masterpiece spans 1.25 +/- Prime Acres, showcasing the finest finishes: cypress doors, soaring vaulted beam ceilings, granite surfaces, and a stunning onyx shower with tankless water heater. A chef’s kitchen with bespoke cabinetry with tons of storage. Rich hardwood floors flow through grand living spaces with stacked stone fireplaces. 5 porches and a fabulous screened in porch with stacked stone fireplace provide ample outdoor space. Hot Tub off the primary. Enjoy a 3-car garage plus golf cart bay, secure safe room, and new 2024 roof. Gated elegance at its best with fabulous neighborhood amenities. This home is a must see!
Save
Ask
Tour
Hide
Listing Snapshot
Price
$1,014,965
Days On Site
1 Day
Bedrooms
4
Inside Area (SqFt)
4,028 sqft
Total Baths
4
Full Baths
2
Partial Baths
2
Lot Size
1.25 Acres
Year Built
2008
MLS® Number
21919327
Status
Active
Property Tax
$2,426
HOA/Condo/Coop Fees
$365.83 monthly
Sq Ft Source
N/A
Friends & Family
Recent Activity
| yesterday | Listing updated with changes from the MLS® | |
| yesterday | Listing first seen on site |
General Features
Acres
1.25
Garage
Yes
Garage Spaces
4
Levels
Two
Number Of Stories
2
Parking
Circular DrivewayConcreteDriveway
Property Sub Type
Single Family Residence
Sewer
Public Sewer
Style
Craftsman
Utilities
Underground Utilities
Water Source
Public
Interior Features
Appliances
RefrigeratorCooktopDishwasherDisposalDouble OvenIce MakerMicrowaveTankless Water HeaterWine Cooler
Basement
Crawl Space
Cooling
Central Air
Fireplace
Yes
Fireplace Features
OutsideGas Log
Fireplaces
1
Heating
Central
Interior
Central Vacuum
Laundry Features
Laundry Room
Spa
Yes
Bathroom 1
Dimensions - 11x22Level - FirstDescription - Crown Mold,Granite Countertop,Marble,Recessed Lighting,Smooth Ceiling,Walkin Closet,Built Ins
Bedroom 2
Dimensions - 14x18Level - FirstDescription - 9’ Ceiling,Carpet,Smooth Ceiling
Bedroom 3
Dimensions - 13x15Level - FirstDescription - 9’ Ceiling,Carpet,Smooth Ceiling
Bedroom 4
Dimensions - 22x30Level - SecondDescription - Smooth Ceiling,Vaulted Ceil,Wood Floor,Built Ins
Dining Room
Dimensions - 16x15Level - FirstDescription - Smooth Ceiling,Vaulted Ceil,Wood Floor
Kitchen
Dimensions - 17x18Level - FirstDescription - Crown Mold,Granite Countertop,Kitchen Island,Pantry,Recessed Lighting,Smooth Ceiling,Wood Floor
Laundry
Dimensions - 9x12Level - FirstDescription - Recessed Lighting,Smooth Ceiling,Tile,Built Ins,Utility Sink
Living Room
Dimensions - 22x26Level - FirstDescription - Fireplace,Smooth Ceiling,Vaulted Ceil,Wet Bar,Wood Floor,Built Ins
Office
Dimensions - 15x12Level - FirstDescription - Crown Mold,Recessed Lighting,Smooth Ceiling,Wood Floor,Built Ins
PLAY
Dimensions - 13x9Level - SecondDescription - Smooth Ceiling,Wood Floor,Built Ins
Primary Bedroom
Dimensions - 26x20Level - FirstDescription - Isolate,Smooth Ceiling,Vaulted Ceil,Wood Floor
Save
Ask
Tour
Hide
Exterior Features
Construction Details
Fiber CementStone
Lot Features
Near Golf CourseOn Golf Course
Patio And Porch
CoveredPorchScreenedDeckFront PorchPatio
Spa
Yes
Community Features
Association Amenities
ClubhousePoolFitness CenterTennis Court(s)
Association Dues
4390
Community Features
GatedClubhouseGolfLakeSidewalksStreet LightsTennis Court(s)
Financing Terms Available
CashConventionalVA Loan
HOA Fee Frequency
Annually
Schools
School District
Unknown
Elementary School
Brindlee Elem School
Middle School
Brindlee Mtn Midd School
High School
Brindlee Mtn High School
Listing courtesy of Kenyala Hicks of Merithouse Realty

Listing information is provided by Participants of the Valley MLS. IDX information is provided exclusively for personal, non-commercial use, and may not be used for any purpose other than to identify prospective properties consumers may be interested in purchasing. Information is deemed reliable but not guaranteed. Copyright 2026, Valley MLS.
Data last updated at: 2026-05-30 02:00 AM UTC
Listing information is provided by Participants of the Valley MLS. IDX information is provided exclusively for personal, non-commercial use, and may not be used for any purpose other than to identify prospective properties consumers may be interested in purchasing. Information is deemed reliable but not guaranteed. Copyright 2026, Valley MLS.
Data last updated at: 2026-05-30 02:00 AM UTC
Neighborhood & Commute
Source: Walkscore
Disclosure: Community information and market data powered by Constellation Data Labs. Information is deemed reliable but not guaranteed.
Save
Ask
Tour
Hide