


Save
Ask
Tour
Hide
$450,000
1 Day On Site
2528 Freeman RoadHuntsville, AL 35805
For Sale|Townhouse|Active
2
Beds
3
Total Baths
1
Full Bath
2
Partial Baths
1,900
SqFt
$237
/SqFt
2024
Built
Subdivision:
Freeman Road Townhomes
County:
MADISON
Listing courtesy of Ben Nemec of Capstone Realty LLC Huntsville
Save
Ask
Tour
Hide
Mortgage Calculator
Monthly Payment (Est.)
$2,053Calculator powered by Showcase IDX, a Constellation1 Company. Copyright ©2026 Information is deemed reliable but not guaranteed.
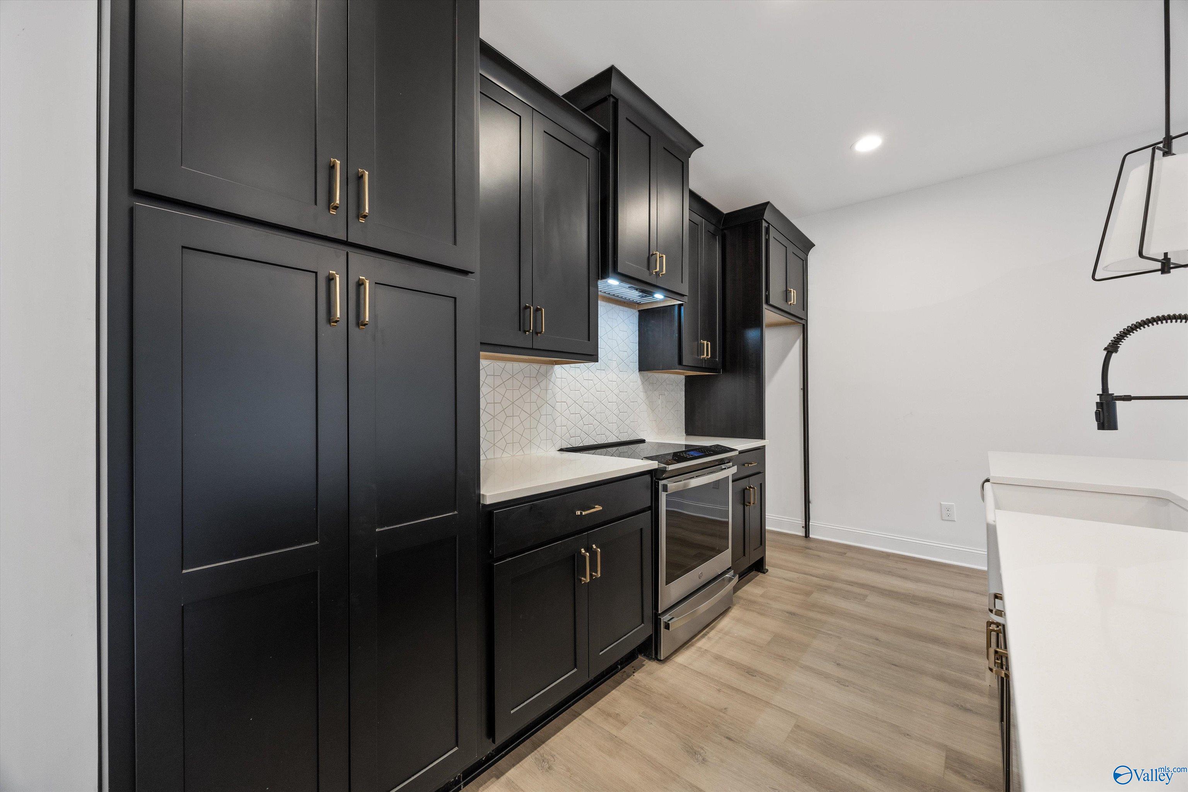
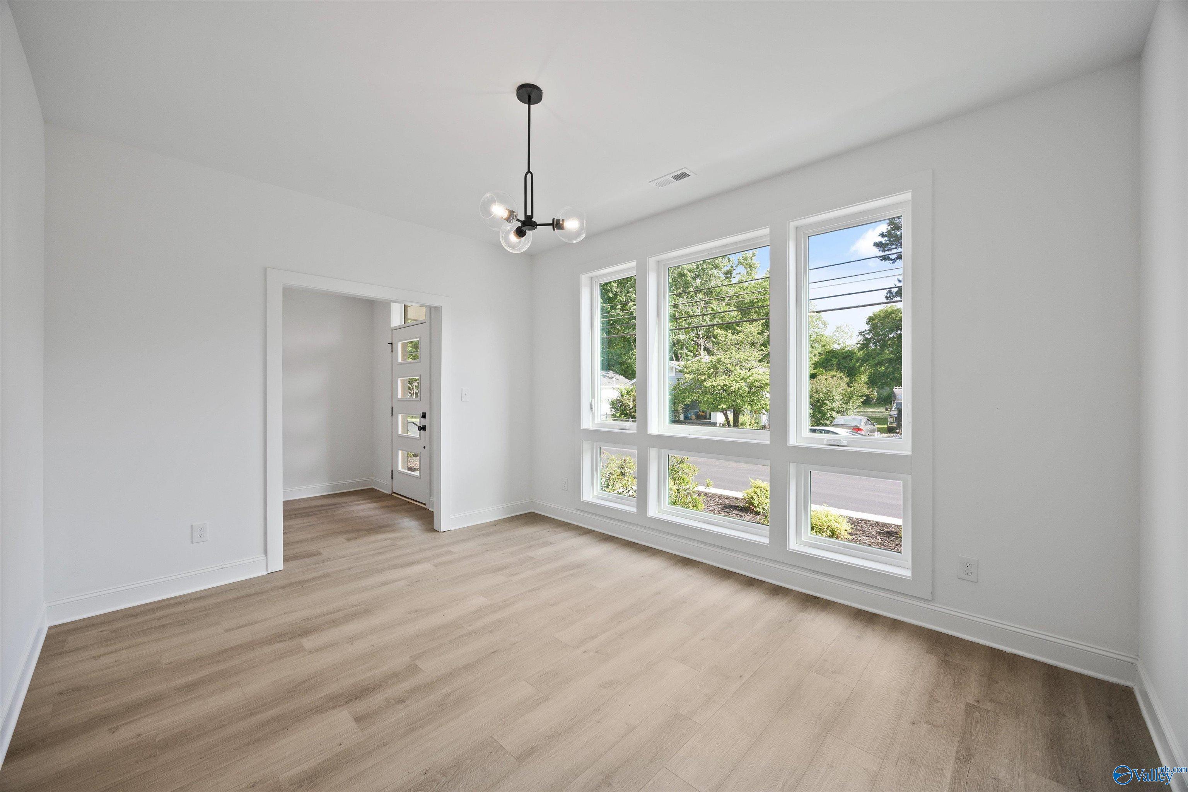
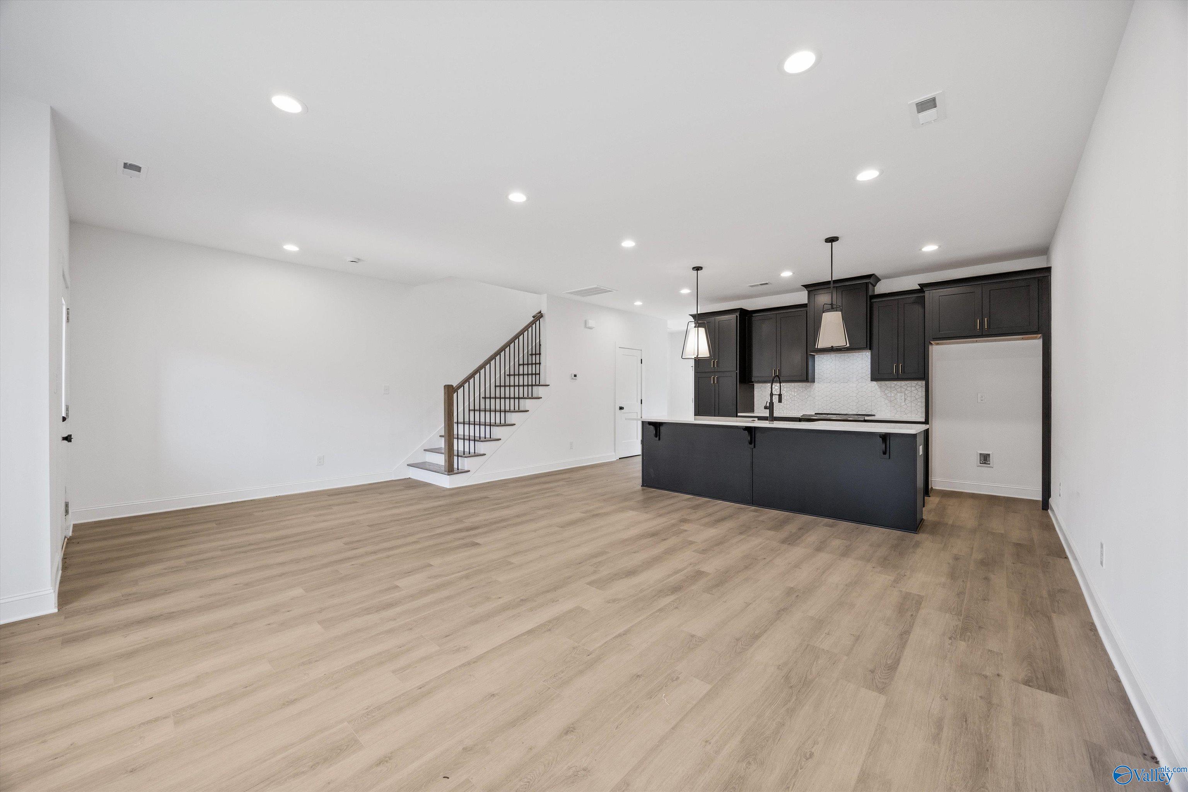
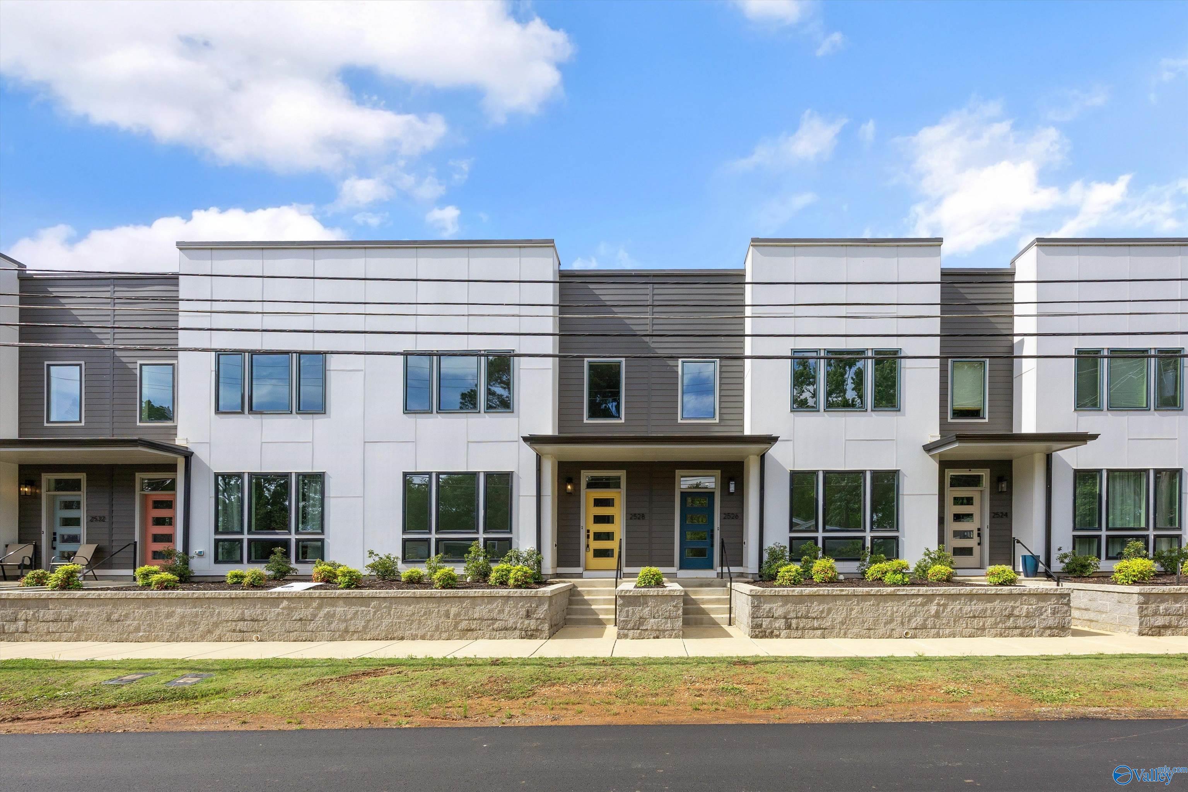
Incredible opportunity to own a new construction townhome in a prime location! Just a short walk to grab your morning coffee at Gold Sprint, explore the Lowe Mill Art District, or take a quick 2.5-mile drive or bike ride to Downtown Huntsville. This Freeman Townhome offers designer finishes, two spacious bedrooms, and a 2-car garage with alley access. Enjoy the privacy of your fenced courtyard with this two-bedroom townhome.
Save
Ask
Tour
Hide
Listing Snapshot
Price
$450,000
Days On Site
1 Day
Bedrooms
2
Inside Area (SqFt)
1,900 sqft
Total Baths
3
Full Baths
1
Partial Baths
2
Lot Size
N/A
Year Built
2024
MLS® Number
21919330
Status
Active
Property Tax
N/A
HOA/Condo/Coop Fees
$80 monthly
Sq Ft Source
N/A
Friends & Family
Recent Activity
| 8 hours ago | Listing updated with changes from the MLS® | |
| yesterday | Listing first seen on site |
General Features
Foundation
Slab
Garage
Yes
Garage Spaces
2
Levels
Two
Number Of Stories
2
Parking
Alley AccessGarage Door OpenerGarage Faces RearConcreteDriveway
Property Condition
New Construction
Property Sub Type
Townhouse
Sewer
Public Sewer
Style
Contemporary
Water Source
Public
Interior Features
Appliances
DishwasherMicrowaveRange
Cooling
Central Air
Fireplace Features
None
Heating
Central
Laundry Features
Laundry Room
Bedroom 2
Dimensions - 14x11Level - SecondDescription - 9’ Ceiling,Smooth Ceiling,Walkin Closet,LVP
Dining Room
Dimensions - 18x12Level - FirstDescription - 9’ Ceiling,Smooth Ceiling,LVP Flooring
Kitchen
Dimensions - 14x9Level - FirstDescription - 9’ Ceiling,Smooth Ceiling,LVP,Quartz
Laundry
Dimensions - 8x5Level - SecondDescription - Smooth Ceiling,LVP
Living Room
Dimensions - 18x17Level - FirstDescription - 9’ Ceiling,Smooth Ceiling,LVP
Primary Bedroom
Dimensions - 14x12Level - SecondDescription - 9’ Ceiling,Ceiling Fan,Smooth Ceiling,Walkin Closet,LVP
Save
Ask
Tour
Hide
Exterior Features
Construction Details
Fiber Cement
Community Features
Association Dues
960
Community Features
Curbs
Financing Terms Available
CashConventionalFHAVA Loan
HOA Fee Frequency
Annually
Schools
School District
Unknown
Elementary School
Jones Valley
Middle School
Huntsville
High School
Huntsville
Listing courtesy of Ben Nemec of Capstone Realty LLC Huntsville

Listing information is provided by Participants of the Valley MLS. IDX information is provided exclusively for personal, non-commercial use, and may not be used for any purpose other than to identify prospective properties consumers may be interested in purchasing. Information is deemed reliable but not guaranteed. Copyright 2026, Valley MLS.
Data last updated at: 2026-05-30 02:00 AM UTC
Listing information is provided by Participants of the Valley MLS. IDX information is provided exclusively for personal, non-commercial use, and may not be used for any purpose other than to identify prospective properties consumers may be interested in purchasing. Information is deemed reliable but not guaranteed. Copyright 2026, Valley MLS.
Data last updated at: 2026-05-30 02:00 AM UTC
Neighborhood & Commute
Source: Walkscore
Disclosure: Community information and market data powered by Constellation Data Labs. Information is deemed reliable but not guaranteed.
Save
Ask
Tour
Hide