


Save
Ask
Tour
Hide
$285,057
1 Day On Site
2103 Glenwood Drive SWHartselle, AL 35640
For Sale|Single Family Residence|Active
3
Beds
2
Total Baths
2
Full Baths
1,655
SqFt
$172
/SqFt
1998
Built
Subdivision:
Glenwood
County:
MORGAN
Listing courtesy of RaJane Johnson of Agency On Main
Save
Ask
Tour
Hide
Mortgage Calculator
Monthly Payment (Est.)
$1,301Calculator powered by Showcase IDX, a Constellation1 Company. Copyright ©2026 Information is deemed reliable but not guaranteed.
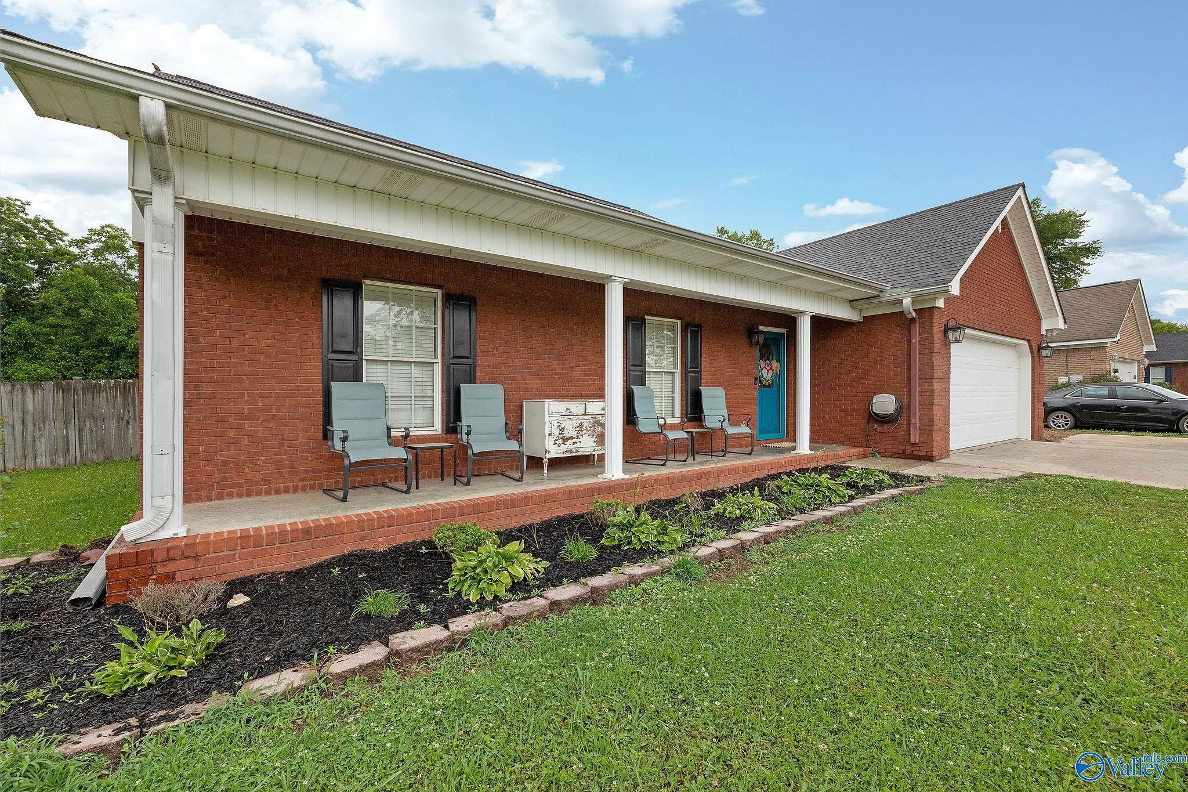
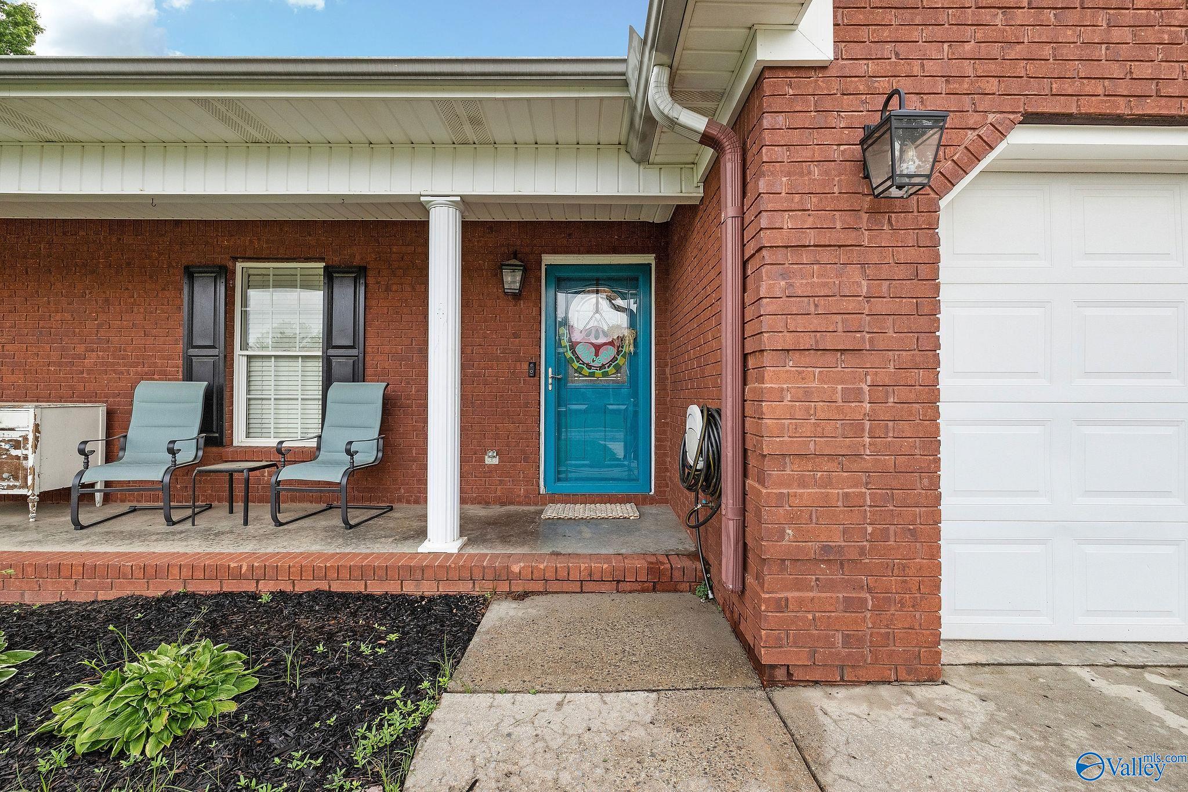
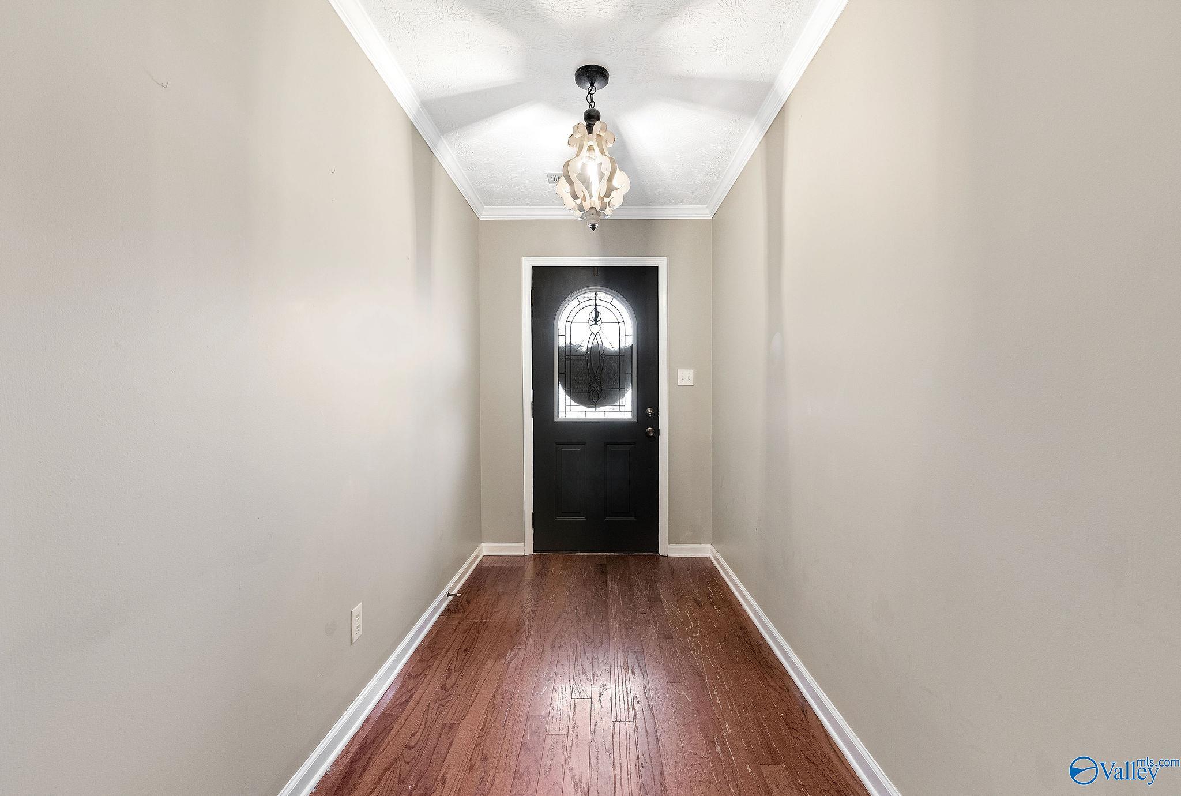
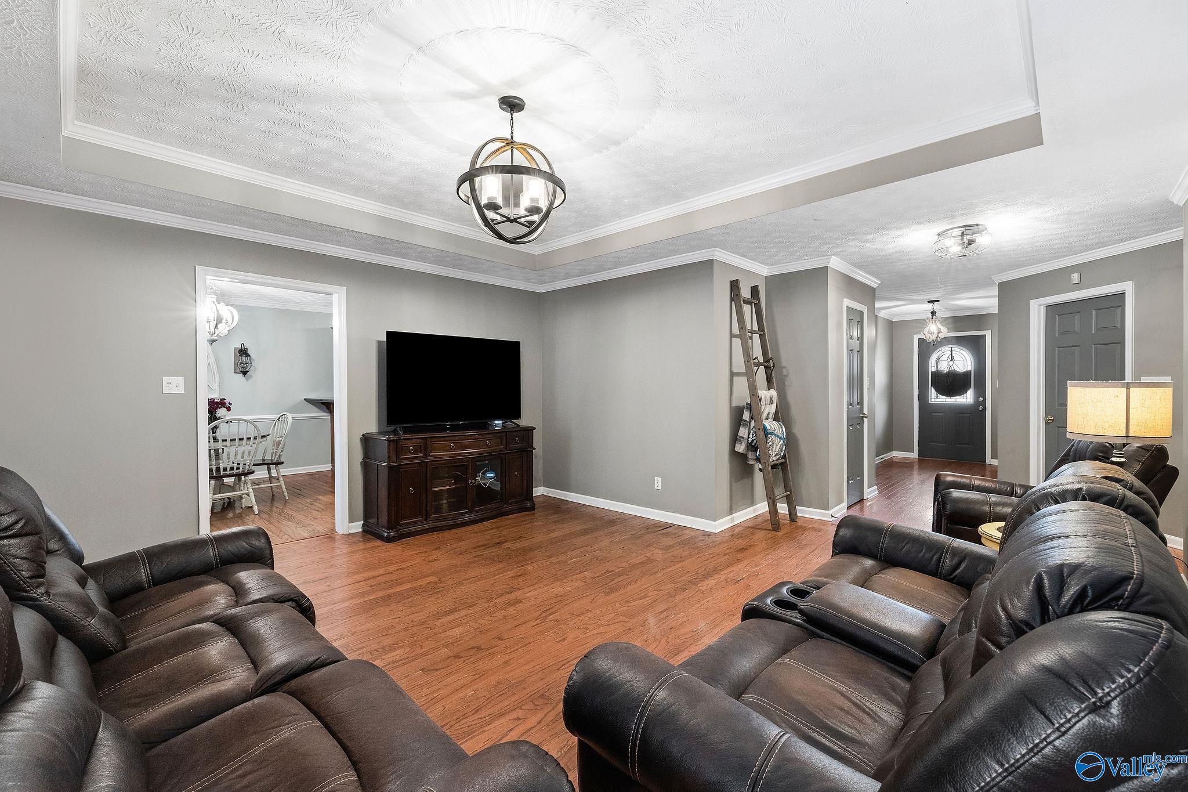
Pool season called… and this backyard answered! Beautiful full-brick home featuring 3 bedrooms, 2 baths, hardwood floors, crown molding, spacious living areas, and a backyard built for entertaining. Inside you’ll find a warm, inviting floor plan with a large living room, roomy kitchen with abundant cabinetry and stainless appliances, dining area, and oversized primary suite. Outside is where this home really shines with a covered patio, screened porch, detached storage building, privacy-fenced yard, and an in-ground pool ready for long Alabama summers, football Saturdays, and late-night swims under the lights. Homes with this kind of outdoor setup do not come around often. Move-in ready!
Save
Ask
Tour
Hide
Listing Snapshot
Price
$285,057
Days On Site
1 Day
Bedrooms
3
Inside Area (SqFt)
1,655 sqft
Total Baths
2
Full Baths
2
Partial Baths
N/A
Lot Size
0.3 Acres
Year Built
1998
MLS® Number
21919343
Status
Active
Property Tax
$1,567
HOA/Condo/Coop Fees
N/A
Sq Ft Source
N/A
Friends & Family
Recent Activity
| yesterday | Listing updated with changes from the MLS® | |
| yesterday | Listing first seen on site |
General Features
Acres
0.3
Foundation
Slab
Garage
Yes
Garage Spaces
2
Levels
One
Number Of Stories
1
Parking
ConcreteDriveway
Property Sub Type
Single Family Residence
Sewer
Public Sewer
Style
Ranch/1 Story
Water Source
Public
Interior Features
Cooling
Central Air
Fireplace Features
None
Heating
Central
Laundry Features
Laundry Room
Bedroom 2
Dimensions - 11x12Level - FirstDescription - Crown Mold,Wood Floor
Bedroom 3
Dimensions - 14x11Level - FirstDescription - Ceiling Fan,Crown Mold,Wood Floor
Kitchen
Dimensions - 12x12Level - FirstDescription - Crown Mold,Eat In Kitchen,Granite Countertop,Kitchen Island,Tile
Laundry
Dimensions - 7x6Level - FirstDescription - Tile
Living Room
Dimensions - 16x15Level - FirstDescription - Crown Mold,Trey,Wood Floor
Primary Bedroom
Dimensions - 14x14Level - FirstDescription - Ceiling Fan,Crown Mold,Wood Floor,Walkin Closet
Save
Ask
Tour
Hide
Exterior Features
Construction Details
Brick
Patio And Porch
CoveredPorchScreenedFront Porch
Community Features
Financing Terms Available
CashConventionalFHAVA Loan
Schools
School District
Unknown
Elementary School
Barkley Bridge
Middle School
Hartselle
High School
Hartselle
Listing courtesy of RaJane Johnson of Agency On Main

Listing information is provided by Participants of the Valley MLS. IDX information is provided exclusively for personal, non-commercial use, and may not be used for any purpose other than to identify prospective properties consumers may be interested in purchasing. Information is deemed reliable but not guaranteed. Copyright 2026, Valley MLS.
Data last updated at: 2026-05-30 02:00 AM UTC
Listing information is provided by Participants of the Valley MLS. IDX information is provided exclusively for personal, non-commercial use, and may not be used for any purpose other than to identify prospective properties consumers may be interested in purchasing. Information is deemed reliable but not guaranteed. Copyright 2026, Valley MLS.
Data last updated at: 2026-05-30 02:00 AM UTC
Neighborhood & Commute
Source: Walkscore
Disclosure: Community information and market data powered by Constellation Data Labs. Information is deemed reliable but not guaranteed.
Save
Ask
Tour
Hide
Did you know? You can invite friends and family to your search. They can join your search, rate and discuss listings with you.