


Save
Ask
Tour
Hide
$549,000
New Listing
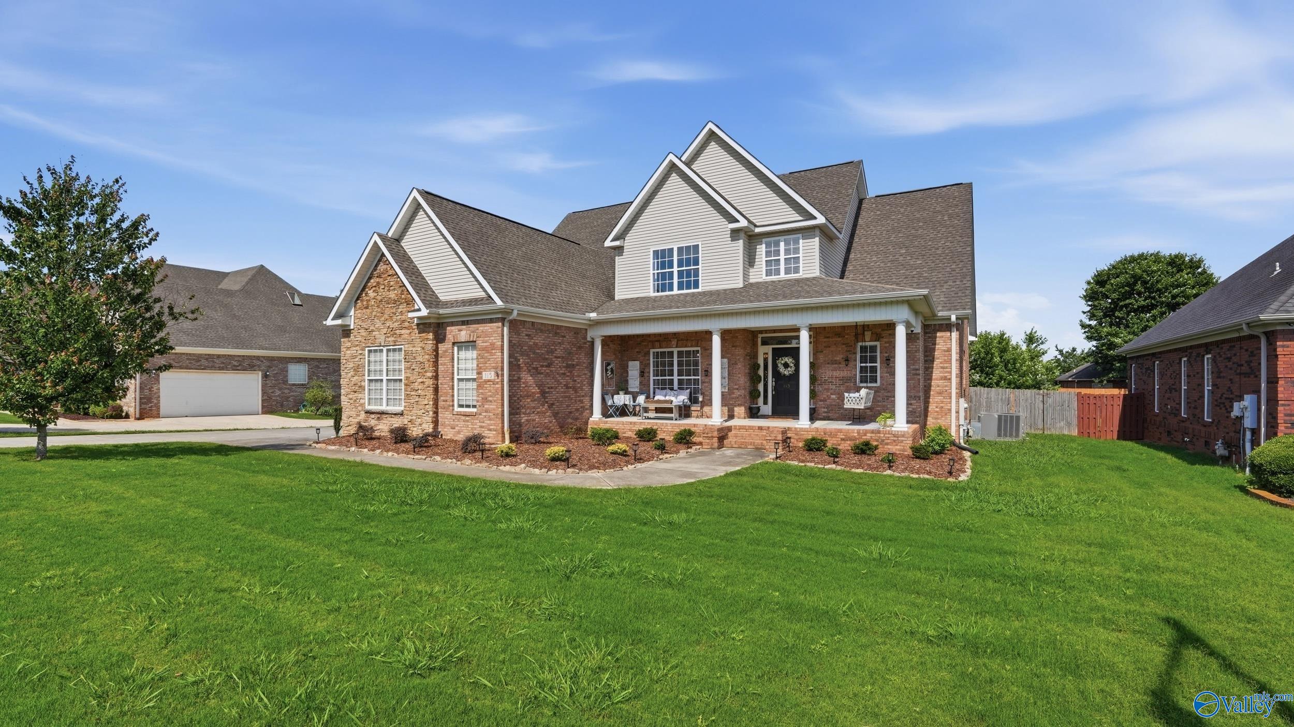
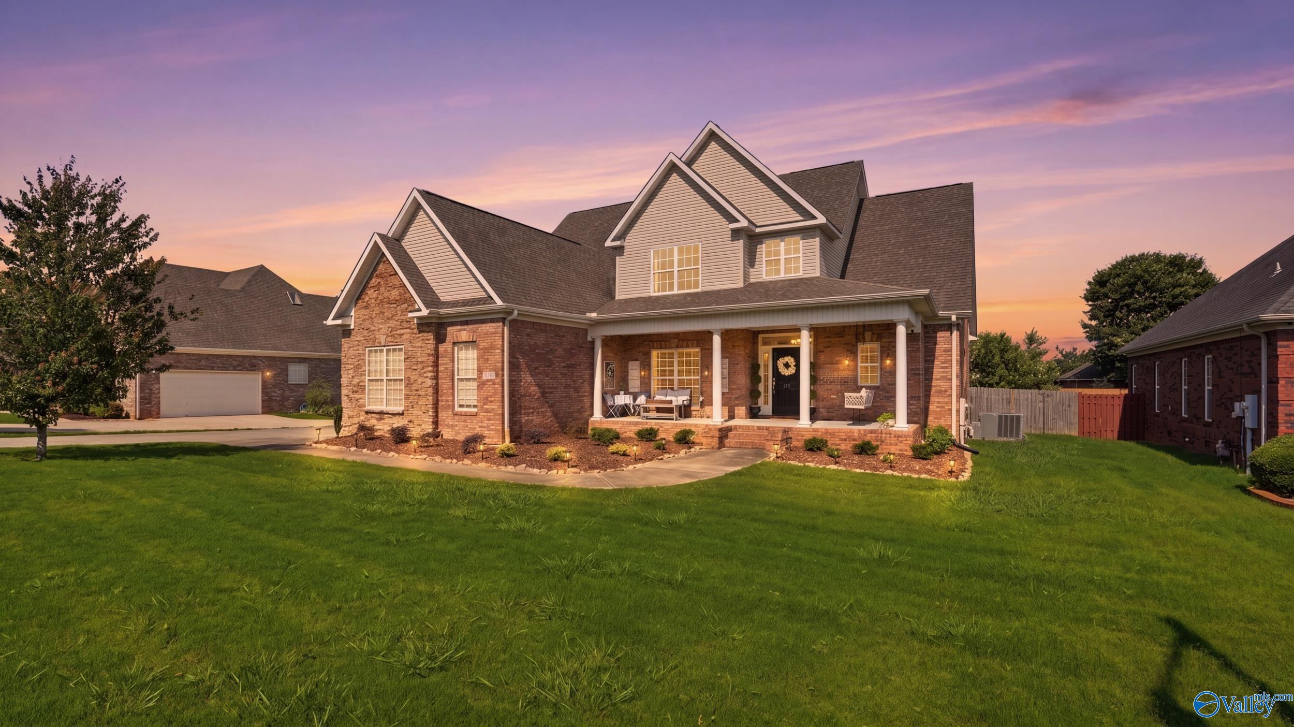
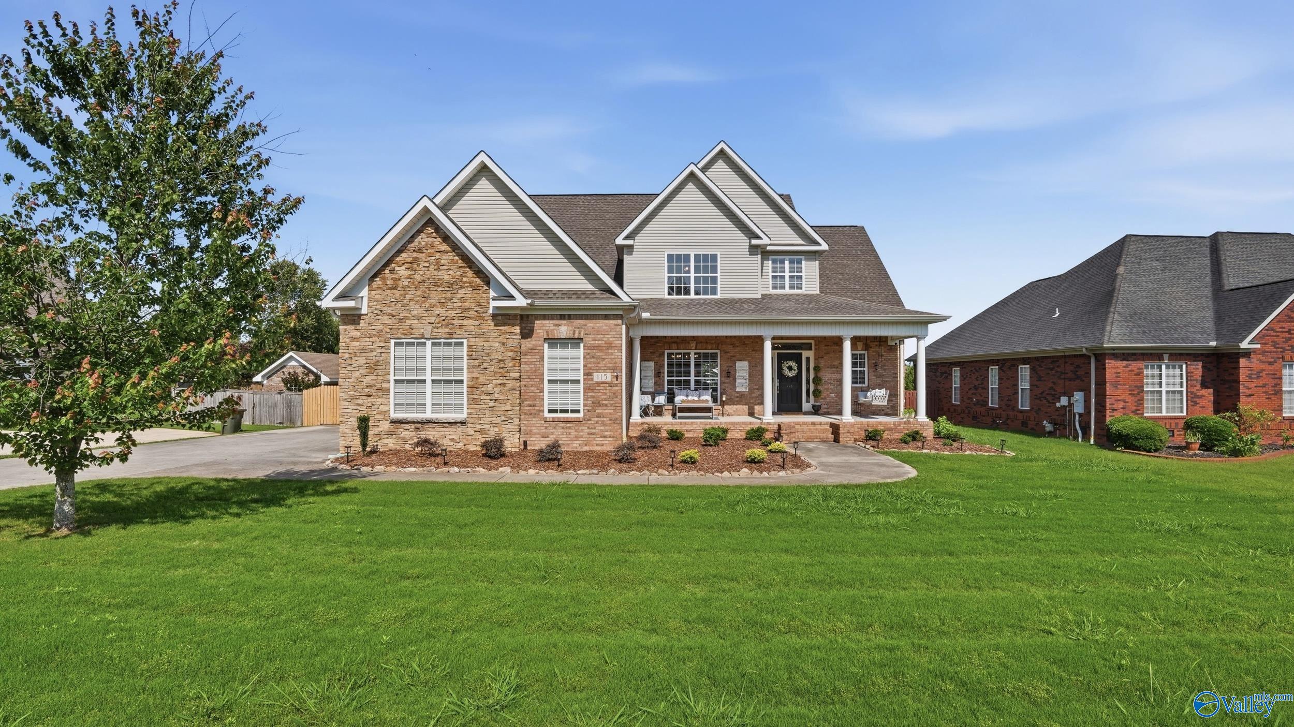
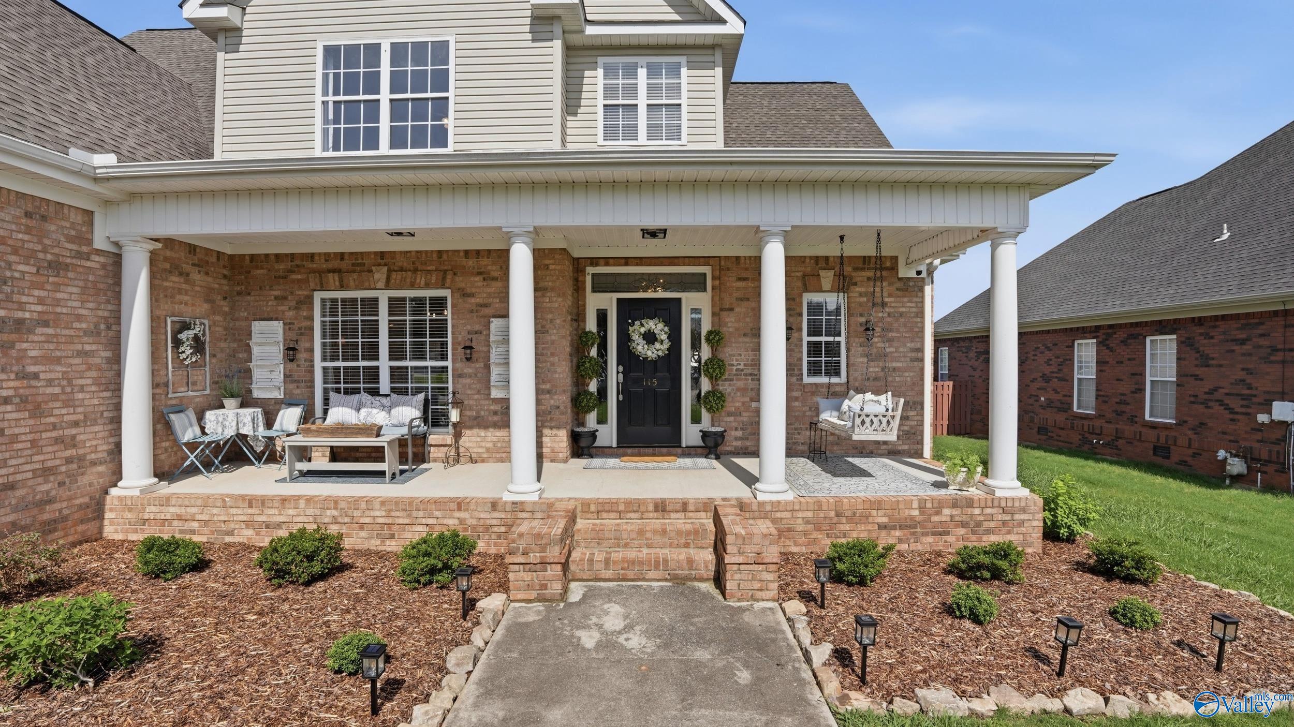
115 Stanfield DriveMadison, AL 35757
For Sale|Single Family Residence|Active
5
Beds
4
Total Baths
3
Full Baths
1
Partial Bath
3,457
SqFt
$159
/SqFt
2005
Built
Subdivision:
The Bend At Monrovia
County:
MADISON
Listing courtesy of Alyssa Roland of Southern Middle Realty
Save
Ask
Tour
Hide
Mortgage Calculator
Monthly Payment (Est.)
$2,505Calculator powered by Showcase IDX, a Constellation1 Company. Copyright ©2026 Information is deemed reliable but not guaranteed.
Beautifully updated and move-in ready, this stunning home combines comfort, convenience,and elegant style just minutes from MidCity District and Providence Main Street! Featuring an isolated first-floor primary suite with a custom oversized closet, this home has been thoughtfully renovated with luxury touches throughout. The fully remodeled kitchen showcases new appliances, updated countertops, and stylish finishes, while the spa-like primary bathroom features custom tile & brass fixtures that create a true luxury feel.You’ll also love the custom-built pantry, spacious upstairs bonus room/loft perfect for a second living area or playroom, and three floored attic spaces!This home is perfect!
Save
Ask
Tour
Hide
Listing Snapshot
Price
$549,000
Days On Site
0 Days
Bedrooms
5
Inside Area (SqFt)
3,457 sqft
Total Baths
4
Full Baths
3
Partial Baths
1
Lot Size
0.47 Acres
Year Built
2005
MLS® Number
21919347
Status
Active
Property Tax
N/A
HOA/Condo/Coop Fees
$12.5 monthly
Sq Ft Source
N/A
Friends & Family
Recent Activity
| 7 hours ago | Listing updated with changes from the MLS® | |
| 24 hours ago | Listing first seen on site |
General Features
Acres
0.47
Garage
Yes
Garage Spaces
3
Levels
Two
Number Of Stories
2
Parking
Garage Door OpenerGarage Faces Side
Property Sub Type
Single Family Residence
Sewer
Septic Tank
Utilities
Underground Utilities
Interior Features
Basement
Crawl Space
Cooling
Central Air
Fireplace
Yes
Fireplace Features
Gas Log
Fireplaces
1
Heating
Central
Bedroom 2
Dimensions - 12x9Level - FirstDescription - Crown Mold,Tile
Bedroom 3
Dimensions - 13x11Level - SecondDescription - Ceiling Fan,Carpet
Bedroom 4
Dimensions - 12x11Level - SecondDescription - Ceiling Fan,Carpet
Bedroom 5
Dimensions - 13x12Level - SecondDescription - Ceiling Fan,Carpet
Dining Room
Dimensions - 15x14Level - FirstDescription - Crown Mold,Chair Rail,Recessed Lighting,Wood Floor
FOYER
Dimensions - 14x7Level - FirstDescription - Crown Mold,Wood Floor
Kitchen
Dimensions - 19x12Level - FirstDescription - Crown Mold,Eat In Kitchen,Recessed Lighting,Tile,Quartz
Living Room
Dimensions - 20x20Level - FirstDescription - Ceiling Fan,Recessed Lighting,Wood Floor
Primary Bedroom
Dimensions - 16x14Level - FirstDescription - 9’ Ceiling,Ceiling Fan,Carpet,Smooth Ceiling
REC ROOM
Dimensions - 20x13Level - SecondDescription - Carpet
Save
Ask
Tour
Hide
Exterior Features
Construction Details
Brick
Fencing
Privacy
Community Features
Association Dues
150
Financing Terms Available
CashConventionalFHAVA Loan
HOA Fee Frequency
Annually
Schools
School District
Unknown
Elementary School
Legacy Elementary
Middle School
Monrovia
High School
Sparkman
Listing courtesy of Alyssa Roland of Southern Middle Realty

Listing information is provided by Participants of the Valley MLS. IDX information is provided exclusively for personal, non-commercial use, and may not be used for any purpose other than to identify prospective properties consumers may be interested in purchasing. Information is deemed reliable but not guaranteed. Copyright 2026, Valley MLS.
Data last updated at: 2026-05-30 01:09 AM UTC
Listing information is provided by Participants of the Valley MLS. IDX information is provided exclusively for personal, non-commercial use, and may not be used for any purpose other than to identify prospective properties consumers may be interested in purchasing. Information is deemed reliable but not guaranteed. Copyright 2026, Valley MLS.
Data last updated at: 2026-05-30 01:09 AM UTC
Neighborhood & Commute
Source: Walkscore
Disclosure: Community information and market data powered by Constellation Data Labs. Information is deemed reliable but not guaranteed.
Save
Ask
Tour
Hide
Did you know? You can invite friends and family to your search. They can join your search, rate and discuss listings with you.