


Save
Ask
Tour
Hide
$497,900
New Listing
3526 South Chapel Hill RoadDecatur, AL 35603
For Sale|Single Family Residence|Active
3
Beds
3
Total Baths
2
Full Baths
1
Partial Bath
2,248
SqFt
$221
/SqFt
2012
Built
Subdivision:
Chapel Hill
County:
MORGAN
Listing courtesy of Bonnie Mink of Re/Max Platinum
Save
Ask
Tour
Hide
Mortgage Calculator
Monthly Payment (Est.)
$2,272Calculator powered by Showcase IDX, a Constellation1 Company. Copyright ©2026 Information is deemed reliable but not guaranteed.
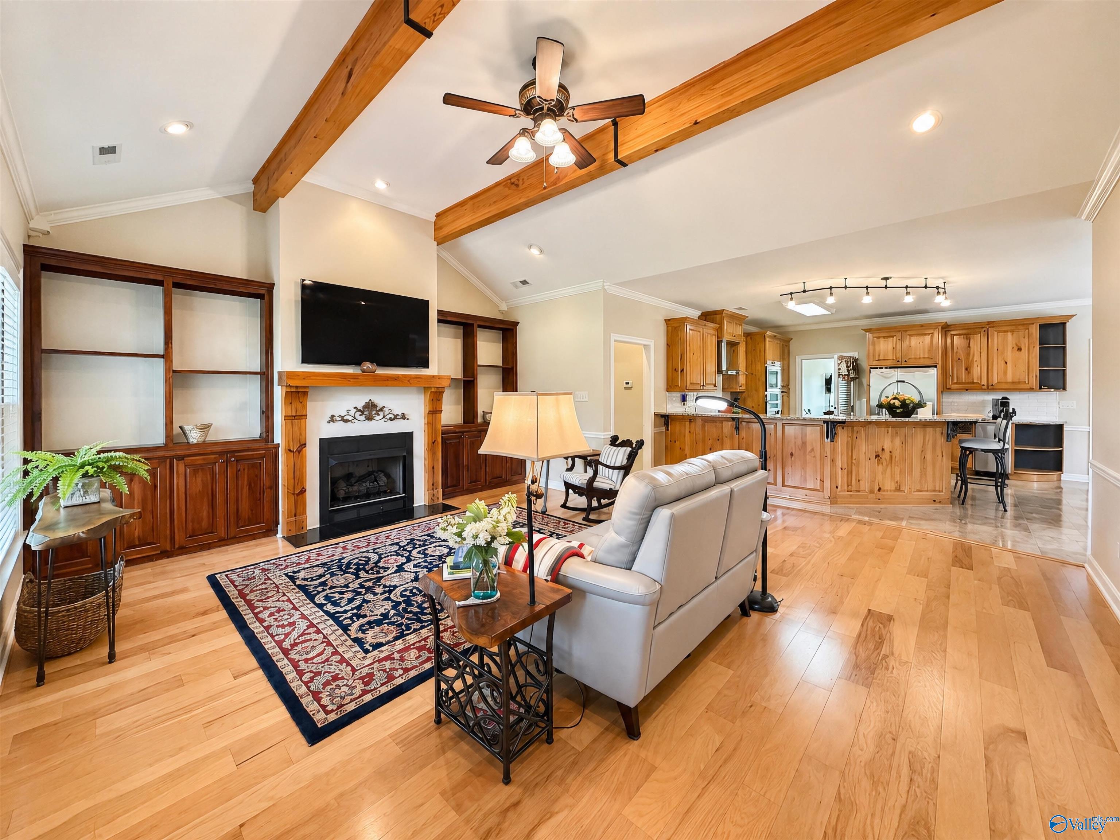
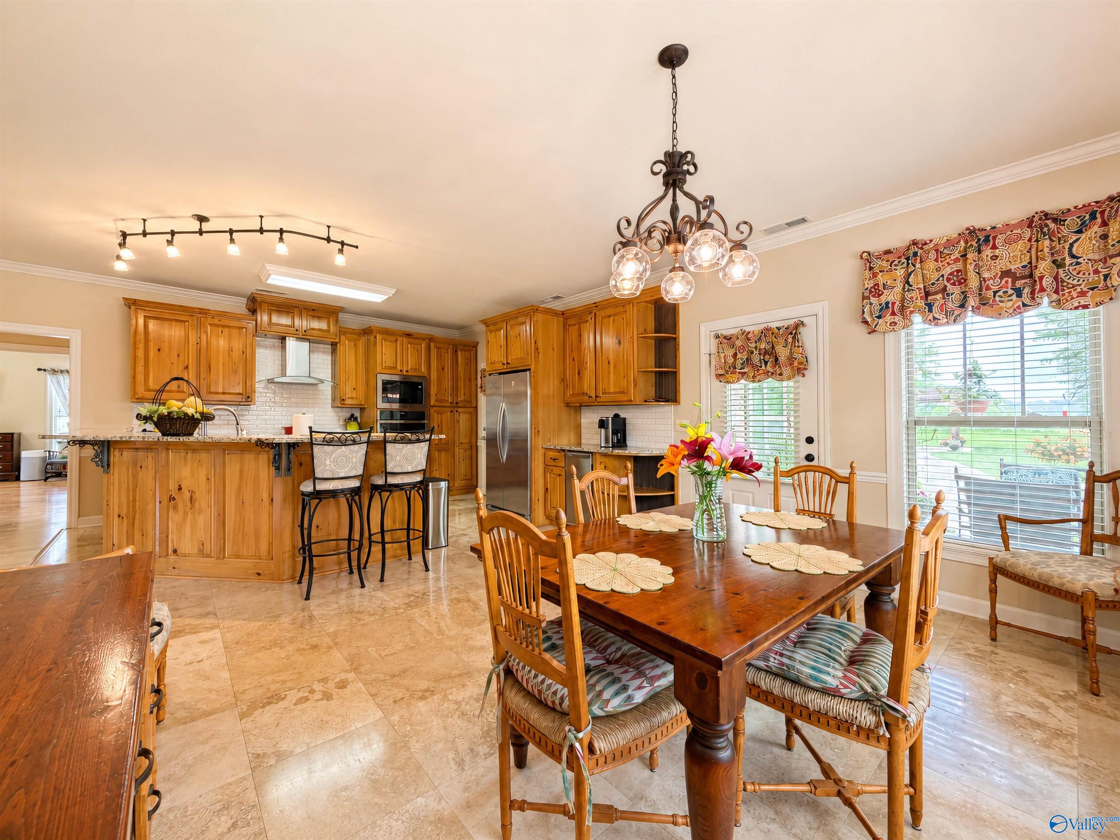
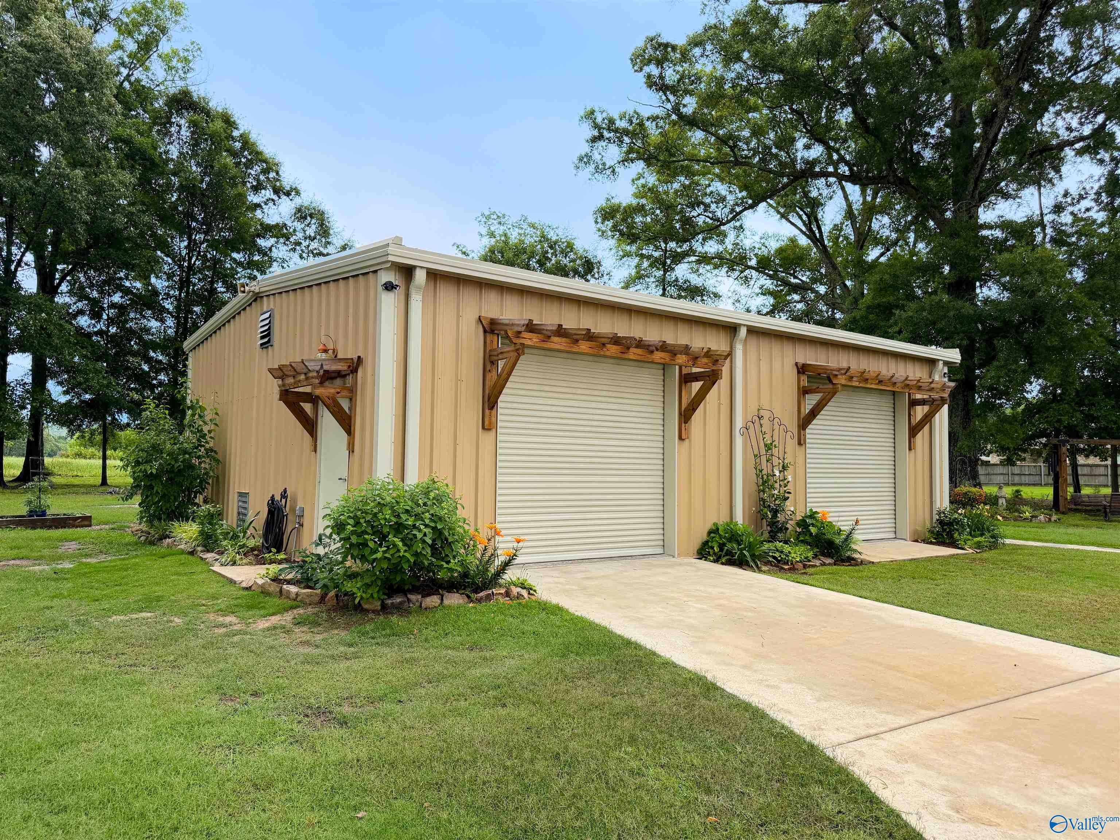
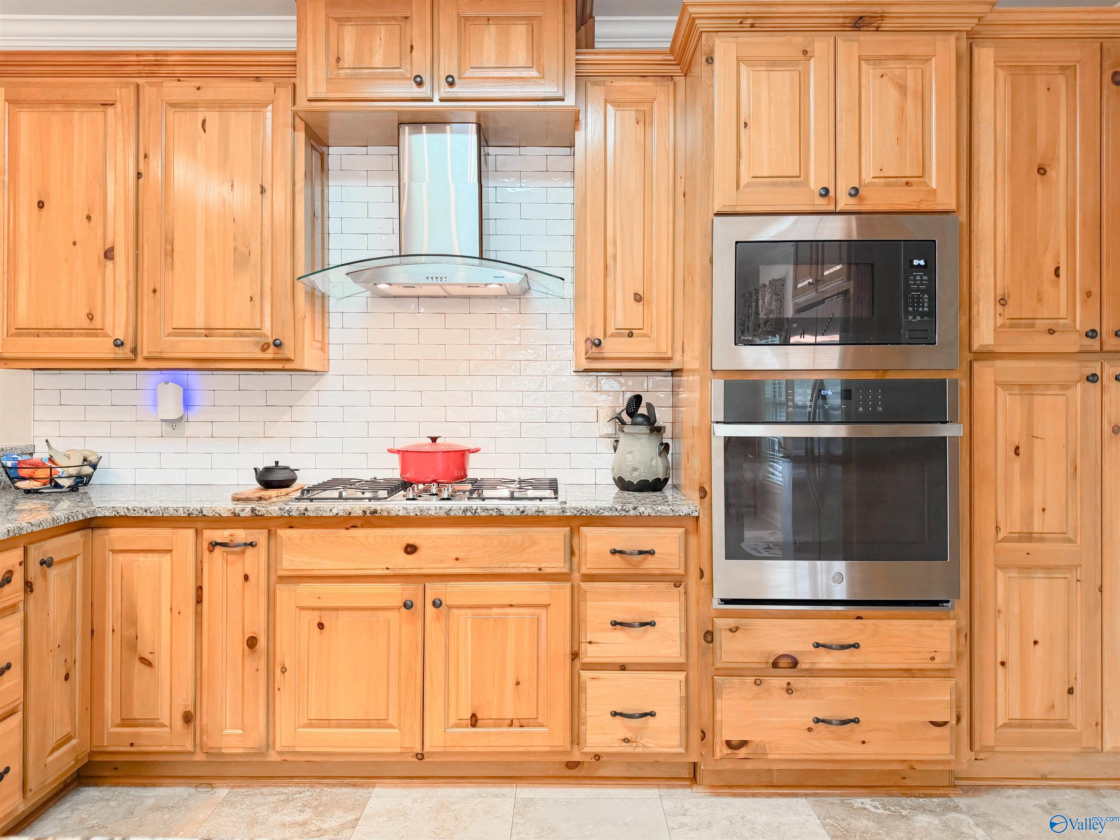
ACREAGE IN THE CITY! Custom Brick Rancher offering comfort-accessibility & functionality! LR features vaulted ceiling-wood beams/floors-builtin cabinetry-Updated Kitchen w/NEW appliances-5 Burner Gas Cooktop-Granite Countertops-ext. vented exhaust hood-Pefect for the Home Chef! PRIVATE Master BR & Glamour Bath w/custom walk in shower-double vanity & oversized closet-Split BR Design w/2 add'l BRS & spacious closets-Travertine tile in Sunroom provides peaceful backyard view-Step outside to a beautifully landscaped "Paradise" mature flowering shrubs/trees-Impressive 30x40 det workshop complete w/3 roll up doors-1/2 bath & In House Generator hookup-ideal for hobbies/storage-PRISTINE Condition!
Save
Ask
Tour
Hide
Listing Snapshot
Price
$497,900
Days On Site
0 Days
Bedrooms
3
Inside Area (SqFt)
2,248 sqft
Total Baths
3
Full Baths
2
Partial Baths
1
Lot Size
2 Acres
Year Built
2012
MLS® Number
21919352
Status
Active
Property Tax
N/A
HOA/Condo/Coop Fees
N/A
Sq Ft Source
Appraiser
Friends & Family
Recent Activity
| 23 hours ago | Listing updated with changes from the MLS® | |
| 23 hours ago | Listing first seen on site |
General Features
Acres
2
Attached Garage
Yes
Foundation
Slab
Garage
Yes
Garage Spaces
2
Levels
One
Number Of Stories
1
Parking
Workshop in GarageGarage Door OpenerGarage Faces SideSee RemarksConcreteDriveway
Property Sub Type
Single Family Residence
Sewer
Septic Tank
Style
Open Floor PlanRanch/1 StorySee Remarks
Water Source
Public
Interior Features
Appliances
RefrigeratorCooktopDishwasherGas CooktopGas Water HeaterIce MakerMicrowaveOvenOther
Cooling
ElectricCentral Air
Fireplace
Yes
Fireplace Features
Gas Log
Fireplaces
1
Heating
ElectricPropaneSee RemarksCentral
Laundry Features
Laundry Room
Bathroom 1
Dimensions - 15x14Level - FirstDescription - 9’ Ceiling,Crown Mold,Double Vanity,Granite Countertop,Smooth Ceiling,Tile,Walkin Closet
Bedroom 2
Dimensions - 15x13Level - FirstDescription - 9’ Ceiling,Ceiling Fan,Crown Mold,Smooth Ceiling,Window Cov,Wood Floor
Bedroom 3
Dimensions - 12x12Level - FirstDescription - 9’ Ceiling,Ceiling Fan,Crown Mold,Smooth Ceiling,Window Cov,Wood Floor
Dining Room
Dimensions - 17x10Level - FirstDescription - 9’ Ceiling,Crown Mold,Smooth Ceiling,Window Cov,Wood Floor
Kitchen
Dimensions - 15x17Level - FirstDescription - 9’ Ceiling,Crown Mold,Granite Countertop,Smooth Ceiling,Tile
Laundry
Dimensions - 15x10Level - FirstDescription - 9’ Ceiling,Smooth Ceiling,Tile,Built Ins,Utility Sink
Living Room
Dimensions - 20x20Level - FirstDescription - 12’ Ceiling,Ceiling Fan,Crown Mold,Fireplace,Recessed Lighting,Smooth Ceiling,Vaulted Ceil,Wood Floor,Built Ins
Primary Bedroom
Dimensions - 16x15Level - FirstDescription - 9’ Ceiling,Ceiling Fan,Crown Mold,Smooth Ceiling,Window Cov,Wood Floor
SUN
Dimensions - 25x10Level - FirstDescription - 9’ Ceiling,Ceiling Fan,Crown Mold,Smooth Ceiling,Tile,Window Cov
Save
Ask
Tour
Hide
Exterior Features
Construction Details
See RemarksStoneVinyl SidingBrick
Lot Features
Wooded
Other Structures
Workshop
Patio And Porch
CoveredPorchFront PorchPatio
Community Features
Accessibility Features
Accessible Doors
Financing Terms Available
CashConventionalFHAVA Loan
Schools
School District
Unknown
Elementary School
Chestnut Grove Elementary
Middle School
Austin Middle
High School
Austin
Listing courtesy of Bonnie Mink of Re/Max Platinum

Listing information is provided by Participants of the Valley MLS. IDX information is provided exclusively for personal, non-commercial use, and may not be used for any purpose other than to identify prospective properties consumers may be interested in purchasing. Information is deemed reliable but not guaranteed. Copyright 2026, Valley MLS.
Data last updated at: 2026-05-30 01:09 AM UTC
Listing information is provided by Participants of the Valley MLS. IDX information is provided exclusively for personal, non-commercial use, and may not be used for any purpose other than to identify prospective properties consumers may be interested in purchasing. Information is deemed reliable but not guaranteed. Copyright 2026, Valley MLS.
Data last updated at: 2026-05-30 01:09 AM UTC
Neighborhood & Commute
Source: Walkscore
Disclosure: Community information and market data powered by Constellation Data Labs. Information is deemed reliable but not guaranteed.
Save
Ask
Tour
Hide
Did you know? You can invite friends and family to your search. They can join your search, rate and discuss listings with you.