


Save
Ask
Tour
Hide
$169,900
New Listing
4801 S Oneonta Cut-Off RoadAlbertville, AL 35950
For Sale|Single Family Residence|Active
3
Beds
2
Total Baths
2
Full Baths
1,337
SqFt
$127
/SqFt
1960
Built
Subdivision:
Metes And Bounds
County:
MARSHALL
Listing courtesy of Heath Dunn of Cooper Realty LLC
Save
Ask
Tour
Hide
Mortgage Calculator
Monthly Payment (Est.)
$775Calculator powered by Showcase IDX, a Constellation1 Company. Copyright ©2026 Information is deemed reliable but not guaranteed.
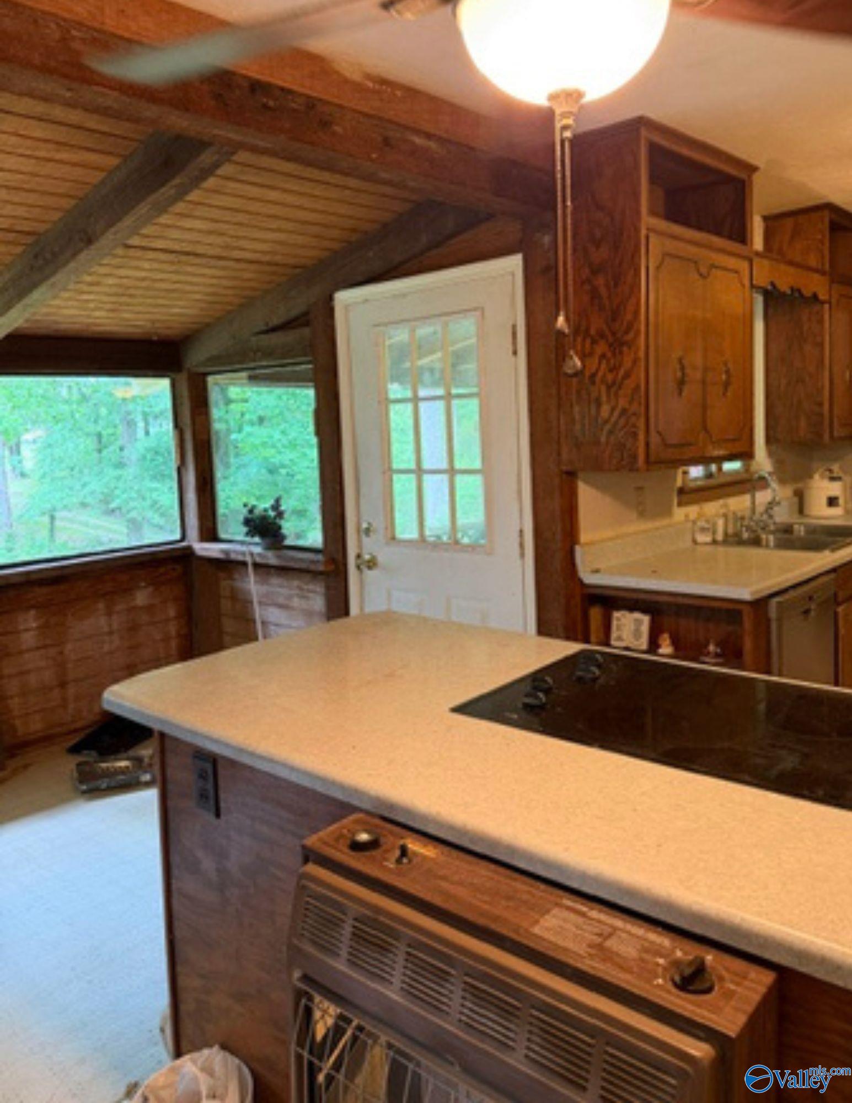
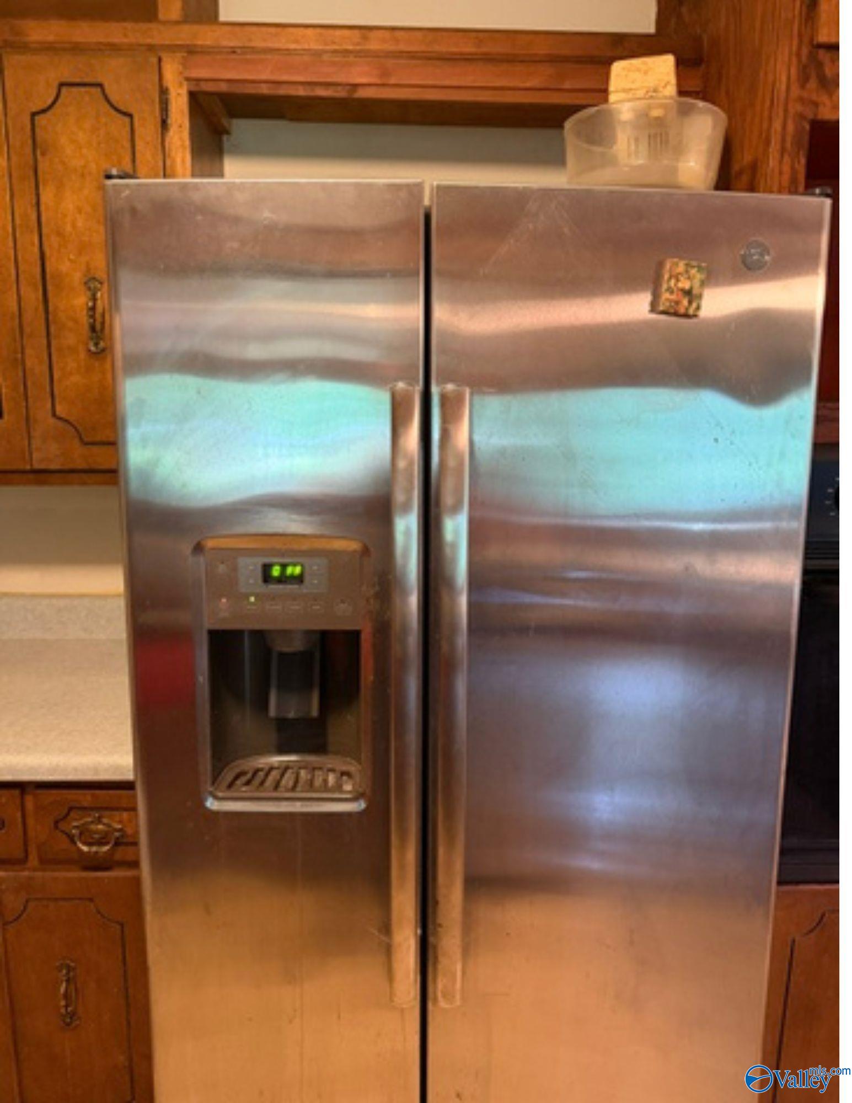
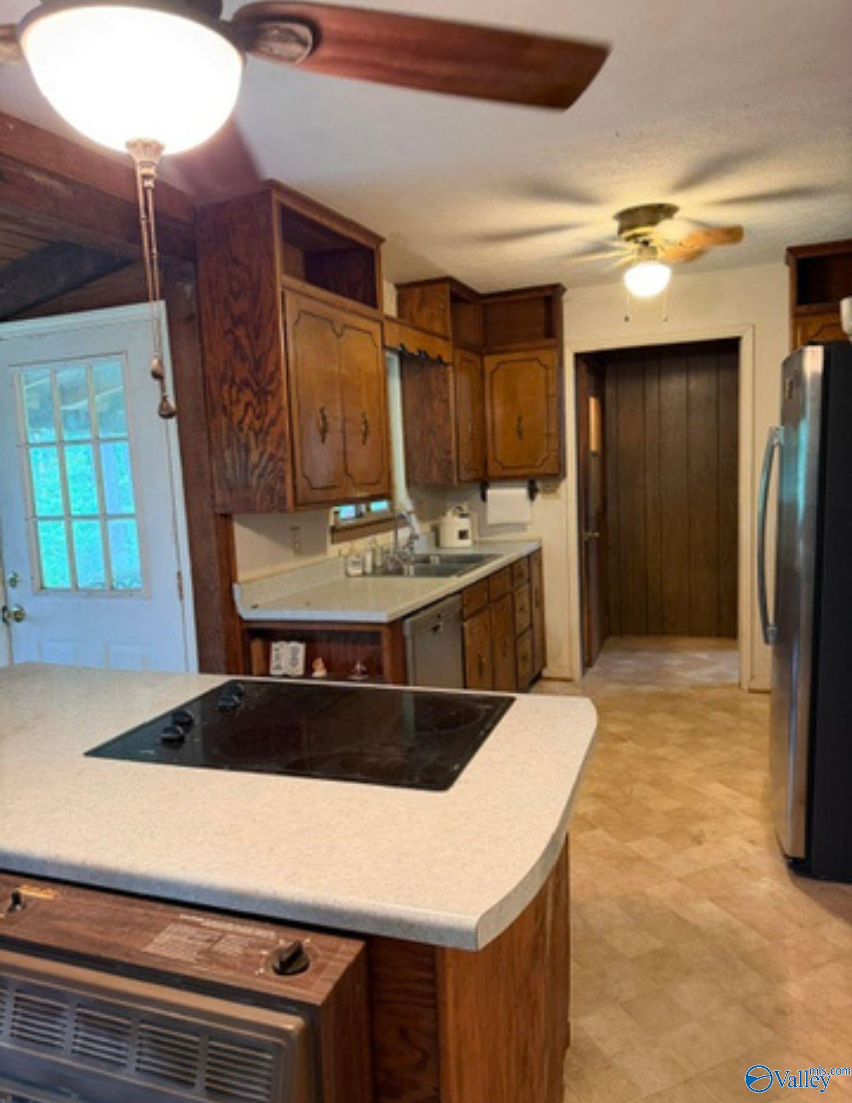
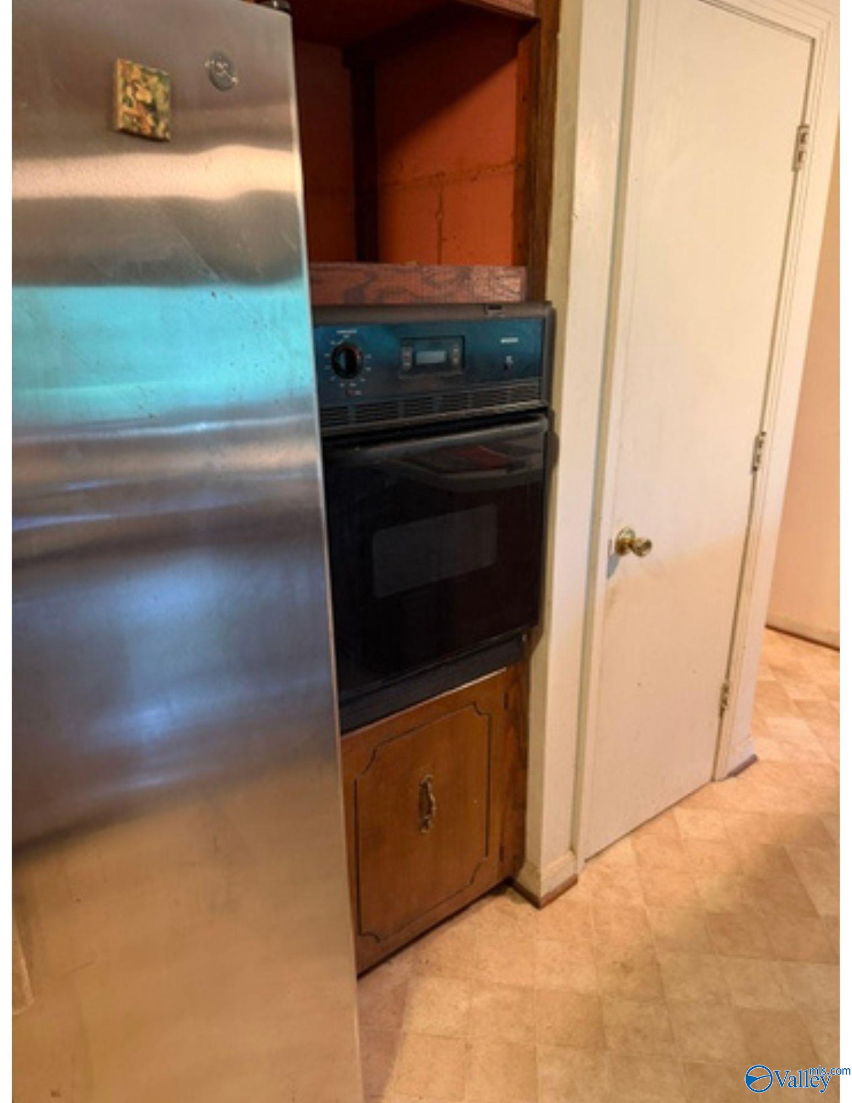
Fixer-upper with great potential! This 3-bedroom, 2-bath home offers 1,337 sq. ft. on a beautiful 1-acre lot with mature trees. Features include an open-concept kitchen, dining, and living area, gas heating, and central heat & air for year-round comfort. The large attached shop provides plenty of space for storage, hobbies, or projects. With a functional layout and room to add your personal touch, this property is perfect for investors, DIY buyers, or anyone looking to create their dream home. Don’t miss this opportunity
Save
Ask
Tour
Hide
Listing Snapshot
Price
$169,900
Days On Site
0 Days
Bedrooms
3
Inside Area (SqFt)
1,337 sqft
Total Baths
2
Full Baths
2
Partial Baths
N/A
Lot Size
1 Acre
Year Built
1960
MLS® Number
21919353
Status
Active
Property Tax
$248
HOA/Condo/Coop Fees
N/A
Sq Ft Source
N/A
Friends & Family
Recent Activity
| 19 hours ago | Listing updated with changes from the MLS® | |
| 23 hours ago | Listing first seen on site |
General Features
Acres
1
Levels
One
Number Of Stories
1
Parking
GravelDriveway
Property Sub Type
Single Family Residence
Sewer
Septic Tank
Style
Ranch/1 Story
Interior Features
Basement
Crawl Space
Cooling
Central Air
Fireplace Features
See Remarks
Heating
Natural GasCentral
Bedroom 2
Dimensions - 12x11Level - First
Bedroom 3
Dimensions - 12x11Level - First
Dining Room
Dimensions - 15x8
Kitchen
Dimensions - 18x10Description - Carpet
Living Room
Dimensions - 25x15Description - Kitchen Island,Laminate Floor,Pantry,Sitting Area
Primary Bedroom
Dimensions - 12x15Level - FirstDescription - Carpet
Save
Ask
Tour
Hide
Exterior Features
Construction Details
Wood Siding
Community Features
Financing Terms Available
CashConventional
Schools
School District
Unknown
Elementary School
Douglas Elementary School
Middle School
Douglas
High School
Douglas High School
Listing courtesy of Heath Dunn of Cooper Realty LLC

Listing information is provided by Participants of the Valley MLS. IDX information is provided exclusively for personal, non-commercial use, and may not be used for any purpose other than to identify prospective properties consumers may be interested in purchasing. Information is deemed reliable but not guaranteed. Copyright 2026, Valley MLS.
Data last updated at: 2026-05-30 01:09 AM UTC
Listing information is provided by Participants of the Valley MLS. IDX information is provided exclusively for personal, non-commercial use, and may not be used for any purpose other than to identify prospective properties consumers may be interested in purchasing. Information is deemed reliable but not guaranteed. Copyright 2026, Valley MLS.
Data last updated at: 2026-05-30 01:09 AM UTC
Neighborhood & Commute
Source: Walkscore
Disclosure: Community information and market data powered by Constellation Data Labs. Information is deemed reliable but not guaranteed.
Save
Ask
Tour
Hide
Did you know? You can invite friends and family to your search. They can join your search, rate and discuss listings with you.