


Save
Ask
Tour
Hide
$430,000
New Listing
14007 Congress SquareHuntsville, AL 35803
For Sale|Single Family Residence|Active
3
Beds
3
Total Baths
1
Full Bath
2
Partial Baths
2,291
SqFt
$188
/SqFt
1998
Built
Subdivision:
Jefferson Square
County:
MADISON
Listing courtesy of Kelsey Zwack Pizzato of Keller Williams Horizon
Upcoming Open Houses
Sat, May 30, 12:00 PM - 2:00 PM
Save
Ask
Tour
Hide
Mortgage Calculator
Monthly Payment (Est.)
$1,962Calculator powered by Showcase IDX, a Constellation1 Company. Copyright ©2026 Information is deemed reliable but not guaranteed.
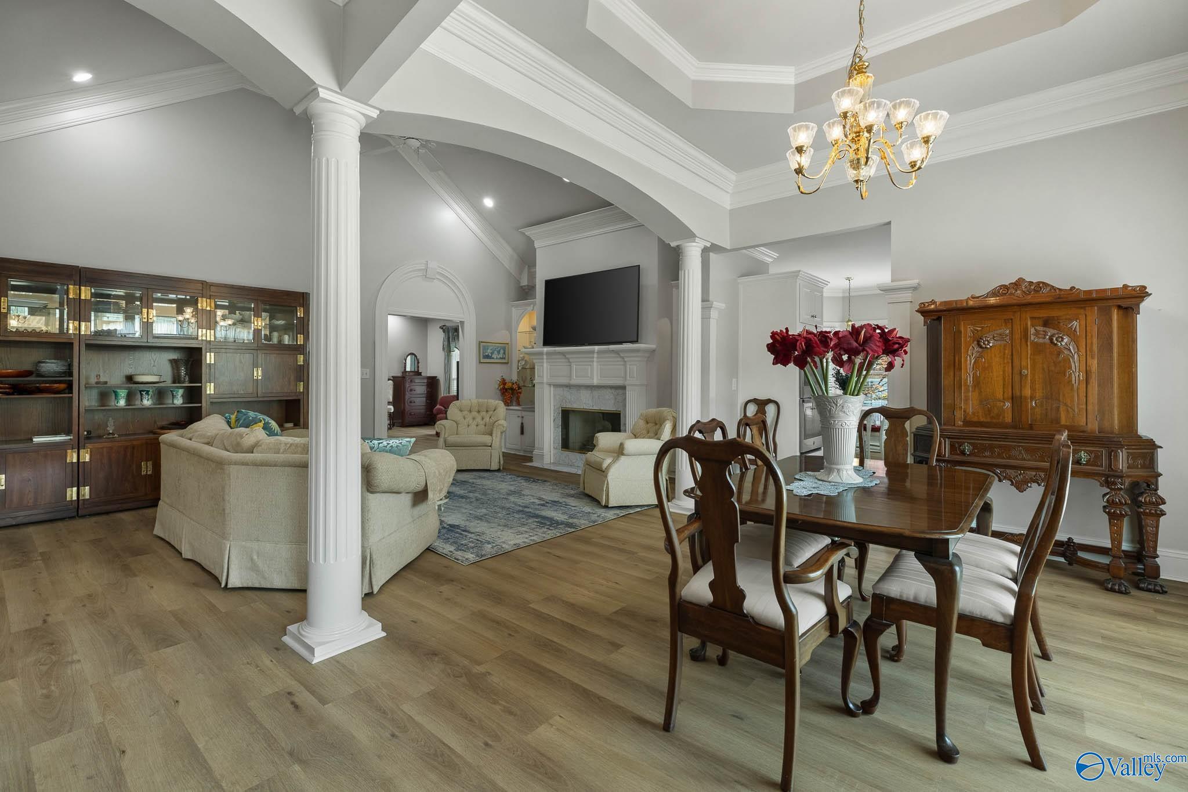
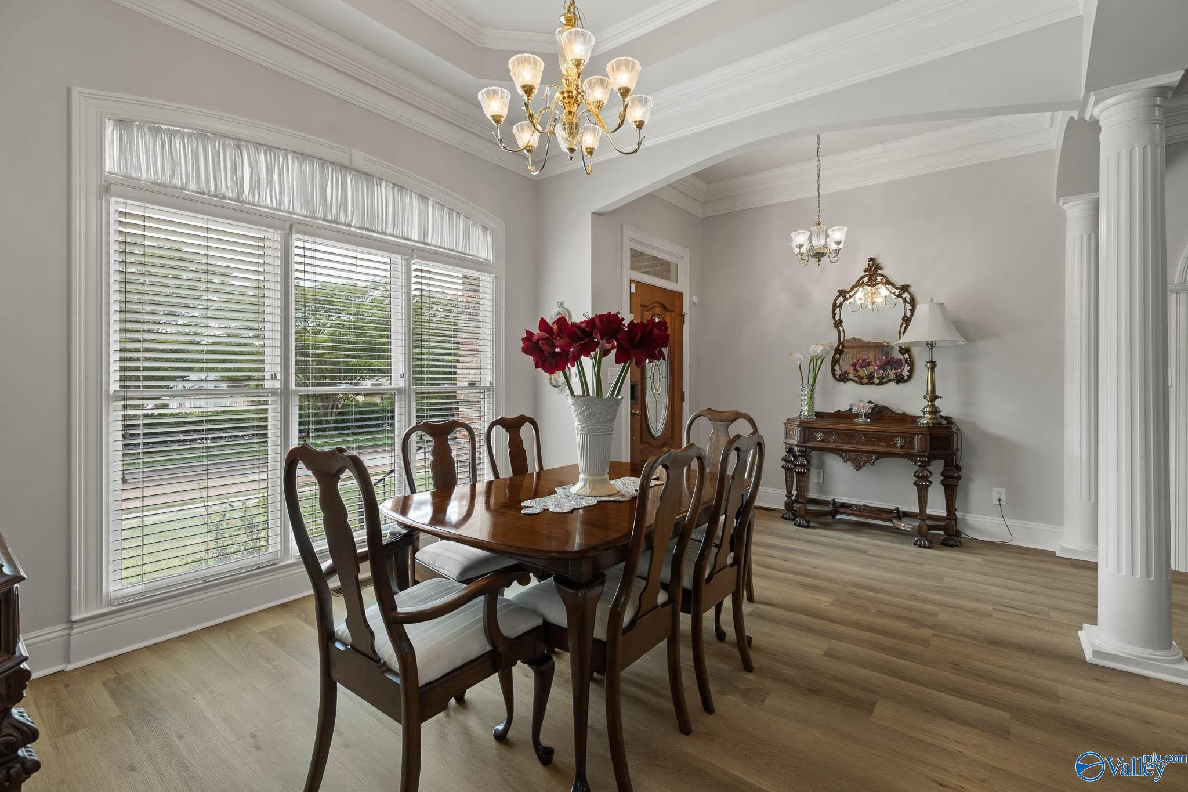
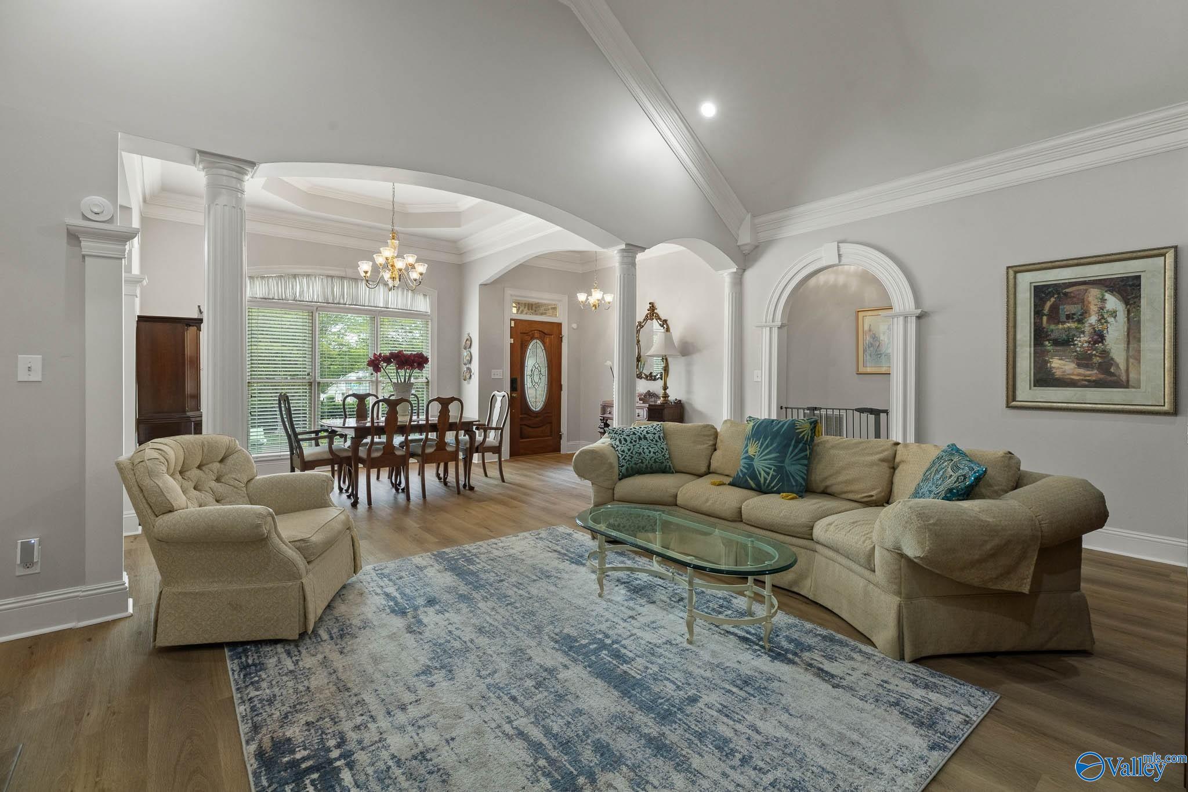
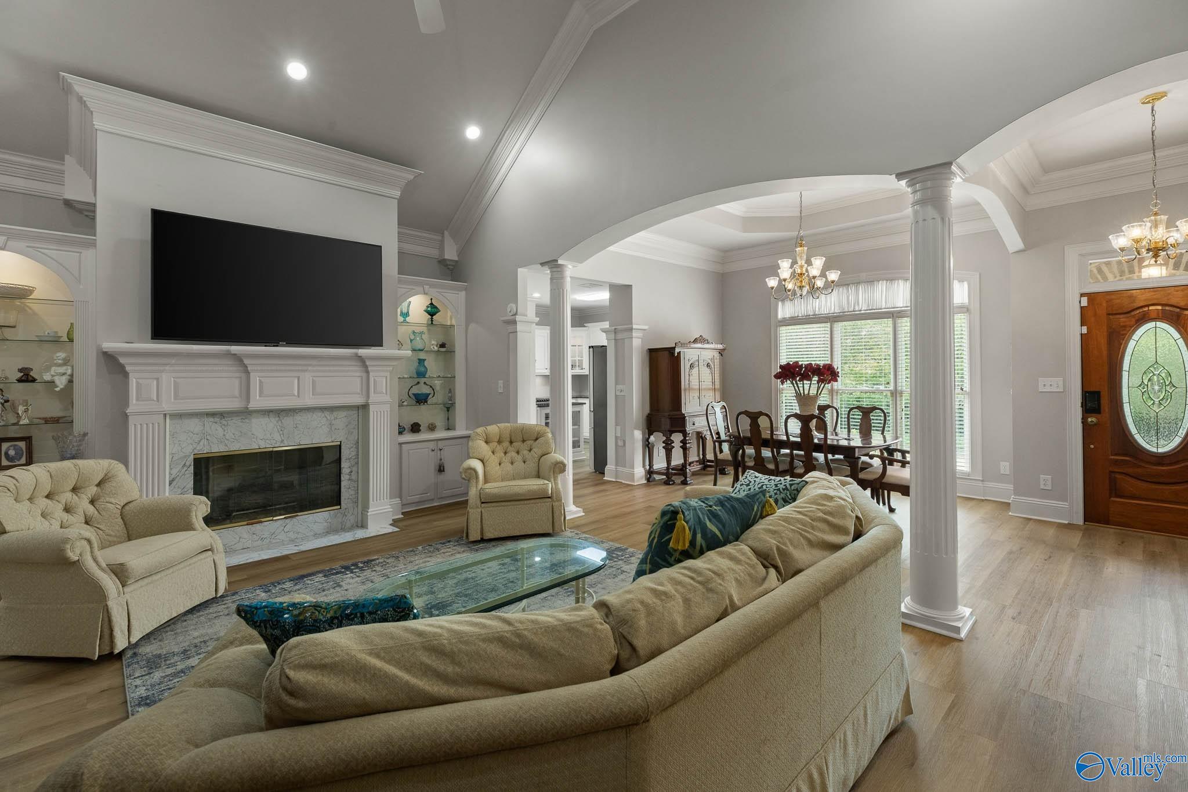
Stunning custom home in South Huntsville! Soaring vaulted ceilings, incredible trim work, and designer blonde luxury laminate flooring create a bright, elegant, and low-maintenance interior. The beautifully renovated kitchen features refreshed cabinetry, gleaming countertops, double ovens, and custom pull-out shelving for exceptional functionality. The resort-style primary suite offers a true retreat, while the sunroom provides the perfect place to unwind. An oversized garage delivers abundant storage and ample space for larger vehicles. Quality-built and completely reimagined with high-end finishes throughout, this is low-maintenance living at its finest.
Save
Ask
Tour
Hide
Listing Snapshot
Price
$430,000
Days On Site
0 Days
Bedrooms
3
Inside Area (SqFt)
2,291 sqft
Total Baths
3
Full Baths
1
Partial Baths
2
Lot Size
0.25 Acres
Year Built
1998
MLS® Number
21919354
Status
Active
Property Tax
N/A
HOA/Condo/Coop Fees
N/A
Sq Ft Source
N/A
Friends & Family
Recent Activity
| 3 hours ago | Listing updated with changes from the MLS® | |
| 23 hours ago | Listing first seen on site |
General Features
Acres
0.25
Attached Garage
Yes
Garage
Yes
Garage Spaces
2
Levels
One
Number Of Stories
1
Parking
Garage Door OpenerGarage Faces RearConcreteDriveway
Property Sub Type
Single Family Residence
Sewer
Public Sewer
Style
Ranch/1 Story
Utilities
Underground Utilities
Water Source
Public
Interior Features
Appliances
Double OvenGas Cooktop
Basement
Crawl Space
Cooling
Central Air
Fireplace
Yes
Fireplace Features
Gas Log
Fireplaces
1
Heating
Natural GasCentral
Bathroom 1
Dimensions - 10x10Level - FirstDescription - Crown Mold,Double Vanity,Smooth Ceiling,LVP Flooring
Bathroom 2
Dimensions - 10x5Level - First
Bathroom 3
Dimensions - 11x7Level - First
Bedroom 2
Dimensions - 11x9Level - FirstDescription - Bay WDW,Crown Mold,Smooth Ceiling,Window Cov,Built Ins,LVP
Bedroom 3
Dimensions - 12x11Level - FirstDescription - Ceiling Fan,Crown Mold,Smooth Ceiling,Window Cov,LVP Flooring
Den
Dimensions - 17x13Level - FirstDescription - Ceiling Fan,Crown Mold,Smooth Ceiling,Trey,Window Cov,LVP
Dining Room
Dimensions - 12x12Level - FirstDescription - Crown Mold,Smooth Ceiling,Trey,Window Cov,LVP
Kitchen
Dimensions - 14x10Level - FirstDescription - Crown Mold,Eat In Kitchen,Granite Countertop,Pantry,Smooth Ceiling,LVP
Living Room
Dimensions - 22x13Level - FirstDescription - Ceiling Fan,Crown Mold,Fireplace,Smooth Ceiling,Vaulted Ceil,LVP
Office
Dimensions - 9x8Level - FirstDescription - Crown Mold,Smooth Ceiling,Window Cov,Built Ins,LVP
Primary Bedroom
Dimensions - 17x14Level - FirstDescription - Ceiling Fan,Crown Mold,Isolate,Smooth Ceiling,Trey,Window Cov,LVP
Save
Ask
Tour
Hide
Exterior Features
Construction Details
Brick
Fencing
Privacy
Patio And Porch
CoveredPatio
Community Features
Community Features
Curbs
Financing Terms Available
CashConventionalFHAVA Loan
Schools
School District
Unknown
Elementary School
Challenger
Middle School
Challenger
High School
Grissom High School
Listing courtesy of Kelsey Zwack Pizzato of Keller Williams Horizon

Listing information is provided by Participants of the Valley MLS. IDX information is provided exclusively for personal, non-commercial use, and may not be used for any purpose other than to identify prospective properties consumers may be interested in purchasing. Information is deemed reliable but not guaranteed. Copyright 2026, Valley MLS.
Data last updated at: 2026-05-30 01:09 AM UTC
Listing information is provided by Participants of the Valley MLS. IDX information is provided exclusively for personal, non-commercial use, and may not be used for any purpose other than to identify prospective properties consumers may be interested in purchasing. Information is deemed reliable but not guaranteed. Copyright 2026, Valley MLS.
Data last updated at: 2026-05-30 01:09 AM UTC
Neighborhood & Commute
Source: Walkscore
Disclosure: Community information and market data powered by Constellation Data Labs. Information is deemed reliable but not guaranteed.
Save
Ask
Tour
Hide