


Save
Ask
Tour
Hide
$570,000
New Listing
2902 Winterberry WayOwens Cross Roads, AL 35763
For Sale|Single Family Residence|Active
4
Beds
4
Total Baths
4
Full Baths
2,963
SqFt
$192
/SqFt
2001
Built
Subdivision:
Hampton Cove
County:
MADISON
Listing courtesy of Leah Miller of Keller Williams Horizon
Save
Ask
Tour
Hide
Mortgage Calculator
Monthly Payment (Est.)
$2,601Calculator powered by Showcase IDX, a Constellation1 Company. Copyright ©2026 Information is deemed reliable but not guaranteed.
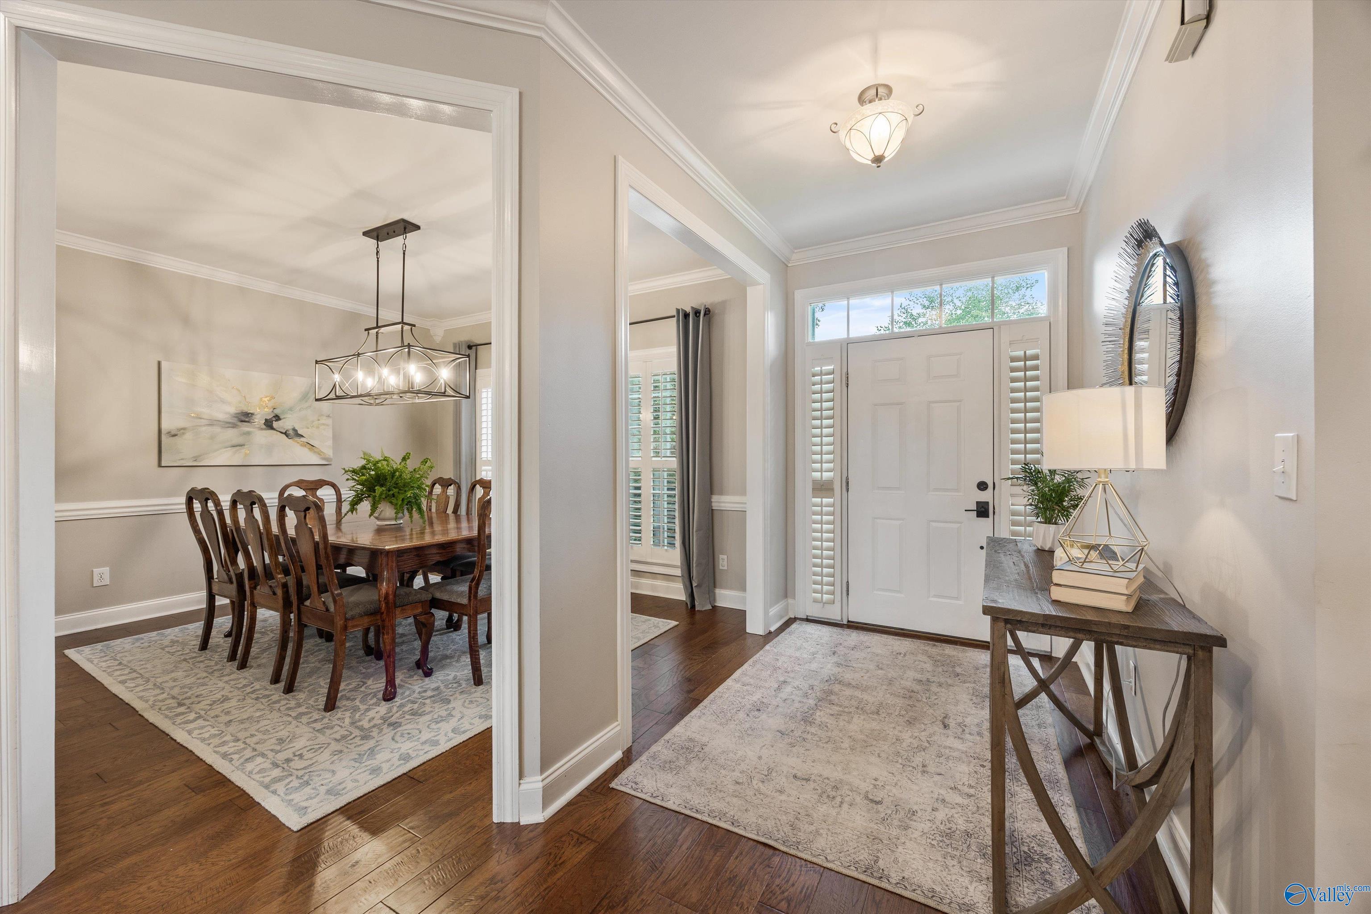
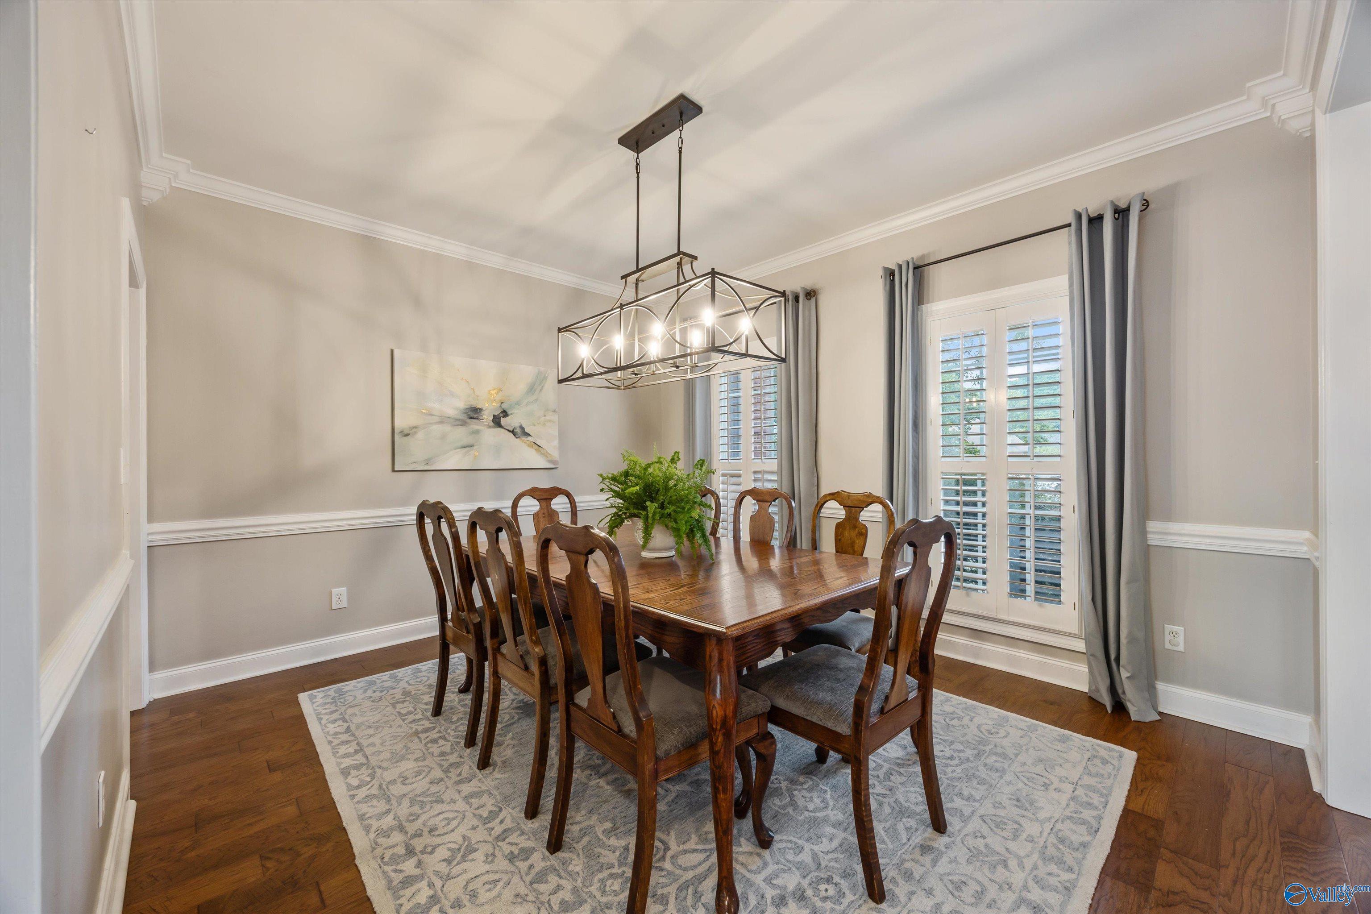
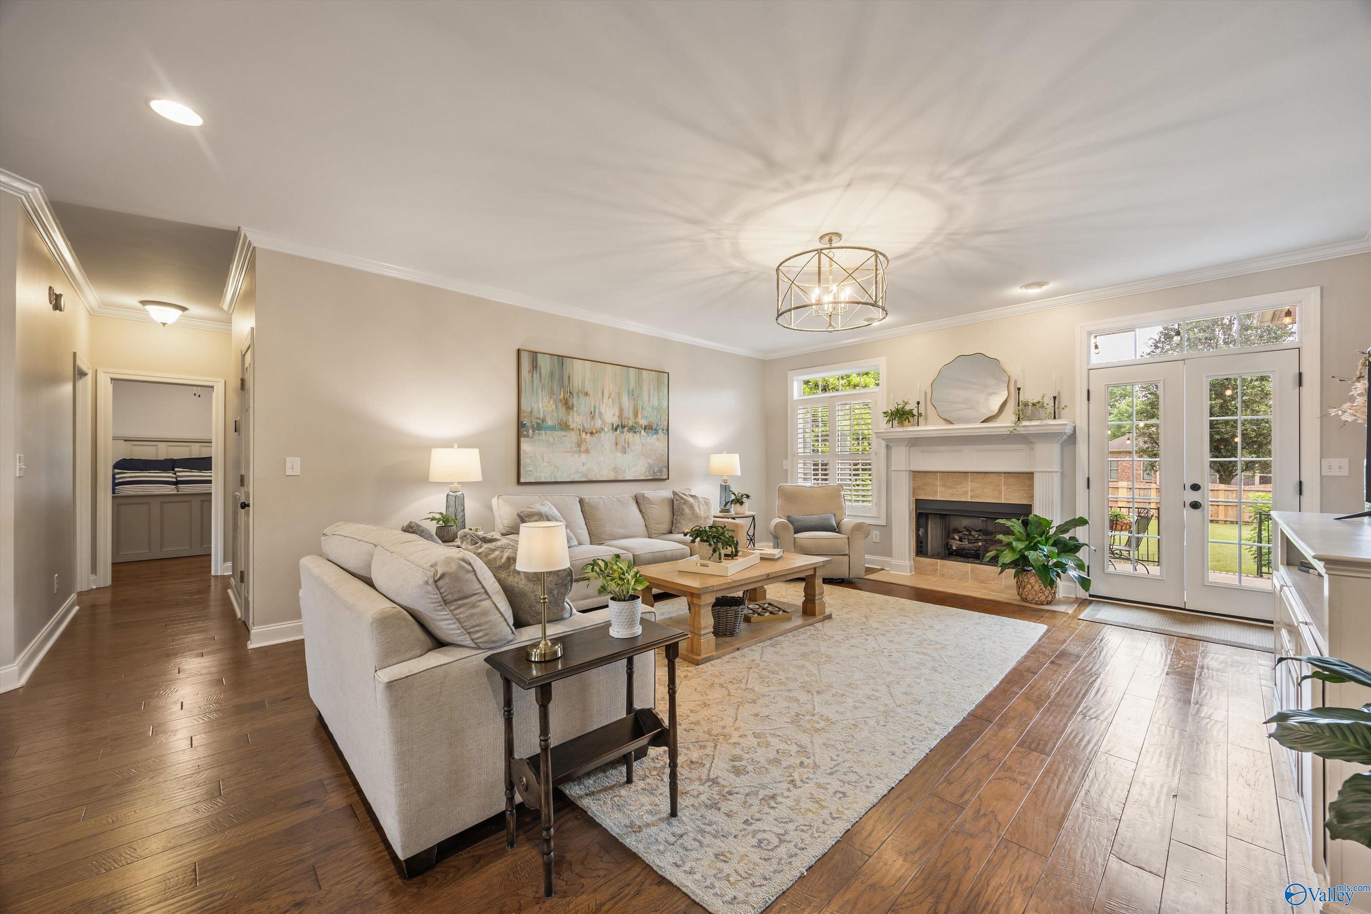
Completely reimagined in the heart of Hampton Cove! Tucked away on a flat cul-de-sac lot, this beautifully updated home blends timeless style with high-end finishes. The stunning remodeled kitchen features a premium induction range, custom inset cabinetry, and designer touches that make it the true centerpiece of the home. Enjoy 4 BR and 3 BA on the main level plus a spacious bonus room and bath upstairs, offering flexibility for guests, work, or play. New roof & gutters 2023. New ductwork 2026. Closed crawlspace w/dehumidifier 2026. Hampton House membership to convey. Blue Ribbon Schools.
Save
Ask
Tour
Hide
Listing Snapshot
Price
$570,000
Days On Site
0 Days
Bedrooms
4
Inside Area (SqFt)
2,963 sqft
Total Baths
4
Full Baths
4
Partial Baths
N/A
Lot Size
0.48 Acres
Year Built
2001
MLS® Number
21919355
Status
Active
Property Tax
N/A
HOA/Condo/Coop Fees
$41.67 monthly
Sq Ft Source
N/A
Friends & Family
Recent Activity
| 11 hours ago | Listing updated with changes from the MLS® | |
| 23 hours ago | Listing first seen on site |
General Features
Acres
0.48
Attached Garage
Yes
Garage
Yes
Garage Spaces
3
Levels
One and One Half
Number Of Stories
1
Parking
Garage Faces SideConcreteDriveway
Property Sub Type
Single Family Residence
Sewer
Public Sewer
Style
Traditional
Utilities
Underground Utilities
Water Source
Public
Interior Features
Appliances
RangeDishwasher
Basement
Crawl Space
Cooling
Central Air
Fireplace
Yes
Fireplace Features
Gas Log
Fireplaces
1
Heating
Central
Laundry Features
Laundry Room
Bathroom 1
Dimensions - 12x10Level - SecondDescription - Crown Mold,Double Vanity,Recessed Lighting,Tile
Bathroom 2
Dimensions - 12x12Level - FirstDescription - 9’ Ceiling,Tile
Bathroom 3
Dimensions - 5x8Level - SecondDescription - Marble,Tile
Bedroom 2
Dimensions - 12x11Level - FirstDescription - 9’ Ceiling,Ceiling Fan,Wood Floor
Bedroom 3
Dimensions - 13x12Level - FirstDescription - 9’ Ceiling,Ceiling Fan,Wood Floor,Walkin Closet
Bedroom 4
Dimensions - 12x12Level - FirstDescription - 9’ Ceiling,Wood Floor
Bonus Room
Dimensions - 20x13Level - SecondDescription - Ceiling Fan,LVP
Dining Room
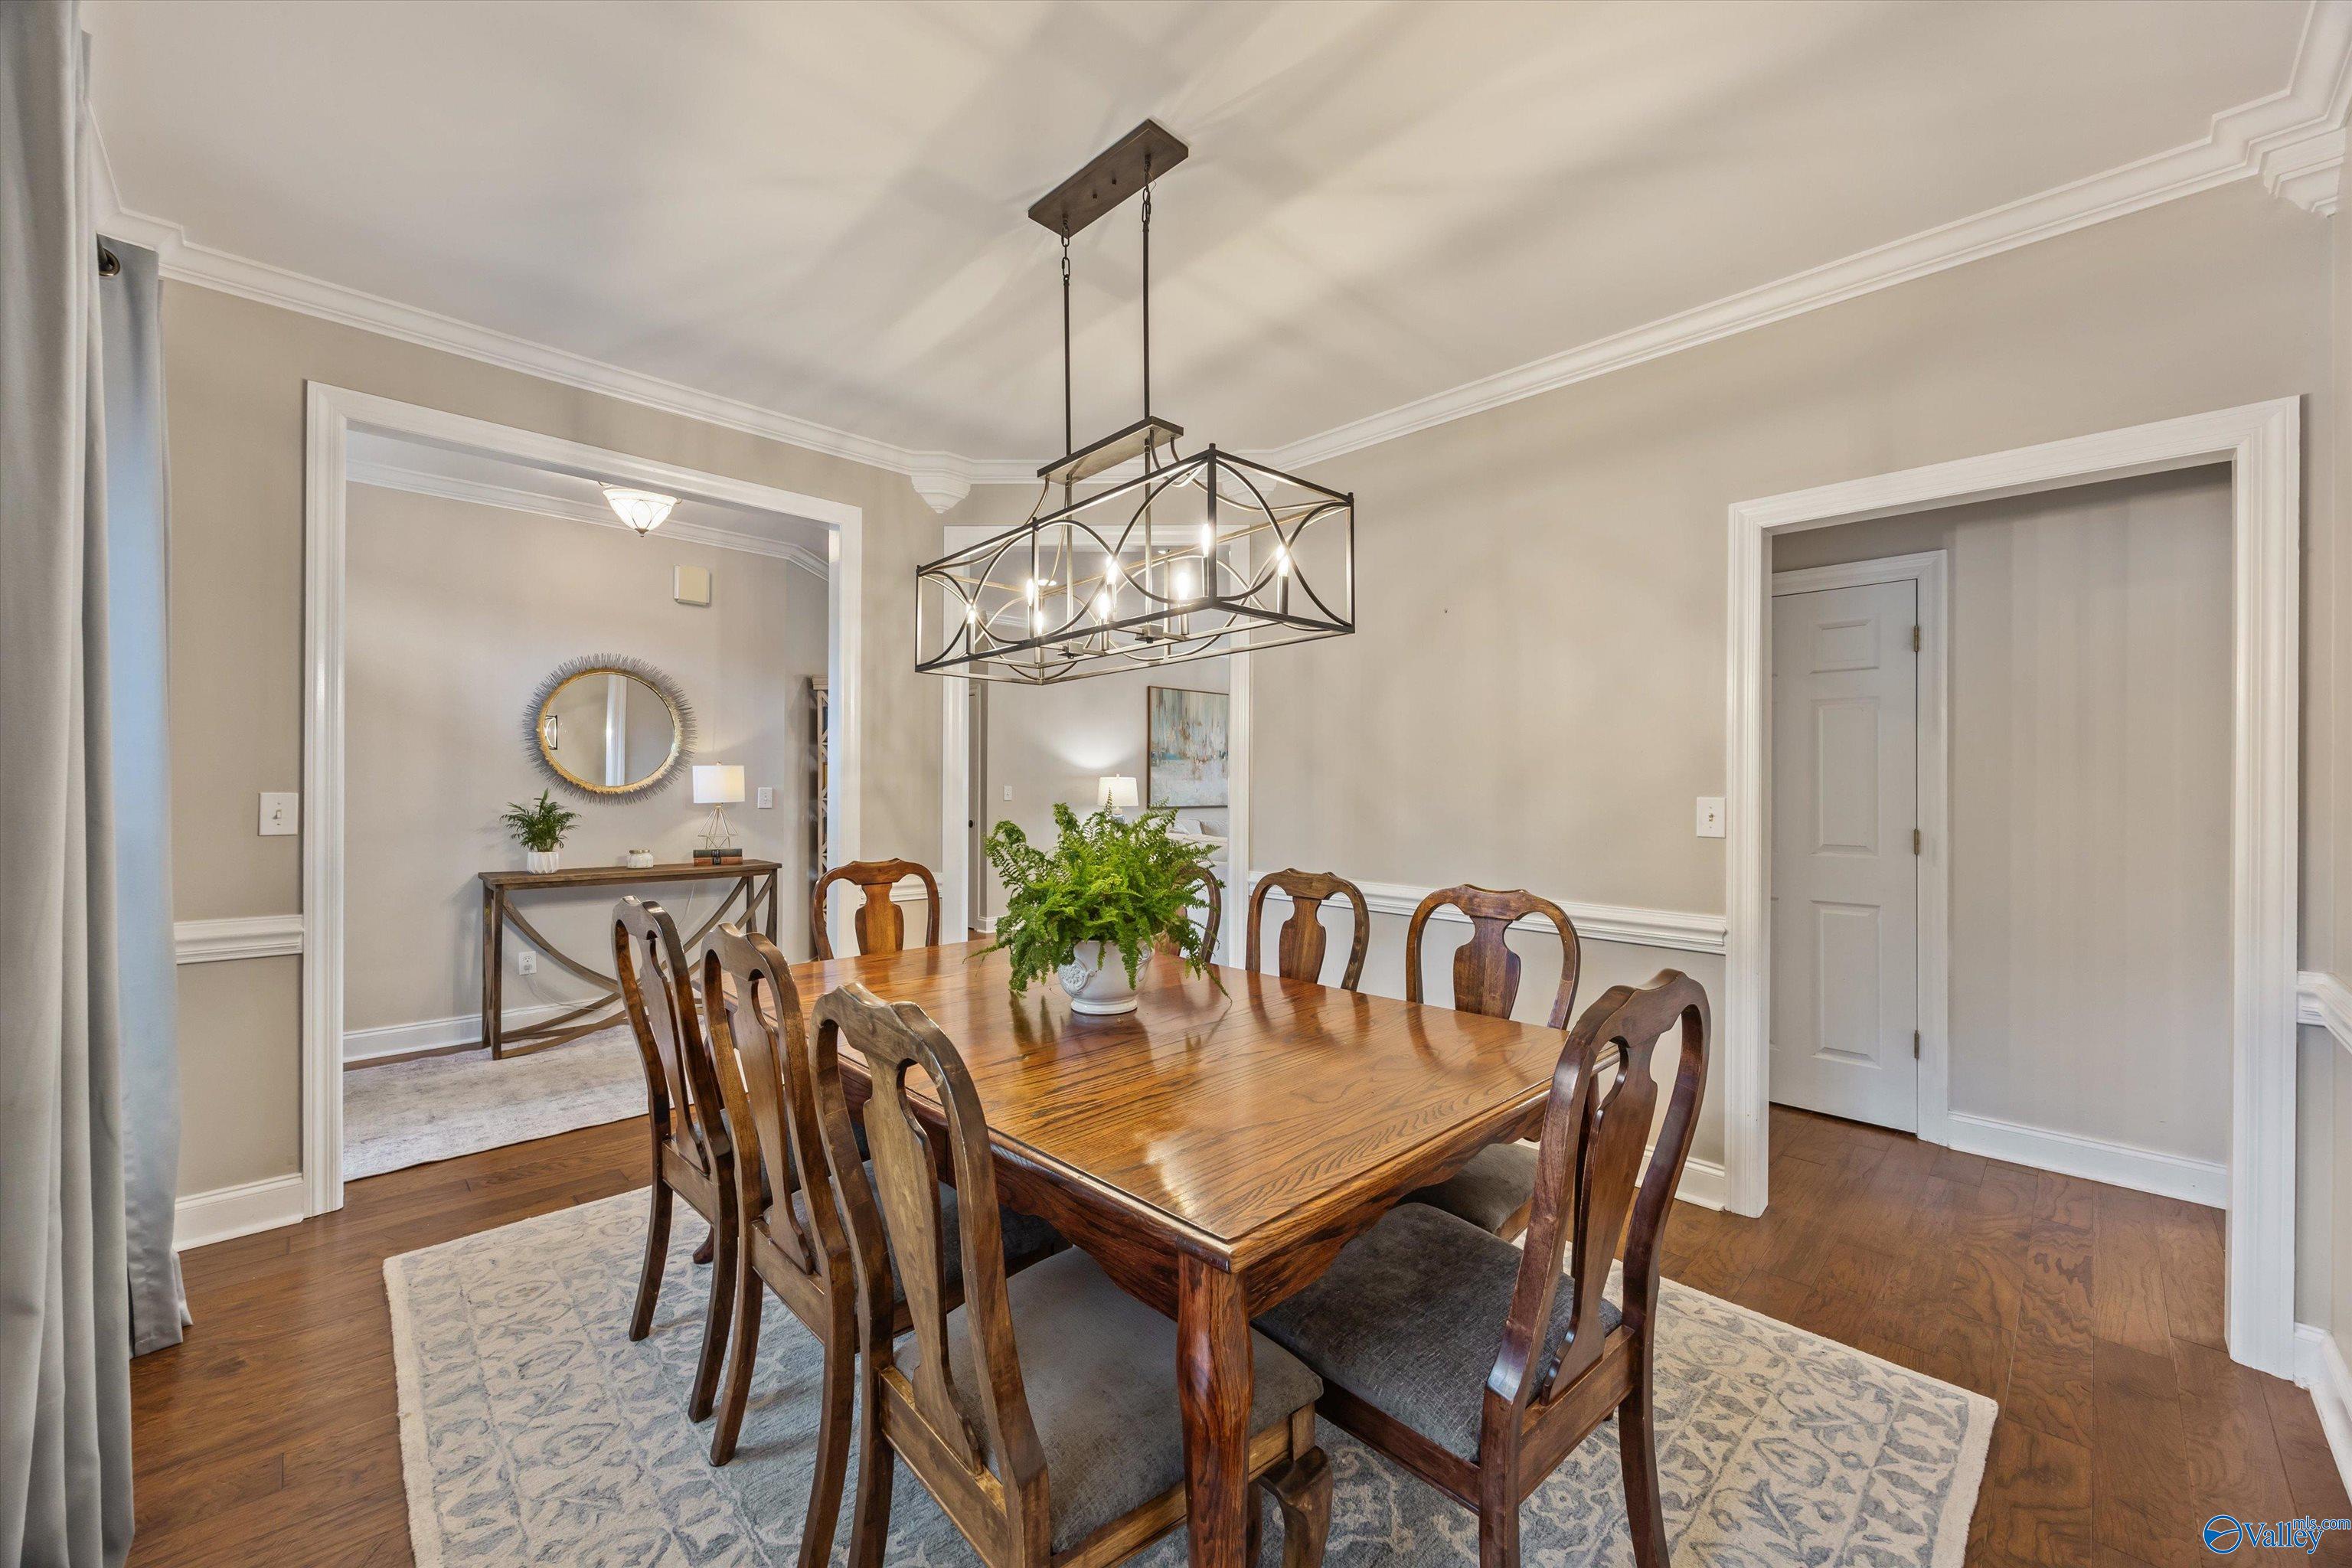
Dimensions - 13x12Level - FirstDescription - 9’ Ceiling,Crown Mold,Chair Rail,Wood Floor
Kitchen
Dimensions - 18x13Level - FirstDescription - 9’ Ceiling,Crown Mold,Kitchen Island,Marble,Recessed Lighting,Wood Floor
Laundry
Dimensions - 6x8Level - FirstDescription - 9’ Ceiling,Tile,Built Ins,Utility Sink
Living Room
Dimensions - 16x21Level - FirstDescription - 9’ Ceiling,Crown Mold,Fireplace,Recessed Lighting,Wood Floor
Primary Bedroom
Dimensions - 18x15Level - FirstDescription - 9’ Ceiling,Ceiling Fan,Crown Mold,Wood Floor,Walk in Closet 2
Save
Ask
Tour
Hide
Exterior Features
Construction Details
Brick
Fencing
Privacy
Lot Features
Cul-De-Sac
Patio And Porch
Patio
Community Features
Association Amenities
ClubhousePoolFitness CenterTennis Court(s)
Association Dues
500
Community Features
CurbsClubhousePlaygroundSidewalksStreet LightsTennis Court(s)
Financing Terms Available
CashConventionalFHAVA Loan
HOA Fee Frequency
Annually
Schools
School District
Unknown
Elementary School
Hampton Cove
Middle School
Hampton Cove
High School
Huntsville
Listing courtesy of Leah Miller of Keller Williams Horizon

Listing information is provided by Participants of the Valley MLS. IDX information is provided exclusively for personal, non-commercial use, and may not be used for any purpose other than to identify prospective properties consumers may be interested in purchasing. Information is deemed reliable but not guaranteed. Copyright 2026, Valley MLS.
Data last updated at: 2026-05-30 01:09 AM UTC
Listing information is provided by Participants of the Valley MLS. IDX information is provided exclusively for personal, non-commercial use, and may not be used for any purpose other than to identify prospective properties consumers may be interested in purchasing. Information is deemed reliable but not guaranteed. Copyright 2026, Valley MLS.
Data last updated at: 2026-05-30 01:09 AM UTC
Neighborhood & Commute
Source: Walkscore
Disclosure: Community information and market data powered by Constellation Data Labs. Information is deemed reliable but not guaranteed.
Save
Ask
Tour
Hide