


Save
Ask
Tour
Hide
$199,900
New Listing
1201 Buford Street NWHuntsville, AL 35801
For Sale|Single Family Residence|Active
2
Beds
1
Total Bath
1
Partial Bath
953
SqFt
$210
/SqFt
1946
Built
Subdivision:
Demasters & Buford
County:
MADISON
Listing courtesy of Benjamin Waye of Matt Curtis Real Estate, Inc.
Save
Ask
Tour
Hide
Mortgage Calculator
Monthly Payment (Est.)
$912Calculator powered by Showcase IDX, a Constellation1 Company. Copyright ©2026 Information is deemed reliable but not guaranteed.
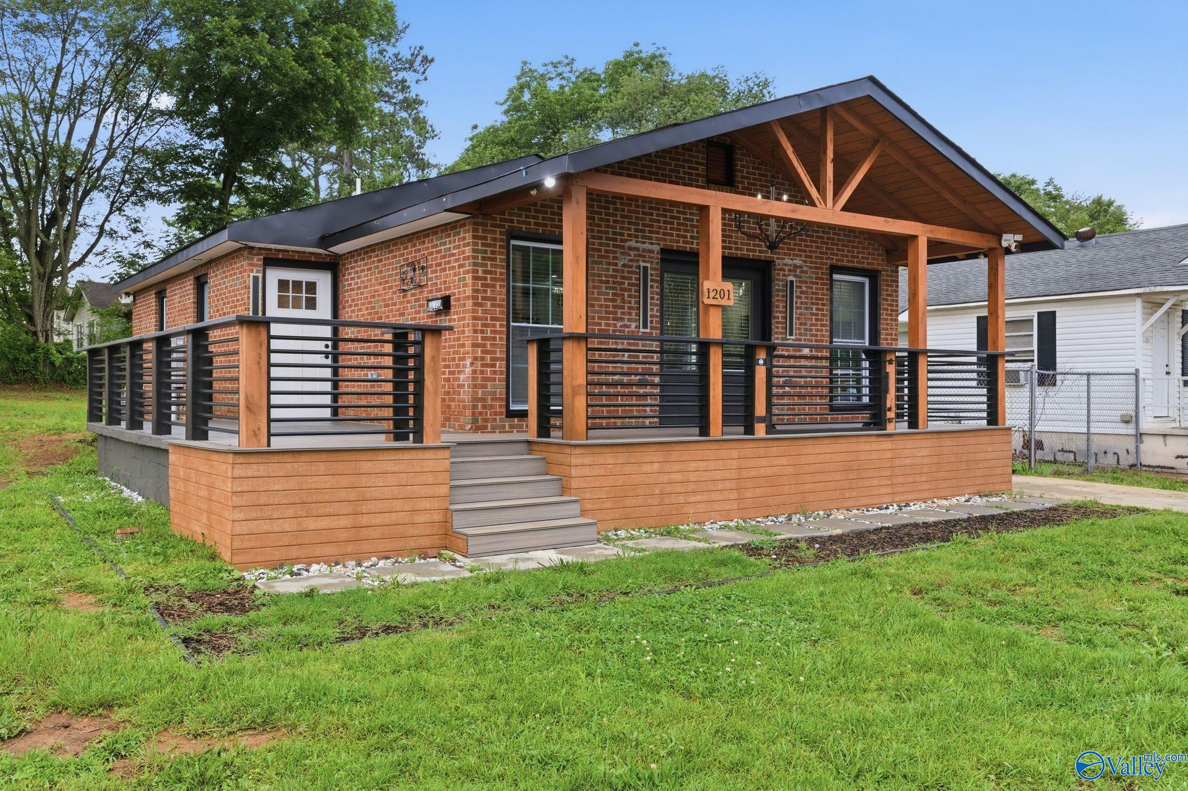
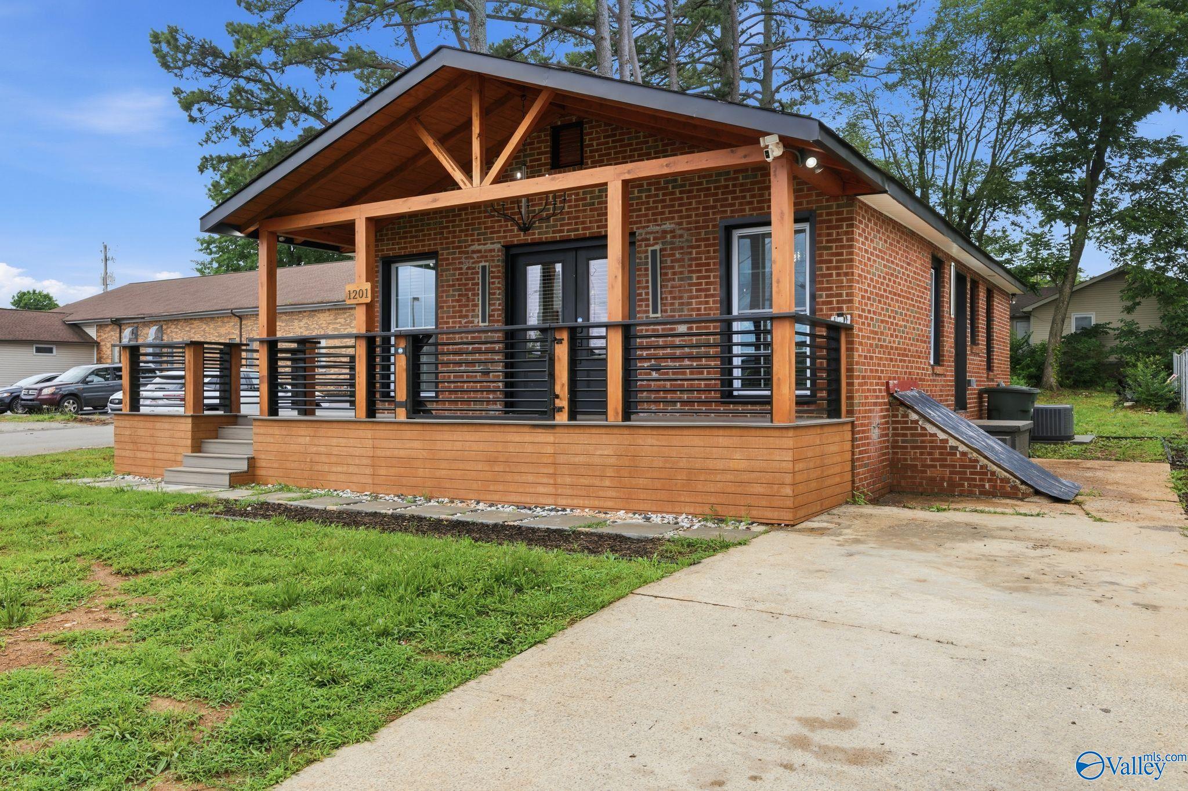
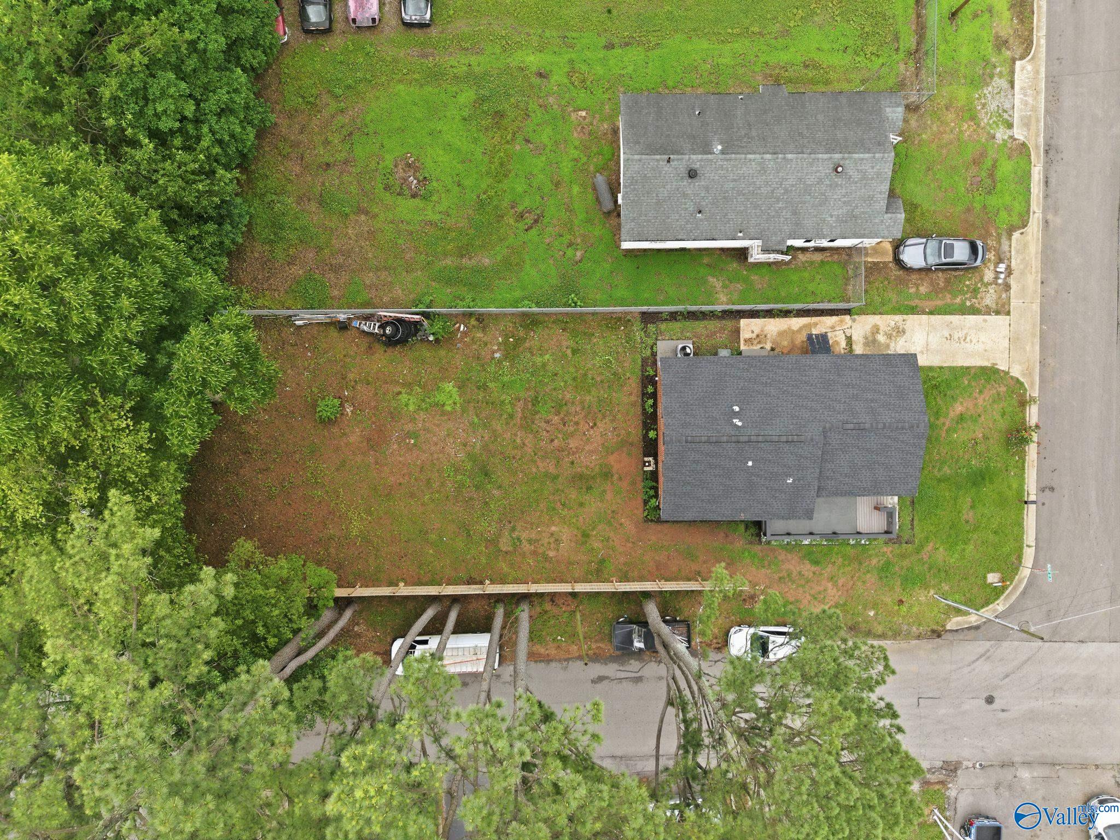
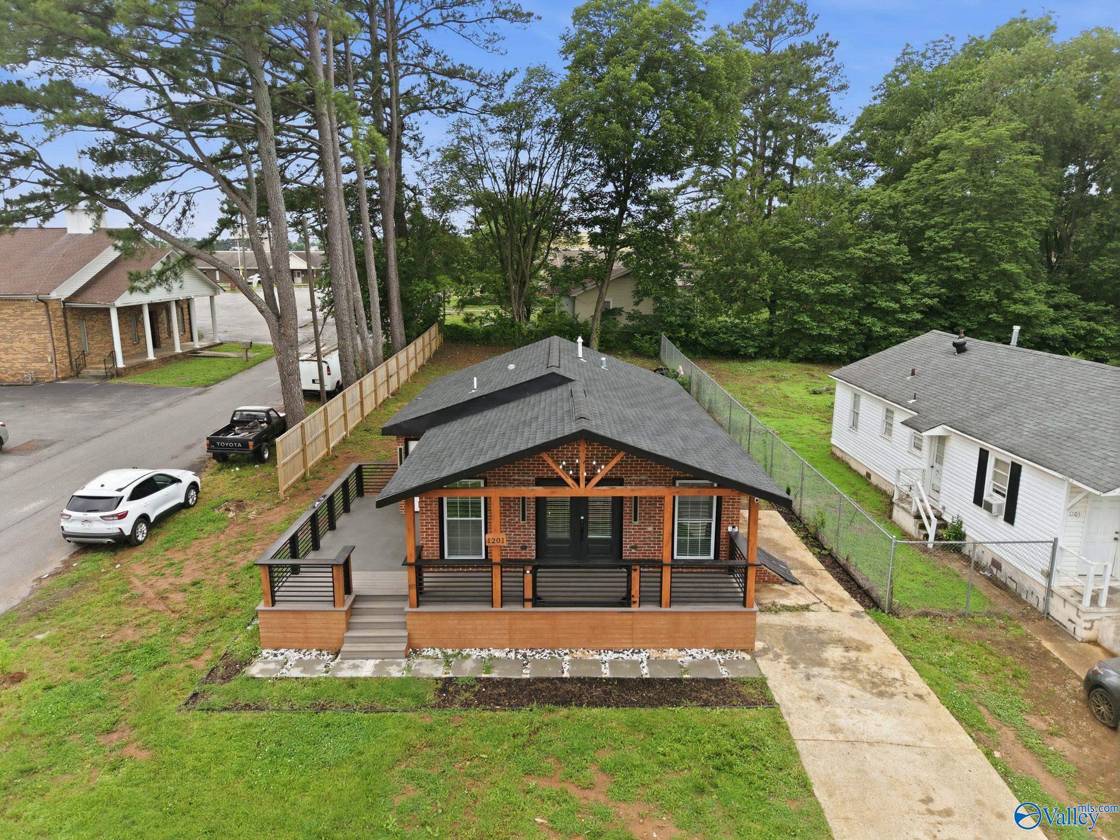
Completely renovated 2 bed 1 bath brick ranch on a corner lot in a desirable location just minutes to downtown, the medical district, Five Points and more! Zoned LI offering flexibility for investors, small business owners or anyone wanting to live close to everything. Features include a welcoming front porch with wrap around Trex deck plus extensive 2025 updates including new windows, roof, HVAC, tankless water heater, plumbing, electrical, lighting and LVP flooring throughout. Stunning kitchen with quartz countertops, waterfall edge and new cabinets. Spacious bath offers huge tile shower with rainfall shower head, new vanity and fixtures. Nice sized backyard and move in ready condition!
Save
Ask
Tour
Hide
Listing Snapshot
Price
$199,900
Days On Site
0 Days
Bedrooms
2
Inside Area (SqFt)
953 sqft
Total Baths
1
Full Baths
N/A
Partial Baths
1
Lot Size
0.2 Acres
Year Built
1946
MLS® Number
21919375
Status
Active
Property Tax
$1,199
HOA/Condo/Coop Fees
N/A
Sq Ft Source
N/A
Friends & Family
Recent Activity
| 11 hours ago | Listing updated with changes from the MLS® | |
| 11 hours ago | Listing first seen on site |
General Features
Acres
0.2
Levels
One
Number Of Stories
1
Parking
ConcreteDriveway
Property Sub Type
Single Family Residence
Sewer
Public Sewer
Style
Ranch/1 Story
Water Source
Public
Interior Features
Appliances
RangeDishwasherMicrowaveTankless Water Heater
Basement
Crawl Space
Cooling
Central Air
Fireplace Features
None
Heating
Central
Bedroom 2
Dimensions - 10x10Level - FirstDescription - Ceiling Fan,Crown Mold,Recessed Lighting,LVP Flooring
Dining Room
Dimensions - 15x11Level - FirstDescription - Recessed Lighting,Vaulted Ceil,LVP,Wainscoting
Kitchen
Dimensions - 11x10Level - FirstDescription - Crown Mold,Recessed Lighting,LVP
Living Room
Dimensions - 15x15Level - FirstDescription - Ceiling Fan,Crown Mold,Recessed Lighting,Vaulted Ceil,LVP
Primary Bedroom
Dimensions - 10x10Level - FirstDescription - Ceiling Fan,Crown Mold,Recessed Lighting,LVP
Save
Ask
Tour
Hide
Exterior Features
Construction Details
Brick
Fencing
PartialPrivacy
Lot Features
Cleared
Patio And Porch
PorchDeckFront PorchCovered
Community Features
Community Features
Curbs
Financing Terms Available
CashConventionalFHAVA Loan
Schools
School District
Unknown
Elementary School
Martin Luther King Jr
Middle School
Chapman
High School
Lee High School
Listing courtesy of Benjamin Waye of Matt Curtis Real Estate, Inc.

Listing information is provided by Participants of the Valley MLS. IDX information is provided exclusively for personal, non-commercial use, and may not be used for any purpose other than to identify prospective properties consumers may be interested in purchasing. Information is deemed reliable but not guaranteed. Copyright 2026, Valley MLS.
Data last updated at: 2026-05-30 01:09 AM UTC
Listing information is provided by Participants of the Valley MLS. IDX information is provided exclusively for personal, non-commercial use, and may not be used for any purpose other than to identify prospective properties consumers may be interested in purchasing. Information is deemed reliable but not guaranteed. Copyright 2026, Valley MLS.
Data last updated at: 2026-05-30 01:09 AM UTC
Neighborhood & Commute
Source: Walkscore
Disclosure: Community information and market data powered by Constellation Data Labs. Information is deemed reliable but not guaranteed.
Save
Ask
Tour
Hide