


Save
Ask
Tour
Hide
$1,370,000
New Listing
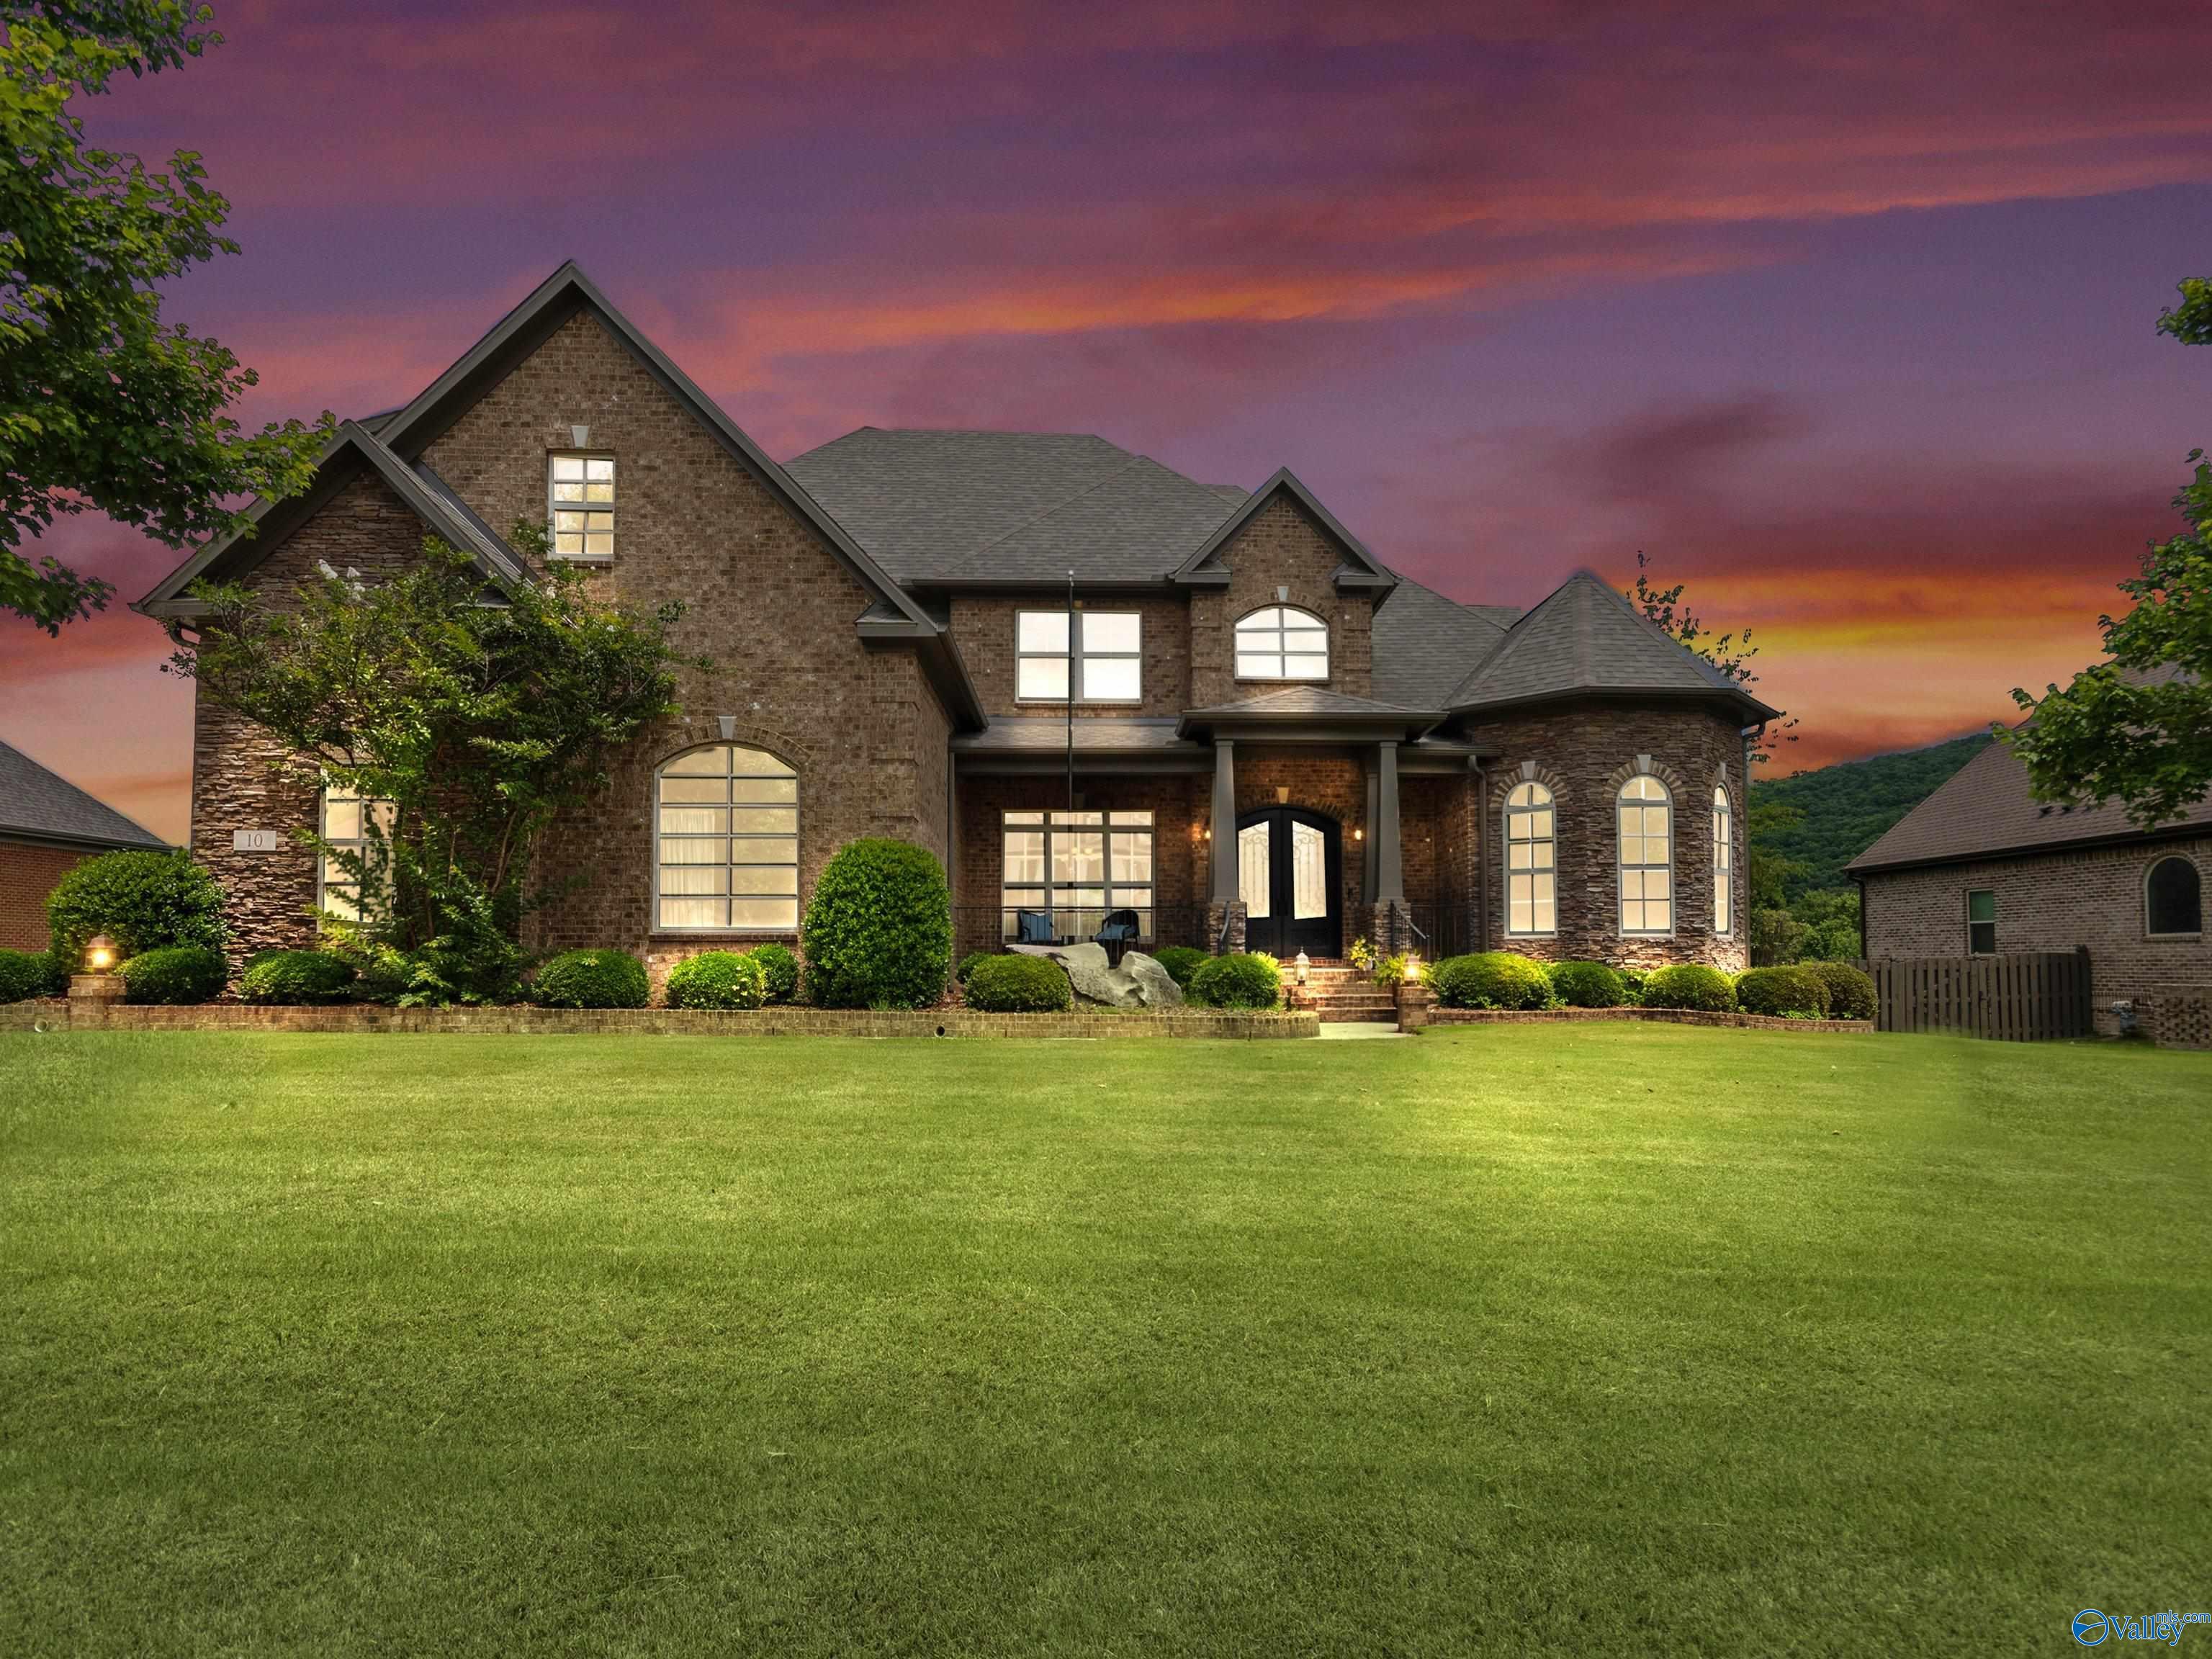
10 Oakshire PlaceGurley, AL 35748
For Sale|Single Family Residence|Active
7
Beds
7
Total Baths
4
Full Baths
3
Partial Baths
6,663
SqFt
$206
/SqFt
2012
Built
Subdivision:
Mcmullen Cove
County:
MADISON
Listing courtesy of Angie Jaggers of Kw Huntsville
Upcoming Open Houses
Sat, May 30, 1:00 PM - 3:00 PM
Sun, May 31, 1:00 PM - 3:00 PM
Save
Ask
Tour
Hide
Mortgage Calculator
Monthly Payment (Est.)
$6,251Calculator powered by Showcase IDX, a Constellation1 Company. Copyright ©2026 Information is deemed reliable but not guaranteed.
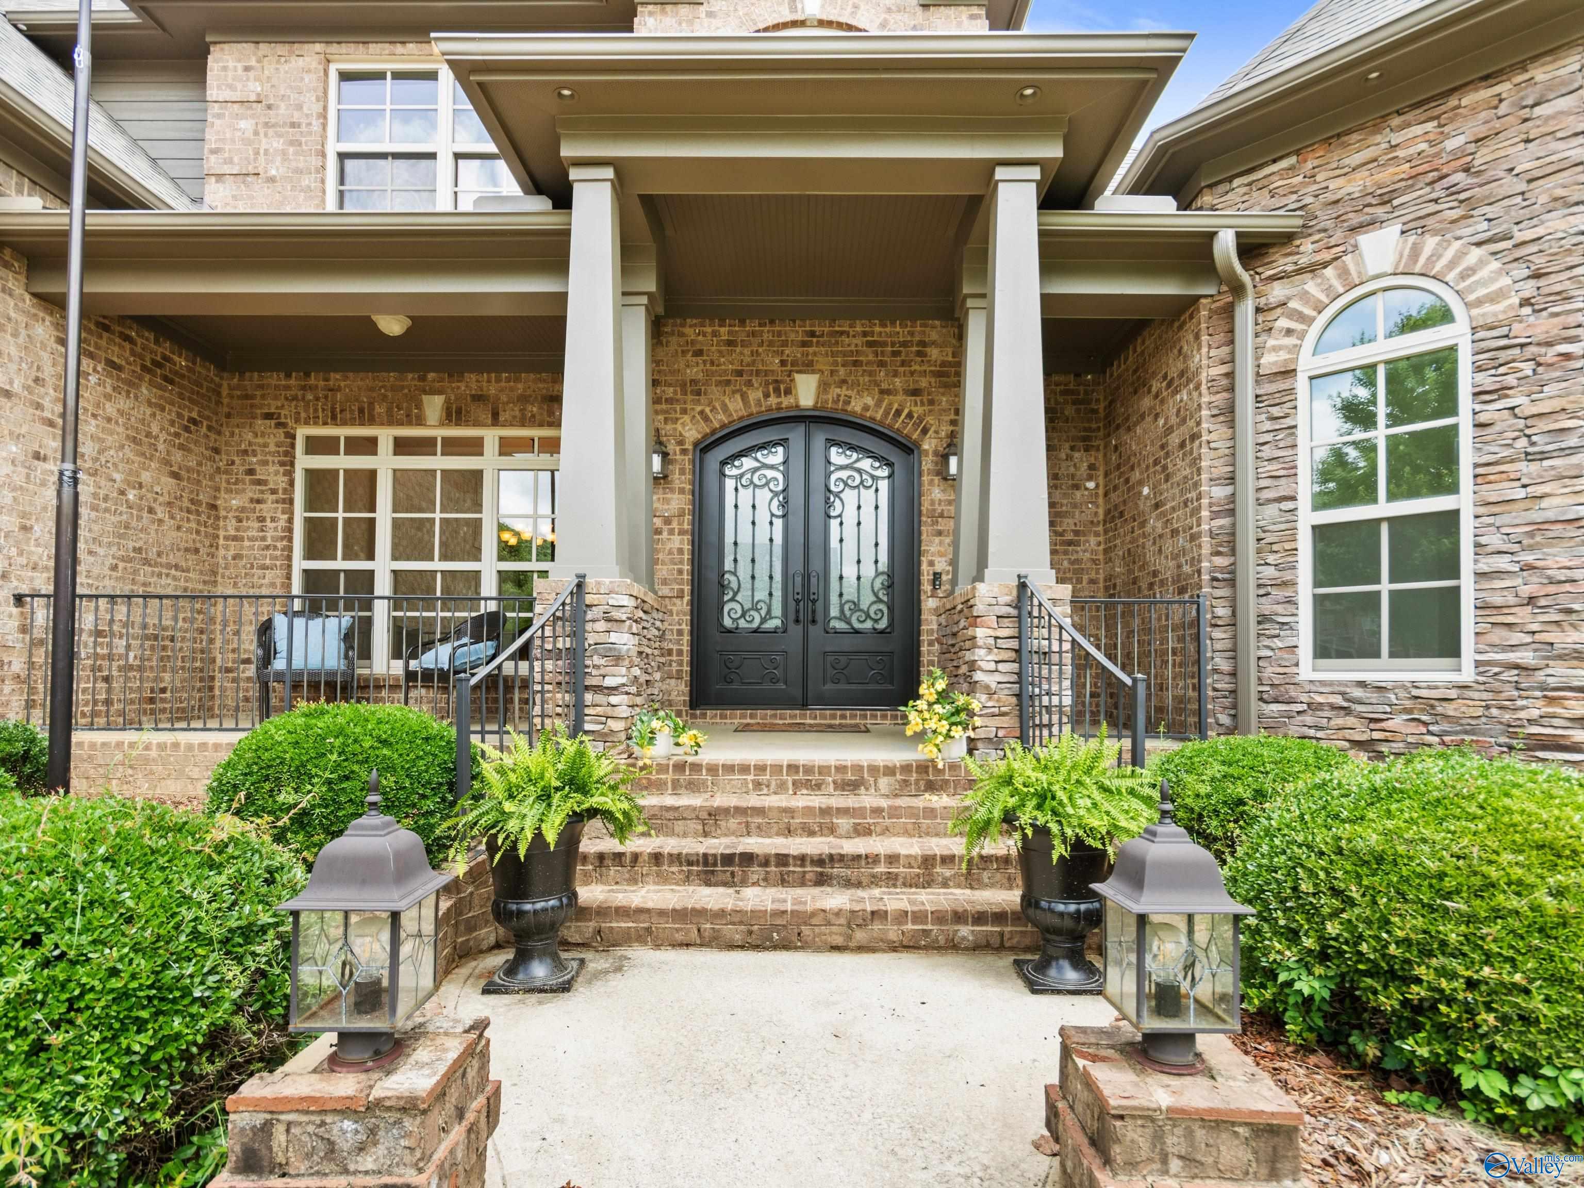
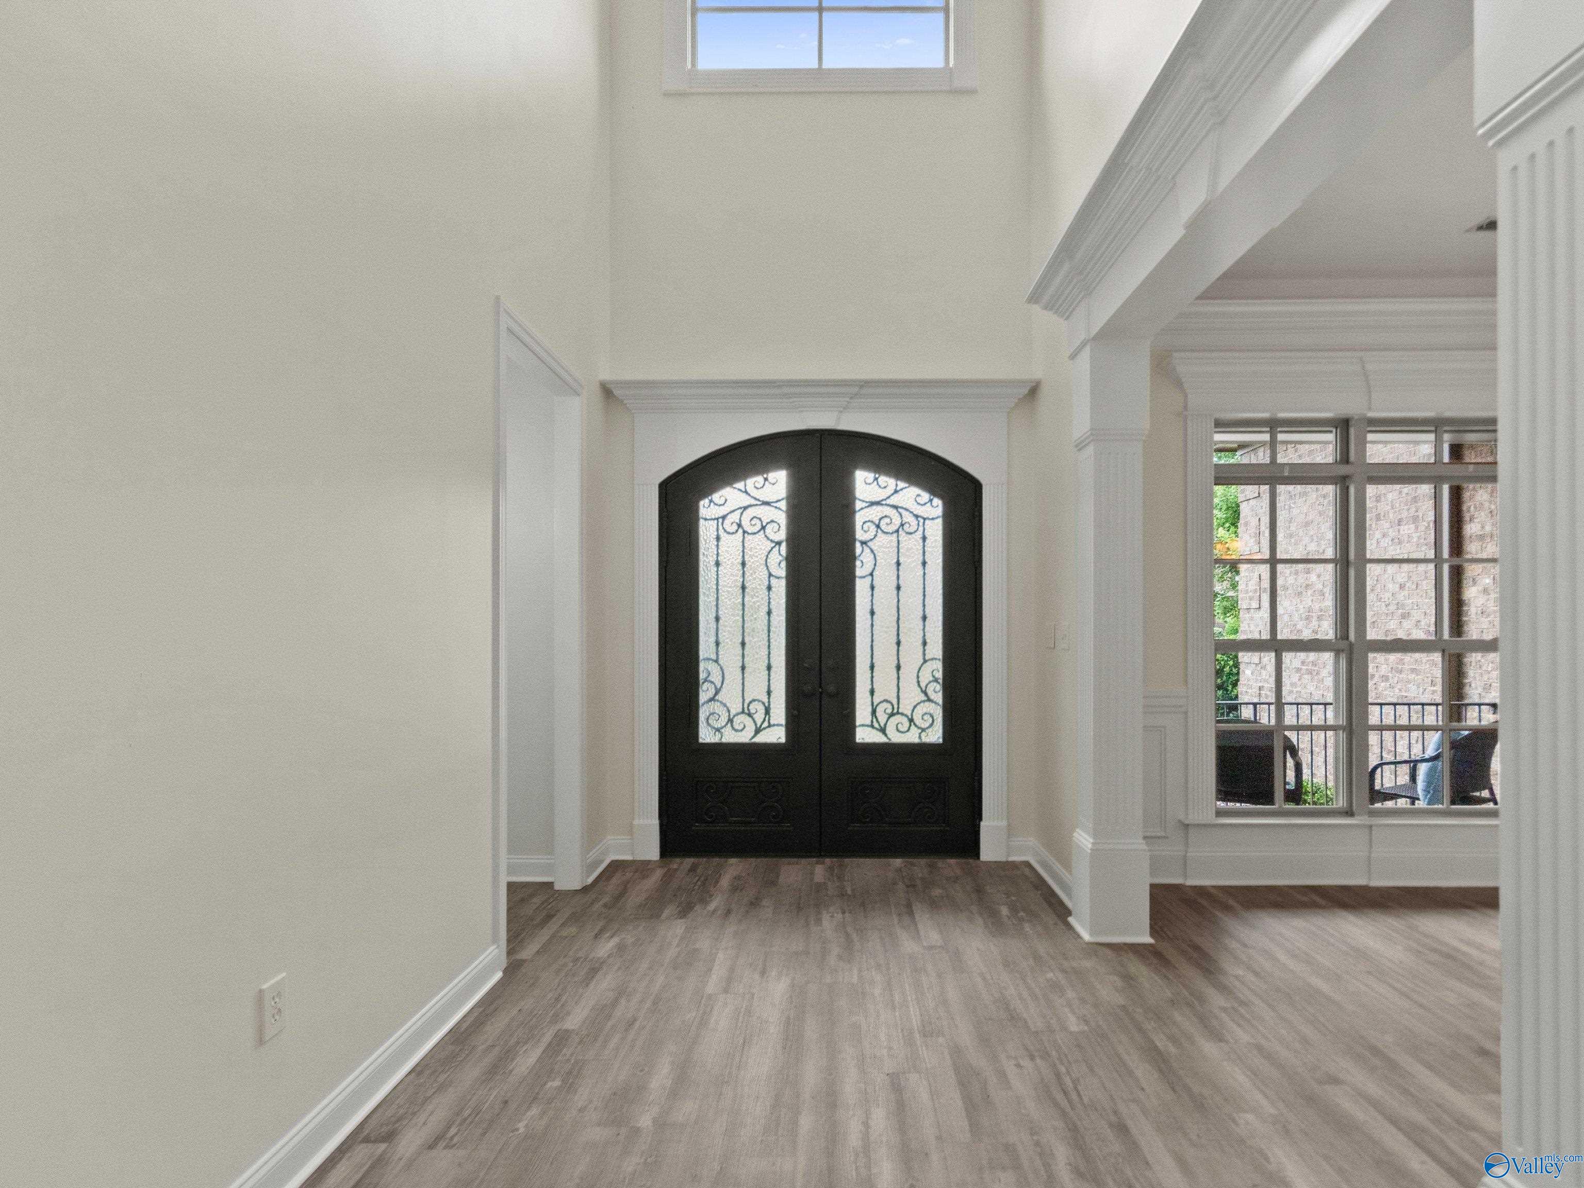
Exceptional 3-level home offers the ultimate family lifestyle with expansive living spaces and an open-concept floor plan designed for everyday comfort and ultimate entertaining. Thoughtfully designed interiors, generous gathering areas, and refined finishes throughout. The heart of the home opens seamlessly to spacious living & dining areas, creating an ideal setting for hosting and connection- a standout lower level delivers incredible flexibility and fun, featuring a game room, pub, private theater, and flex room for gym.With spaces tailored for relaxation, recreation, entertaining, this home combines luxury, function, and comfort located within the sought after McMullen Cove Community
Save
Ask
Tour
Hide
Listing Snapshot
Price
$1,370,000
Days On Site
0 Days
Bedrooms
7
Inside Area (SqFt)
6,663 sqft
Total Baths
7
Full Baths
4
Partial Baths
3
Lot Size
0.39 Acres
Year Built
2012
MLS® Number
21919383
Status
Active
Property Tax
N/A
HOA/Condo/Coop Fees
$129.17 monthly
Sq Ft Source
N/A
Friends & Family
Recent Activity
| 7 hours ago | Listing updated with changes from the MLS® | |
| 11 hours ago | Listing first seen on site |
General Features
Acres
0.39
Attached Garage
Yes
Garage
Yes
Garage Spaces
3
Levels
Two
Number Of Stories
2
Parking
Garage Faces SideParking PadConcreteDriveway
Property Sub Type
Single Family Residence
Sewer
Public Sewer
Style
Open Floor PlanSee Remarks
Utilities
Underground Utilities
Water Source
Public
Interior Features
Cooling
Central Air
Fireplace
Yes
Fireplace Features
OutsideGas LogMasonrySee Remarks
Fireplaces
3
Heating
Central
Laundry Features
Laundry Room
Bedroom
Dimensions - 16x12Level - SecondDescription - Carpet,Smooth Ceiling,Walkin Closet
Bedroom 2
Dimensions - 17x12Level - SecondDescription - Carpet,Smooth Ceiling
Bedroom 3
Dimensions - 13x12Level - SecondDescription - Carpet,Smooth Ceiling
Bedroom 4
Dimensions - 15x12Level - SecondDescription - Carpet,Isolate,Smooth Ceiling,Walkin Closet
Bedroom 5
Dimensions - 12x12Level - SecondDescription - Carpet,Smooth Ceiling,Walkin Closet
Den
Dimensions - 12x15Level - Basement
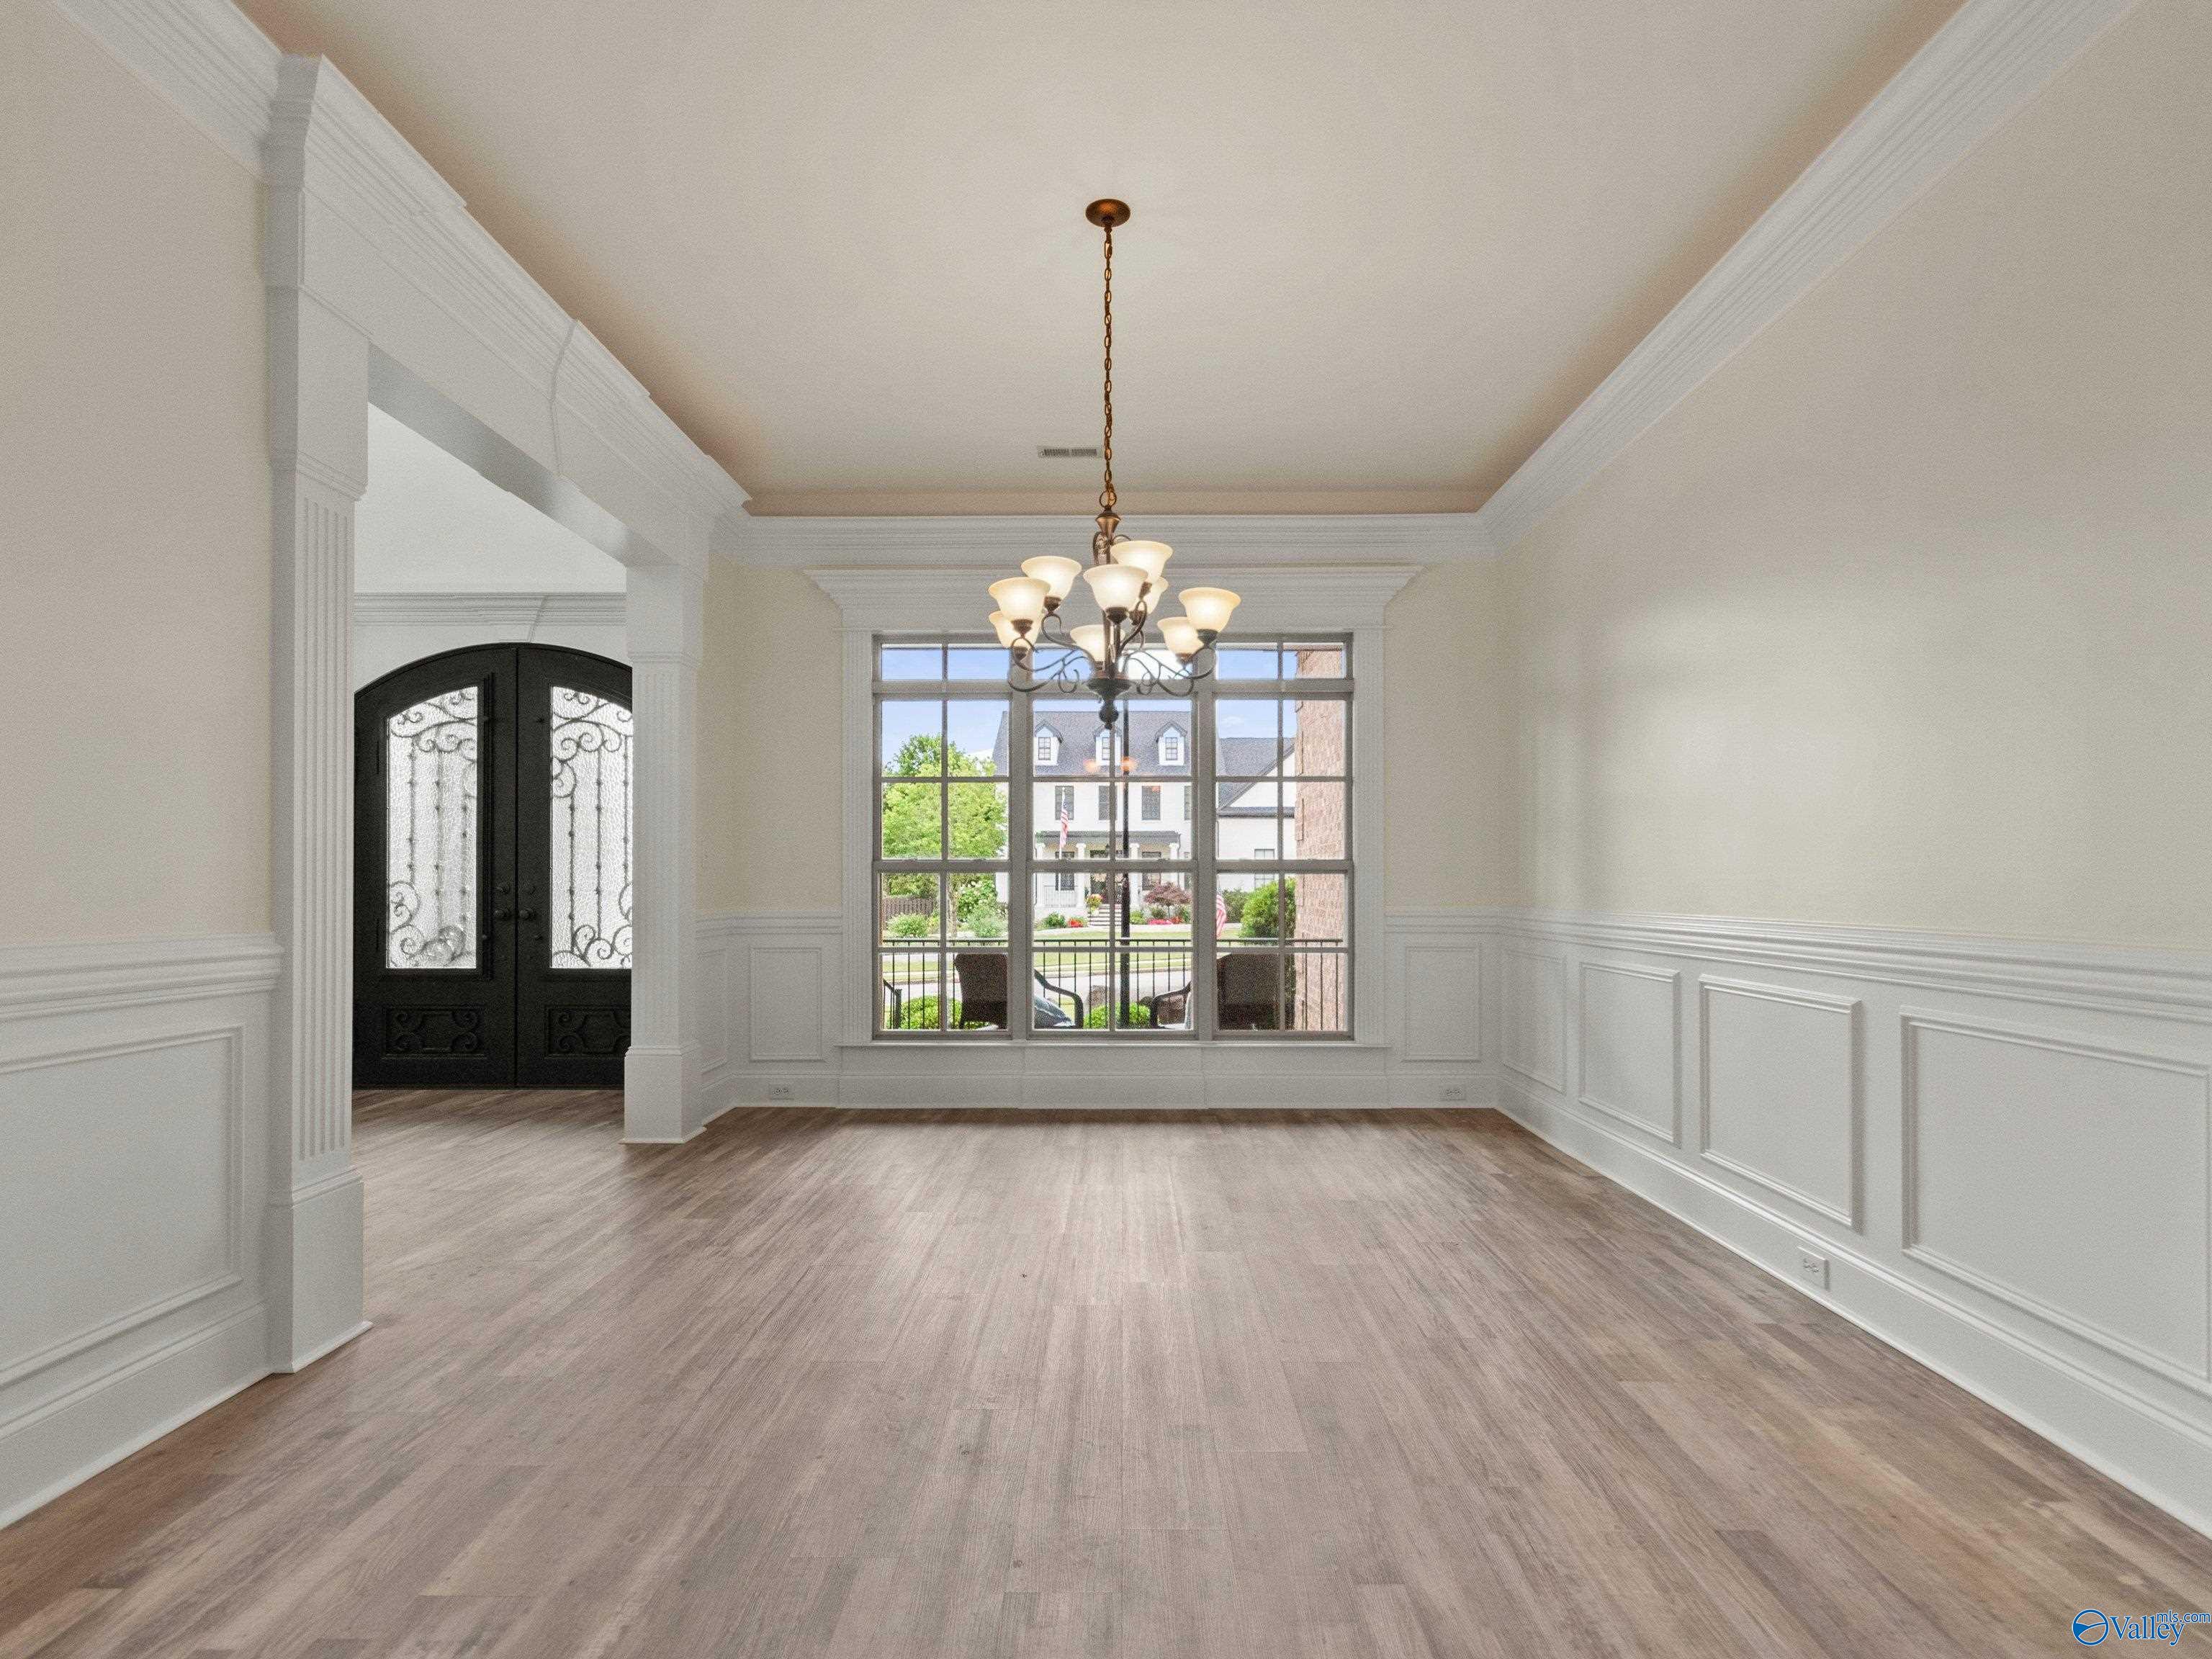
Dining Room
Dimensions - 12x16Level - FirstDescription - 10’ + Ceiling,Crown Mold,Chair Rail,Smooth Ceiling,Trey
Game Room
Dimensions - 12x17Level - BasementDescription - Recessed Lighting,Smooth Ceiling,LVP Flooring
KEEP ROOM
Level - FirstDescription - 10’ + Ceiling,Crown Mold,Fireplace,Smooth Ceiling,Built Ins
Kitchen
Dimensions - 14x14Level - FirstDescription - 10’ + Ceiling,Eat In Kitchen,Granite Countertop,Pantry,Sitting Area
Living Room
Dimensions - 16x22Level - FirstDescription - Ceiling Fan,Crown Mold,Fireplace,Recessed Lighting,Smooth Ceiling,Vaulted Ceil,Built Ins,LVP
Media Room
Dimensions - 16x24Level - BasementDescription - Crown Mold,Carpet,Recessed Lighting,Smooth Ceiling
Office
Dimensions - 12x14Level - FirstDescription - 12’ Ceiling,Bay WDW,Crown Mold,Smooth Ceiling,Trey,LVP
Other Room 1
Dimensions - 16x8Level - Basement
Primary Bedroom
Dimensions - 16x21Level - FirstDescription - 10’ + Ceiling,Ceiling Fan,Crown Mold,Trey,Walkin Closet,LVP
REC ROOM
Dimensions - 16x22Level - BasementDescription - Recessed Lighting,Smooth Ceiling,LVP Flooring
WINE CELLAR
Dimensions - 8x13Level - BasementDescription - Recessed Lighting,Smooth Ceiling,Wet Bar,LVP Flooring
Save
Ask
Tour
Hide
Exterior Features
Construction Details
BrickStone
Fencing
Privacy
Lot Features
Cul-De-Sac
Community Features
Association Amenities
ClubhousePoolTennis Court(s)
Association Dues
1550
Community Features
GatedClubhousePlaygroundSidewalksStreet LightsTennis Court(s)
Financing Terms Available
CashConventionalVA Loan
HOA Fee Frequency
Annually
Schools
School District
Unknown
Elementary School
Hampton Cove
Middle School
Hampton Cove
High School
Huntsville
Listing courtesy of Angie Jaggers of Kw Huntsville

Listing information is provided by Participants of the Valley MLS. IDX information is provided exclusively for personal, non-commercial use, and may not be used for any purpose other than to identify prospective properties consumers may be interested in purchasing. Information is deemed reliable but not guaranteed. Copyright 2026, Valley MLS.
Data last updated at: 2026-05-30 01:09 AM UTC
Listing information is provided by Participants of the Valley MLS. IDX information is provided exclusively for personal, non-commercial use, and may not be used for any purpose other than to identify prospective properties consumers may be interested in purchasing. Information is deemed reliable but not guaranteed. Copyright 2026, Valley MLS.
Data last updated at: 2026-05-30 01:09 AM UTC
Neighborhood & Commute
Source: Walkscore
Disclosure: Community information and market data powered by Constellation Data Labs. Information is deemed reliable but not guaranteed.
Save
Ask
Tour
Hide