


Save
Ask
Tour
Hide
$329,900
New Listing
147 Drury LaneAlbertville, AL 35950
For Sale|Single Family Residence|Active
3
Beds
2
Total Baths
2
Full Baths
1,679
SqFt
$196
/SqFt
Subdivision:
Broadway Estates
County:
MARSHALL
Listing courtesy of Trenten Hammond of South Towne Realtors, LLC
Save
Ask
Tour
Hide
Mortgage Calculator
Monthly Payment (Est.)
$1,505Calculator powered by Showcase IDX, a Constellation1 Company. Copyright ©2026 Information is deemed reliable but not guaranteed.
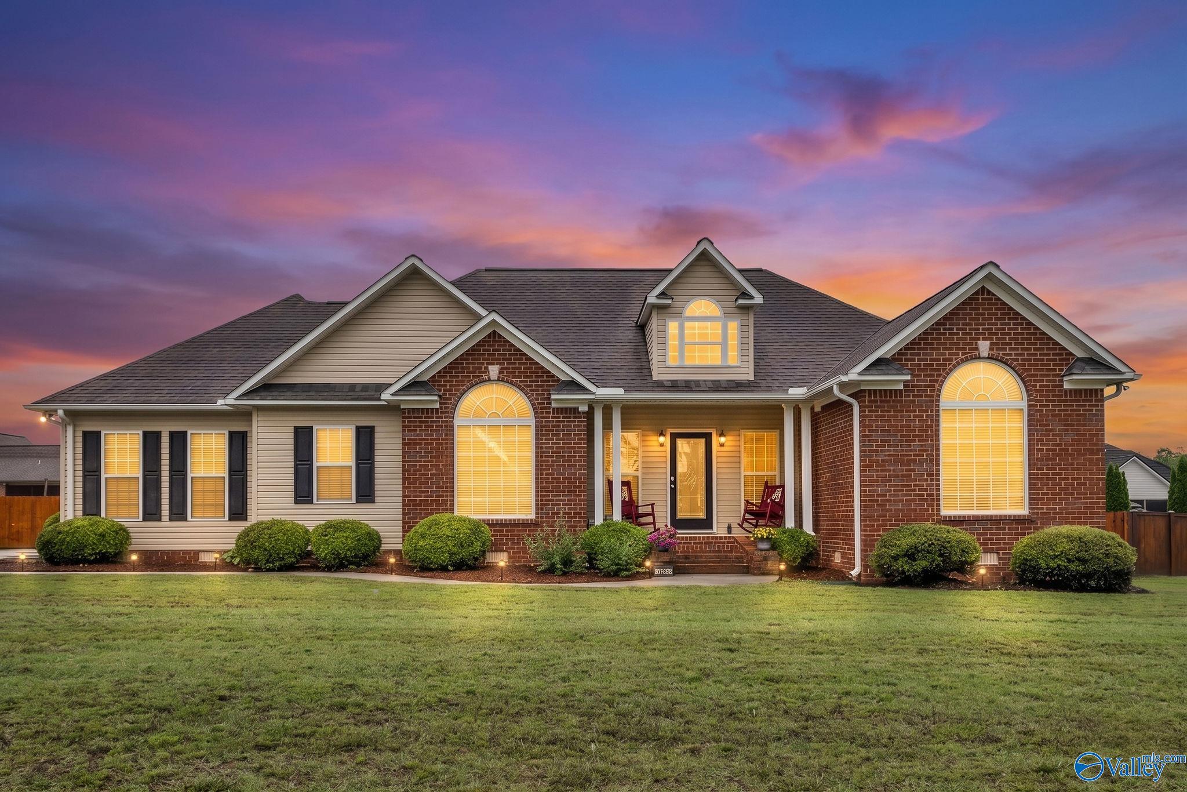
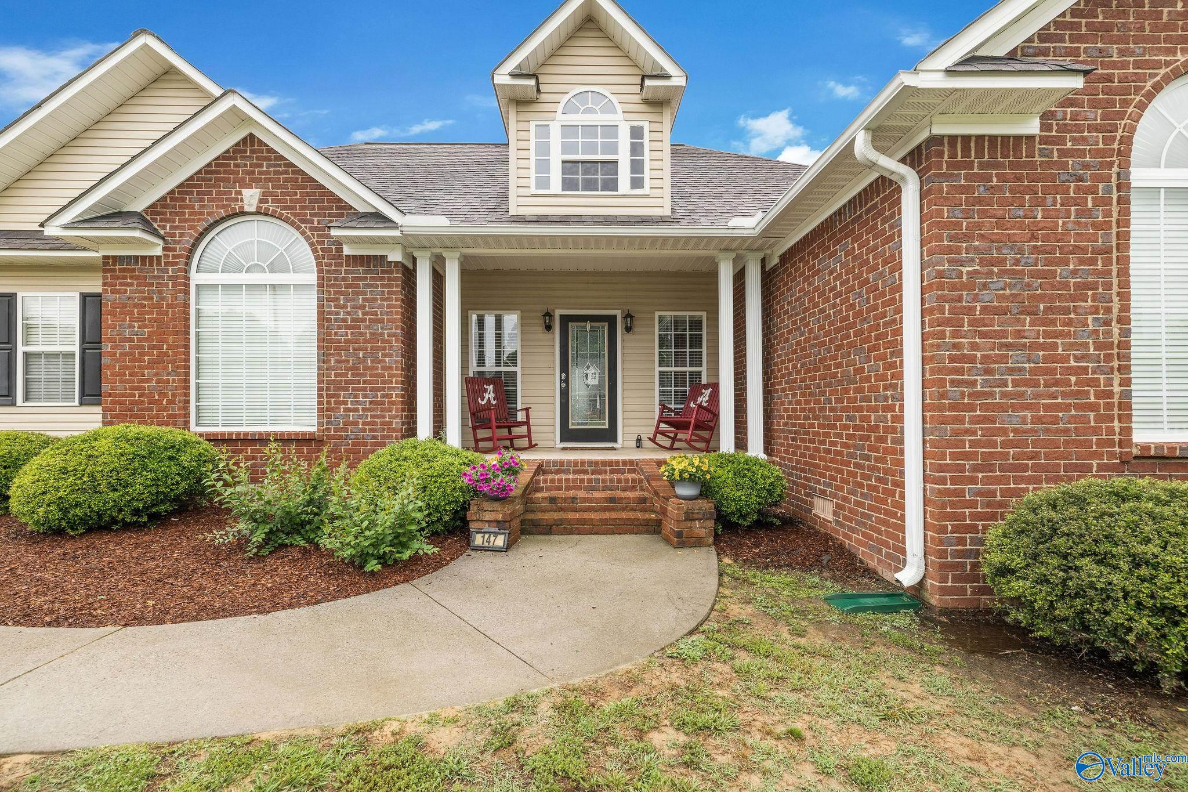
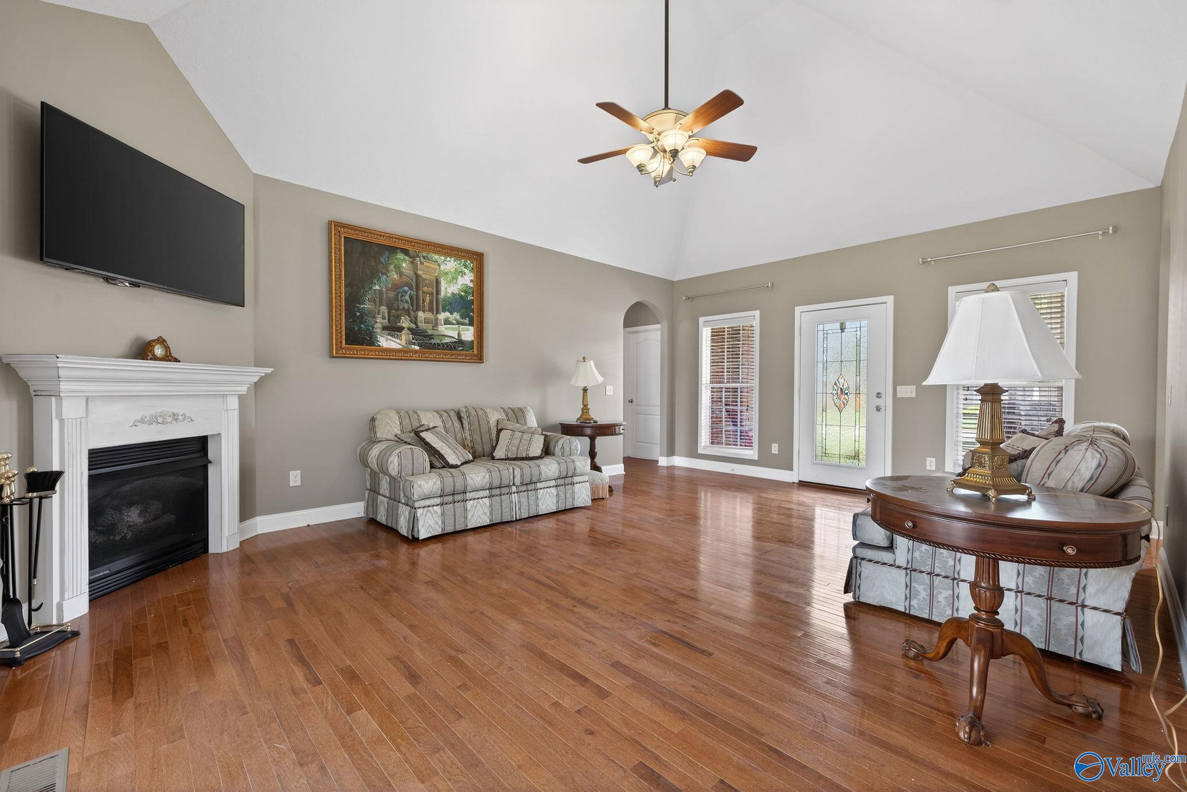
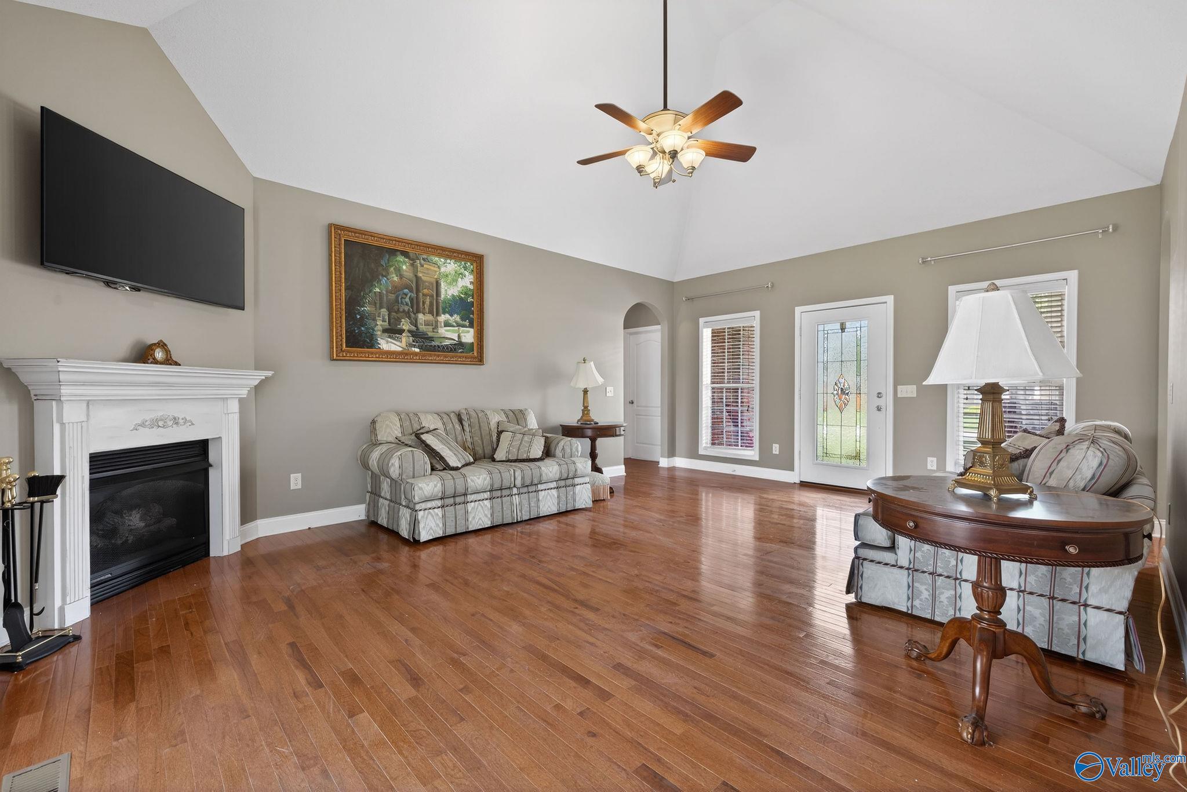
Welcome home to a community where neighbors become friends, kids ride bikes and play outside, families walk their pets, and golf cart rides are part of everyday life. This immaculately maintained home offers beautiful wood flooring throughout, trey and vaulted ceilings, and spacious rooms designed for comfortable living. The primary suite features a double vanity, walk-in shower, and relaxing jetted tub. Enjoy a privacy-fenced backyard perfect for pets, play, and entertaining, along with a back deck ideal for morning coffee or evening gatherings. Complete with a two-car garage and exceptional curb appeal, this move-in-ready home offers the lifestyle you've been looking for in a neighborhood.
Save
Ask
Tour
Hide
Listing Snapshot
Price
$329,900
Days On Site
0 Days
Bedrooms
3
Inside Area (SqFt)
1,679 sqft
Total Baths
2
Full Baths
2
Partial Baths
N/A
Lot Size
N/A
Year Built
N/A
MLS® Number
21919386
Status
Active
Property Tax
N/A
HOA/Condo/Coop Fees
N/A
Sq Ft Source
N/A
Friends & Family
Recent Activity
| 7 hours ago | Listing updated with changes from the MLS® | |
| 10 hours ago | Listing first seen on site |
General Features
Garage
Yes
Garage Spaces
2
Levels
One
Number Of Stories
1
Parking
Garage Door OpenerGarage Faces SideConcreteDriveway
Property Sub Type
Single Family Residence
Sewer
Public Sewer
Style
Ranch/1 Story
Water Source
Public
Interior Features
Appliances
RefrigeratorDishwasherRange
Basement
Crawl Space
Cooling
Central Air
Fireplace
Yes
Fireplace Features
Gas Log
Fireplaces
1
Heating
Central
Laundry Features
Laundry Room
Bedroom 2
Dimensions - 13x12Level - FirstDescription - Ceiling Fan,Smooth Ceiling,Wood Floor
Bedroom 3
Dimensions - 11x12Level - FirstDescription - Ceiling Fan,Smooth Ceiling,Vaulted Ceil,Wood Floor
Dining Room
Dimensions - 10x10Level - FirstDescription - Smooth Ceiling,Vaulted Ceil,Wood Floor
Kitchen
Dimensions - 15x10Level - FirstDescription - Crown Mold,Recessed Lighting,Tile
Laundry
Dimensions - 7x5Level - FirstDescription - Tile
Living Room
Dimensions - 20x15Level - FirstDescription - Ceiling Fan,Fireplace,Smooth Ceiling,Vaulted Ceil,Wood Floor
Primary Bedroom
Dimensions - 15x15Level - FirstDescription - Ceiling Fan,Crown Mold,Trey,Wood Floor,Walkin Closet
Save
Ask
Tour
Hide
Exterior Features
Construction Details
Brick
Fencing
Privacy
Patio And Porch
CoveredDeckPorch
Community Features
Financing Terms Available
CashConventionalFHAVA Loan
Schools
School District
Unknown
Elementary School
Albertville
Middle School
Albertville
High School
Albertville
Listing courtesy of Trenten Hammond of South Towne Realtors, LLC

Listing information is provided by Participants of the Valley MLS. IDX information is provided exclusively for personal, non-commercial use, and may not be used for any purpose other than to identify prospective properties consumers may be interested in purchasing. Information is deemed reliable but not guaranteed. Copyright 2026, Valley MLS.
Data last updated at: 2026-05-30 01:09 AM UTC
Listing information is provided by Participants of the Valley MLS. IDX information is provided exclusively for personal, non-commercial use, and may not be used for any purpose other than to identify prospective properties consumers may be interested in purchasing. Information is deemed reliable but not guaranteed. Copyright 2026, Valley MLS.
Data last updated at: 2026-05-30 01:09 AM UTC
Neighborhood & Commute
Source: Walkscore
Disclosure: Community information and market data powered by Constellation Data Labs. Information is deemed reliable but not guaranteed.
Save
Ask
Tour
Hide