


Save
Ask
Tour
Hide
$709,900
New Listing
7000 SE Jane Elizabeth DriveOwens Cross Roads, AL 35763
For Sale|Single Family Residence|Active
5
Beds
5
Total Baths
4
Full Baths
1
Partial Bath
3,809
SqFt
$186
/SqFt
2017
Built
Subdivision:
Hampton Ridge
County:
MADISON
Listing courtesy of Jenifer Owens of Weichert Realtors-The Sp Plce
Save
Ask
Tour
Hide
Mortgage Calculator
Monthly Payment (Est.)
$3,239Calculator powered by Showcase IDX, a Constellation1 Company. Copyright ©2026 Information is deemed reliable but not guaranteed.
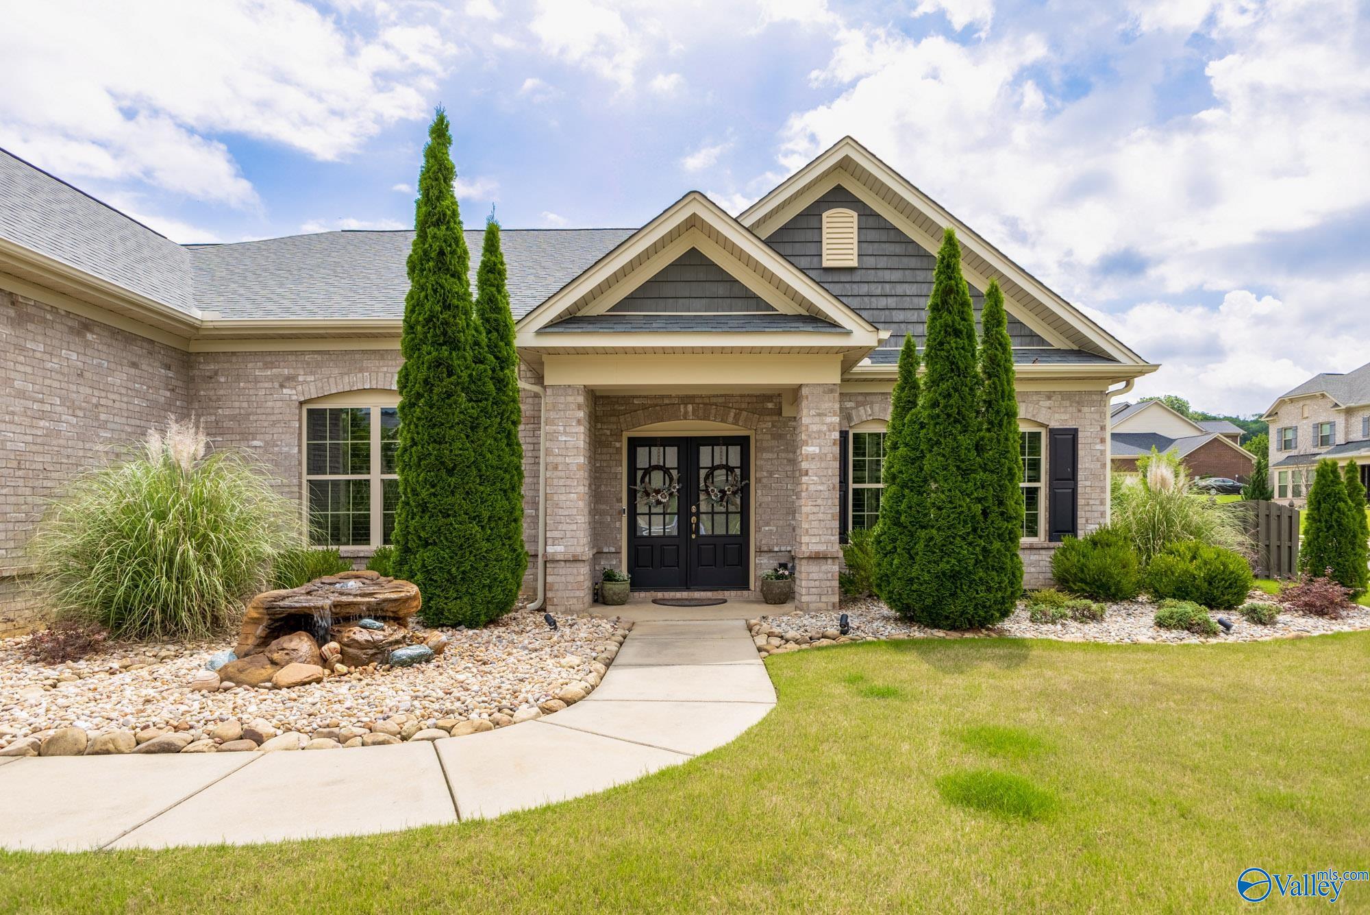
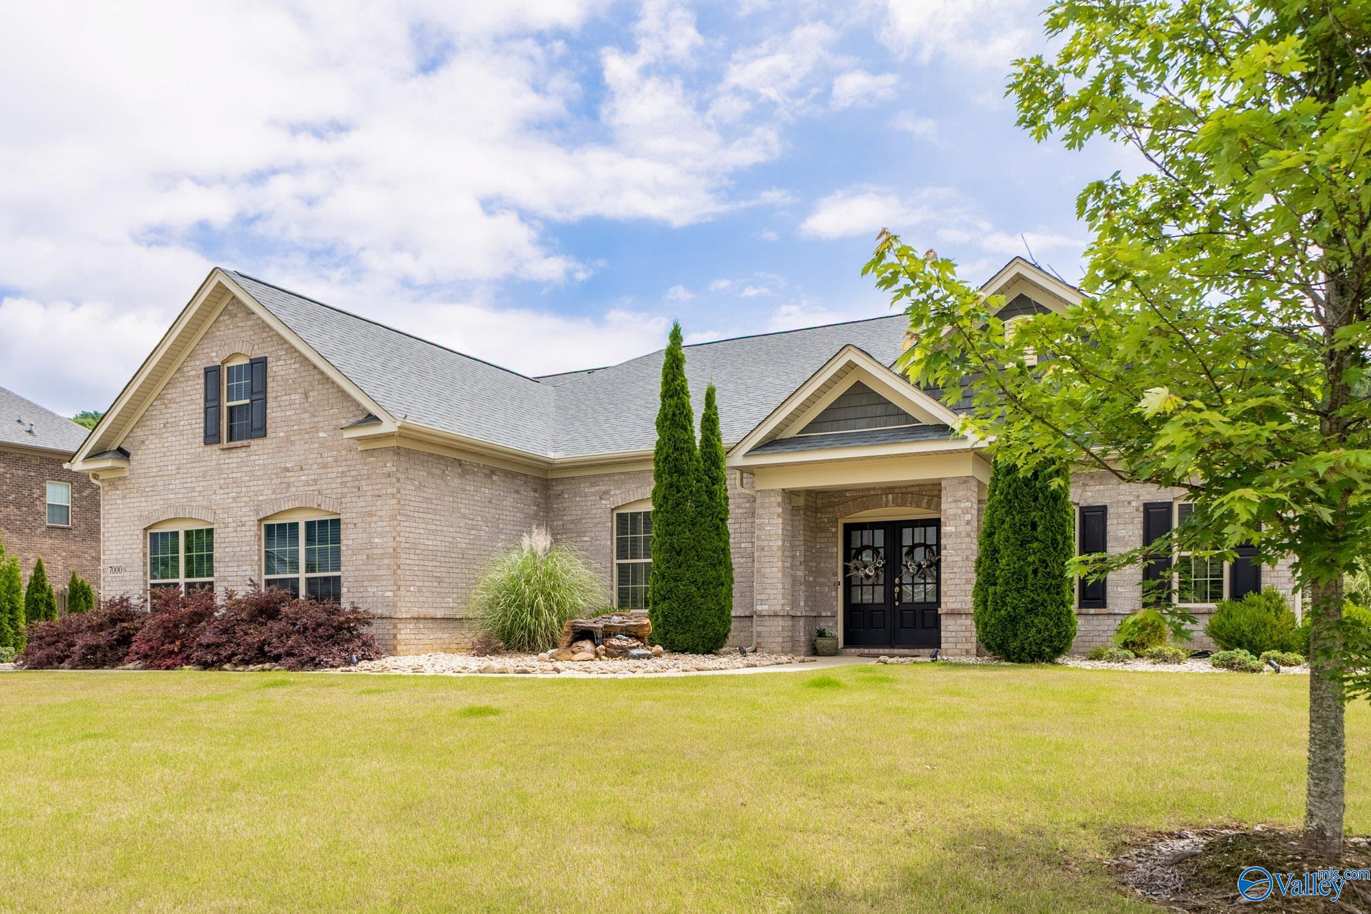
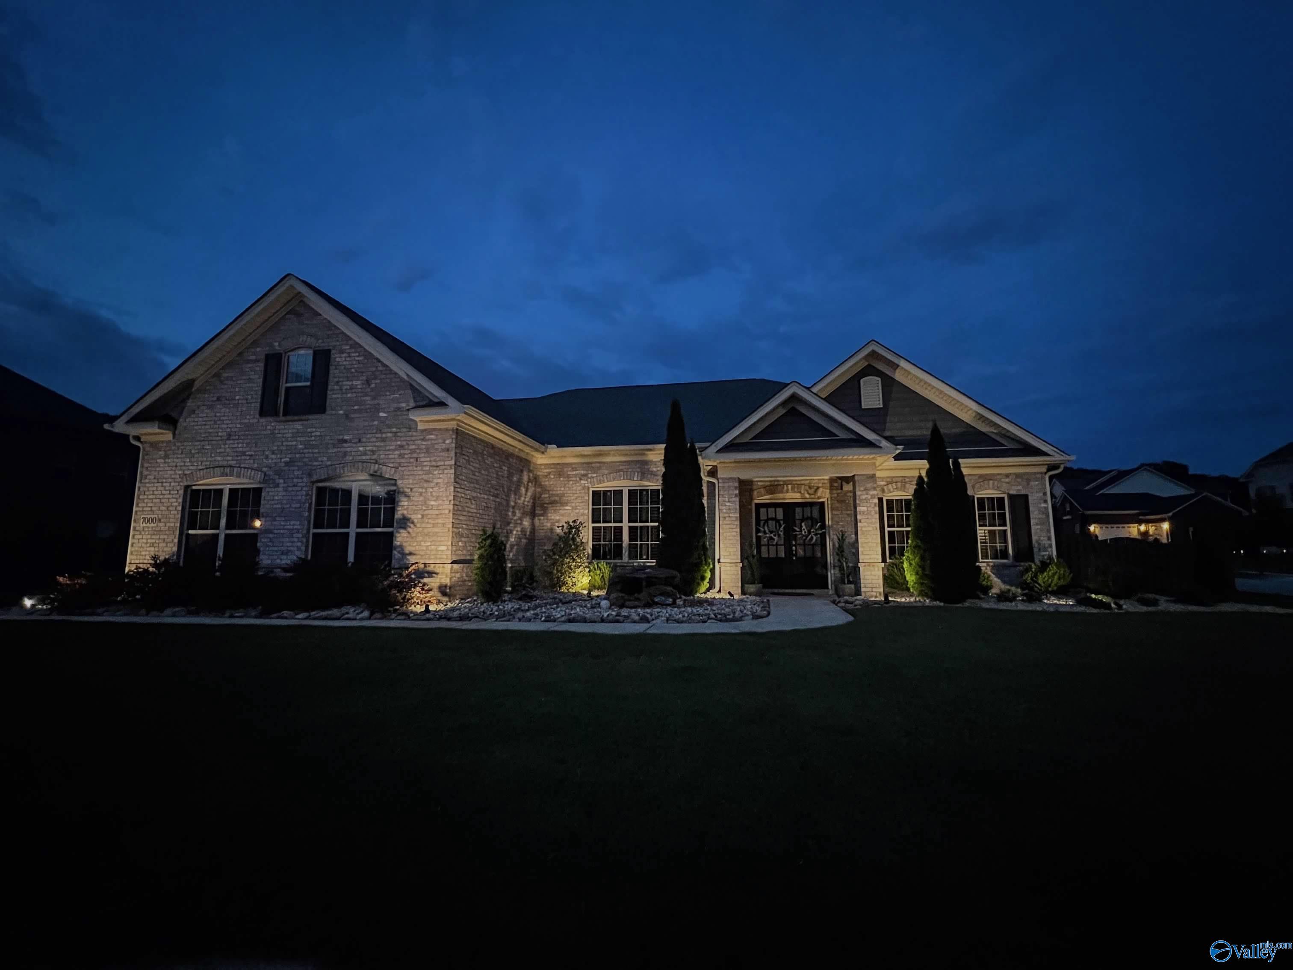
Rare find in a premier neighborhood! This 5-bedroom, 4.5-bath home delivers custom luxury at every turn. Inside, gleaming wood floors lead to a spectacular chef's kitchen showcasing double islands and a custom pantry. All bedrooms feature high-end, custom closet systems. The exterior is a certified private haven, boasting a backyard oasis bordered by privacy trees and anchored by a cozy fire pit area. Exceptional bonus: the unique, separate detached 4th-car garage and workroom offers endless possibilities for hobbies or a workshop. Tour today!
Save
Ask
Tour
Hide
Listing Snapshot
Price
$709,900
Days On Site
0 Days
Bedrooms
5
Inside Area (SqFt)
3,809 sqft
Total Baths
5
Full Baths
4
Partial Baths
1
Lot Size
0.5 Acres
Year Built
2017
MLS® Number
21919401
Status
Active
Property Tax
N/A
HOA/Condo/Coop Fees
$37.5 monthly
Sq Ft Source
N/A
Friends & Family
Recent Activity
| 3 hours ago | Listing updated with changes from the MLS® | |
| 9 hours ago | Listing first seen on site |
General Features
Acres
0.5
Attached Garage
Yes
Foundation
Slab
Garage
Yes
Garage Spaces
4
Levels
One and One Half
Number Of Stories
1
Parking
Workshop in GarageGarage Faces Side
Property Sub Type
Single Family Residence
Sewer
Private Sewer
Water Source
Public
Interior Features
Cooling
Central Air
Fireplace
Yes
Fireplace Features
Gas Log
Heating
Central
Laundry Features
Laundry Room
Bedroom
Dimensions - 9x12
Bedroom 2
Dimensions - 12x13Level - First
Bedroom 3
Dimensions - 11x14Level - First
Bedroom 4
Dimensions - 12x14Level - First
Bedroom 5
Dimensions - 21x19Level - Second
BUTLER'S PANTRY
Dimensions - 6x6Level - First
Dining Room
Dimensions - 15x16Level - FirstDescription - Coffered Ceiling
Family Room
Dimensions - 19x21Level - FirstDescription - Wood Floor
Kitchen
Description - Crown Mold,Eat In Kitchen,Granite Countertop,Kitchen Island,Pantry,Wood Floor
Laundry
Dimensions - 8x7Level - First
Living Room
Dimensions - 19x21Description - Fireplace,Recessed Lighting,Wood Floor
Primary Bedroom
Dimensions - 15x18Level - FirstDescription - Crown Mold,Wood Floor,Walkin Closet,Coffered Ceiling,Built Ins
SITTING ROOM
Dimensions - 18x14Level - First
Save
Ask
Tour
Hide
Exterior Features
Construction Details
Brick
Fencing
Privacy
Community Features
Association Dues
450
Community Features
ClubhouseSidewalks
Financing Terms Available
CashConventionalVA Loan
HOA Fee Frequency
Annually
Schools
School District
Unknown
Elementary School
Goldsmith-Schiffman
Middle School
Hampton Cove
High School
Huntsville
Listing courtesy of Jenifer Owens of Weichert Realtors-The Sp Plce

Listing information is provided by Participants of the Valley MLS. IDX information is provided exclusively for personal, non-commercial use, and may not be used for any purpose other than to identify prospective properties consumers may be interested in purchasing. Information is deemed reliable but not guaranteed. Copyright 2026, Valley MLS.
Data last updated at: 2026-05-30 01:09 AM UTC
Listing information is provided by Participants of the Valley MLS. IDX information is provided exclusively for personal, non-commercial use, and may not be used for any purpose other than to identify prospective properties consumers may be interested in purchasing. Information is deemed reliable but not guaranteed. Copyright 2026, Valley MLS.
Data last updated at: 2026-05-30 01:09 AM UTC
Neighborhood & Commute
Source: Walkscore
Disclosure: Community information and market data powered by Constellation Data Labs. Information is deemed reliable but not guaranteed.
Save
Ask
Tour
Hide