


Save
Ask
Tour
Hide
$360,000
New Listing
2806 Briarwood Drive SEHuntsville, AL 35801
For Sale|Single Family Residence|Active
4
Beds
2
Total Baths
2
Full Baths
1,691
SqFt
$213
/SqFt
1963
Built
Subdivision:
Briarwood Estates
County:
MADISON
Listing courtesy of Stephanie Schrimsher of Re/Max Alliance
Upcoming Open Houses
Sun, May 31, 2:00 PM - 4:00 PM
Save
Ask
Tour
Hide
Mortgage Calculator
Monthly Payment (Est.)
$1,642Calculator powered by Showcase IDX, a Constellation1 Company. Copyright ©2026 Information is deemed reliable but not guaranteed.
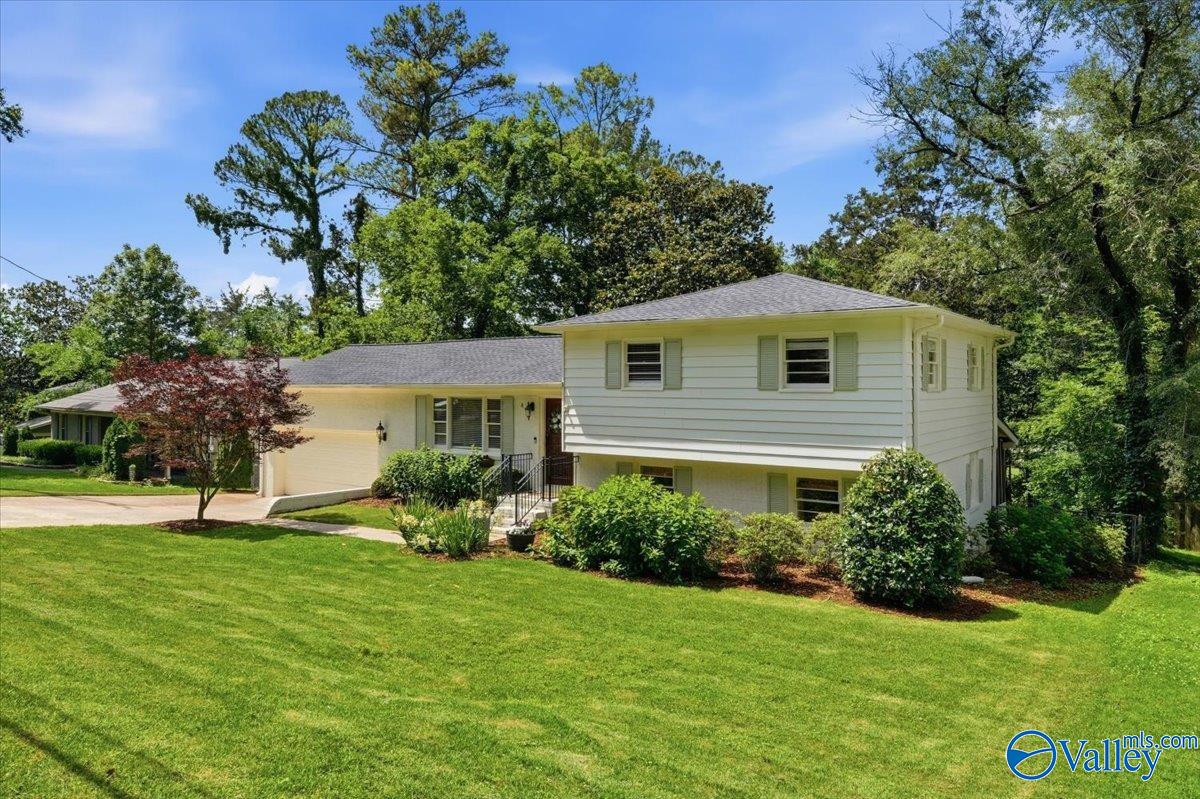
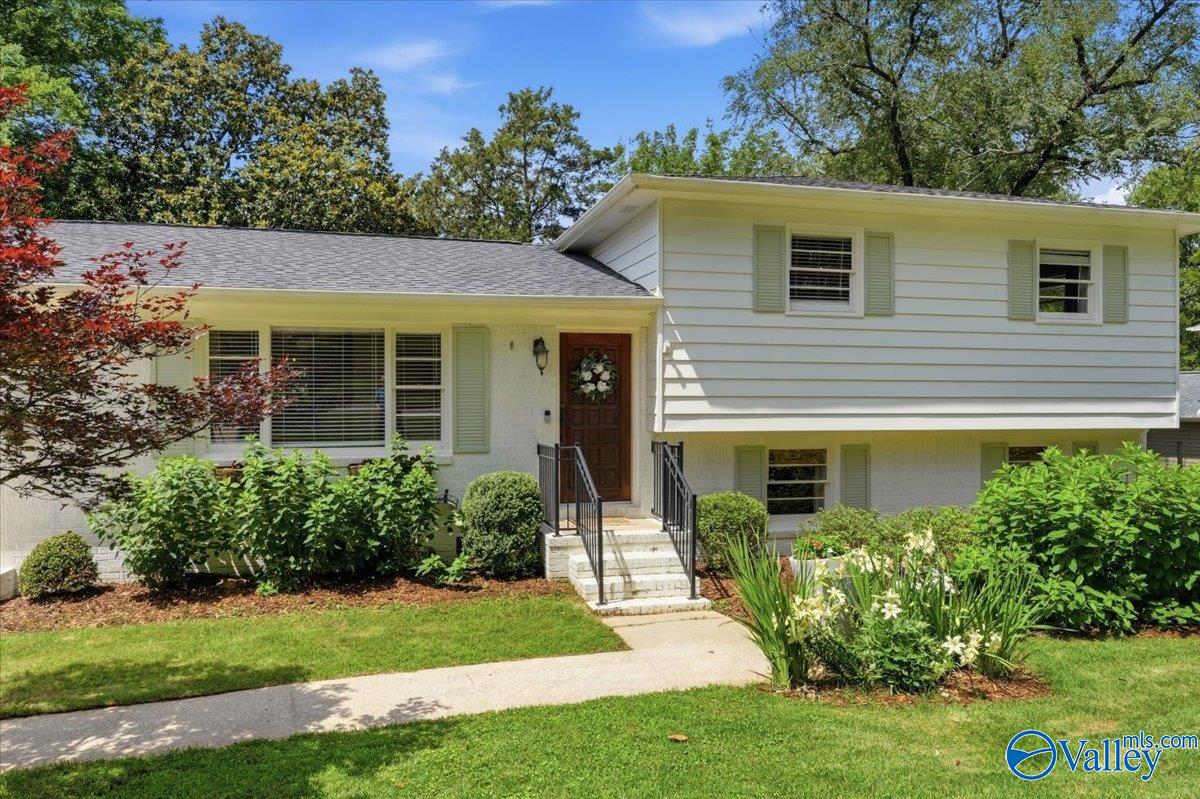
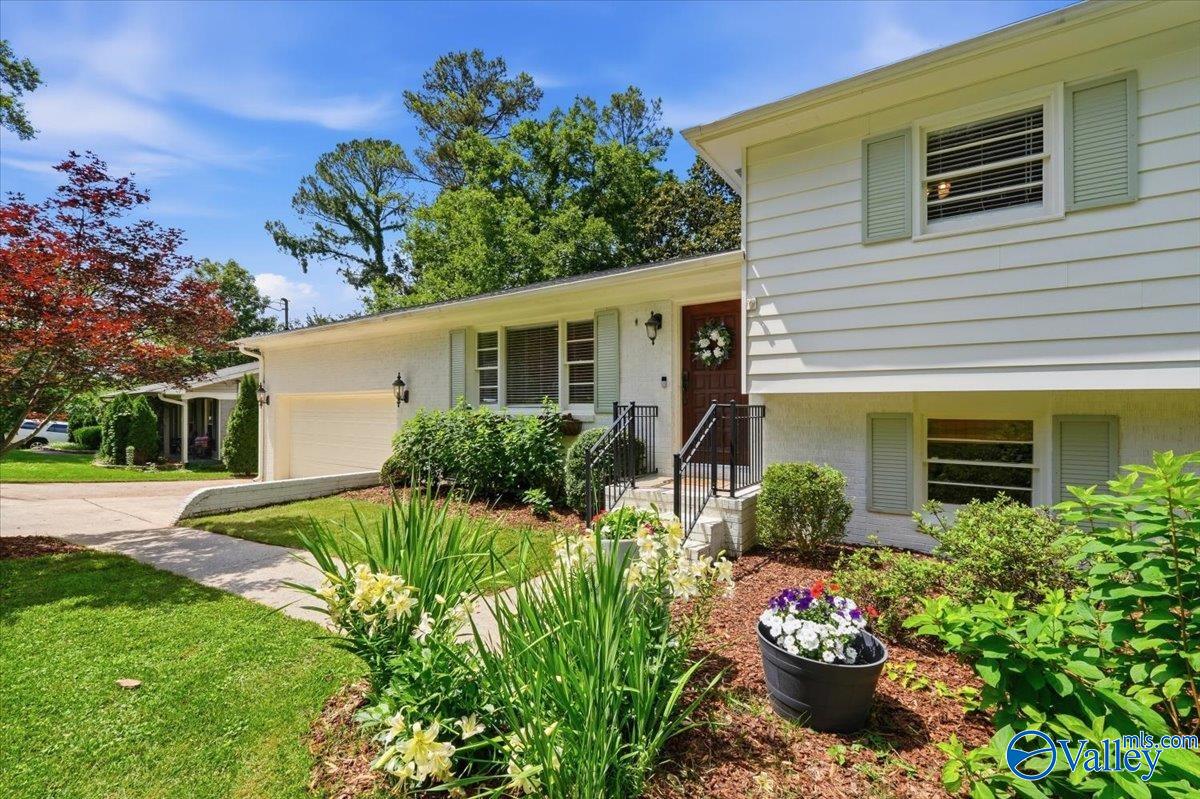
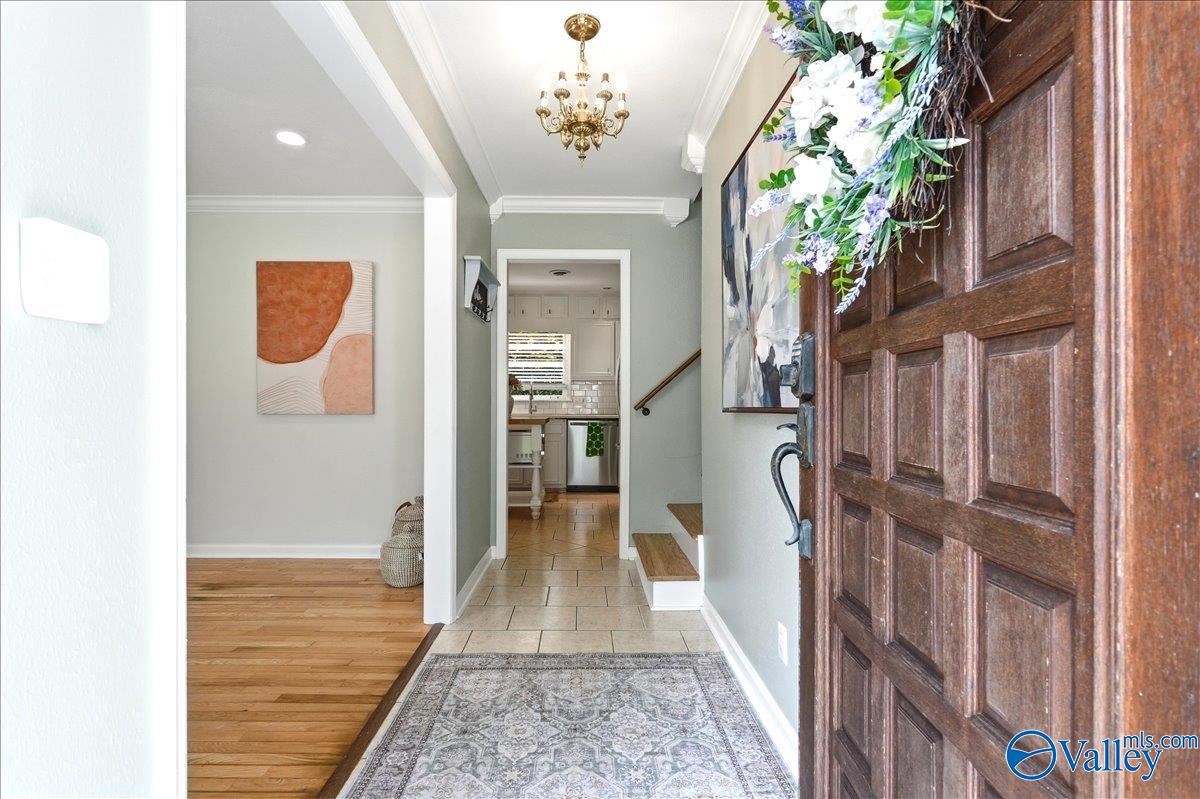
Open House Sunday 5/31 from 2-4 PM! Charming 4-bedroom, 2-bath home in desirable Jones Valley featuring modern updates and improvements throughout. The stunning primary bath was beautifully renovated in 2025, along with the installation of a radon mitigation system and cellulose insulation for added comfort and peace of mind. Additional updates include redone ductwork (2023) and a new roof and railings (2021). Enjoy relaxing or entertaining on the screened-in back porch overlooking the beautiful private backyard. Conveniently located near schools, shopping, dining, and parks, this move-in-ready home offers the perfect blend of charm, updates, and location.
Save
Ask
Tour
Hide
Listing Snapshot
Price
$360,000
Days On Site
0 Days
Bedrooms
4
Inside Area (SqFt)
1,691 sqft
Total Baths
2
Full Baths
2
Partial Baths
N/A
Lot Size
0.35 Acres
Year Built
1963
MLS® Number
21919436
Status
Active
Property Tax
N/A
HOA/Condo/Coop Fees
N/A
Sq Ft Source
N/A
Friends & Family
Recent Activity
| 3 hours ago | Listing updated with changes from the MLS® | |
| 6 hours ago | Listing first seen on site |
General Features
Acres
0.35
Attached Garage
Yes
Foundation
Slab
Garage
Yes
Garage Spaces
2
Number Of Stories
3
Parking
Garage Faces FrontConcreteDriveway
Property Sub Type
Single Family Residence
Sewer
Public Sewer
Water Source
Public
Interior Features
Appliances
CooktopDishwasherOven
Basement
Crawl Space
Cooling
Central Air
Fireplace Features
None
Heating
Central
Bedroom 2
Dimensions - 10x10Level - SecondDescription - Ceiling Fan,Crown Mold,Wood Floor
Bedroom 3
Dimensions - 14x10Level - SecondDescription - Ceiling Fan,Recessed Lighting,Wood Floor
Bedroom 4
Dimensions - 13x11Level - SecondDescription - Ceiling Fan,Wood Floor
Bonus Room
Dimensions - 23x11Level - FirstDescription - Recessed Lighting,LVP
Dining Room
Dimensions - 11x9Level - FirstDescription - Crown Mold,Wood Floor
Kitchen
Dimensions - 13x11Level - FirstDescription - Crown Mold,Kitchen Island,Tile
Living Room
Dimensions - 16x12Level - FirstDescription - Crown Mold,Recessed Lighting,Wood Floor
Primary Bedroom
Dimensions - 13x11Level - FirstDescription - Ceiling Fan,Wood Floor
Save
Ask
Tour
Hide
Exterior Features
Construction Details
Fiber Cement
Lot Features
Wooded
Patio And Porch
CoveredPatioPorch
Community Features
Community Features
Curbs
Financing Terms Available
CashConventionalFHAVA Loan
Schools
School District
Unknown
Elementary School
Jones Valley
Middle School
Huntsville
High School
Huntsville
Listing courtesy of Stephanie Schrimsher of Re/Max Alliance

Listing information is provided by Participants of the Valley MLS. IDX information is provided exclusively for personal, non-commercial use, and may not be used for any purpose other than to identify prospective properties consumers may be interested in purchasing. Information is deemed reliable but not guaranteed. Copyright 2026, Valley MLS.
Data last updated at: 2026-05-30 01:09 AM UTC
Listing information is provided by Participants of the Valley MLS. IDX information is provided exclusively for personal, non-commercial use, and may not be used for any purpose other than to identify prospective properties consumers may be interested in purchasing. Information is deemed reliable but not guaranteed. Copyright 2026, Valley MLS.
Data last updated at: 2026-05-30 01:09 AM UTC
Neighborhood & Commute
Source: Walkscore
Disclosure: Community information and market data powered by Constellation Data Labs. Information is deemed reliable but not guaranteed.
Save
Ask
Tour
Hide