


Save
Ask
Tour
Hide
$589,000
New Listing
260 County Road 470Trinity, AL 35673
For Sale|Single Family Residence|Active
4
Beds
5
Total Baths
4
Full Baths
1
Partial Bath
3,601
SqFt
$164
/SqFt
2015
Built
Subdivision:
Theodore
County:
LAWRENCE
Listing courtesy of Perry Inman of Coldwell Banker Pinnacle Prop
Save
Ask
Tour
Hide
Mortgage Calculator
Monthly Payment (Est.)
$2,687Calculator powered by Showcase IDX, a Constellation1 Company. Copyright ©2026 Information is deemed reliable but not guaranteed.
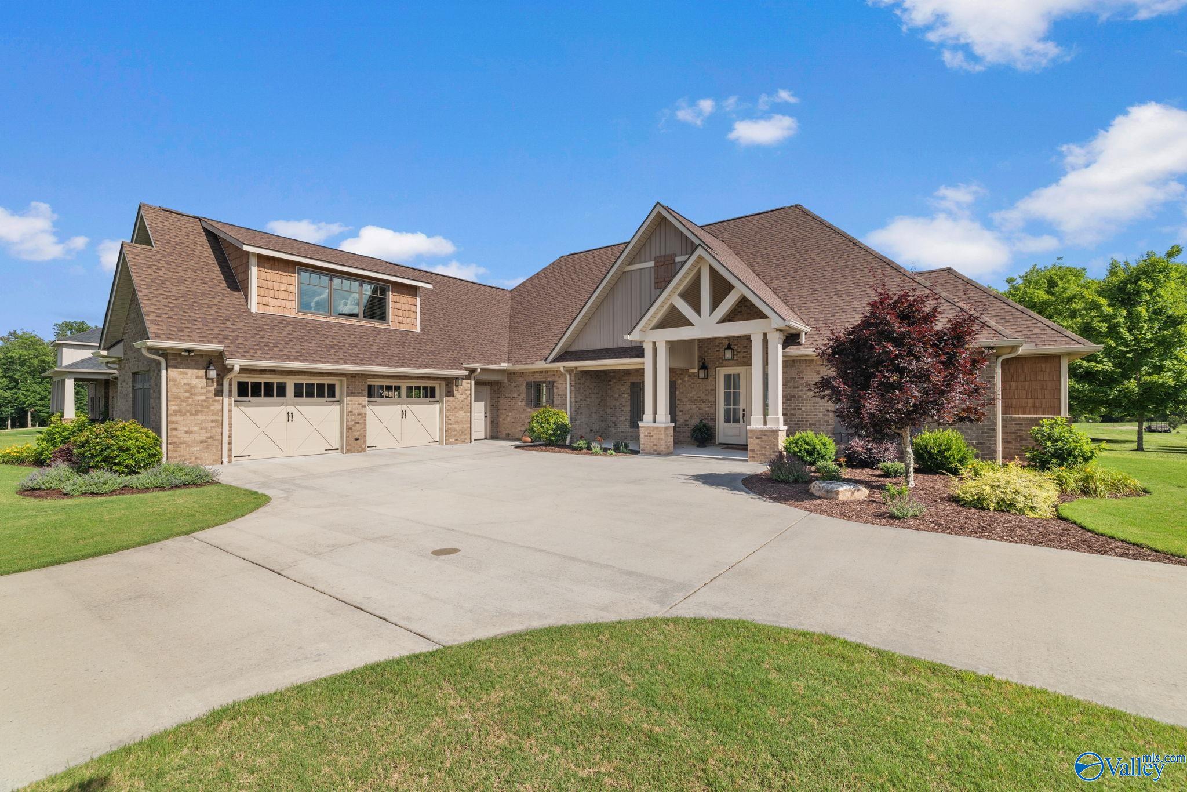
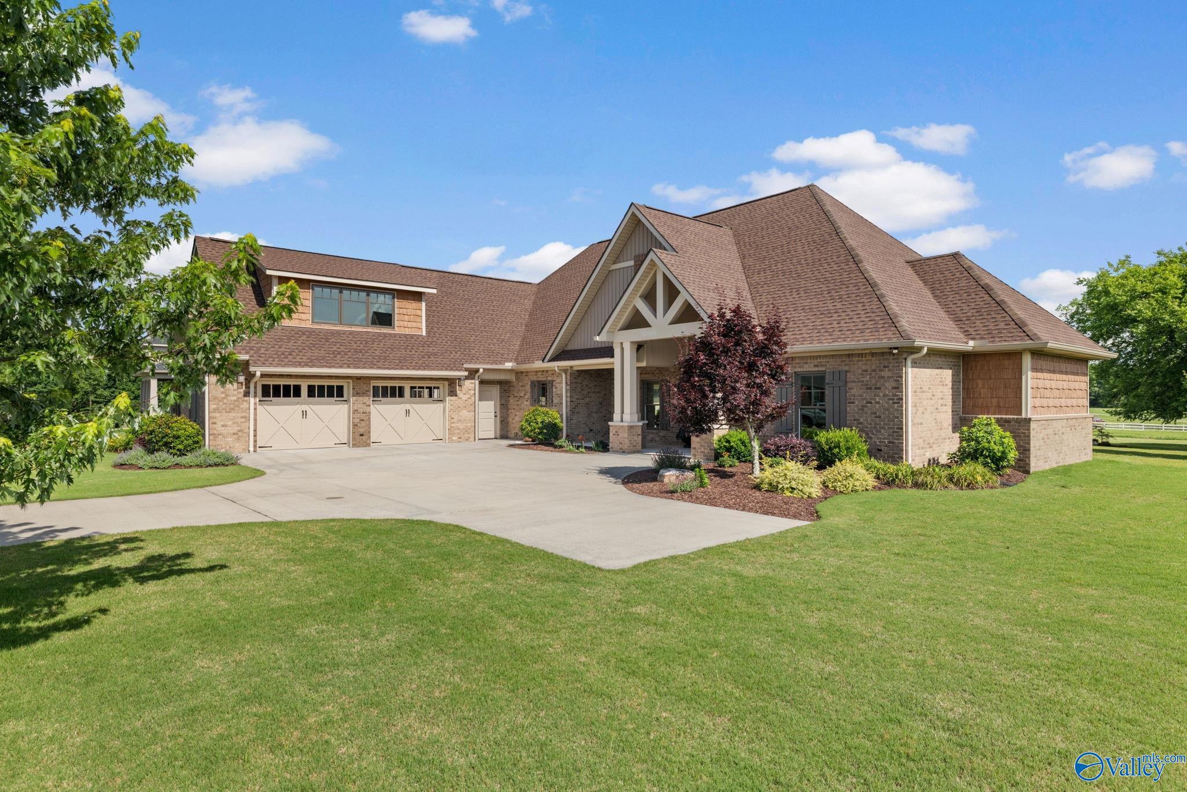
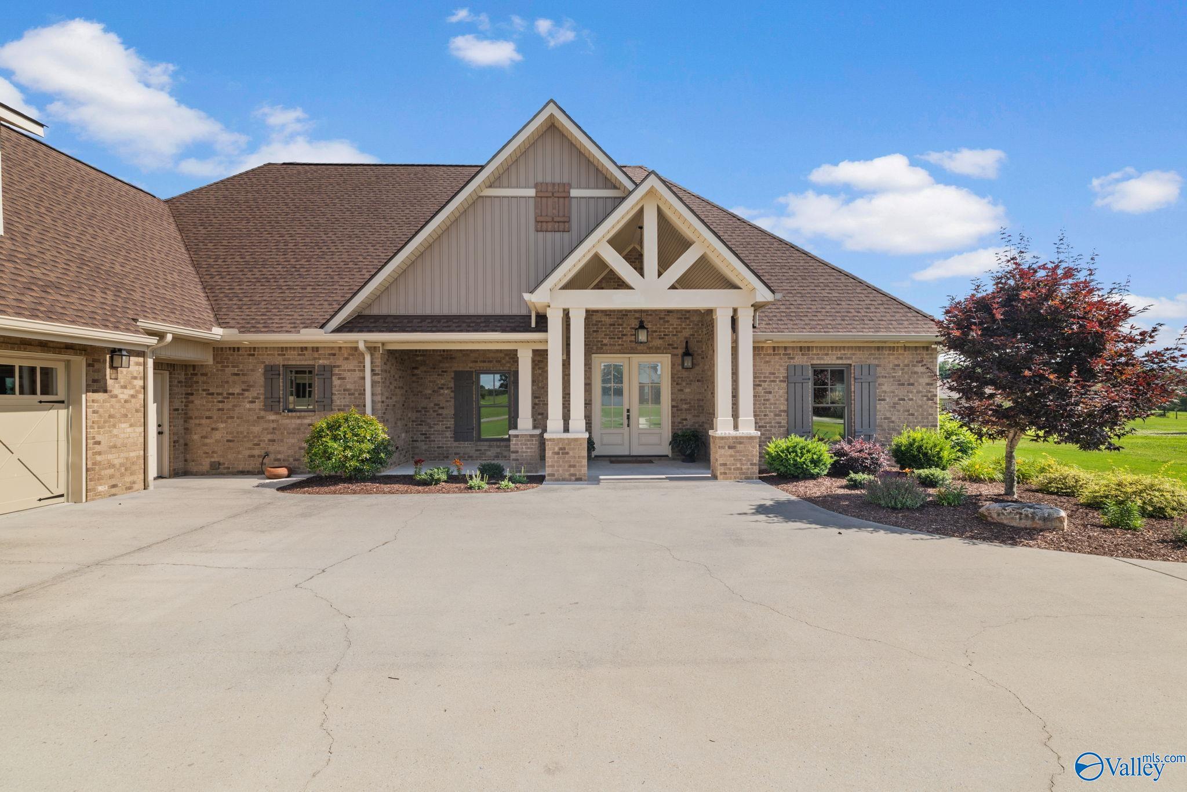
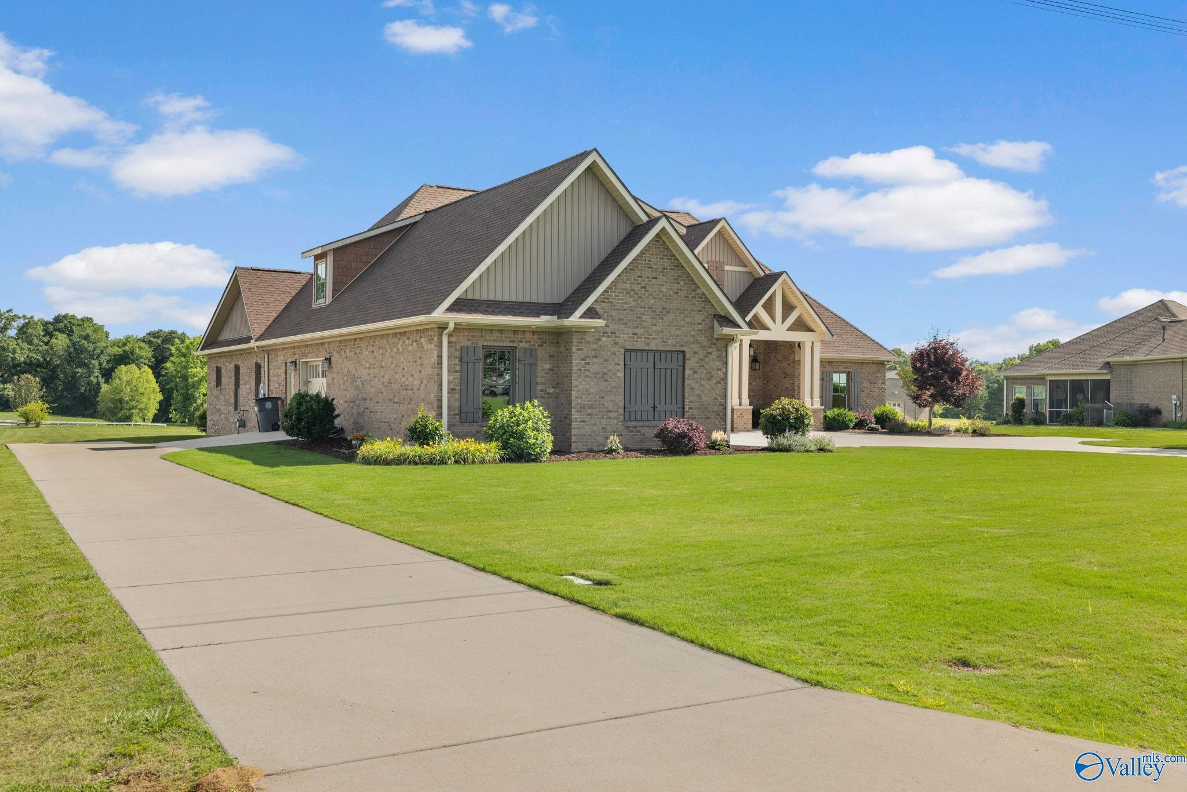
Beautiful like-new 4 bedroom, 4.5 bathroom home in Theodore Estates! This 3,600 sq ft well-maintained home features a split floor plan with each bedroom offering a private en-suite bath and walk-in closet. Cozy living room with wood-beamed 10’ ceilings and fireplace. Kitchen overlooks the living area and includes double ovens, gas cooktop, and large walk-in pantry with coffee bar. Main level features a separate office, large laundry room, and primary suite. Upstairs offers 800 sq ft of finished living space with bonus room and bedroom. 3-car garage with storm shelter, covered back porch with fireplace, and large flat lot.
Save
Ask
Tour
Hide
Listing Snapshot
Price
$589,000
Days On Site
0 Days
Bedrooms
4
Inside Area (SqFt)
3,601 sqft
Total Baths
5
Full Baths
4
Partial Baths
1
Lot Size
1.5 Acres
Year Built
2015
MLS® Number
21919441
Status
Active
Property Tax
$1,053
HOA/Condo/Coop Fees
N/A
Sq Ft Source
N/A
Friends & Family
Recent Activity
| 3 hours ago | Listing updated with changes from the MLS® | |
| 5 hours ago | Listing first seen on site |
General Features
Acres
1.5
Attached Garage
Yes
Foundation
Slab
Garage
Yes
Garage Spaces
3
Levels
One and One Half
Number Of Stories
1
Parking
Garage Door OpenerGarage Faces SideConcreteDriveway
Property Sub Type
Single Family Residence
Sewer
Septic Tank
Style
Traditional
Utilities
Underground Utilities
Interior Features
Appliances
RefrigeratorCooktopDishwasherDouble OvenDryerGas Water HeaterIce MakerMicrowaveOvenOtherWasher
Cooling
Central Air
Fireplace
Yes
Fireplace Features
OutsideGas Log
Fireplaces
2
Heating
ElectricNatural GasCentral
Laundry Features
Laundry Room
Bathroom 1
Dimensions - 5X9Level - FirstDescription - 9’ Ceiling,Crown Mold,Recessed Lighting,Smooth Ceiling,LVP Flooring
Bathroom 2
Dimensions - 5X9Level - FirstDescription - 9’ Ceiling,Crown Mold,Recessed Lighting,Smooth Ceiling,LVP Flooring
Bathroom 3
Dimensions - 14X17Level - FirstDescription - 9’ Ceiling,Crown Mold,Double Vanity,Recessed Lighting,Smooth Ceiling,LVP Flooring
Bathroom 4
Dimensions - 5X5Level - FirstDescription - 9’ Ceiling,Crown Mold,Recessed Lighting,Smooth Ceiling,LVP Flooring
Bathroom 5
Dimensions - 5X9Level - SecondDescription - 9’ Ceiling,Recessed Lighting,Smooth Ceiling,LVP Flooring
Bedroom 2
Dimensions - 12X13Level - FirstDescription - 9’ Ceiling,Crown Mold,Recessed Lighting,Smooth Ceiling,Walkin Closet,LVP Flooring
Bedroom 3
Dimensions - 12X13Level - FirstDescription - 9’ Ceiling,Crown Mold,Recessed Lighting,Smooth Ceiling,Walkin Closet,LVP
Bedroom 4
Dimensions - 15X24Level - SecondDescription - 9’ Ceiling,Recessed Lighting,Smooth Ceiling,Walkin Closet,LVP Flooring
Bonus Room
Dimensions - 27X17Level - SecondDescription - 9’ Ceiling,Recessed Lighting,Smooth Ceiling,LVP Flooring
Dining Room
Dimensions - 14X17Level - FirstDescription - 9’ Ceiling,Crown Mold,Recessed Lighting,Smooth Ceiling,LVP
FOYER
Dimensions - 10X10Level - FirstDescription - 10’ + Ceiling,Crown Mold,Recessed Lighting,Smooth Ceiling,LVP
Kitchen
Dimensions - 15X15Level - FirstDescription - 9’ Ceiling,Kitchen Island,Pantry,Recessed Lighting,Smooth Ceiling,LVP
Laundry
Dimensions - 12X11Level - FirstDescription - 9’ Ceiling,Crown Mold,Recessed Lighting,Smooth Ceiling,LVP
Living Room
Dimensions - 19X21Description - 10’ + Ceiling,Fireplace,Recessed Lighting,Smooth Ceiling,LVP
Office
Dimensions - 10X12Level - FirstDescription - 9’ Ceiling,Crown Mold,Recessed Lighting,Smooth Ceiling,LVP
Primary Bedroom
Dimensions - 17X17Level - FirstDescription - 9’ Ceiling,Crown Mold,Recessed Lighting,Smooth Ceiling,Walkin Closet,LVP
Save
Ask
Tour
Hide
Exterior Features
Construction Details
Vinyl SidingBrick
Lot Features
Cleared
Patio And Porch
CoveredPatio
Community Features
Community Features
Curbs
Financing Terms Available
CashConventionalSeller Equity ShareFHAVA Loan
Schools
School District
Unknown
Elementary School
East Lawrence Elementary
Middle School
East Lawrence Middle
High School
East Lawrence
Listing courtesy of Perry Inman of Coldwell Banker Pinnacle Prop

Listing information is provided by Participants of the Valley MLS. IDX information is provided exclusively for personal, non-commercial use, and may not be used for any purpose other than to identify prospective properties consumers may be interested in purchasing. Information is deemed reliable but not guaranteed. Copyright 2026, Valley MLS.
Data last updated at: 2026-05-30 01:09 AM UTC
Listing information is provided by Participants of the Valley MLS. IDX information is provided exclusively for personal, non-commercial use, and may not be used for any purpose other than to identify prospective properties consumers may be interested in purchasing. Information is deemed reliable but not guaranteed. Copyright 2026, Valley MLS.
Data last updated at: 2026-05-30 01:09 AM UTC
Neighborhood & Commute
Source: Walkscore
Disclosure: Community information and market data powered by Constellation Data Labs. Information is deemed reliable but not guaranteed.
Save
Ask
Tour
Hide
Did you know? You can invite friends and family to your search. They can join your search, rate and discuss listings with you.