


Save
Ask
Tour
Hide
$289,500
New Listing
2017 Chambers Drive NEHuntsville, AL 35811
For Sale|Single Family Residence|Active
3
Beds
2
Total Baths
1
Full Bath
1
Partial Bath
1,534
SqFt
$189
/SqFt
1960
Built
Subdivision:
Oak Park Addition
County:
MADISON
Listing courtesy of Wade Boggs of Butler Realty
Save
Ask
Tour
Hide
Mortgage Calculator
Monthly Payment (Est.)
$1,321Calculator powered by Showcase IDX, a Constellation1 Company. Copyright ©2026 Information is deemed reliable but not guaranteed.
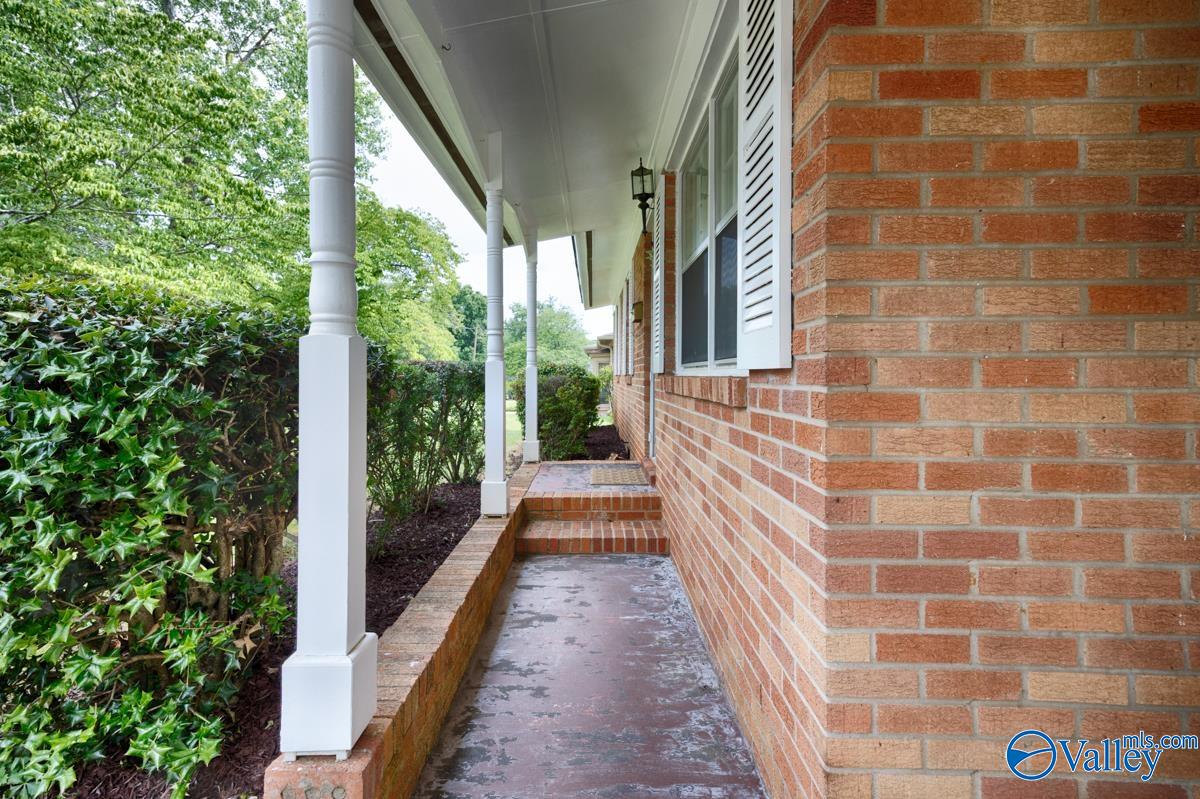
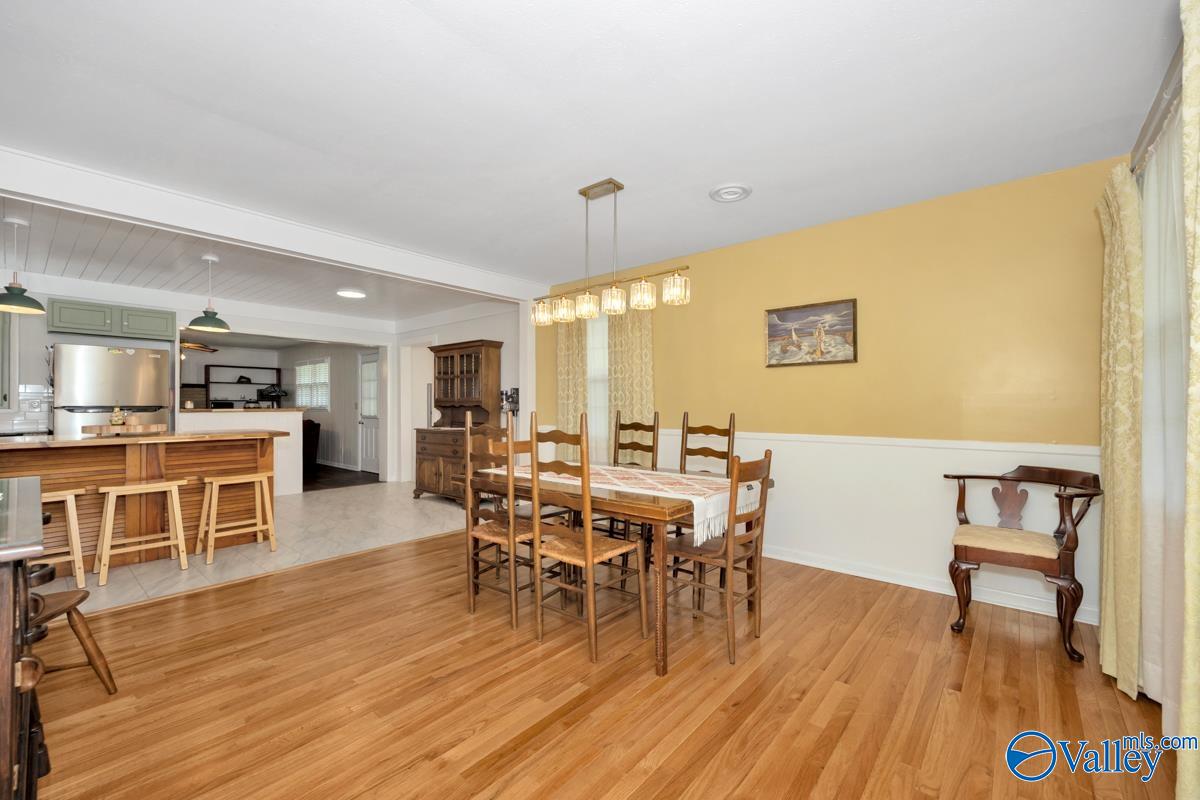
This beautifully updated 3BR/2BA 1534sf brick home is located in a well-established neighborhood, just a short walk from Oak Park and the Monte Sano trailhead. Blending timeless character with thoughtful modern updates, this property is move-in ready. The kitchen is the centerpiece of the home, thoughtfully redesigned with a more open layout perfect for everyday living and entertaining. A custom butcher block island provides ample prep and serving space, along with additional bar-style seating. Newly installed double doors in the breakfast area open directly to the patio, creating a seamless indoor-outdoor living experience. See Documents for additional property details.
Save
Ask
Tour
Hide
Listing Snapshot
Price
$289,500
Days On Site
0 Days
Bedrooms
3
Inside Area (SqFt)
1,534 sqft
Total Baths
2
Full Baths
1
Partial Baths
1
Lot Size
N/A
Year Built
1960
MLS® Number
21919451
Status
Active
Property Tax
$882
HOA/Condo/Coop Fees
N/A
Sq Ft Source
Appraiser
Friends & Family
Recent Activity
| 3 hours ago | Listing updated with changes from the MLS® | |
| 4 hours ago | Listing first seen on site |
General Features
Carport
1
Levels
One
Number Of Stories
1
Parking
CarportConcrete
Property Sub Type
Single Family Residence
Sewer
Public Sewer
Style
Ranch/1 Story
Water Source
Public
Interior Features
Appliances
DishwasherRangeElectric Water Heater
Basement
Crawl Space
Cooling
ElectricCentral Air
Fireplace
Yes
Fireplace Features
Masonry
Fireplaces
1
Heating
ElectricNatural GasCentral
Laundry Features
Laundry Room
Bathroom 1
Level - FirstDescription - Tile
Bedroom 2
Dimensions - 11x13Level - FirstDescription - Wood Floor
Bedroom 3
Dimensions - 10x11Level - FirstDescription - Wood Floor
Dining Room
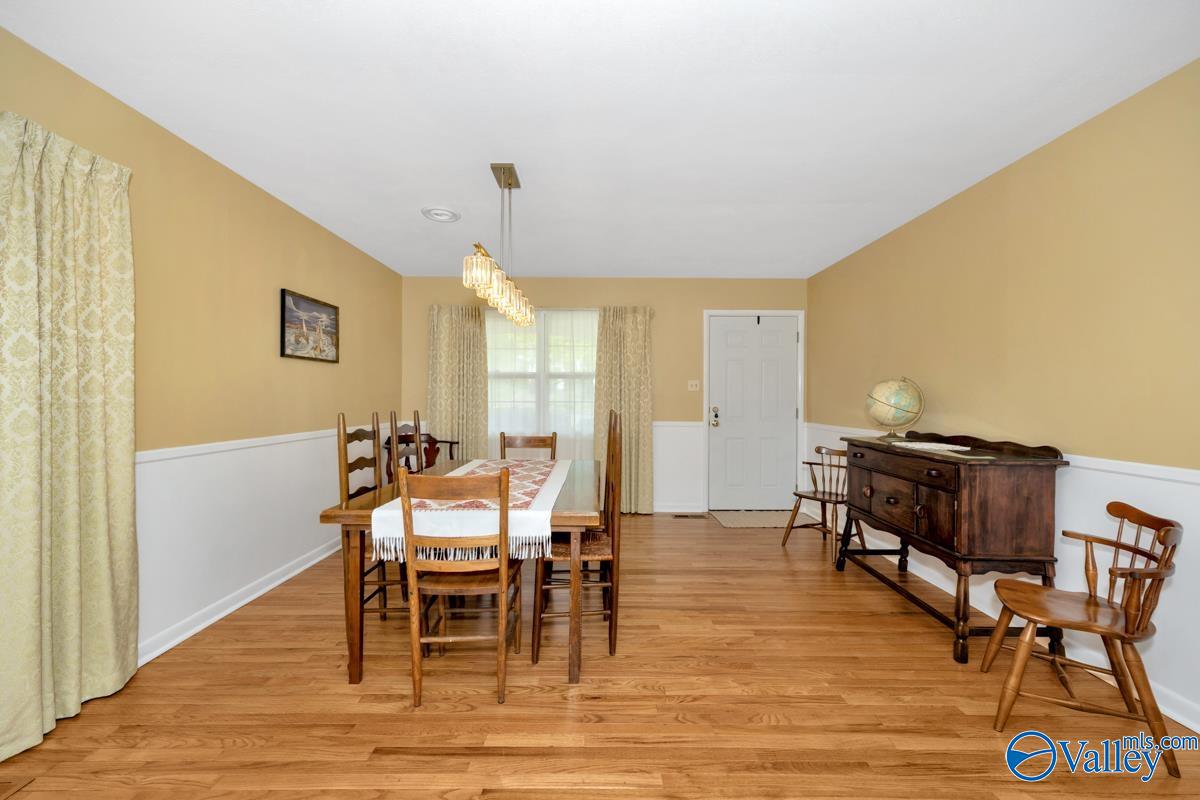
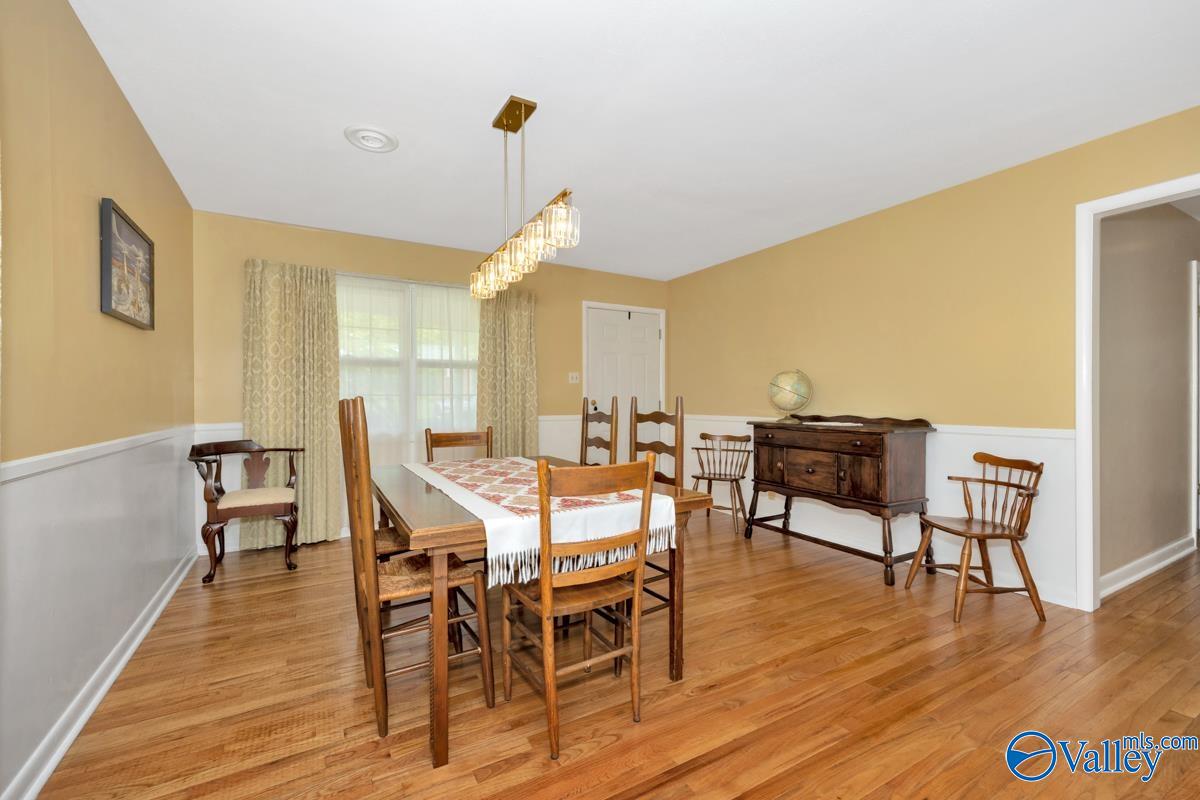
Dimensions - 14x14Level - FirstDescription - Crown Mold,Wood Floor,Walkin Closet
Kitchen
Dimensions - 11x19Level - FirstDescription - Eat In Kitchen,Granite Countertop,LVP
Laundry
Dimensions - 6x7Level - FirstDescription - LVP
Living Room
Dimensions - 15x20Level - FirstDescription - Ceiling Fan,Fireplace,LVP
Primary Bedroom
Dimensions - 11x12Level - FirstDescription - Wood Floor
Save
Ask
Tour
Hide
Exterior Features
Construction Details
Brick
Fencing
Chain Link
Lot Features
Wooded
Patio And Porch
Patio
Community Features
Community Features
Curbs
Financing Terms Available
CashConventionalFHAVA Loan
Schools
School District
Unknown
Elementary School
Blossomwood
Middle School
Chapman
High School
Lee High School
Listing courtesy of Wade Boggs of Butler Realty

Listing information is provided by Participants of the Valley MLS. IDX information is provided exclusively for personal, non-commercial use, and may not be used for any purpose other than to identify prospective properties consumers may be interested in purchasing. Information is deemed reliable but not guaranteed. Copyright 2026, Valley MLS.
Data last updated at: 2026-05-30 01:09 AM UTC
Listing information is provided by Participants of the Valley MLS. IDX information is provided exclusively for personal, non-commercial use, and may not be used for any purpose other than to identify prospective properties consumers may be interested in purchasing. Information is deemed reliable but not guaranteed. Copyright 2026, Valley MLS.
Data last updated at: 2026-05-30 01:09 AM UTC
Neighborhood & Commute
Source: Walkscore
Disclosure: Community information and market data powered by Constellation Data Labs. Information is deemed reliable but not guaranteed.
Save
Ask
Tour
Hide