


Save
Ask
Tour
Hide
$389,900
New Listing
234 Dupree DriveHuntsville, AL 35806
For Sale|Single Family Residence|Active
4
Beds
2
Total Baths
2
Full Baths
2,550
SqFt
$153
/SqFt
1993
Built
Subdivision:
Heartland Of Monrovia
County:
MADISON
Listing courtesy of Kim Spencer of Brickdriven Realty Madison
Upcoming Open Houses
Sun, Jun 7, 1:00 PM - 4:00 PM
Save
Ask
Tour
Hide
Mortgage Calculator
Monthly Payment (Est.)
$1,779Calculator powered by Showcase IDX, a Constellation1 Company. Copyright ©2026 Information is deemed reliable but not guaranteed.
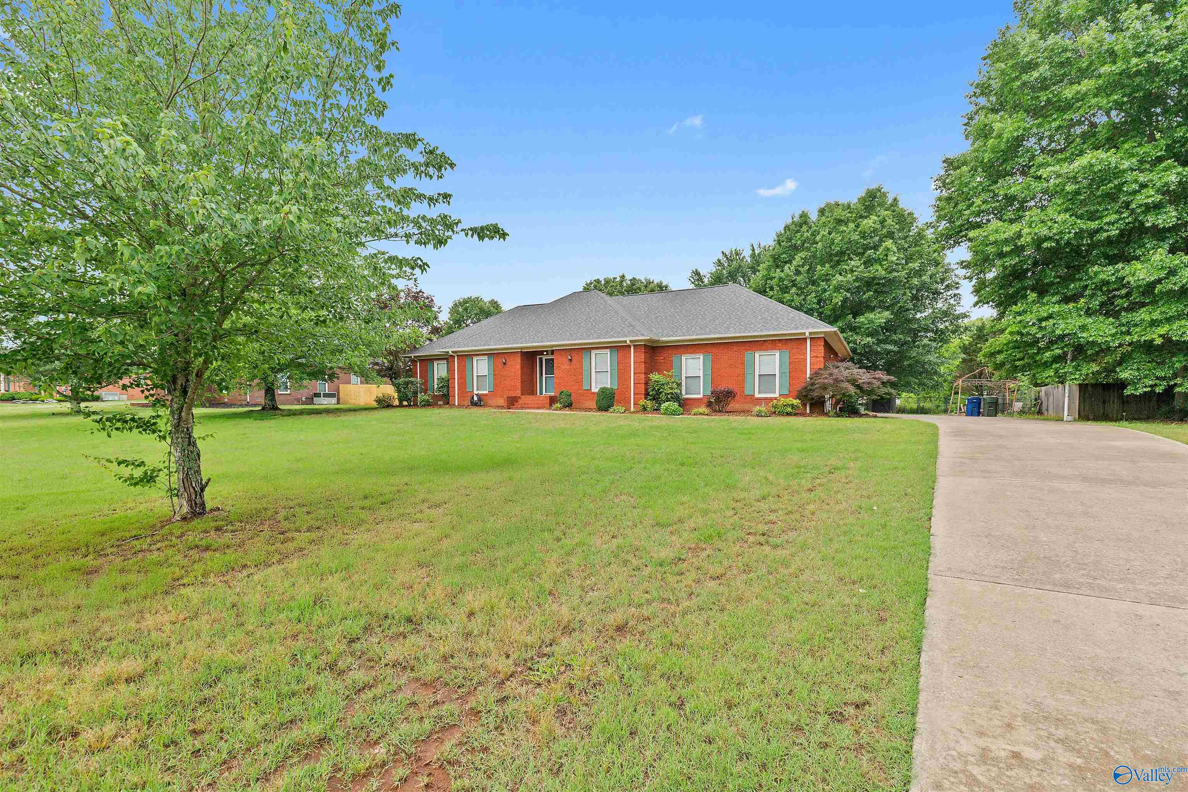
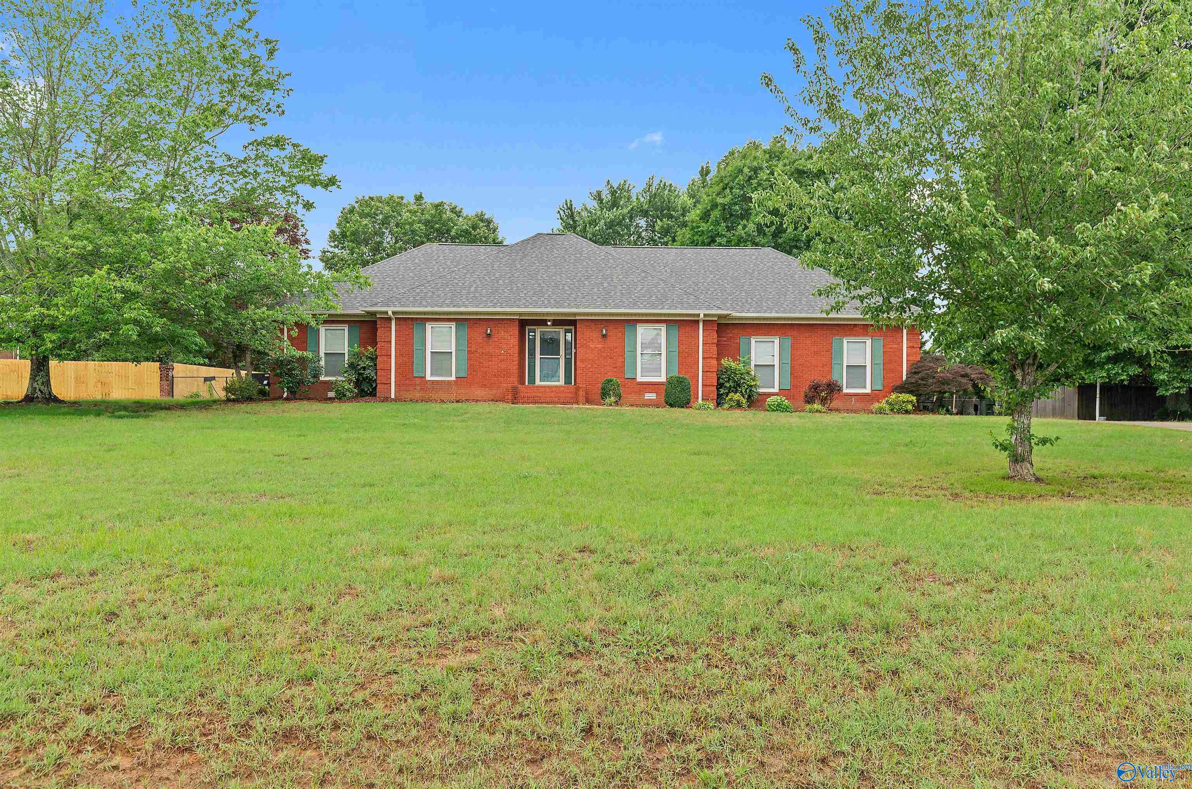
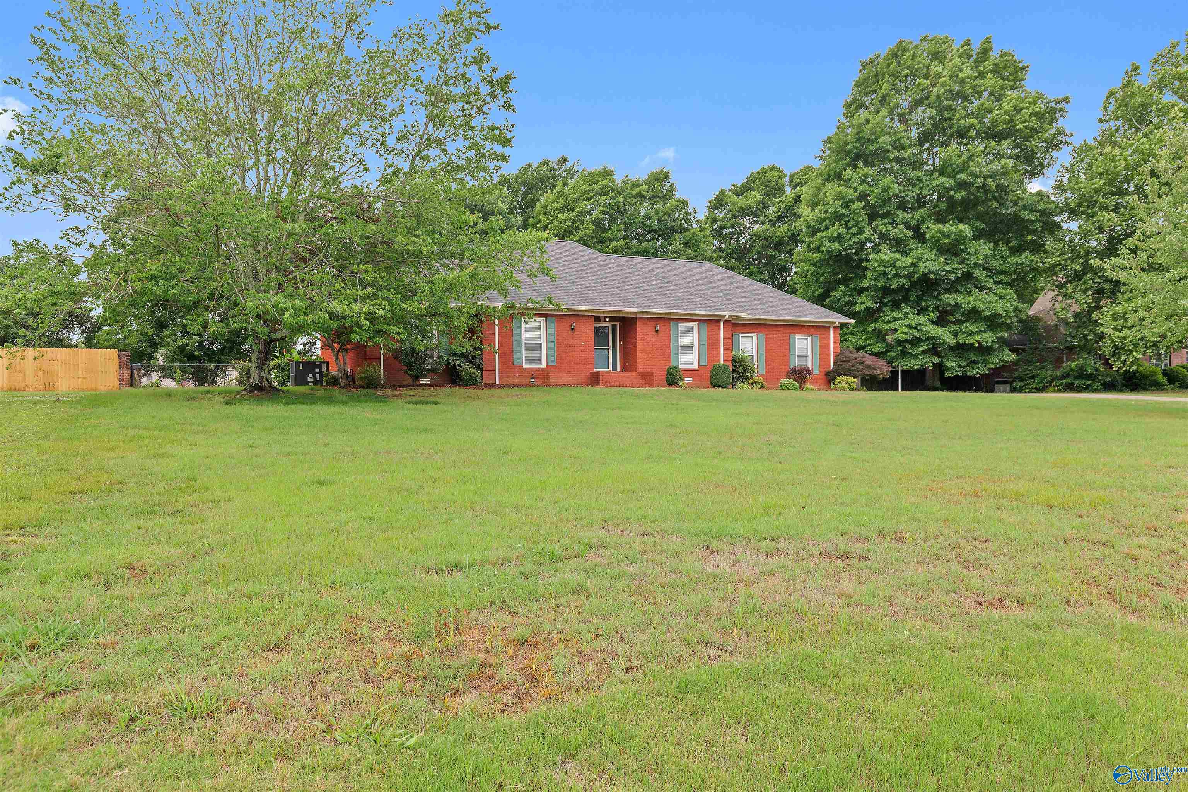
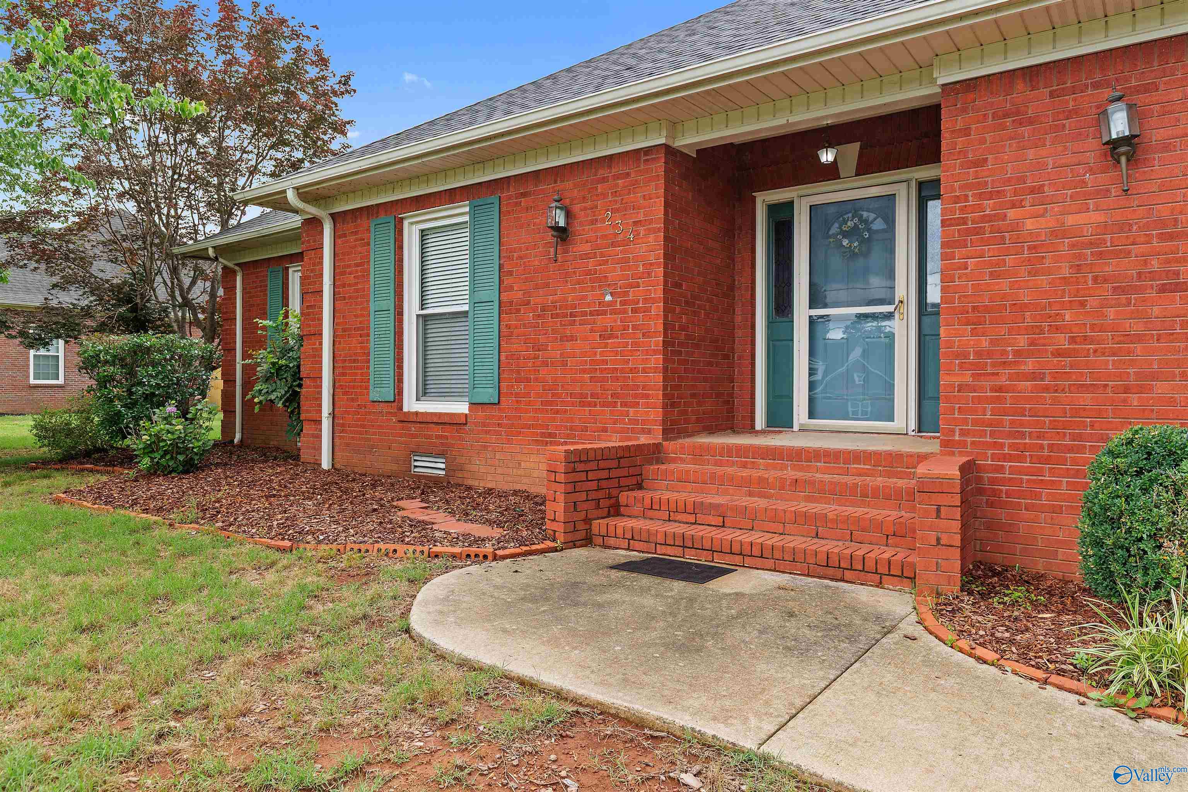
Looking for a move-in ready home with space, updates, and a fantastic location? This beautiful 4-bedroom, 2-bath home offers 2,550 square feet of comfortable living and has so much to love! New HVAC & roof! Established yard and mature trees make this such a serene place! The big-ticket items have already been updated, giving you peace of mind while you enjoy all the charm and space this home has to offer. Whether you're searching for room to grow, space to entertain, or simply a beautiful place to call home, this property deserves a spot at the top of your list!
Save
Ask
Tour
Hide
Listing Snapshot
Price
$389,900
Days On Site
0 Days
Bedrooms
4
Inside Area (SqFt)
2,550 sqft
Total Baths
2
Full Baths
2
Partial Baths
N/A
Lot Size
0.75 Acres
Year Built
1993
MLS® Number
21919456
Status
Active
Property Tax
$1,115
HOA/Condo/Coop Fees
N/A
Sq Ft Source
N/A
Friends & Family
Recent Activity
| 3 hours ago | Listing updated with changes from the MLS® | |
| 4 hours ago | Listing first seen on site |
General Features
Acres
0.75
Garage
Yes
Garage Spaces
2
Parking
Garage Door OpenerGarage Faces Side
Property Sub Type
Single Family Residence
Sewer
Septic Tank
Style
Traditional
Water Source
Public
Interior Features
Basement
Crawl Space
Cooling
ElectricCentral Air
Fireplace
Yes
Fireplace Features
Gas LogMasonry
Heating
Natural Gas
Laundry Features
Laundry Room
Bedroom 2
Dimensions - 12X13Level - FirstDescription - 9’ Ceiling,Ceiling Fan,Wood Floor
Bedroom 3
Dimensions - 11x12Level - FirstDescription - 9’ Ceiling,Ceiling Fan,Wood Floor
Kitchen
Dimensions - 12X20Level - FirstDescription - 9’ Ceiling,Bay WDW,Crown Mold,Granite Countertop,Pantry
Laundry
Dimensions - 10x7Level - FirstDescription - 9’ Ceiling,Wood Floor
Living Room
Dimensions - 20X20Description - Ceiling Fan,Crown Mold,Vaulted Ceil,Wood Floor
Primary Bedroom
Dimensions - 15X20Level - FirstDescription - 9’ Ceiling,Ceiling Fan,Crown Mold,Isolate,Wood Floor,Walkin Closet
Save
Ask
Tour
Hide
Exterior Features
Construction Details
Brick
Fencing
Chain Link
Other Structures
Gazebo
Community Features
Community Features
Curbs
Financing Terms Available
CashConventionalFHAVA Loan
Schools
School District
Unknown
Elementary School
Legacy Elementary
Middle School
Monrovia
High School
Sparkman
Listing courtesy of Kim Spencer of Brickdriven Realty Madison

Listing information is provided by Participants of the Valley MLS. IDX information is provided exclusively for personal, non-commercial use, and may not be used for any purpose other than to identify prospective properties consumers may be interested in purchasing. Information is deemed reliable but not guaranteed. Copyright 2026, Valley MLS.
Data last updated at: 2026-05-30 01:09 AM UTC
Listing information is provided by Participants of the Valley MLS. IDX information is provided exclusively for personal, non-commercial use, and may not be used for any purpose other than to identify prospective properties consumers may be interested in purchasing. Information is deemed reliable but not guaranteed. Copyright 2026, Valley MLS.
Data last updated at: 2026-05-30 01:09 AM UTC
Neighborhood & Commute
Source: Walkscore
Disclosure: Community information and market data powered by Constellation Data Labs. Information is deemed reliable but not guaranteed.
Save
Ask
Tour
Hide
Did you know? You can invite friends and family to your search. They can join your search, rate and discuss listings with you.