


Save
Ask
Tour
Hide
$397,500
New Listing
2505 Burningtree Drive SEDecatur, AL 35603
For Sale|Single Family Residence|Active
5
Beds
2
Total Baths
2
Full Baths
3,071
SqFt
$129
/SqFt
Subdivision:
Burningtree Estates
County:
MORGAN
Listing courtesy of Steve Koleno of Beycome Brokerage Realty LLC
Save
Ask
Tour
Hide
Mortgage Calculator
Monthly Payment (Est.)
$1,814Calculator powered by Showcase IDX, a Constellation1 Company. Copyright ©2026 Information is deemed reliable but not guaranteed.
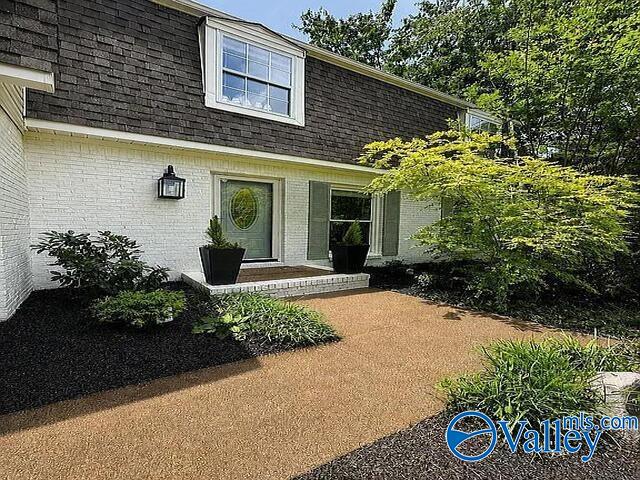
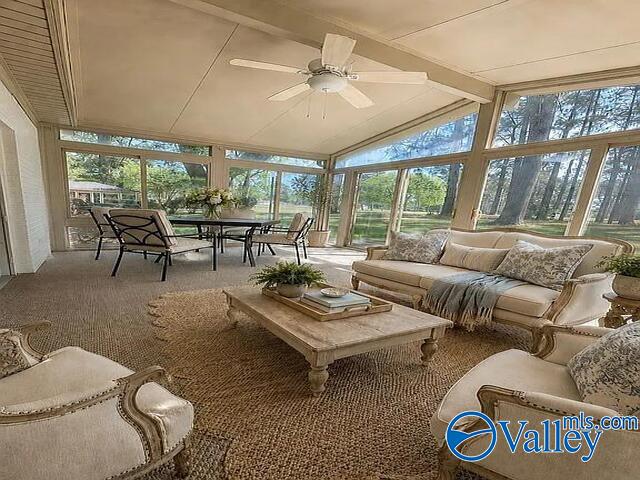
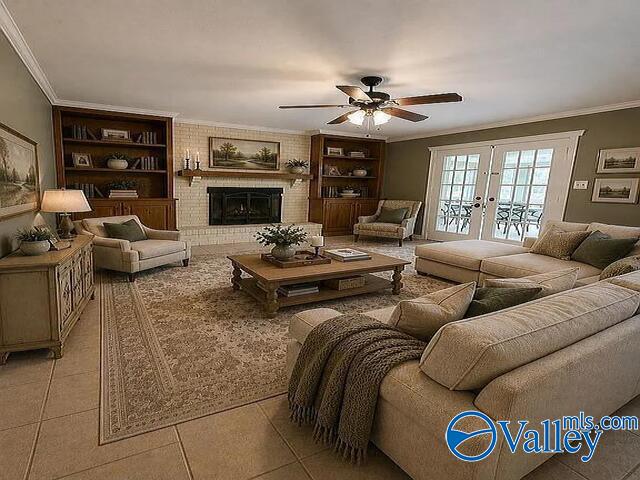
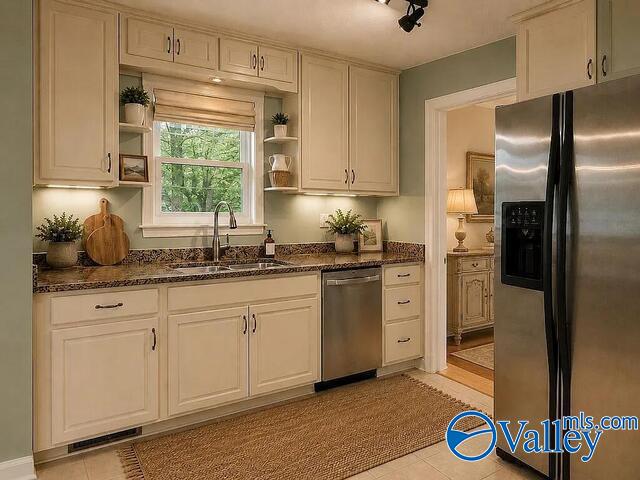
Beautifully renovated French Mansard-style home on Burningtree Golf Course in Burningtree Estates! This 5BR/2.5BA home has abundant natural light, fresh flooring, paint, granite, tile, updated appliances and new carpet in bedrooms. Spacious sunroom overlooks manicured greens and tees. All bedrooms are upstairs and spread out for privacy, including a large primary suite with dual closets, double vanities and walk-in shower. Large yard with mature shade trees. Walk to the clubhouse and pool, with easy access to I-65 and just minutes from Hartselle City Schools.
Save
Ask
Tour
Hide
Listing Snapshot
Price
$397,500
Days On Site
0 Days
Bedrooms
5
Inside Area (SqFt)
3,071 sqft
Total Baths
2
Full Baths
2
Partial Baths
N/A
Lot Size
0.4 Acres
Year Built
N/A
MLS® Number
21919466
Status
Active
Property Tax
N/A
HOA/Condo/Coop Fees
N/A
Sq Ft Source
Appraiser
Friends & Family
Recent Activity
| 2 hours ago | Listing updated with changes from the MLS® | |
| 2 hours ago | Listing first seen on site |
General Features
Acres
0.4
Attached Garage
Yes
Foundation
Slab
Garage
Yes
Garage Spaces
2
Levels
Two
Number Of Stories
2
Parking
PavedDriveway
Property Sub Type
Single Family Residence
Sewer
Public Sewer
Water Source
Public
Interior Features
Cooling
Central Air
Fireplace
Yes
Fireplaces
1
Heating
ElectricCentral
Bedroom 2
Dimensions - 12x12Level - Second
Bedroom 3
Dimensions - 12x12Level - Second
Bedroom 4
Dimensions - 12x12Level - Second
Bedroom 5
Dimensions - 12x12Level - Second
Kitchen
Description - Eat In Kitchen,Granite Countertop,Tile
Living Room
Dimensions - 16x18Level - FirstDescription - Ceiling Fan,Fireplace,Tile
Primary Bedroom
Level - SecondDescription - 10’ + Ceiling,9’ Ceiling,Ceiling Fan,Carpet,Sitting Area,Walk in Closet 2
Save
Ask
Tour
Hide
Exterior Features
Construction Details
Fiber CementBrick
Community Features
Financing Terms Available
AssumableCashConventionalFHAVA Loan
Schools
School District
Unknown
Elementary School
Walter Jackson
Middle School
Decatur Middle School
High School
Decatur High
Listing courtesy of Steve Koleno of Beycome Brokerage Realty LLC

Listing information is provided by Participants of the Valley MLS. IDX information is provided exclusively for personal, non-commercial use, and may not be used for any purpose other than to identify prospective properties consumers may be interested in purchasing. Information is deemed reliable but not guaranteed. Copyright 2026, Valley MLS.
Data last updated at: 2026-05-30 12:22 AM UTC
Listing information is provided by Participants of the Valley MLS. IDX information is provided exclusively for personal, non-commercial use, and may not be used for any purpose other than to identify prospective properties consumers may be interested in purchasing. Information is deemed reliable but not guaranteed. Copyright 2026, Valley MLS.
Data last updated at: 2026-05-30 12:22 AM UTC
Neighborhood & Commute
Source: Walkscore
Disclosure: Community information and market data powered by Constellation Data Labs. Information is deemed reliable but not guaranteed.
Save
Ask
Tour
Hide