


Save
Ask
Tour
Hide
$158,000
New Listing
314 Hickory StreetHamilton, AL 35570
For Sale|Single Family Residence|Active
3
Beds
1
Total Bath
1
Full Bath
1,183
SqFt
$134
/SqFt
Subdivision:
Metes And Bounds
County:
MARION
Listing courtesy of Adam Taylor of Sherry Pruitt Real Estate
Save
Ask
Tour
Hide
Mortgage Calculator
Monthly Payment (Est.)
$721Calculator powered by Showcase IDX, a Constellation1 Company. Copyright ©2026 Information is deemed reliable but not guaranteed.
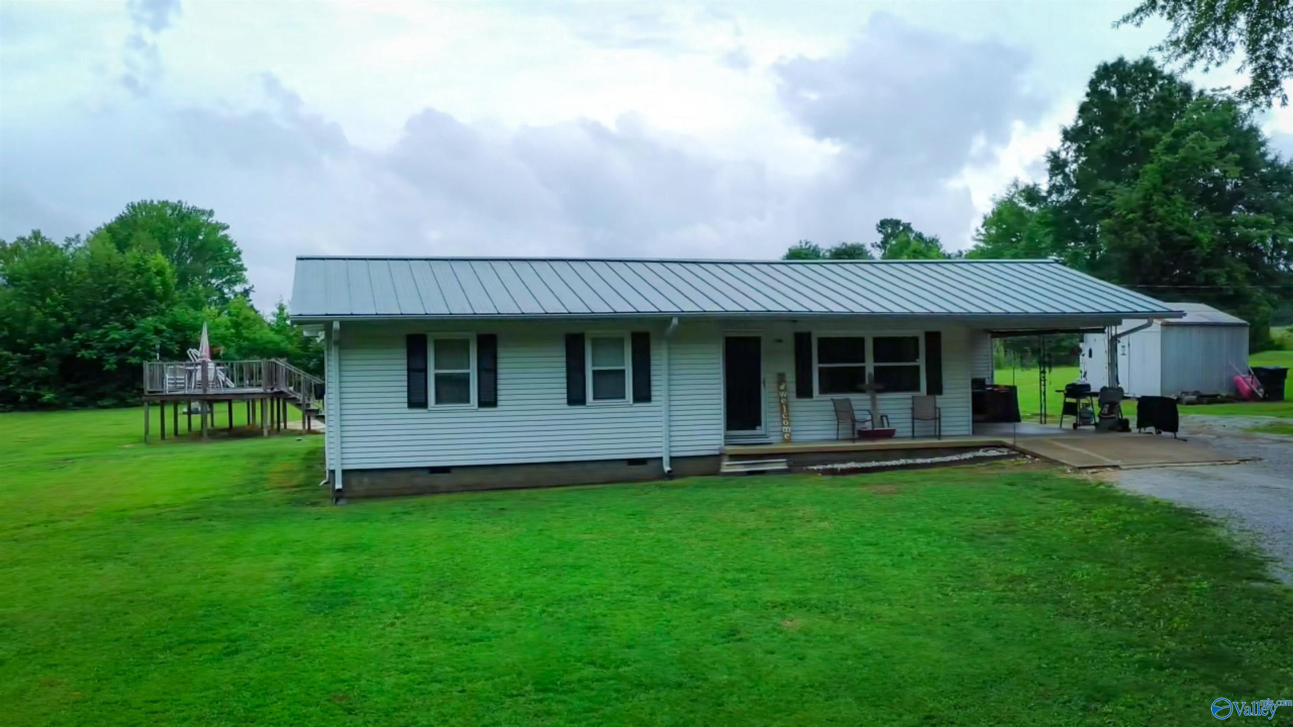
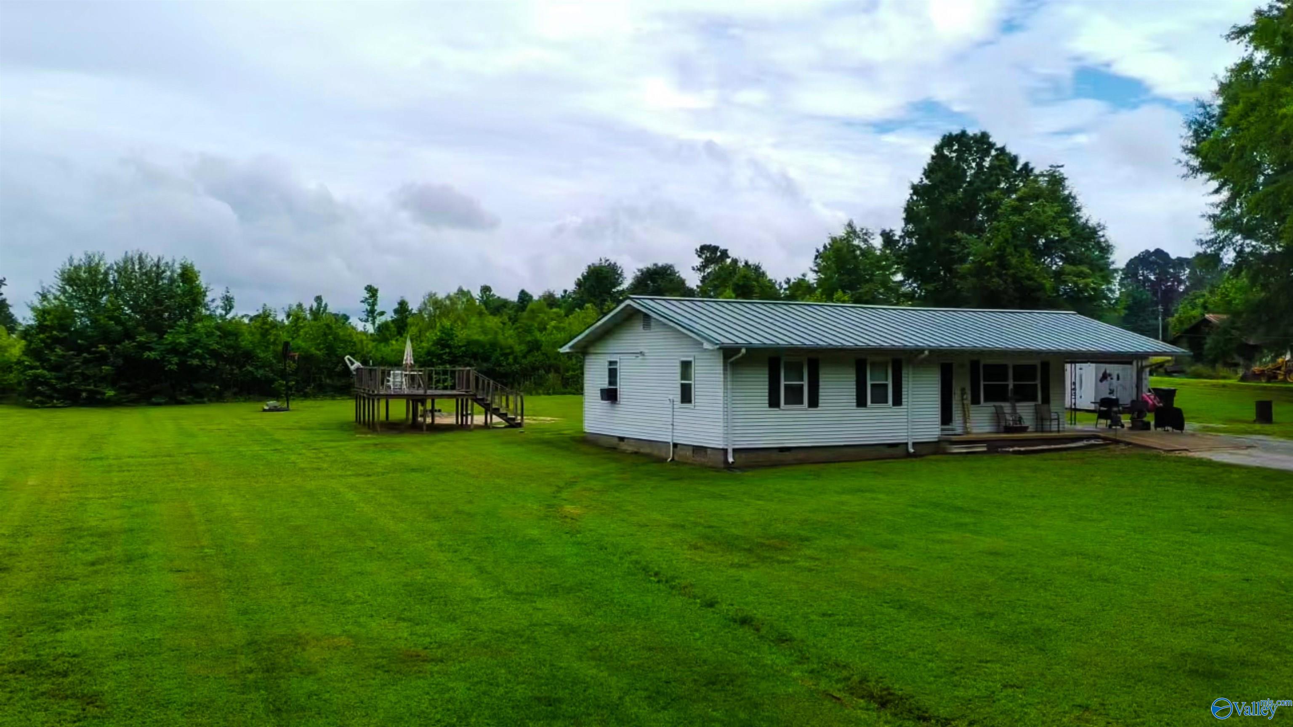
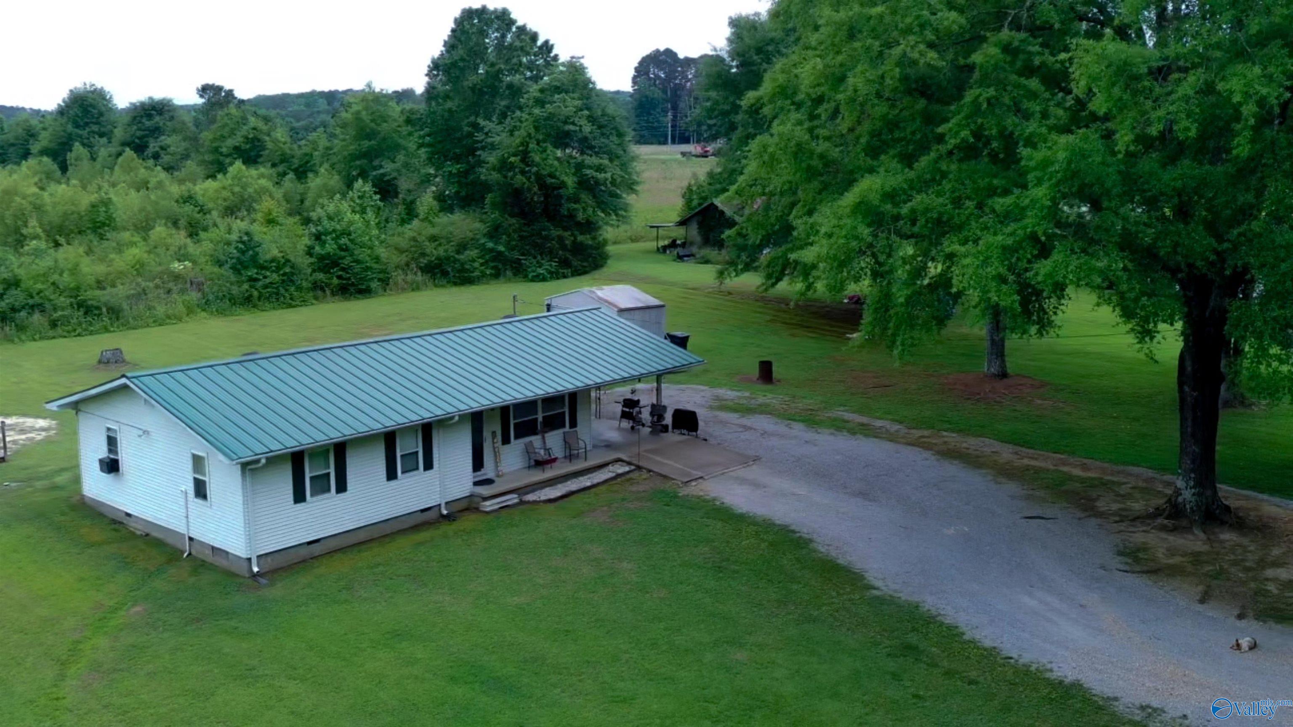
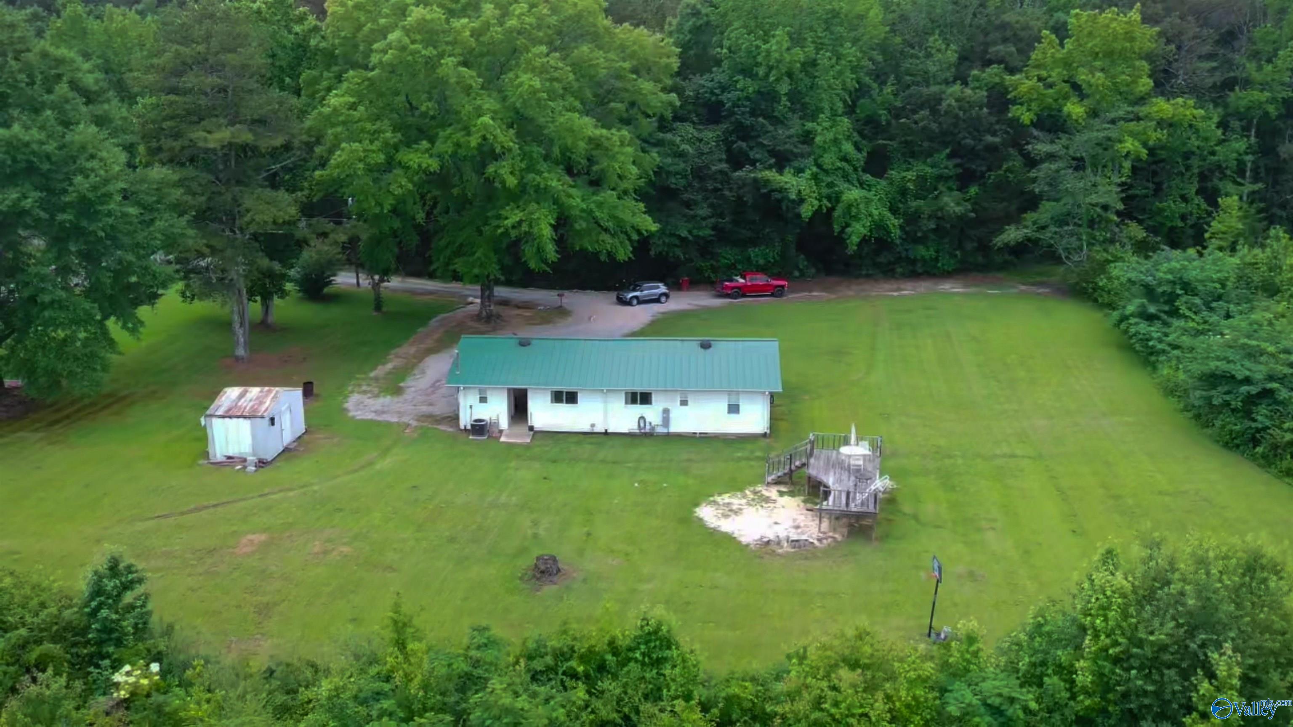
This beautifully updated home offers comfort and modern style in a peaceful setting. Featuring a 6-year-old roof and a 3-year-old central air unit (via seller), the home has been thoughtfully refreshed with a stunning remodeled kitchen complete with granite countertops and all-new cabinets. The remodeled bathroom provides a fresh, contemporary feel. Peaceful large yard at the end of a quiet dead-end road, this property delivers privacy and space perfect for relaxing or entertaining. Move-in ready and well-maintained, it’s an exceptional opportunity in Hamilton. Hurry before its GONE! Will be a wonderful place to call home! All info to be verified via buyer
Save
Ask
Tour
Hide
Listing Snapshot
Price
$158,000
Days On Site
0 Days
Bedrooms
3
Inside Area (SqFt)
1,183 sqft
Total Baths
1
Full Baths
1
Partial Baths
N/A
Lot Size
0.9 Acres
Year Built
N/A
MLS® Number
21919475
Status
Active
Property Tax
N/A
HOA/Condo/Coop Fees
N/A
Sq Ft Source
N/A
Friends & Family
Recent Activity
| 46 minutes ago | Listing updated with changes from the MLS® | |
| 3 hours ago | Listing first seen on site |
General Features
Acres
0.9
Carport
1
Levels
One
Number Of Stories
1
Parking
CarportAttached CarportCoveredParking PadGravelDriveway
Property Sub Type
Single Family Residence
Sewer
Septic Tank
Style
Ranch/1 Story
Water Source
Public
Interior Features
Basement
Crawl Space
Cooling
Central Air
Fireplace Features
See Remarks
Heating
Natural GasCentral
Laundry Features
Laundry Room
Bathroom 1
Dimensions - 5x8
Bedroom 2
Dimensions - 12x12Level - First
Bedroom 3
Dimensions - 12x12Level - First
Kitchen
Dimensions - 24x13Description - Ceiling Fan,Crown Mold,Eat In Kitchen,Granite Countertop,Laminate Floor,Pantry,Sitting Area
Laundry
Dimensions - 7X7
Living Room
Dimensions - 18x14Description - Ceiling Fan
Primary Bedroom
Level - FirstDescription - Ceiling Fan,Laminate Floor
Save
Ask
Tour
Hide
Exterior Features
Construction Details
Vinyl Siding
Community Features
Financing Terms Available
CashConventional
Schools
School District
Unknown
Elementary School
Hamilton Elementary
Middle School
Hamilton Middle
High School
Hamilton High
Listing courtesy of Adam Taylor of Sherry Pruitt Real Estate

Listing information is provided by Participants of the Valley MLS. IDX information is provided exclusively for personal, non-commercial use, and may not be used for any purpose other than to identify prospective properties consumers may be interested in purchasing. Information is deemed reliable but not guaranteed. Copyright 2026, Valley MLS.
Data last updated at: 2026-05-30 03:48 AM UTC
Listing information is provided by Participants of the Valley MLS. IDX information is provided exclusively for personal, non-commercial use, and may not be used for any purpose other than to identify prospective properties consumers may be interested in purchasing. Information is deemed reliable but not guaranteed. Copyright 2026, Valley MLS.
Data last updated at: 2026-05-30 03:48 AM UTC
Neighborhood & Commute
Source: Walkscore
Disclosure: Community information and market data powered by Constellation Data Labs. Information is deemed reliable but not guaranteed.
Save
Ask
Tour
Hide