


Save
Ask
Tour
Hide
$159,900
5 Days On Site
3303 Bradley Street SWHuntsville, AL 35805
For Sale|Single Family Residence|Active
4
Beds
2
Total Baths
2
Full Baths
2,376
SqFt
$67
/SqFt
1910
Built
Subdivision:
Huntsville Park
County:
MADISON
Listing courtesy of Steve Stinson of Kw Huntsville
Save
Ask
Tour
Hide
Mortgage Calculator
Monthly Payment (Est.)
$730Calculator powered by Showcase IDX, a Constellation1 Company. Copyright ©2026 Information is deemed reliable but not guaranteed.
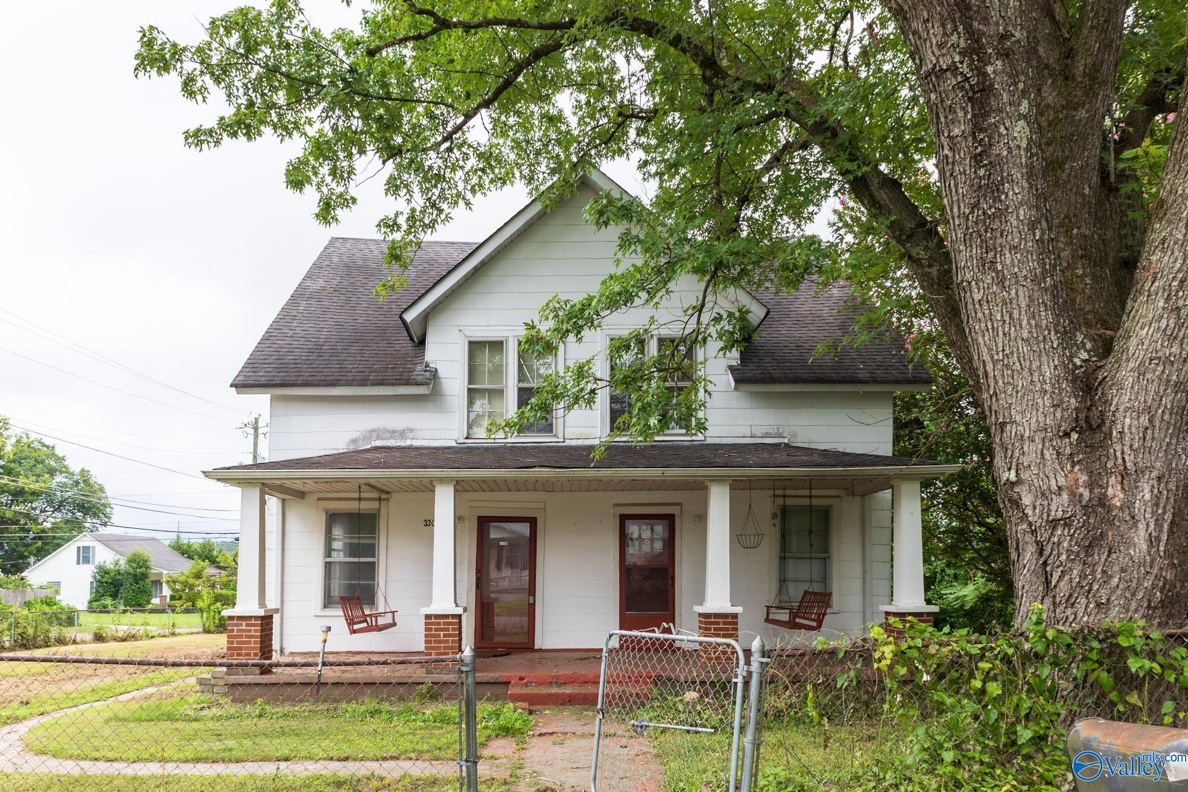
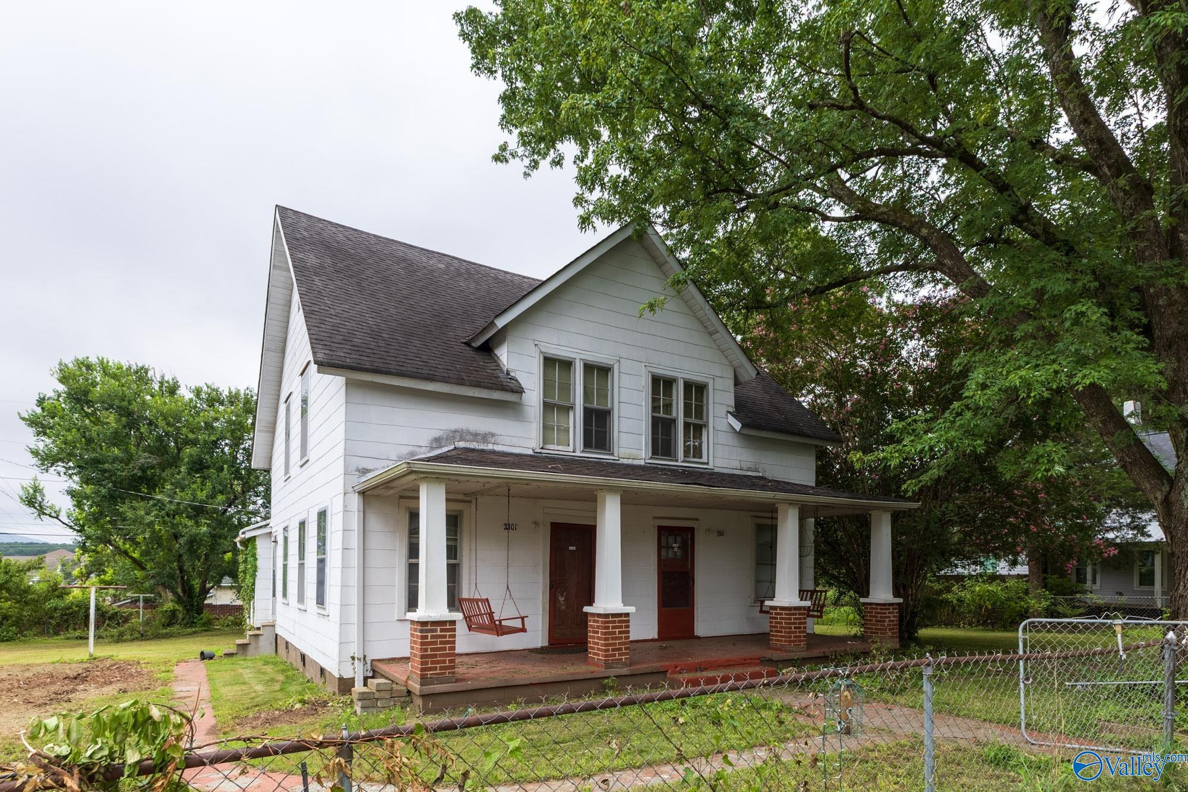
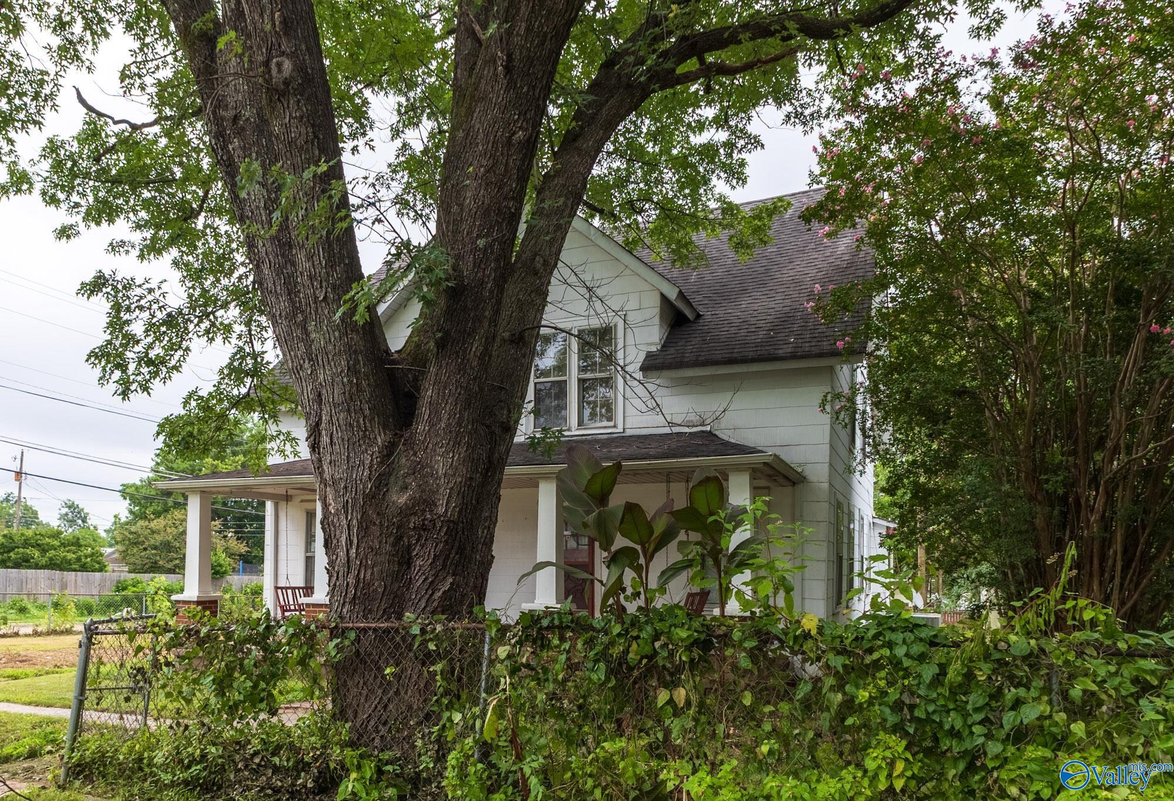
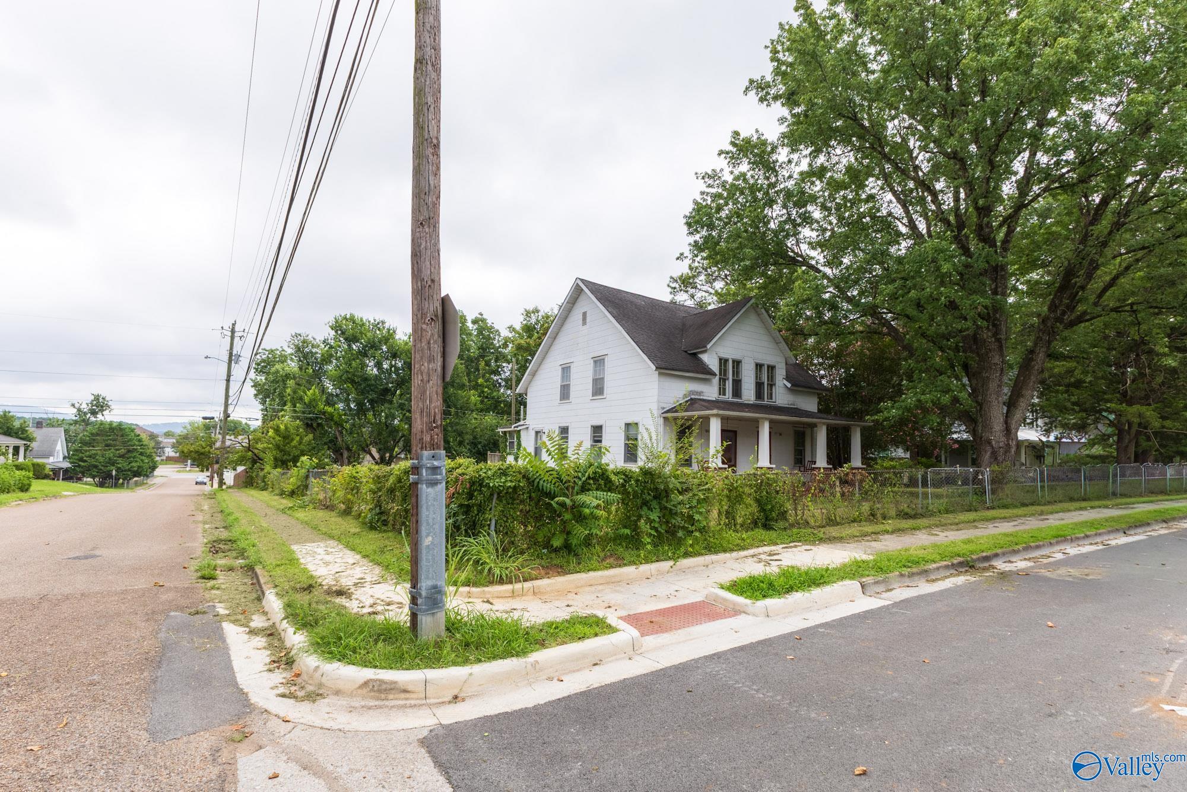
In the heart of Huntsville’s Historic Merrimack Mill Village, this early 1900s home offers character, location, and exceptional restoration potential. Set on a large corner lot, the 4-bedroom, 2-bath property is just minutes from Redstone Arsenal, Lowe Mill, downtown, Campus 805, parks, ballfields, restaurants, and Huntsville’s growing entertainment district. This project home needs a complete renovation and is being sold as is, creating a rare opportunity for an investor, renovator, or buyer with vision to reimagine its historic charm. Priced well below 50% of ARV, it offers significant upside and plenty of room to create lasting value.
Save
Ask
Tour
Hide
Listing Snapshot
Price
$159,900
Days On Site
5 Days
Bedrooms
4
Inside Area (SqFt)
2,376 sqft
Total Baths
2
Full Baths
2
Partial Baths
N/A
Lot Size
0.35 Acres
Year Built
1910
MLS® Number
21924845
Status
Active
Property Tax
N/A
HOA/Condo/Coop Fees
N/A
Sq Ft Source
N/A
Friends & Family
Recent Activity
| 5 days ago | Listing updated with changes from the MLS® | |
| 5 days ago | Listing first seen on site |
General Features
Acres
0.35
Levels
Two
Number Of Stories
2
Parking
Alley Access
Property Sub Type
Single Family Residence
Sewer
Public Sewer
Water Source
Public
Interior Features
Basement
Crawl Space
Cooling
ElectricCentral Air
Fireplace Features
None
Heating
ElectricCentral
Bedroom 2
Dimensions - 15x12Level - Second
Bedroom 3
Dimensions - 15x15Level - Second
Bedroom 4
Dimensions - 15x15Level - Second
Bonus Room
Dimensions - 12x7Level - Second
Dining Room
Dimensions - 16x12Level - First
Kitchen
Dimensions - 19x12Level - FirstDescription - Smooth Ceiling
Living Room
Dimensions - 15x15Level - FirstDescription - Smooth Ceiling
Office
Dimensions - 16x15Level - First
Primary Bedroom
Dimensions - 16x13Level - FirstDescription - Smooth Ceiling
Save
Ask
Tour
Hide
Exterior Features
Construction Details
Wood Siding
Fencing
Chain Link
Community Features
Financing Terms Available
CashConventional
Schools
School District
Unknown
Elementary School
Ridgecrest
Middle School
Morris P-8
High School
Columbia High
Listing courtesy of Steve Stinson of Kw Huntsville

Listing information is provided by Participants of the Valley MLS. IDX information is provided exclusively for personal, non-commercial use, and may not be used for any purpose other than to identify prospective properties consumers may be interested in purchasing. Information is deemed reliable but not guaranteed. Copyright 2026, Valley MLS.
Data last updated at: 2026-07-31 09:56 PM UTC
Listing information is provided by Participants of the Valley MLS. IDX information is provided exclusively for personal, non-commercial use, and may not be used for any purpose other than to identify prospective properties consumers may be interested in purchasing. Information is deemed reliable but not guaranteed. Copyright 2026, Valley MLS.
Data last updated at: 2026-07-31 09:56 PM UTC
Neighborhood & Commute
Source: Walkscore
Disclosure: Community information and market data powered by Constellation Data Labs. Information is deemed reliable but not guaranteed.
Save
Ask
Tour
Hide