


Save
Ask
Tour
Hide
$299,900
3 Days On Site
353 College Park Court NWHuntsville, AL 35805
Single Family Residence|Coming Soon
4
Beds
2
Total Baths
2
Full Baths
1,958
SqFt
$153
/SqFt
1965
Built
Subdivision:
College Park
County:
MADISON
Listing courtesy of John White of Kw Huntsville
Save
Ask
Tour
Hide
Mortgage Calculator
Monthly Payment (Est.)
$1,368Calculator powered by Showcase IDX, a Constellation1 Company. Copyright ©2026 Information is deemed reliable but not guaranteed.
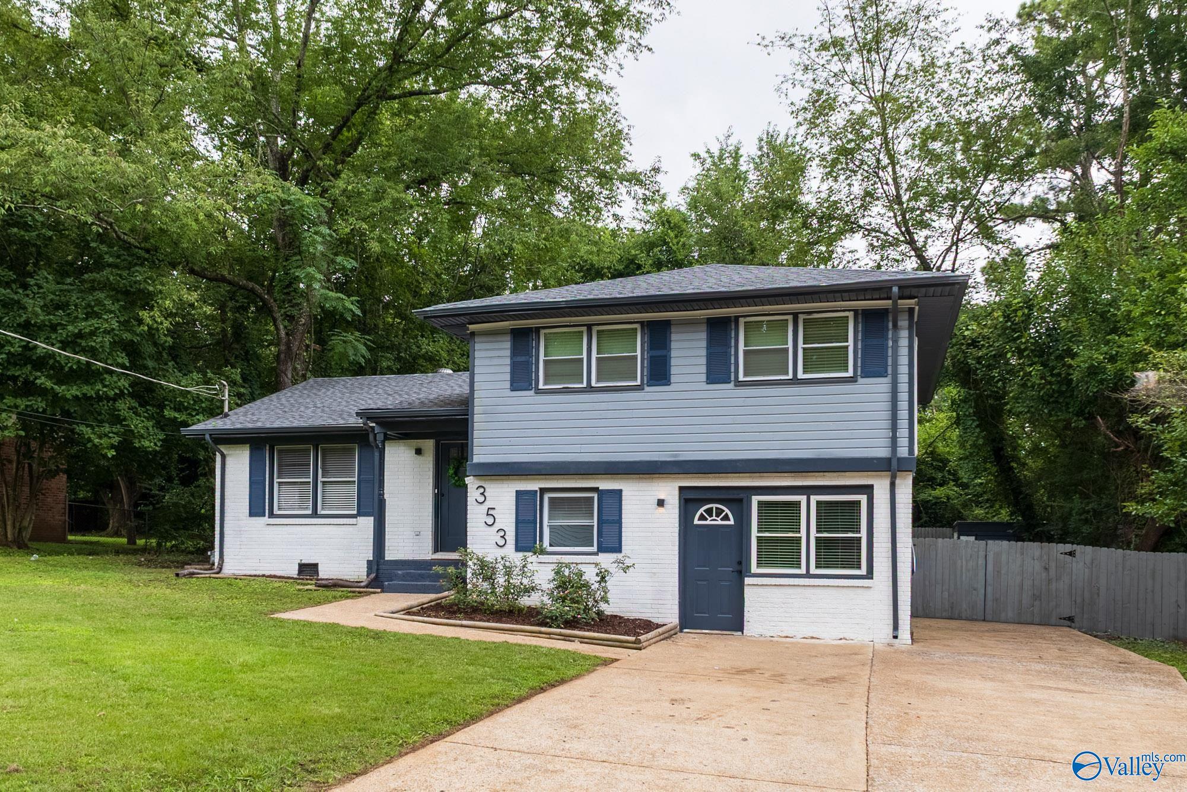
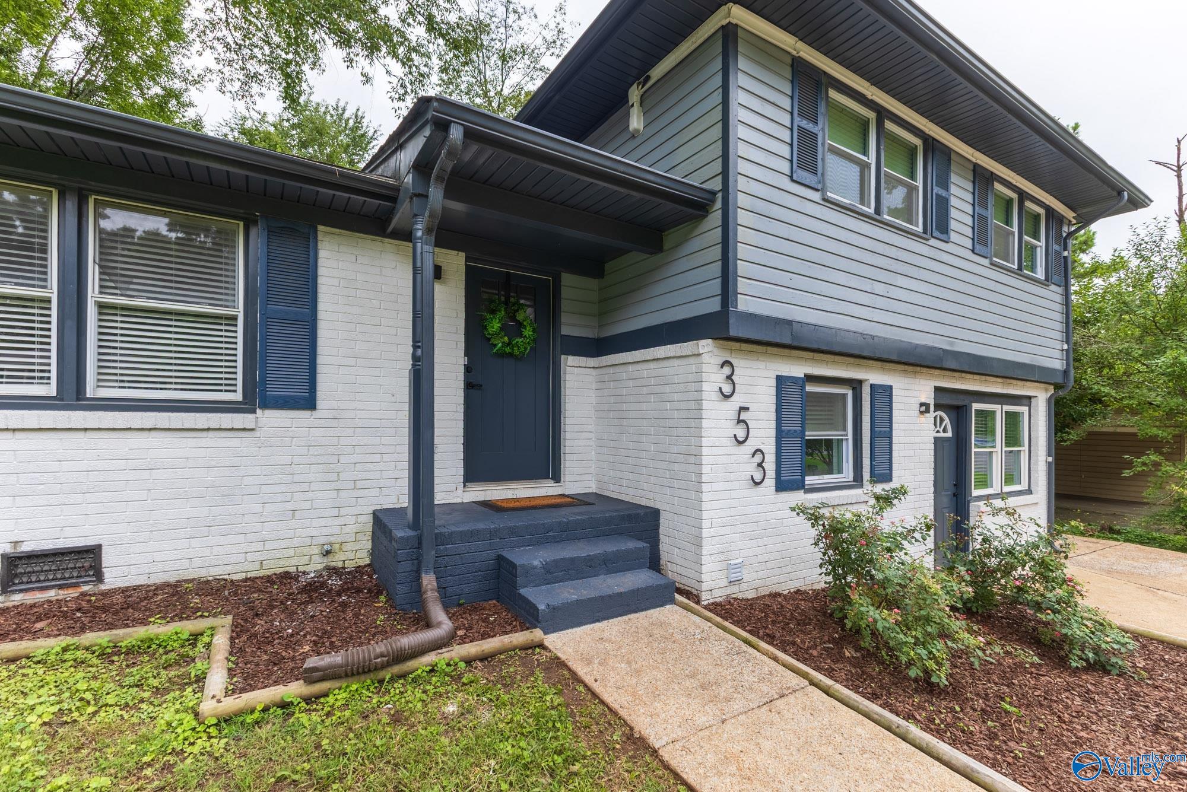
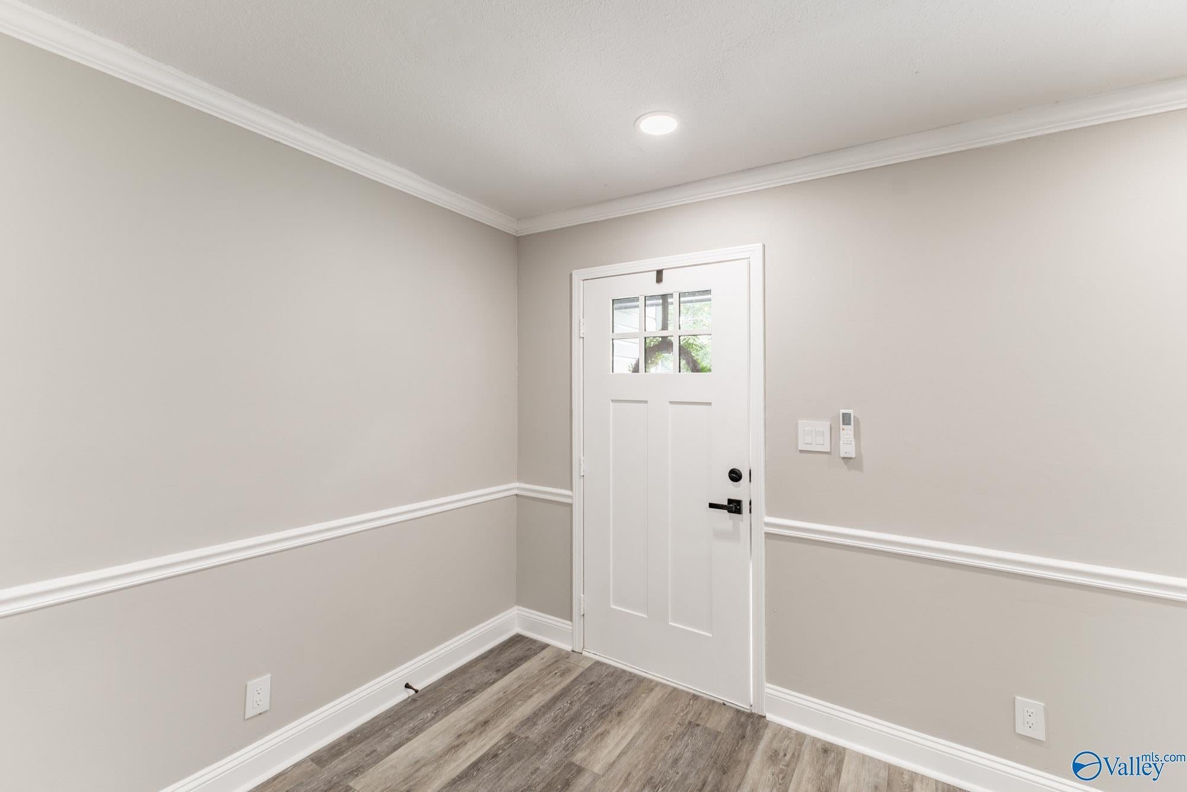
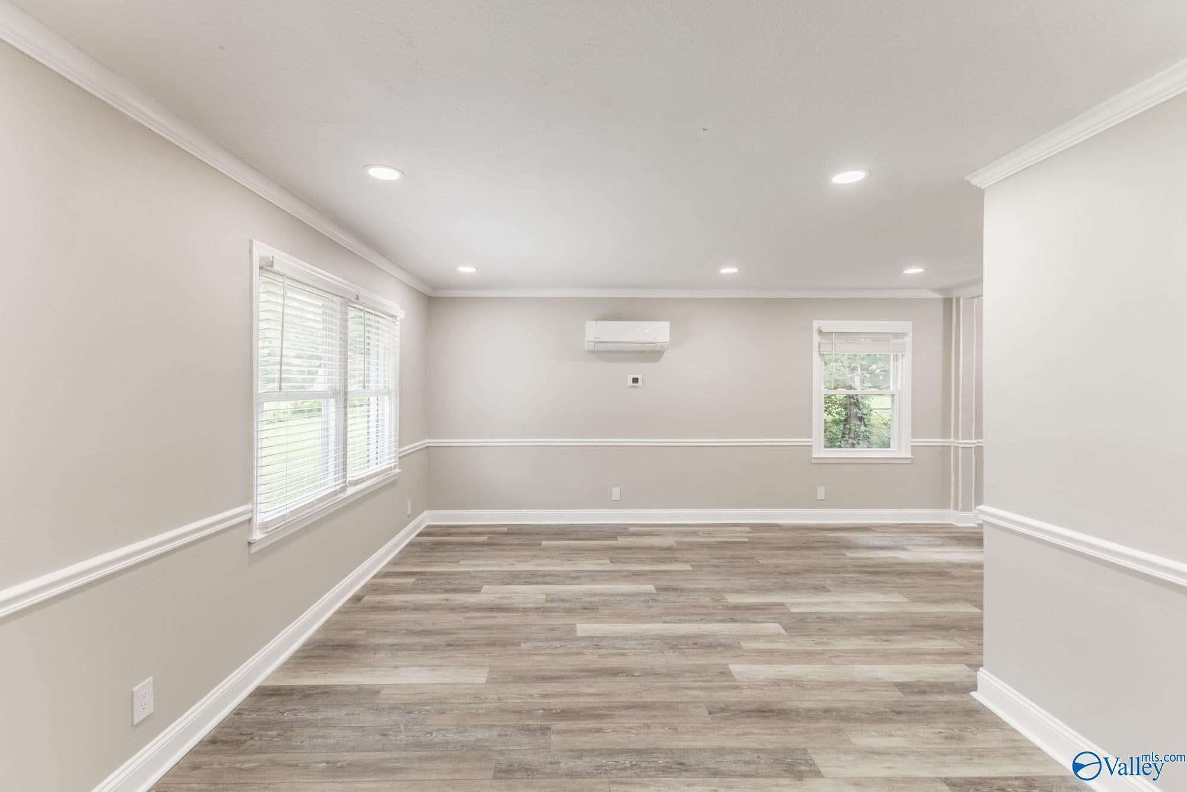
Coming Soon-Completely remodeled from top to bottom, this stunning home showcases high-end finishes and thoughtful upgrades throughout. New roof, new windows, luxury vinyl plank flooring, oversized 2' x 4' porcelain tile in the wet areas, quartz countertops, new cabinetry, and new stainless steel appliances. Downstairs features a spacious primary suite with a spa-inspired bath, while upstairs offers three generously sized bedrooms and a beautifully updated full bath. Outside, enjoy a private, park-like backyard with a large deck, storage building, and fresh landscaping—perfect for entertaining or relaxing. Just minutes from UAH, Stovehouse, Campus 805, Lowe Mill, and Downtown HSV.
Save
Ask
Tour
Hide
Listing Snapshot
Price
$299,900
Days On Site
3 Days
Bedrooms
4
Inside Area (SqFt)
1,958 sqft
Total Baths
2
Full Baths
2
Partial Baths
N/A
Lot Size
0.3 Acres
Year Built
1965
MLS® Number
21924906
Status
Coming Soon
Property Tax
$2,268
HOA/Condo/Coop Fees
N/A
Sq Ft Source
N/A
Friends & Family
Recent Activity
| 3 days ago | Listing updated with changes from the MLS® | |
| 3 days ago | Listing first seen on site |
General Features
Acres
0.3
Foundation
Slab
Number Of Stories
3
Parking
ConcreteDriveway
Property Sub Type
Single Family Residence
Sewer
Public Sewer
Water Source
Public
Interior Features
Basement
Crawl Space
Cooling
Other
Fireplace
Yes
Fireplace Features
See Remarks
Fireplaces
1
Heating
See Remarks
Laundry Features
Laundry Room
Bedroom 2
Dimensions - 14x13Level - SecondDescription - LVP
Bedroom 3
Dimensions - 14x11Level - SecondDescription - Ceiling Fan,Built Ins,LVP
Bedroom 4
Dimensions - 18x10Level - SecondDescription - LVP
Dining Room
Dimensions - 14x10Level - FirstDescription - LVP Flooring
Kitchen
Dimensions - 14x9Level - FirstDescription - 12’ Ceiling,Pantry,Tile,Quartz
Laundry
Dimensions - 8x6Level - BasementDescription - LVP
Living Room
Dimensions - 19x11Level - FirstDescription - LVP
Primary Bedroom
Dimensions - 30x12Level - BasementDescription - Double Vanity,Fireplace,Walkin Closet,LVP
Save
Ask
Tour
Hide
Exterior Features
Construction Details
Brick
Community Features
Financing Terms Available
CashConventionalFHAVA Loan
Schools
School District
Unknown
Elementary School
Morris
Middle School
Morris P-8
High School
Columbia High
Listing courtesy of John White of Kw Huntsville

Listing information is provided by Participants of the Valley MLS. IDX information is provided exclusively for personal, non-commercial use, and may not be used for any purpose other than to identify prospective properties consumers may be interested in purchasing. Information is deemed reliable but not guaranteed. Copyright 2026, Valley MLS.
Data last updated at: 2026-07-30 07:47 PM UTC
Listing information is provided by Participants of the Valley MLS. IDX information is provided exclusively for personal, non-commercial use, and may not be used for any purpose other than to identify prospective properties consumers may be interested in purchasing. Information is deemed reliable but not guaranteed. Copyright 2026, Valley MLS.
Data last updated at: 2026-07-30 07:47 PM UTC
Neighborhood & Commute
Source: Walkscore
Disclosure: Community information and market data powered by Constellation Data Labs. Information is deemed reliable but not guaranteed.
Save
Ask
Tour
Hide