


Save
Ask
Tour
Hide
$685,000
2 Days On Site
25659 Oak Grove RoadElkmont, AL 35620
For Sale|Single Family Residence|Active
3
Beds
2
Total Baths
2
Partial Baths
1,728
SqFt
$396
/SqFt
1985
Built
Subdivision:
Metes And Bounds
County:
LIMESTONE
Listing courtesy of Sonja Esslinger of Crye-Leike Realtors - Hsv
Save
Ask
Tour
Hide
Mortgage Calculator
Monthly Payment (Est.)
$3,125Calculator powered by Showcase IDX, a Constellation1 Company. Copyright ©2026 Information is deemed reliable but not guaranteed.
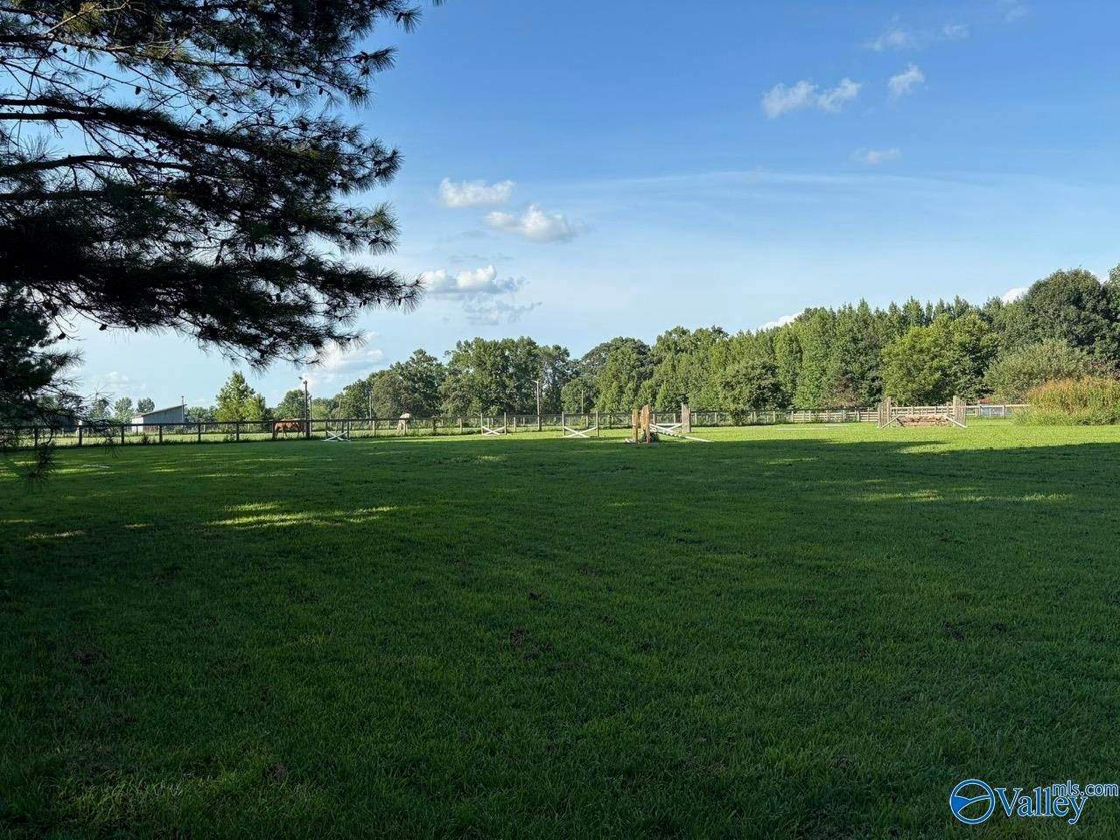
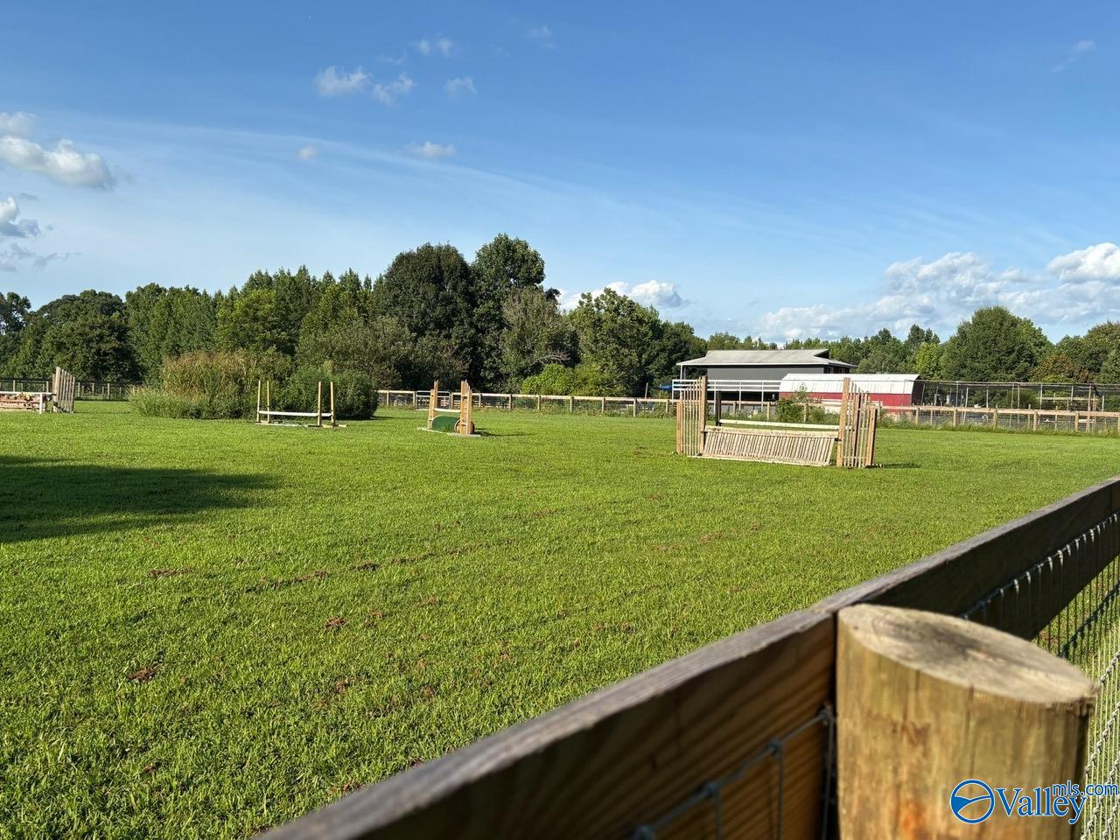
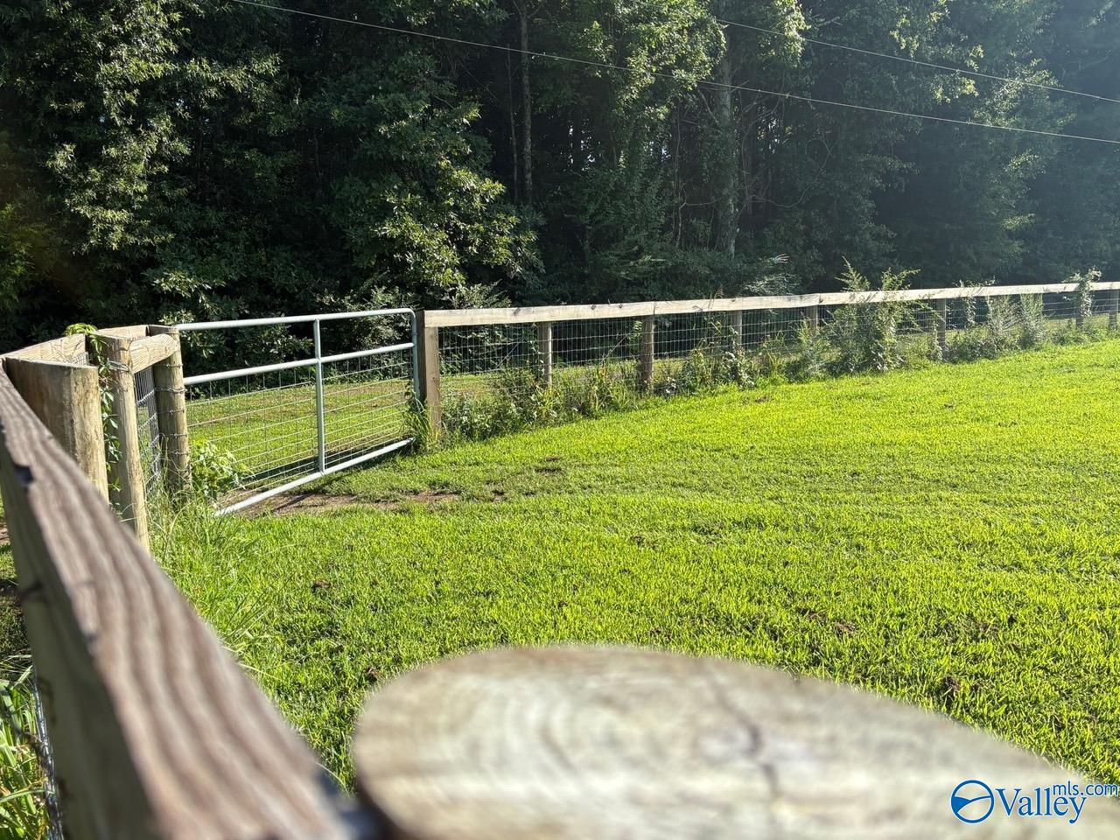
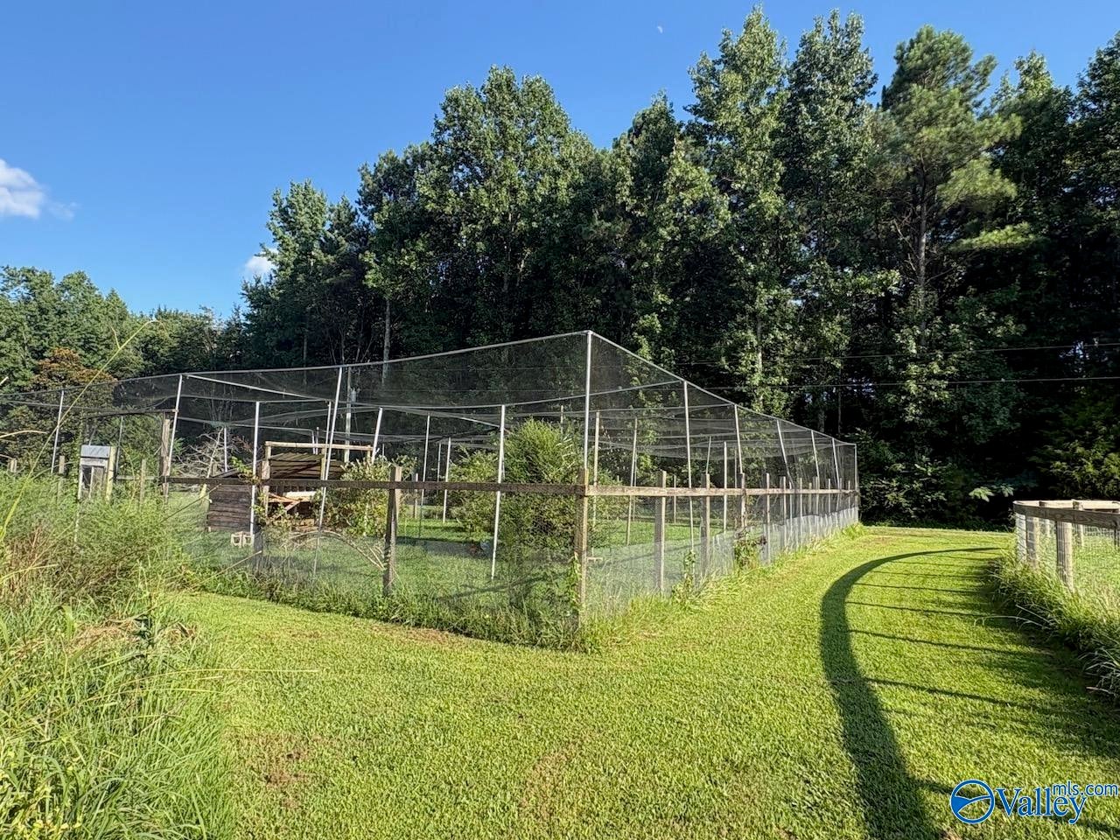
True hobby farm ready for you and your horses! Plenty of pasture space for grazing, quality wooden fencing, run-in shed (or add'l stall), plenty of shade for the hot summer days, and lights for riding at night. 5 stall horse barn heated, cooled and insulated! Shavings and hay storage shed close by for easy access. 2 Story home very accessible to the barn. 3 BR, 2 bath. 1 BR on main level, kitchen, dining area, 3/4 bath and laundry closet. Peacefull Entertainment area ready for you out back. 2nd level has 2 guest BR, 3/4 bath and a very roomy family room with an electric and attractive fireplace. the outdoor deck goes all the way around the house on the 2nd floor for a 360 degree view!
Save
Ask
Tour
Hide
Listing Snapshot
Price
$685,000
Days On Site
2 Days
Bedrooms
3
Inside Area (SqFt)
1,728 sqft
Total Baths
2
Full Baths
N/A
Partial Baths
2
Lot Size
6.18 Acres
Year Built
1985
MLS® Number
21924919
Status
Active
Property Tax
N/A
HOA/Condo/Coop Fees
N/A
Sq Ft Source
Appraiser
Friends & Family
Recent Activity
| 2 days ago | Listing updated with changes from the MLS® | |
| 3 days ago | Listing first seen on site |
General Features
Acres
6.18
Foundation
Slab
Levels
Two
Number Of Stories
2
Parking
GravelDriveway
Property Sub Type
Single Family Residence
Sewer
Septic Tank
Interior Features
Cooling
ElectricCentral Air
Fireplace
Yes
Fireplace Features
Electric
Heating
ElectricCentral
Family Room
Dimensions - 23x23Level - SecondDescription - Ceiling Fan,Fireplace,Sitting Area,Vinyl
GUEST
Dimensions - 12x11Level - SecondDescription - Ceiling Fan,Vinyl
Kitchen
Dimensions - 16x11Level - FirstDescription - Tile
Primary Bedroom
Dimensions - 10x12Level - FirstDescription - Ceiling Fan,Vinyl
Save
Ask
Tour
Hide
Exterior Features
Construction Details
MasoniteSee RemarksWood Siding
Fencing
Cross Fenced
Lot Features
Cleared
Community Features
Financing Terms Available
CashConventionalVA Loan
Schools
School District
Unknown
Elementary School
Cedar Hill (K-5)
Middle School
Ardmore (6-12)
High School
Ardmore
Listing courtesy of Sonja Esslinger of Crye-Leike Realtors - Hsv

Listing information is provided by Participants of the Valley MLS. IDX information is provided exclusively for personal, non-commercial use, and may not be used for any purpose other than to identify prospective properties consumers may be interested in purchasing. Information is deemed reliable but not guaranteed. Copyright 2026, Valley MLS.
Data last updated at: 2026-07-30 08:29 PM UTC
Listing information is provided by Participants of the Valley MLS. IDX information is provided exclusively for personal, non-commercial use, and may not be used for any purpose other than to identify prospective properties consumers may be interested in purchasing. Information is deemed reliable but not guaranteed. Copyright 2026, Valley MLS.
Data last updated at: 2026-07-30 08:29 PM UTC
Neighborhood & Commute
Source: Walkscore
Disclosure: Community information and market data powered by Constellation Data Labs. Information is deemed reliable but not guaranteed.
Save
Ask
Tour
Hide