


Save
Ask
Tour
Hide
$524,900
3 Days On Site
9536 Abington Cove BoulevardMadison, AL 35757
For Sale|Single Family Residence|Active
3
Beds
3
Total Baths
2
Full Baths
1
Partial Bath
2,536
SqFt
$207
/SqFt
Subdivision:
The Retreat At Abbington
County:
MADISON
Listing courtesy of Debra Hancock of Woodland Real Estate, Inc.
Save
Ask
Tour
Hide
Mortgage Calculator
Monthly Payment (Est.)
$2,395Calculator powered by Showcase IDX, a Constellation1 Company. Copyright ©2026 Information is deemed reliable but not guaranteed.
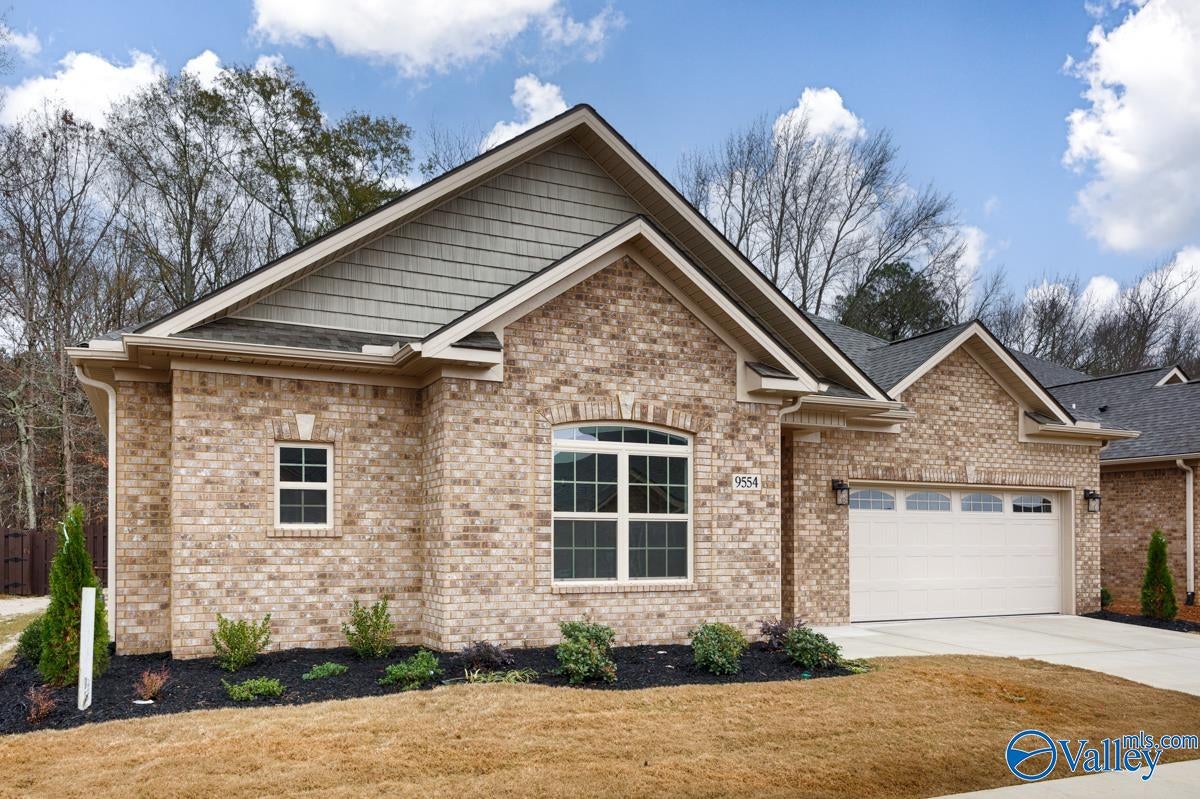
Under Construction- Under Construction - Luxurious handcrafted Trussville Cottage with 3 beds, 2.5 baths, and 2,536 sq ft of beautiful living space. Fenced backyard with covered veranda and open patio. Dream kitchen features vented gas cooktop with decorative wood hood, large island, pantry, and open layout. Spacious gathering room with vented gas fireplace. Hardwoods, trey ceiling and recessed lighting. Owner’s suite includes 2 custom closets, large shower, and dual vanities. Bedroom 2 and 3 have a walk through bathroom. 2-car attached garage, Rinnai tankless water heater.
Save
Ask
Tour
Hide
Listing Snapshot
Price
$524,900
Days On Site
3 Days
Bedrooms
3
Inside Area (SqFt)
2,536 sqft
Total Baths
3
Full Baths
2
Partial Baths
1
Lot Size
N/A
Year Built
N/A
MLS® Number
21924920
Status
Active
Property Tax
N/A
HOA/Condo/Coop Fees
$62.5 monthly
Sq Ft Source
N/A
Friends & Family
Recent Activity
| 4 days ago | Listing updated with changes from the MLS® | |
| 4 days ago | Listing first seen on site |
General Features
Attached Garage
Yes
Foundation
Slab
Garage
Yes
Garage Spaces
2
Levels
One
Number Of Stories
1
Parking
ConcreteDriveway
Property Condition
New ConstructionUnder Construction
Property Sub Type
Single Family Residence
Sewer
Public Sewer
Style
CraftsmanRanch/1 Story
Water Source
Public
Interior Features
Cooling
ElectricCentral Air
Fireplace
Yes
Fireplace Features
Gas Log
Fireplaces
1
Heating
ElectricCentral
Bedroom 2
Dimensions - 15x10
Bedroom 3
Dimensions - 12x11Level - First
Kitchen
Dimensions - 18x15Level - FirstDescription - 10’ + Ceiling,Eat In Kitchen,Kitchen Island,Pantry,Recessed Lighting,Smooth Ceiling,Wood Floor,Quartz
Living Room
Dimensions - 17x23Level - FirstDescription - 12’ Ceiling,Ceiling Fan,Crown Mold,Fireplace,Recessed Lighting,Smooth Ceiling,Trey,Wood Floor
Primary Bedroom
Dimensions - 14x18Level - FirstDescription - 12’ Ceiling,Ceiling Fan,Crown Mold,Isolate,Recessed Lighting,Smooth Ceiling,Trey,Wood Floor,Walkin Closet,Walk in Closet 2
Save
Ask
Tour
Hide
Exterior Features
Construction Details
Brick
Community Features
Association Dues
750
Financing Terms Available
CashConventionalFHAVA Loan
HOA Fee Frequency
Annually
Schools
School District
Unknown
Elementary School
Providence Elementary
Middle School
Williams
High School
Columbia High
Listing courtesy of Debra Hancock of Woodland Real Estate, Inc.

Listing information is provided by Participants of the Valley MLS. IDX information is provided exclusively for personal, non-commercial use, and may not be used for any purpose other than to identify prospective properties consumers may be interested in purchasing. Information is deemed reliable but not guaranteed. Copyright 2026, Valley MLS.
Data last updated at: 2026-07-31 09:02 PM UTC
Listing information is provided by Participants of the Valley MLS. IDX information is provided exclusively for personal, non-commercial use, and may not be used for any purpose other than to identify prospective properties consumers may be interested in purchasing. Information is deemed reliable but not guaranteed. Copyright 2026, Valley MLS.
Data last updated at: 2026-07-31 09:02 PM UTC
Neighborhood & Commute
Source: Walkscore
Disclosure: Community information and market data powered by Constellation Data Labs. Information is deemed reliable but not guaranteed.
Save
Ask
Tour
Hide