


Save
Ask
Tour
Hide
$479,900
3 Days On Site
243 Road 1951Mentone, AL 35984
For Sale|Single Family Residence|Active
3
Beds
3
Total Baths
2
Full Baths
1
Partial Bath
2,900
SqFt
$165
/SqFt
Subdivision:
Northbend
County:
DEKALB
Listing courtesy of Cliff Glansen of Flatfee.Com
Save
Ask
Tour
Hide
Mortgage Calculator
Monthly Payment (Est.)
$2,190Calculator powered by Showcase IDX, a Constellation1 Company. Copyright ©2026 Information is deemed reliable but not guaranteed.
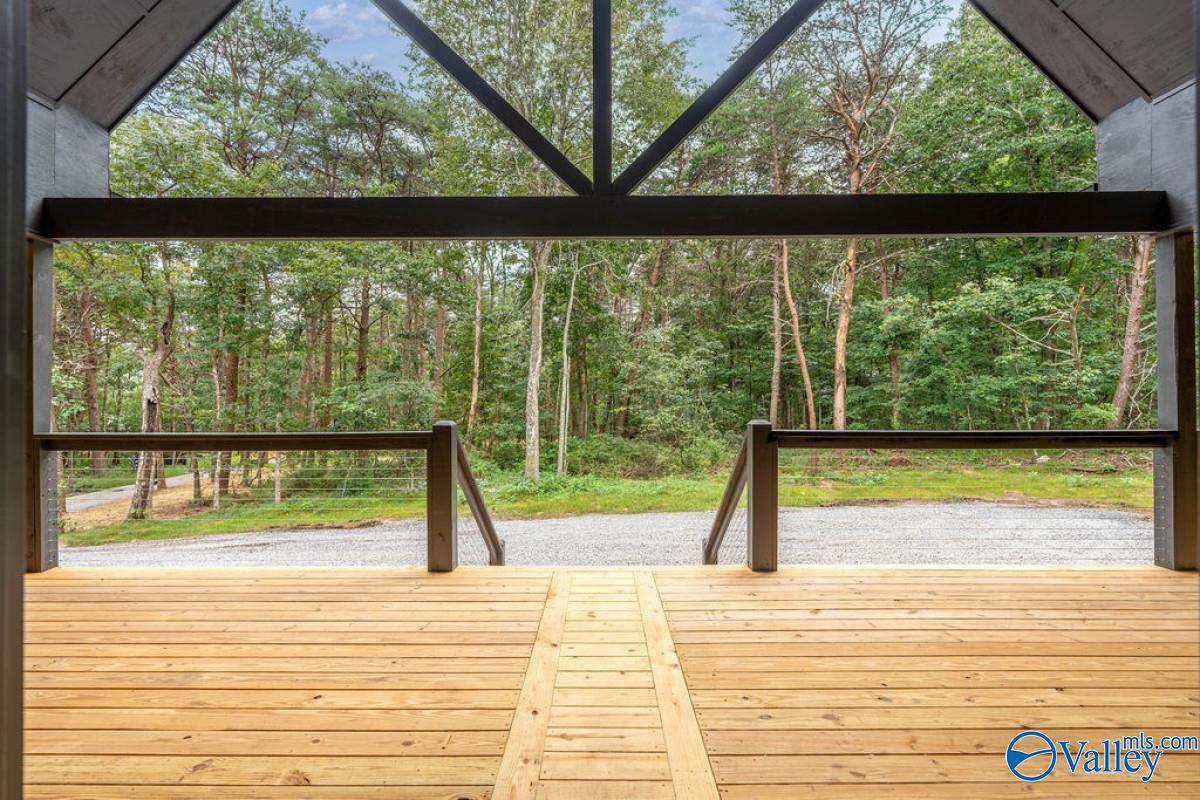
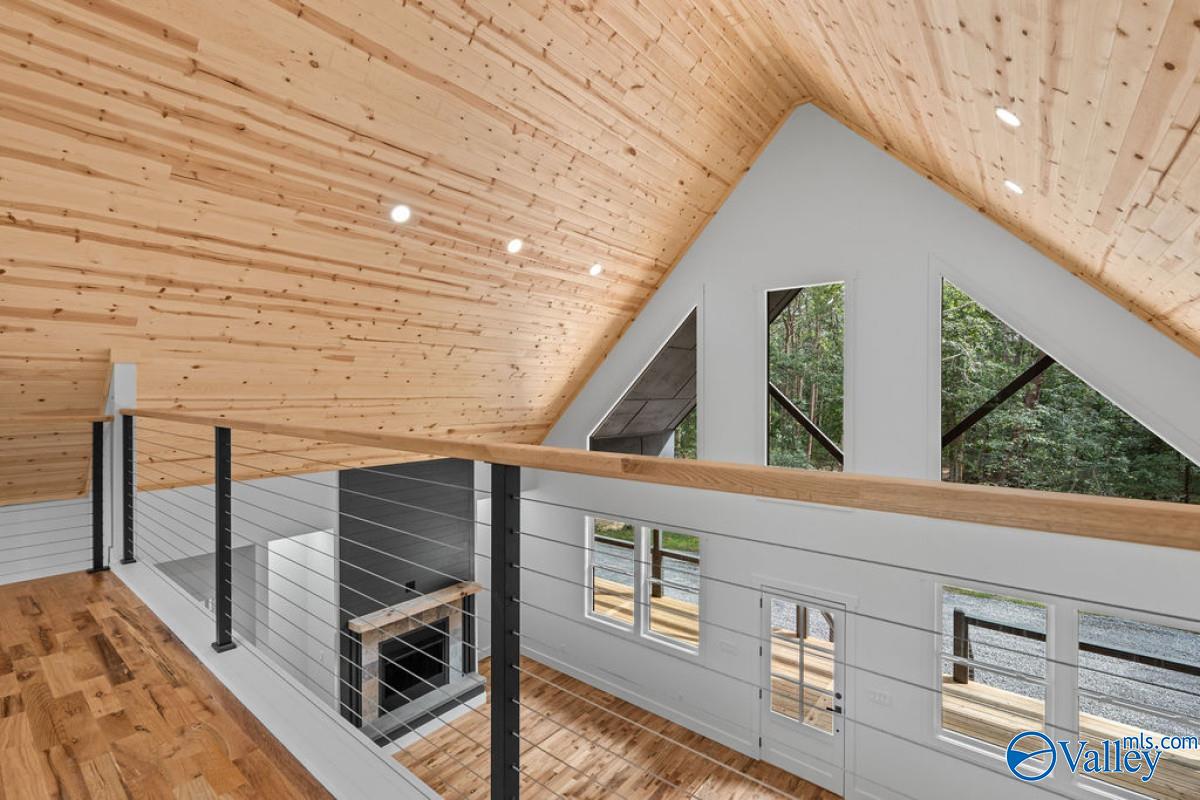
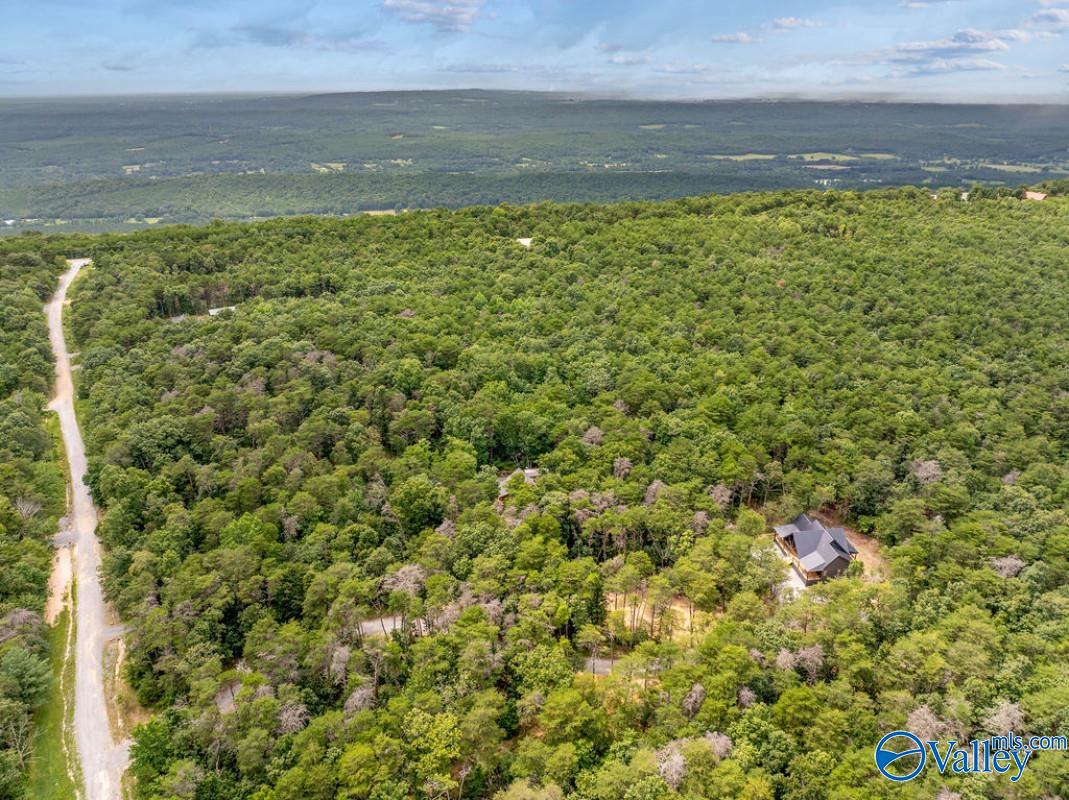
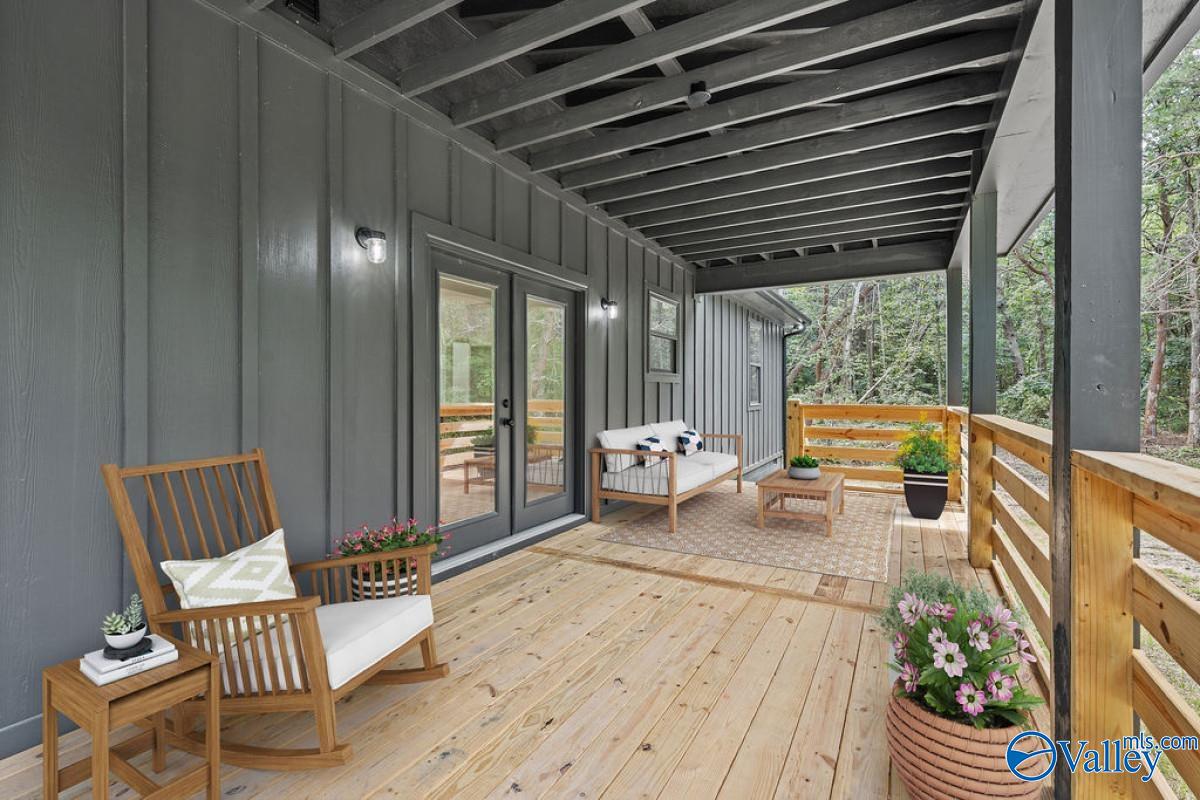
# Private Forest Retreat on 3.46 Acres — Minutes from Mentone Tucked 400 feet into a tranquil forest, this beautifully constructed home delivers a rare blend of privacy and serenity — without sacrificing convenience. A covered front porch welcomes you home, the perfect spot to unwind and take in the surrounding nature. Inside, soaring vaulted gable ceilings with tongue-and-groove detailing set the tone for an open-concept layout that flows effortlessly into a gourmet kitchen, anchored by a spacious quartz island. The primary suite offers a true retreat, with a spa-like bath featuring a separate soaking tub, a walk-in dual-head shower, and an oversized walk-in closet.
Save
Ask
Tour
Hide
Listing Snapshot
Price
$479,900
Days On Site
3 Days
Bedrooms
3
Inside Area (SqFt)
2,900 sqft
Total Baths
3
Full Baths
2
Partial Baths
1
Lot Size
3.46 Acres
Year Built
N/A
MLS® Number
21924942
Status
Active
Property Tax
$76
HOA/Condo/Coop Fees
N/A
Sq Ft Source
N/A
Friends & Family
Recent Activity
| 3 days ago | Listing updated with changes from the MLS® | |
| 3 days ago | Listing first seen on site |
General Features
Acres
3.46
Levels
One and One Half
Number Of Stories
1
Parking
Oversized
Property Sub Type
Single Family Residence
Sewer
Septic Tank
Interior Features
Appliances
DishwasherMicrowave
Basement
Crawl Space
Cooling
Central Air
Fireplace
Yes
Fireplaces
1
Heating
Central
Bedroom 2
Dimensions - 09x11Level - FirstDescription - Wood Floor
Bedroom 3
Dimensions - 10x09Level - FirstDescription - Wood Floor
Kitchen
Dimensions - 09x12Level - FirstDescription - Pantry,Sol Sur Cntrtop
Living Room
Dimensions - 16x20Level - FirstDescription - Wood Floor
Loft
Dimensions - 16x18Level - SecondDescription - Wood Floor
Primary Bedroom
Dimensions - 12x13Level - FirstDescription - Wood Floor,Walkin Closet
Save
Ask
Tour
Hide
Exterior Features
Construction Details
See Remarks
Lot Features
WoodedSecluded
Patio And Porch
PorchDeckFront Porch
Community Features
Financing Terms Available
CashConventionalVA Loan
MLS Area
Mentone
Schools
School District
Unknown
Elementary School
Valley Head Elementary
Middle School
Valley Head
High School
Valley Head
Listing courtesy of Cliff Glansen of Flatfee.Com

Listing information is provided by Participants of the Valley MLS. IDX information is provided exclusively for personal, non-commercial use, and may not be used for any purpose other than to identify prospective properties consumers may be interested in purchasing. Information is deemed reliable but not guaranteed. Copyright 2026, Valley MLS.
Data last updated at: 2026-07-31 09:02 PM UTC
Listing information is provided by Participants of the Valley MLS. IDX information is provided exclusively for personal, non-commercial use, and may not be used for any purpose other than to identify prospective properties consumers may be interested in purchasing. Information is deemed reliable but not guaranteed. Copyright 2026, Valley MLS.
Data last updated at: 2026-07-31 09:02 PM UTC
Neighborhood & Commute
Source: Walkscore
Disclosure: Community information and market data powered by Constellation Data Labs. Information is deemed reliable but not guaranteed.
Save
Ask
Tour
Hide