


Save
Ask
Tour
Hide
$829,900
New Listing
1889 Scenic DriveSection, AL 35771
For Sale|Single Family Residence|Active
3
Beds
4
Total Baths
3
Full Baths
1
Partial Bath
2,252
SqFt
$369
/SqFt
2021
Built
Subdivision:
Fern Cliff
County:
JACKSON
Listing courtesy of Kynan Donovan of A.H. Sothebys Int. Realty
Save
Ask
Tour
Hide
Mortgage Calculator
Monthly Payment (Est.)
$3,786Calculator powered by Showcase IDX, a Constellation1 Company. Copyright ©2026 Information is deemed reliable but not guaranteed.
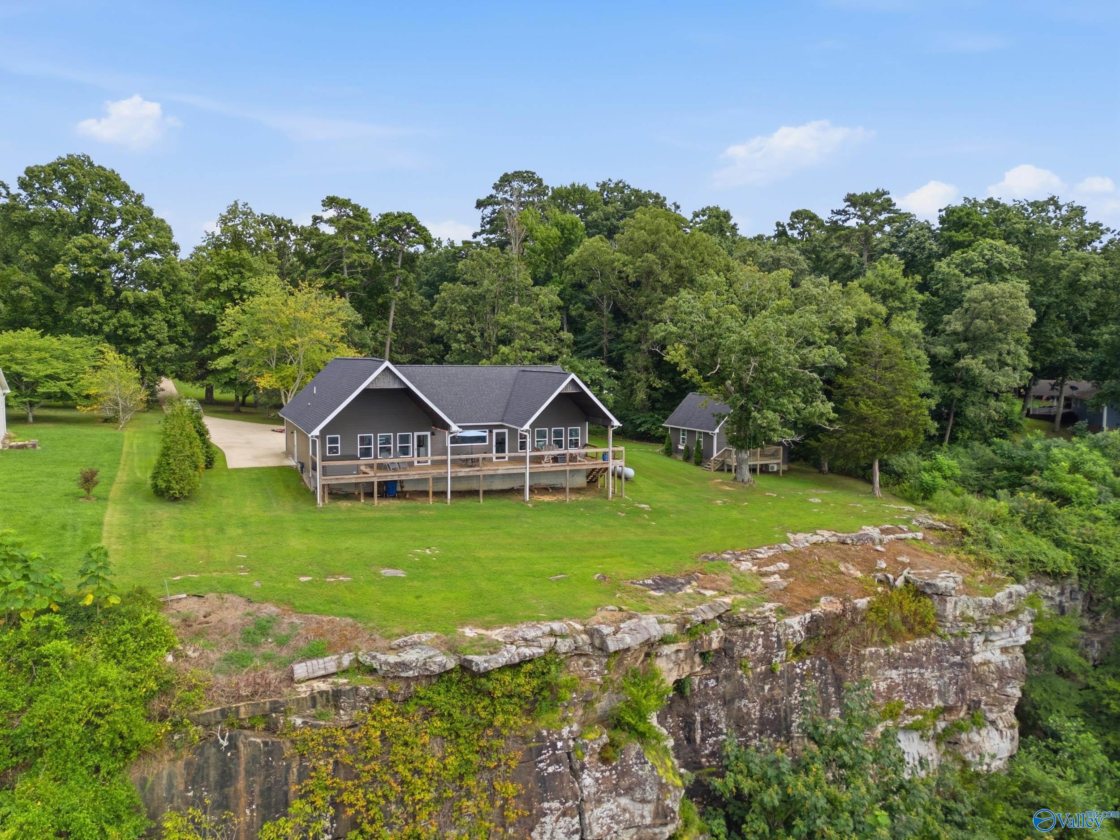
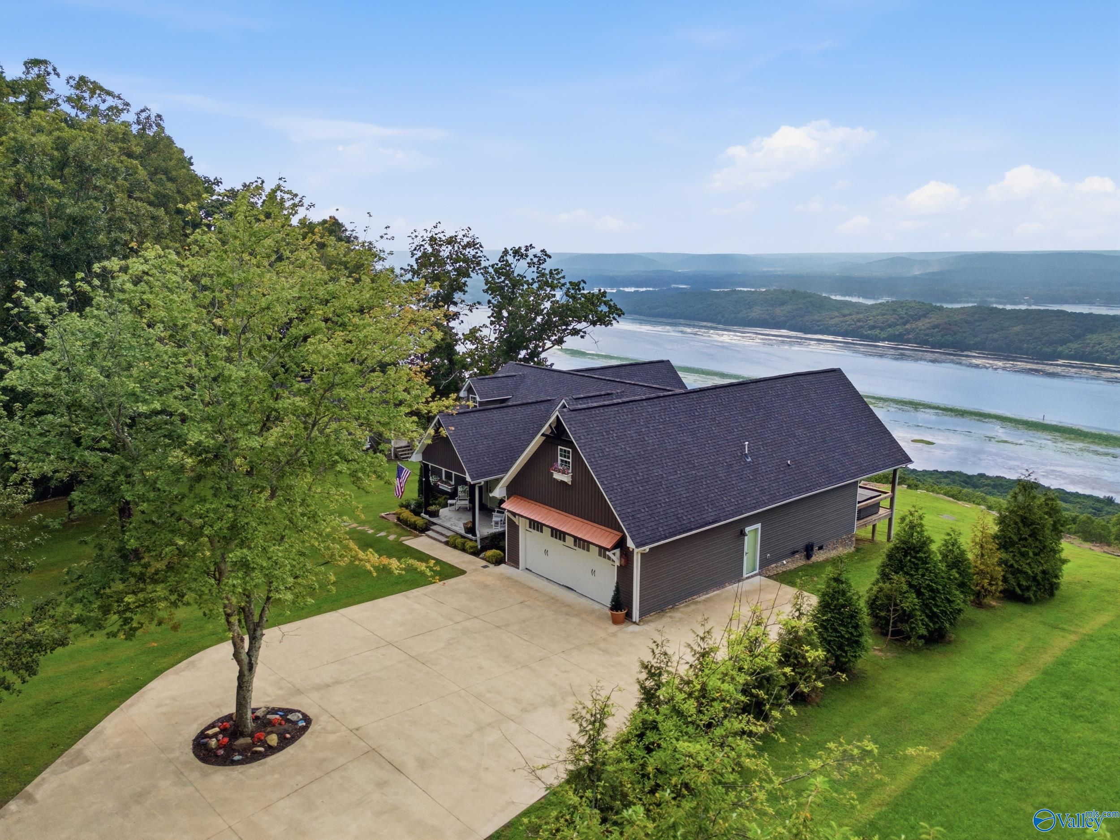
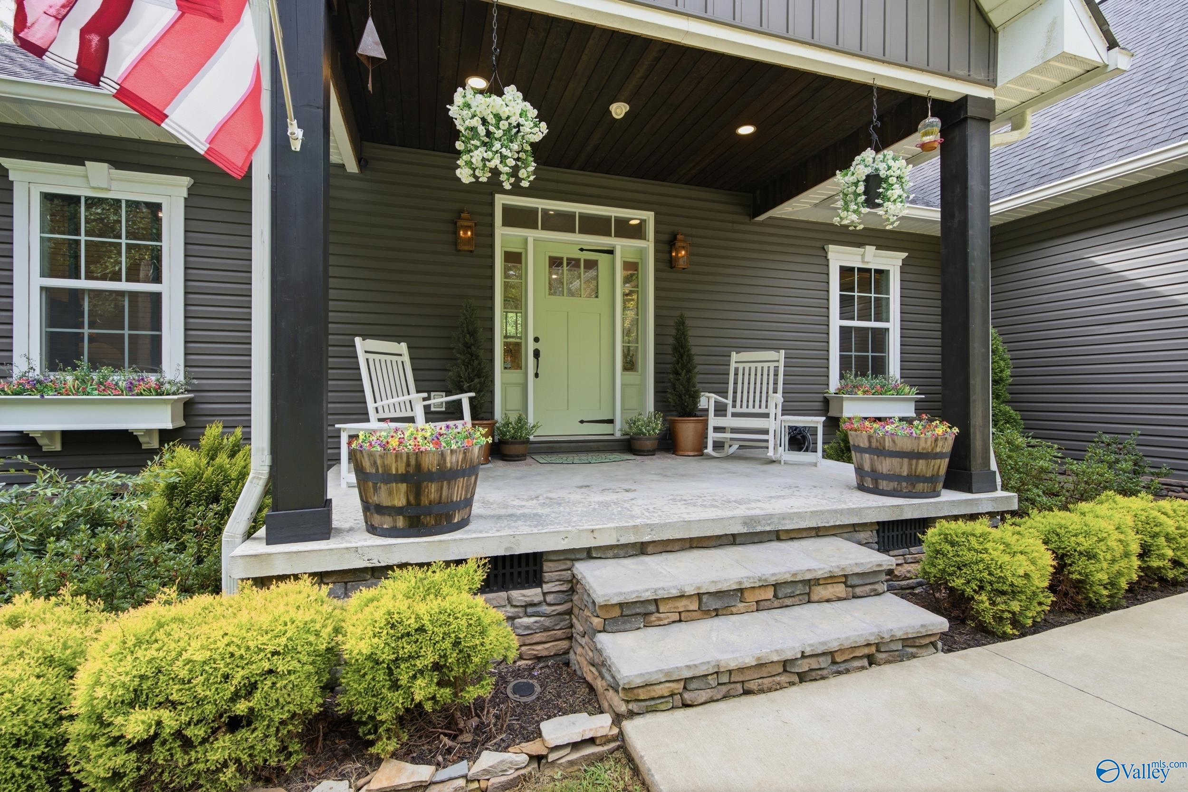
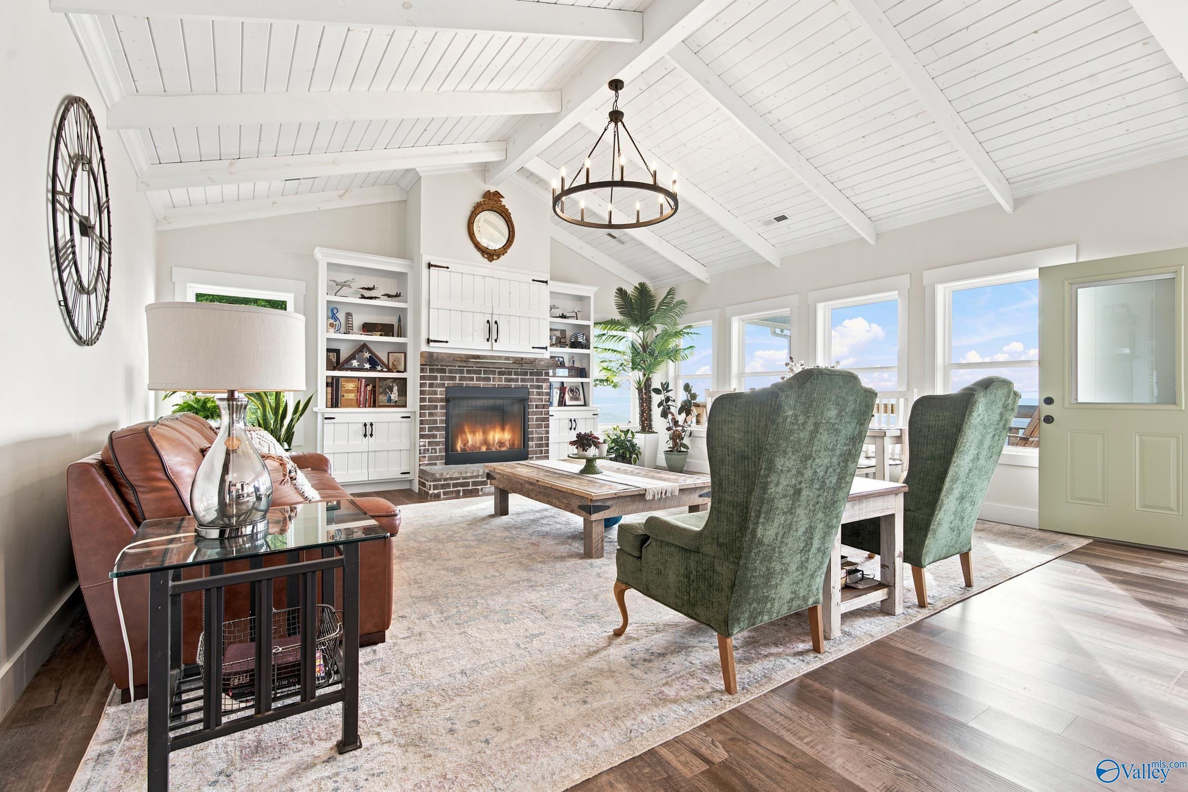
Perched along the scenic bluff above the Tennessee River, this exceptional property offers the perfect blend of comfort, craftsmanship, and versatility. The beautifully designed 3-bedroom, 3.5-bath home features an open-concept layout, hardwood floors, a gas fireplace, whole-home generator, and quality finishes throughout. A detached guest cabin provides endless possibilities for visitors, a private office, hobby space, or potential rental opportunity. Surrounded by peaceful mountain scenery, this unique property delivers the ideal setting for a full-time residence or weekend retreat in the heart of Section.
Save
Ask
Tour
Hide
Listing Snapshot
Price
$829,900
Days On Site
0 Days
Bedrooms
3
Inside Area (SqFt)
2,252 sqft
Total Baths
4
Full Baths
3
Partial Baths
1
Lot Size
1.26 Acres
Year Built
2021
MLS® Number
21924968
Status
Active
Property Tax
$1,001
HOA/Condo/Coop Fees
N/A
Sq Ft Source
N/A
Friends & Family
Recent Activity
| 23 hours ago | Listing updated with changes from the MLS® | |
| 24 hours ago | Listing first seen on site |
General Features
Acres
1.26
Garage
Yes
Garage Spaces
1
Levels
One
Number Of Stories
1
Property Sub Type
Single Family Residence
Sewer
Septic Tank
Style
Ranch/1 Story
Water Source
Public
Interior Features
Basement
Crawl Space
Cooling
Central Air
Fireplace Features
None
Heating
Central
Laundry Features
Laundry Room
Bedroom 2
Dimensions - 12x11Level - FirstDescription - Crown Mold,Wood Floor
Bedroom 3
Dimensions - 14x6Level - FirstDescription - Wood Floor
Family Room
Dimensions - 22x19Level - FirstDescription - Fireplace,Recessed Lighting,Vaulted Ceil,Wood Floor
FOYER
Dimensions - 9x6Level - FirstDescription - Wood Floor
Kitchen
Dimensions - 19x11Level - FirstDescription - Granite Countertop,Recessed Lighting,Built Ins
Laundry
Dimensions - 7x7Level - FirstDescription - Crown Mold,Wood Floor,Utility Sink
Living Room
Dimensions - 11x11Level - FirstDescription - Crown Mold,Wood Floor
Primary Bedroom
Dimensions - 15x12Level - FirstDescription - Recessed Lighting,Vaulted Ceil,Wood Floor
Save
Ask
Tour
Hide
Exterior Features
Construction Details
Vinyl SidingWood Siding
Fencing
Partial
Patio And Porch
DeckCovered
Community Features
Financing Terms Available
CashConventionalFHAVA Loan
Schools
School District
Unknown
Elementary School
Section Elementary School
Middle School
Section Middle School
High School
Section
Listing courtesy of Kynan Donovan of A.H. Sothebys Int. Realty

Listing information is provided by Participants of the Valley MLS. IDX information is provided exclusively for personal, non-commercial use, and may not be used for any purpose other than to identify prospective properties consumers may be interested in purchasing. Information is deemed reliable but not guaranteed. Copyright 2026, Valley MLS.
Data last updated at: 2026-07-29 03:50 PM UTC
Listing information is provided by Participants of the Valley MLS. IDX information is provided exclusively for personal, non-commercial use, and may not be used for any purpose other than to identify prospective properties consumers may be interested in purchasing. Information is deemed reliable but not guaranteed. Copyright 2026, Valley MLS.
Data last updated at: 2026-07-29 03:50 PM UTC
Neighborhood & Commute
Source: Walkscore
Disclosure: Community information and market data powered by Constellation Data Labs. Information is deemed reliable but not guaranteed.
Save
Ask
Tour
Hide