


Save
Ask
Tour
Hide
$269,084
2 Days On Site
15439 Springbrook TraceAthens, AL 35611
For Sale|Single Family Residence|Active
4
Beds
2
Total Baths
2
Full Baths
1,635
SqFt
$165
/SqFt
Subdivision:
Town Creek Trails
County:
LIMESTONE
Listing courtesy of Monica Pearson of Adams Homes LLC
Save
Ask
Tour
Hide
Mortgage Calculator
Monthly Payment (Est.)
$1,228Calculator powered by Showcase IDX, a Constellation1 Company. Copyright ©2026 Information is deemed reliable but not guaranteed.
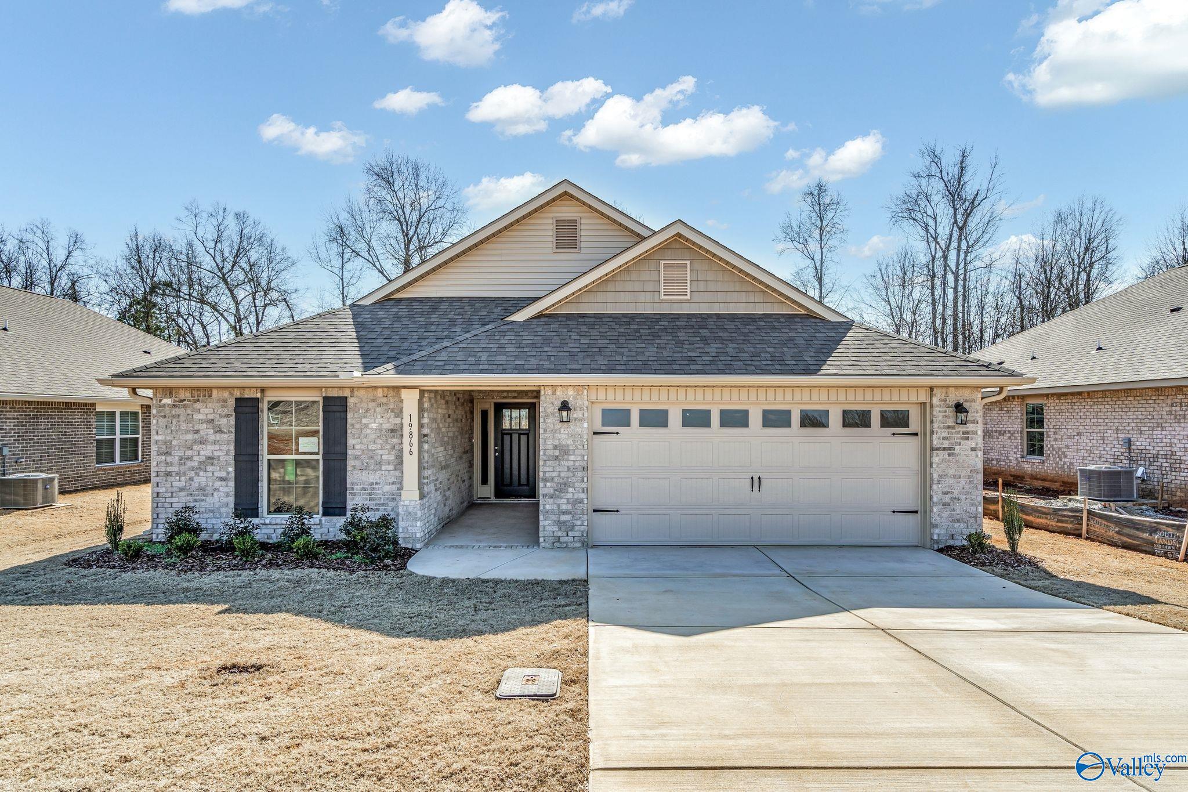
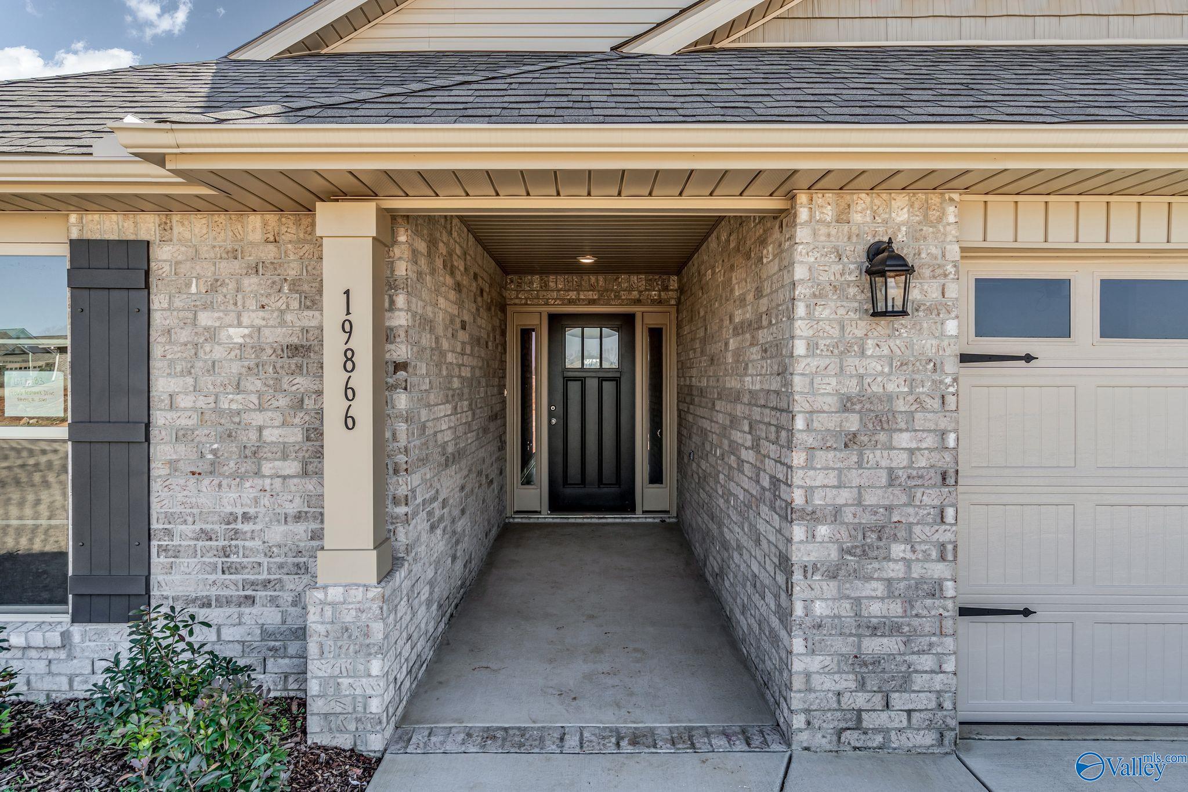
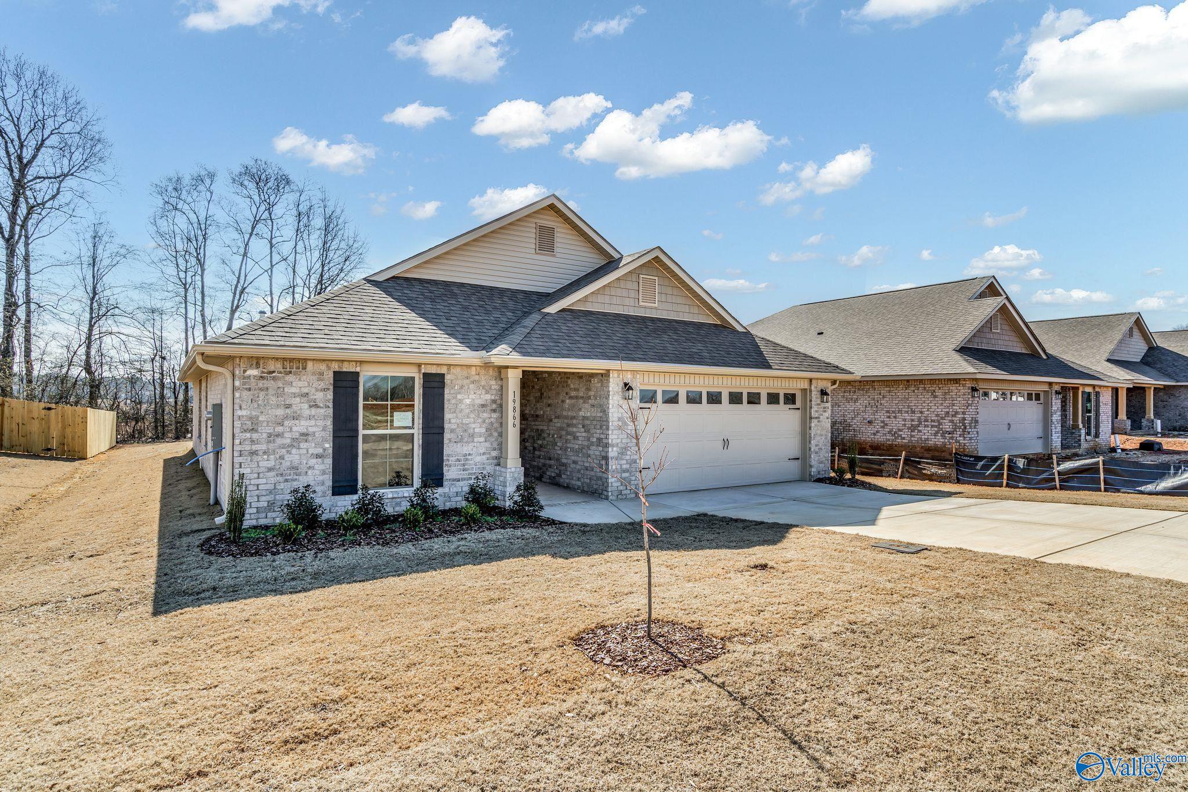
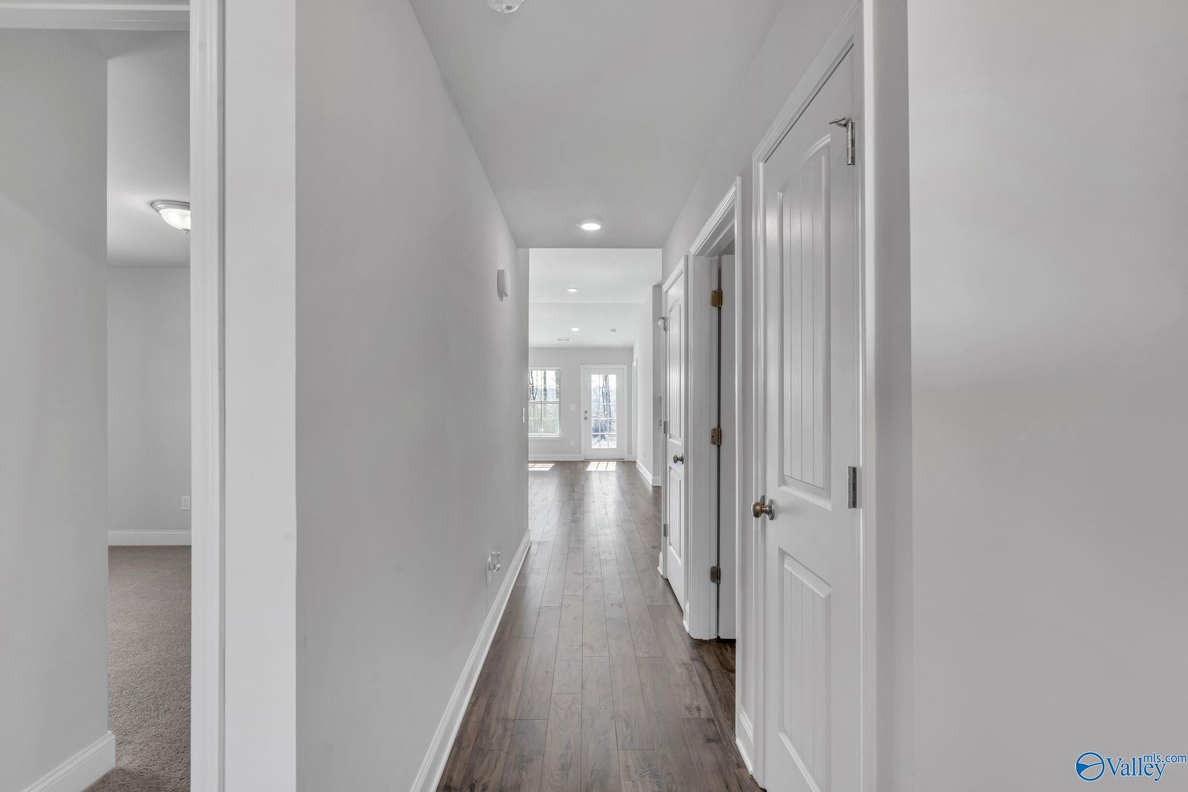
Proposed Construction-THIS IS PROPOSED CONSTRUCTION 100% financing available. Four bedrooms, two bathrooms & a two-car garage, this home provides ample space for families or individuals looking for a versatile and well-designed living space. The open-concept design with kitchen, dining area, and living room open. The kitchen features modern appliances, ample cabinet space, and a center island, making it a practical and stylish space for cooking and entertaining. Conveniently located within walking distance to elementary school. 1/2 mile to dining and shopping I 65 Hwy 72 & 31. LOCATION LOCATION LOCATION
Save
Ask
Tour
Hide
Listing Snapshot
Price
$269,084
Days On Site
2 Days
Bedrooms
4
Inside Area (SqFt)
1,635 sqft
Total Baths
2
Full Baths
2
Partial Baths
N/A
Lot Size
0.22 Acres
Year Built
N/A
MLS® Number
21924970
Status
Active
Property Tax
N/A
HOA/Condo/Coop Fees
$27.08 monthly
Sq Ft Source
N/A
Friends & Family
Recent Activity
| 2 days ago | Listing updated with changes from the MLS® | |
| 2 days ago | Listing first seen on site |
General Features
Acres
0.22
Foundation
Slab
Garage
Yes
Garage Spaces
2
Levels
One
Number Of Stories
1
Property Sub Type
Single Family Residence
Sewer
Public Sewer
Style
Ranch/1 Story
Water Source
Public
Interior Features
Cooling
Electric
Fireplace Features
None
Heating
Electric
Bedroom 2
Dimensions - 10x10Level - First
Bedroom 3
Dimensions - 10x10Level - First
Bedroom 4
Dimensions - 10x10Level - First
Kitchen
Dimensions - 10x11Level - FirstDescription - 10’ + Ceiling
Living Room
Dimensions - 17x11Level - FirstDescription - 10’ + Ceiling
Primary Bedroom
Dimensions - 12x14Level - FirstDescription - 10’ + Ceiling
Save
Ask
Tour
Hide
Exterior Features
Construction Details
Brick
Community Features
Association Dues
325
Financing Terms Available
CashConventionalFHAVA Loan
HOA Fee Frequency
Annually
Schools
School District
Unknown
Elementary School
Fame Academy At Brookhill (P-3)
Middle School
Athens (6-8)
High School
Athens High School
Listing courtesy of Monica Pearson of Adams Homes LLC

Listing information is provided by Participants of the Valley MLS. IDX information is provided exclusively for personal, non-commercial use, and may not be used for any purpose other than to identify prospective properties consumers may be interested in purchasing. Information is deemed reliable but not guaranteed. Copyright 2026, Valley MLS.
Data last updated at: 2026-07-30 06:05 PM UTC
Listing information is provided by Participants of the Valley MLS. IDX information is provided exclusively for personal, non-commercial use, and may not be used for any purpose other than to identify prospective properties consumers may be interested in purchasing. Information is deemed reliable but not guaranteed. Copyright 2026, Valley MLS.
Data last updated at: 2026-07-30 06:05 PM UTC
Neighborhood & Commute
Source: Walkscore
Disclosure: Community information and market data powered by Constellation Data Labs. Information is deemed reliable but not guaranteed.
Save
Ask
Tour
Hide