


Save
Ask
Tour
Hide
$295,500
New Listing
4525 Gadsden Blountsville RoadWalnut Grove, AL 35952
For Sale|Single Family Residence|Active
5
Beds
2
Total Baths
1
Full Bath
1
Partial Bath
2,308
SqFt
$128
/SqFt
1950
Built
Subdivision:
Metes And Bounds
County:
ETOWAH
Listing courtesy of Trenten Hammond of South Towne Realtors, LLC
Save
Ask
Tour
Hide
Mortgage Calculator
Monthly Payment (Est.)
$1,348Calculator powered by Showcase IDX, a Constellation1 Company. Copyright ©2026 Information is deemed reliable but not guaranteed.
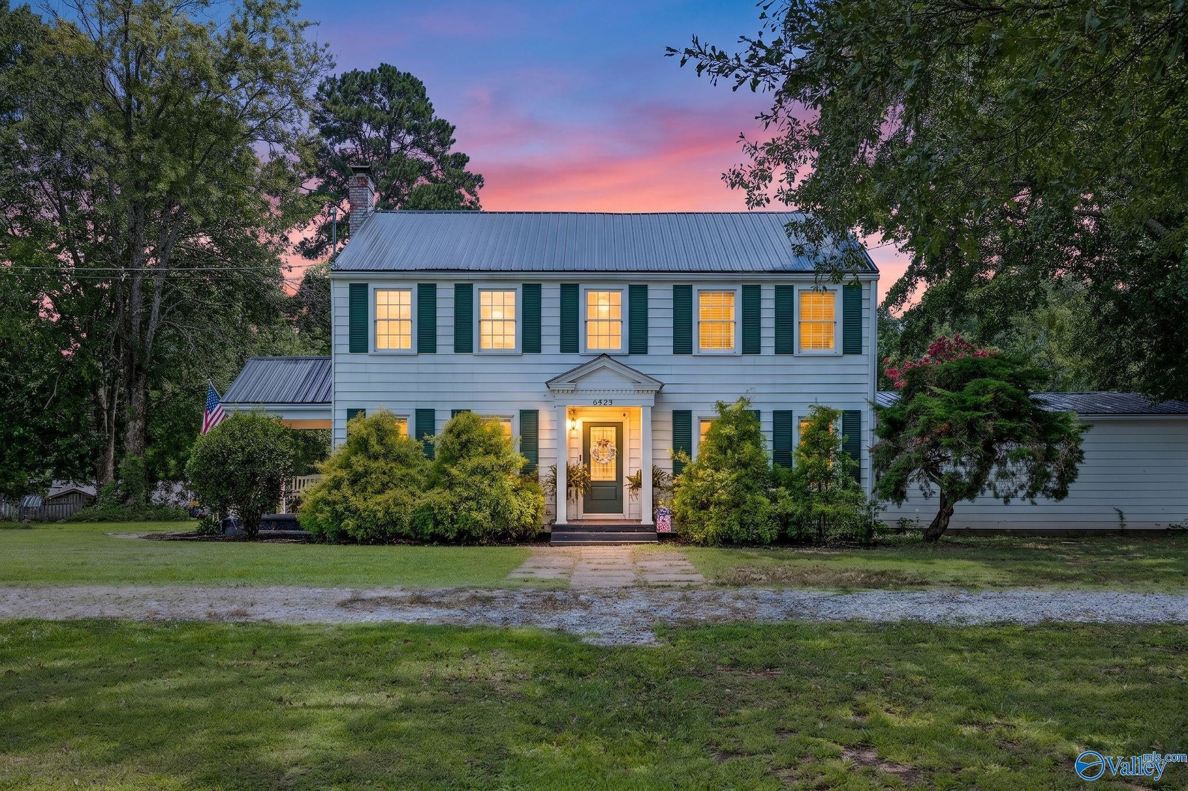
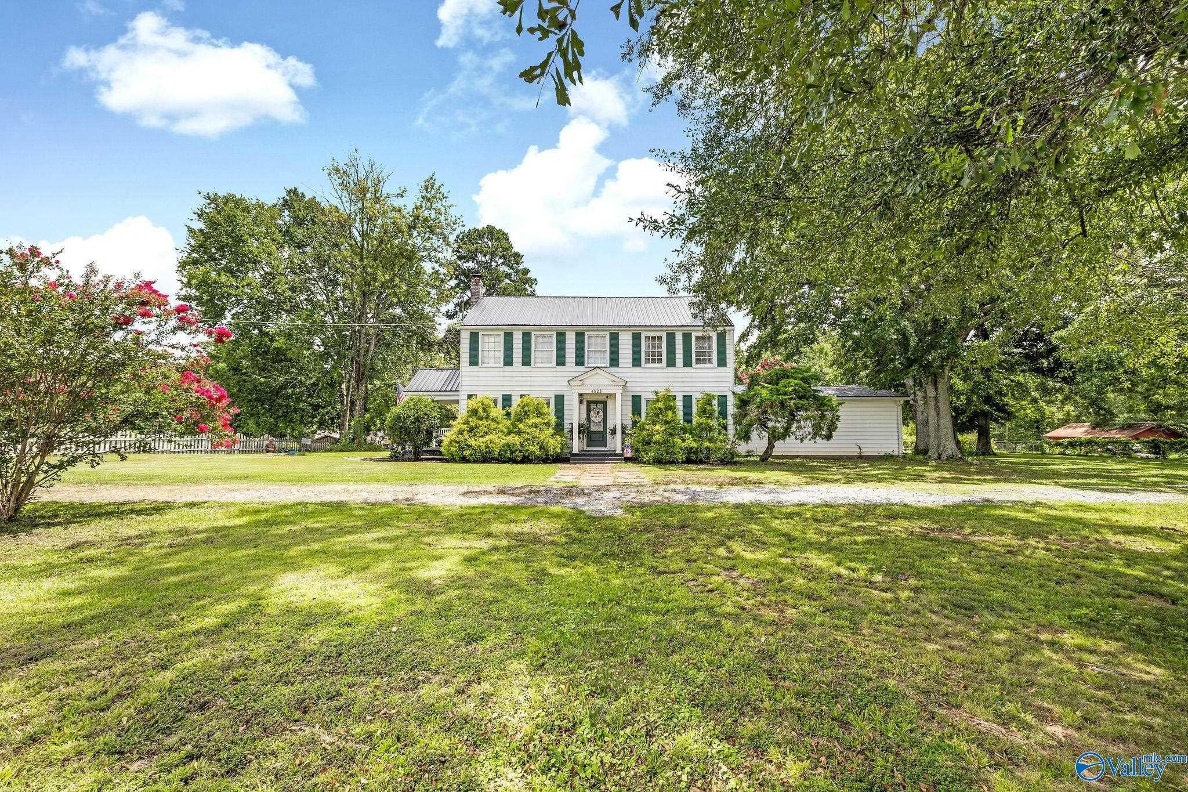
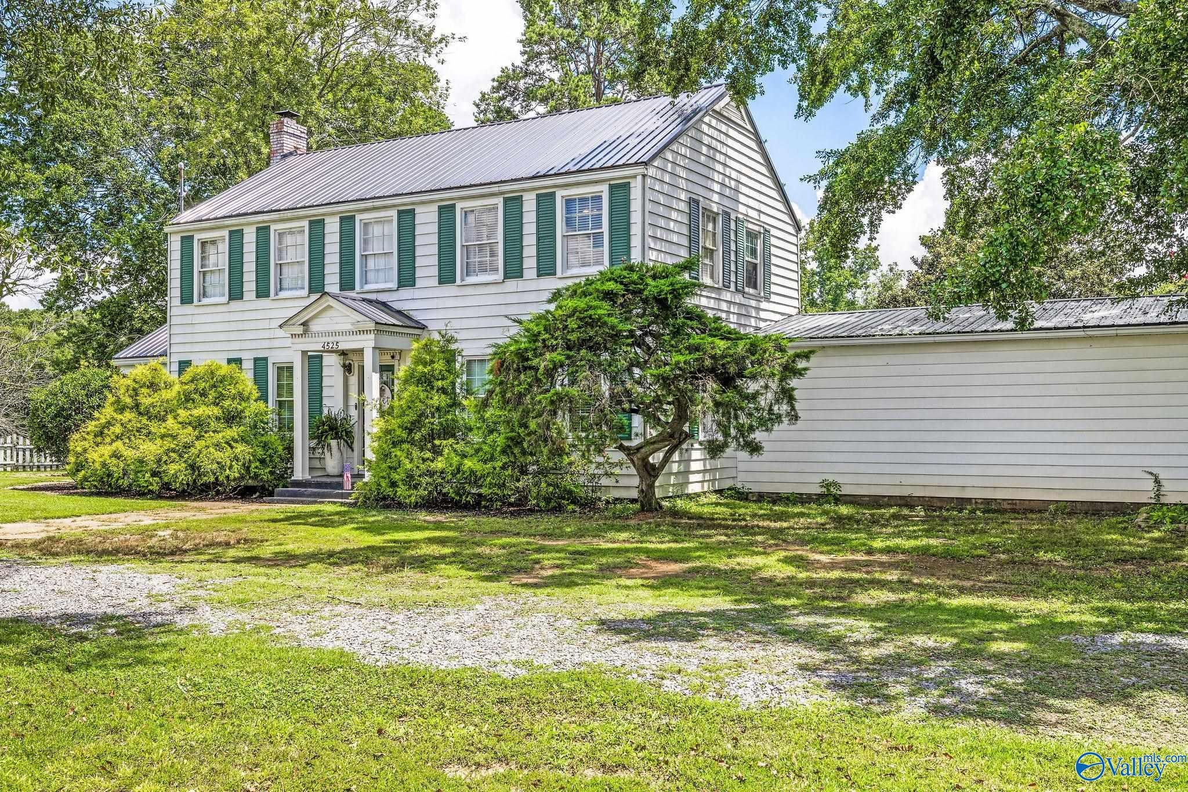
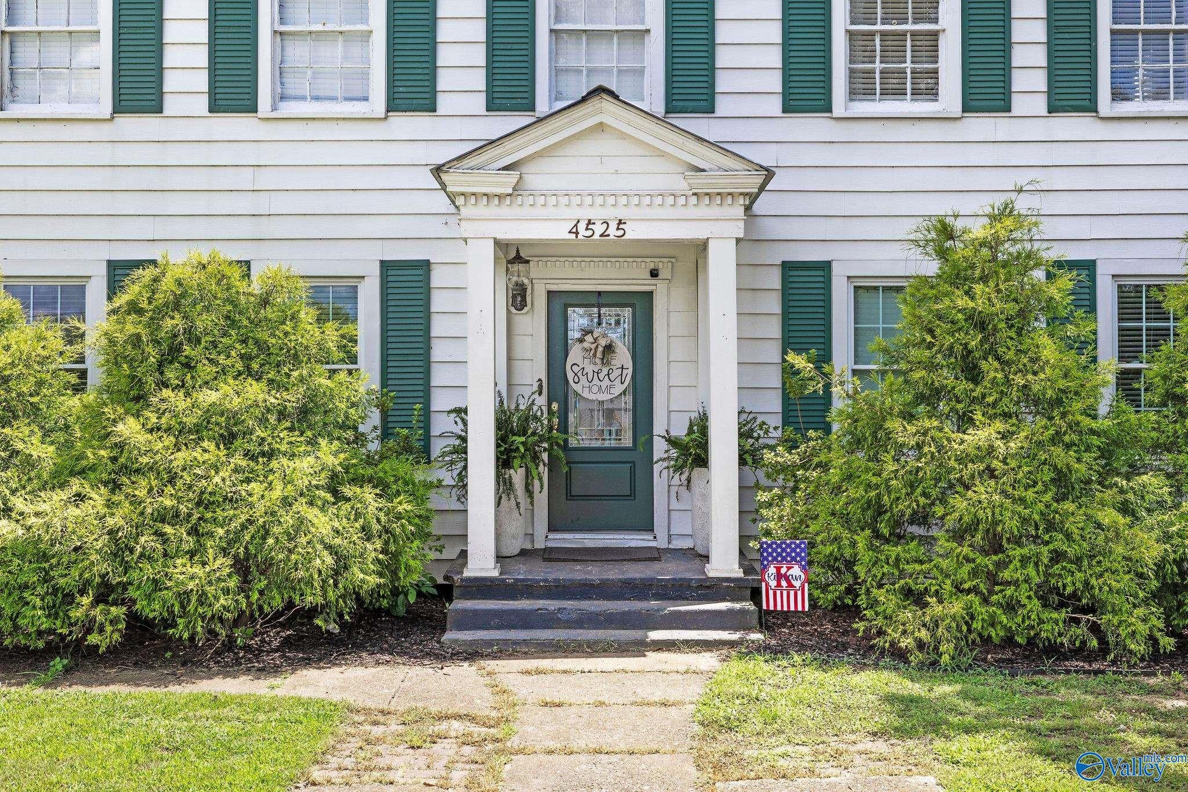
An 89-year-old farmhouse with a fully renovated kitchen and new master bath is rare — especially on 1.7 secluded acres with a producing mini orchard. Original shiplap and hardwood floors carry 1937 character throughout, while new cabinets, butcherblock counters, and included appliances update the kitchen. Blueberry bushes, peach trees, one pecan tree, and three raised garden beds mean the growing season starts before you move in. A wood-burning fireplace, back porch, and wood fence invite slow evenings. New roof, septic and updated HVAC keep major items handled. Five bedrooms, a bonus playroom, and a gym/laundry garage round it out. Westend schools, no HOA — come see it while it stays quiet.
Save
Ask
Tour
Hide
Listing Snapshot
Price
$295,500
Days On Site
0 Days
Bedrooms
5
Inside Area (SqFt)
2,308 sqft
Total Baths
2
Full Baths
1
Partial Baths
1
Lot Size
1.3 Acres
Year Built
1950
MLS® Number
21925001
Status
Active
Property Tax
N/A
HOA/Condo/Coop Fees
N/A
Sq Ft Source
N/A
Friends & Family
Recent Activity
| 19 hours ago | Listing updated with changes from the MLS® | |
| 22 hours ago | Listing first seen on site |
General Features
Acres
1.3
Levels
Two
Number Of Stories
2
Parking
GravelDriveway
Property Sub Type
Single Family Residence
Sewer
Septic Tank
Water Source
Public
Interior Features
Appliances
RefrigeratorDishwasherRange
Basement
Crawl Space
Cooling
Central Air
Fireplace
Yes
Fireplaces
1
Heating
Central
Laundry Features
Laundry Room
Bedroom 2
Dimensions - 13x13Level - SecondDescription - Wood Floor
Bedroom 3
Dimensions - 13x14Level - SecondDescription - Wood Floor
Bedroom 4
Dimensions - 16x12Level - SecondDescription - Wood Floor
Bedroom 5
Dimensions - 16x12Level - SecondDescription - Wood Floor
Dining Room
Dimensions - 14x12Level - FirstDescription - Crown Mold
Family Room
Dimensions - 9x20Level - First
Kitchen
Dimensions - 10x13Level - FirstDescription - Crown Mold,Laminate Floor
Laundry
Dimensions - 15x8Level - First
Living Room
Dimensions - 13X24Level - FirstDescription - Crown Mold,Fireplace,Wood Floor
Primary Bedroom
Dimensions - 14x12Level - FirstDescription - Crown Mold,Wood Floor
Save
Ask
Tour
Hide
Exterior Features
Patio And Porch
CoveredPorch
Community Features
Financing Terms Available
CashConventionalFHAVA Loan
MLS Area
Walnut Grove
Schools
School District
Unknown
Elementary School
West End
Middle School
West End
High School
West End
Listing courtesy of Trenten Hammond of South Towne Realtors, LLC

Listing information is provided by Participants of the Valley MLS. IDX information is provided exclusively for personal, non-commercial use, and may not be used for any purpose other than to identify prospective properties consumers may be interested in purchasing. Information is deemed reliable but not guaranteed. Copyright 2026, Valley MLS.
Data last updated at: 2026-07-29 04:40 PM UTC
Listing information is provided by Participants of the Valley MLS. IDX information is provided exclusively for personal, non-commercial use, and may not be used for any purpose other than to identify prospective properties consumers may be interested in purchasing. Information is deemed reliable but not guaranteed. Copyright 2026, Valley MLS.
Data last updated at: 2026-07-29 04:40 PM UTC
Neighborhood & Commute
Source: Walkscore
Disclosure: Community information and market data powered by Constellation Data Labs. Information is deemed reliable but not guaranteed.
Save
Ask
Tour
Hide