


Save
Ask
Tour
Hide
$425,000
1 Day On Site
2712 8th Avenue SWHuntsville, AL 35805
For Sale|Single Family Residence|Active
3
Beds
2
Total Baths
2
Full Baths
1,933
SqFt
$220
/SqFt
2022
Built
Subdivision:
Lowe Corporation
County:
MADISON
Listing courtesy of Taylor Lybarger Seiver of Merithouse Realty
Upcoming Open Houses
Sun, Aug 2, 2:00 PM - 4:00 PM
Save
Ask
Tour
Hide
Mortgage Calculator
Monthly Payment (Est.)
$1,939Calculator powered by Showcase IDX, a Constellation1 Company. Copyright ©2026 Information is deemed reliable but not guaranteed.
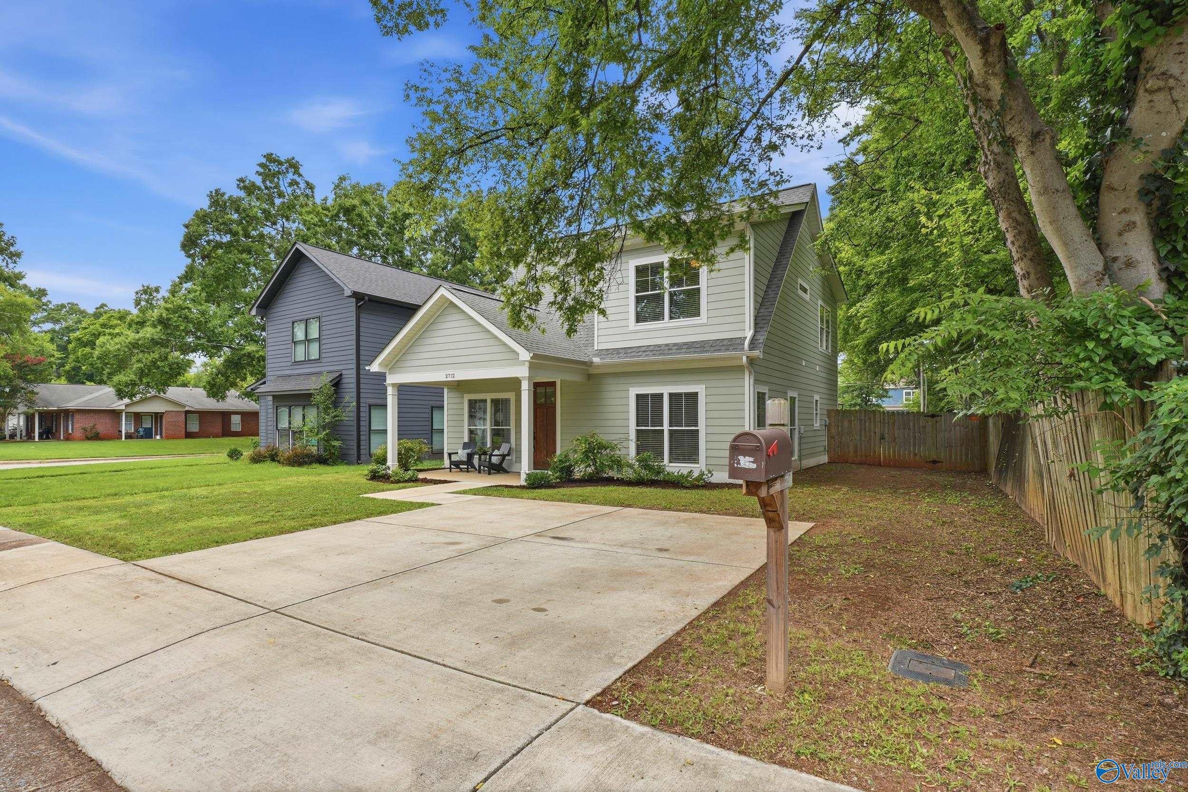
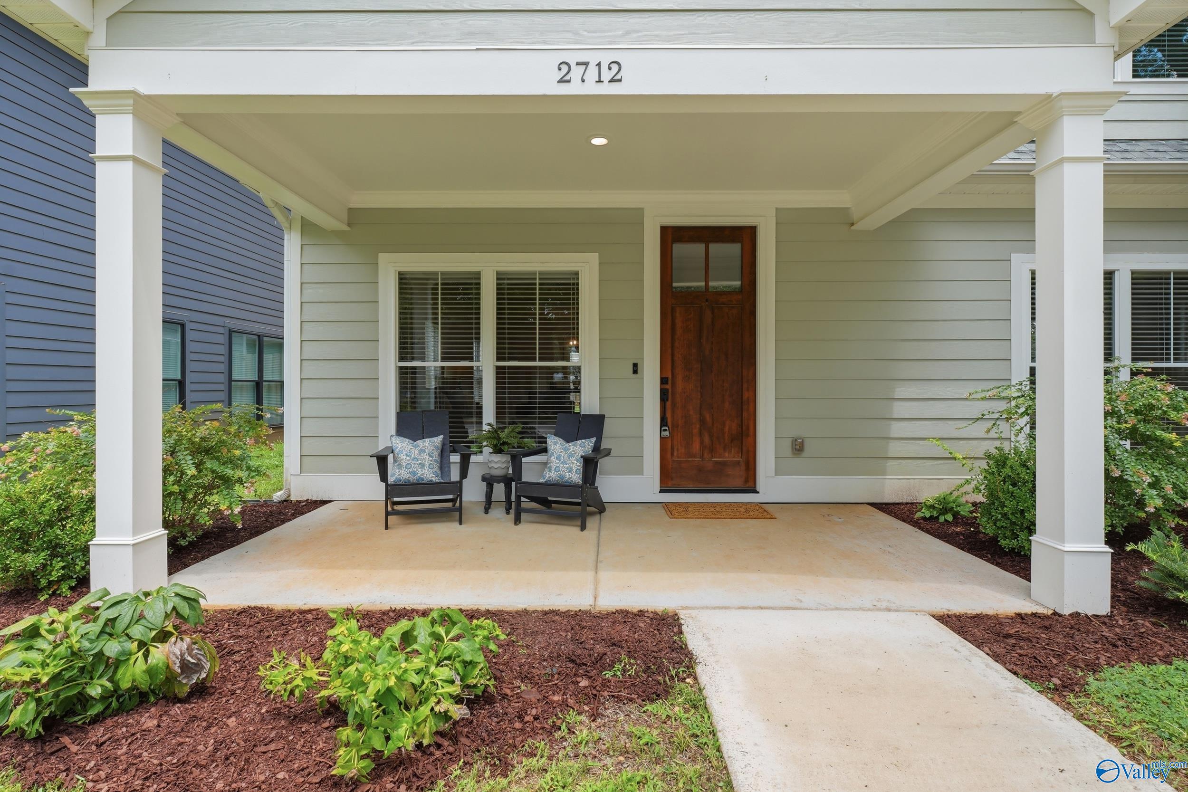
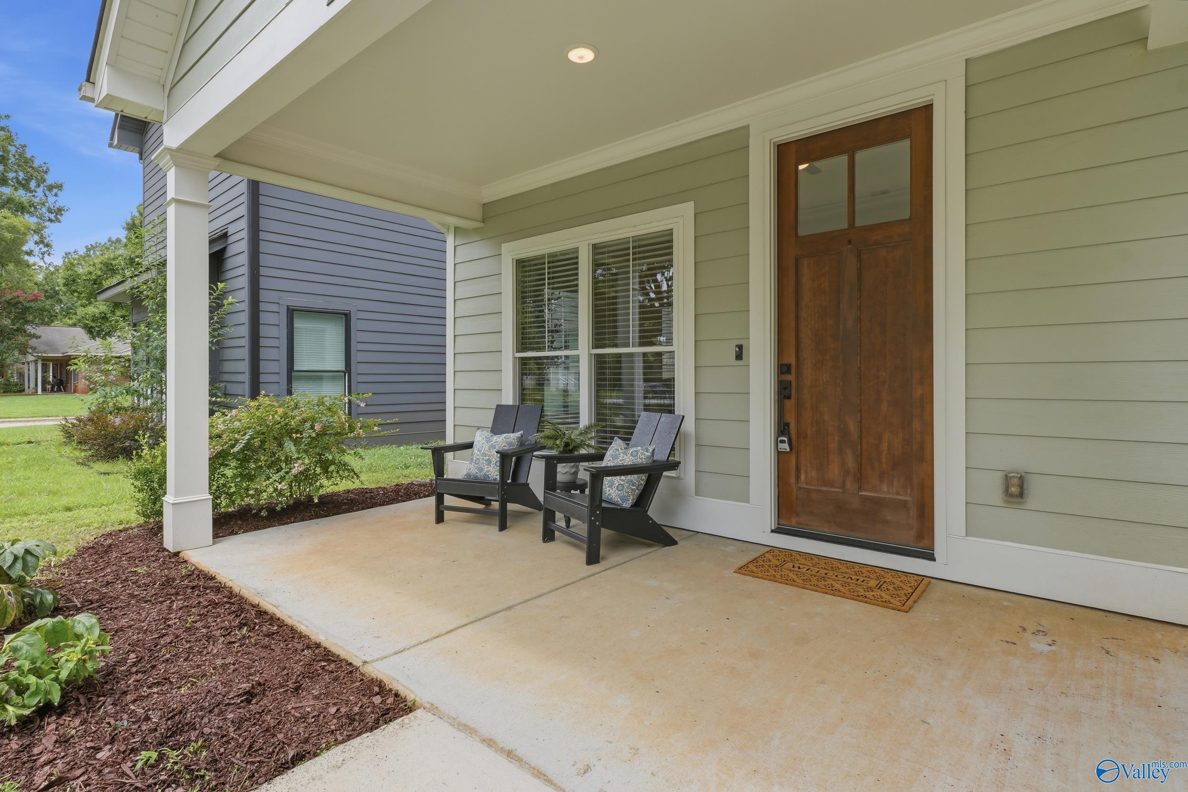
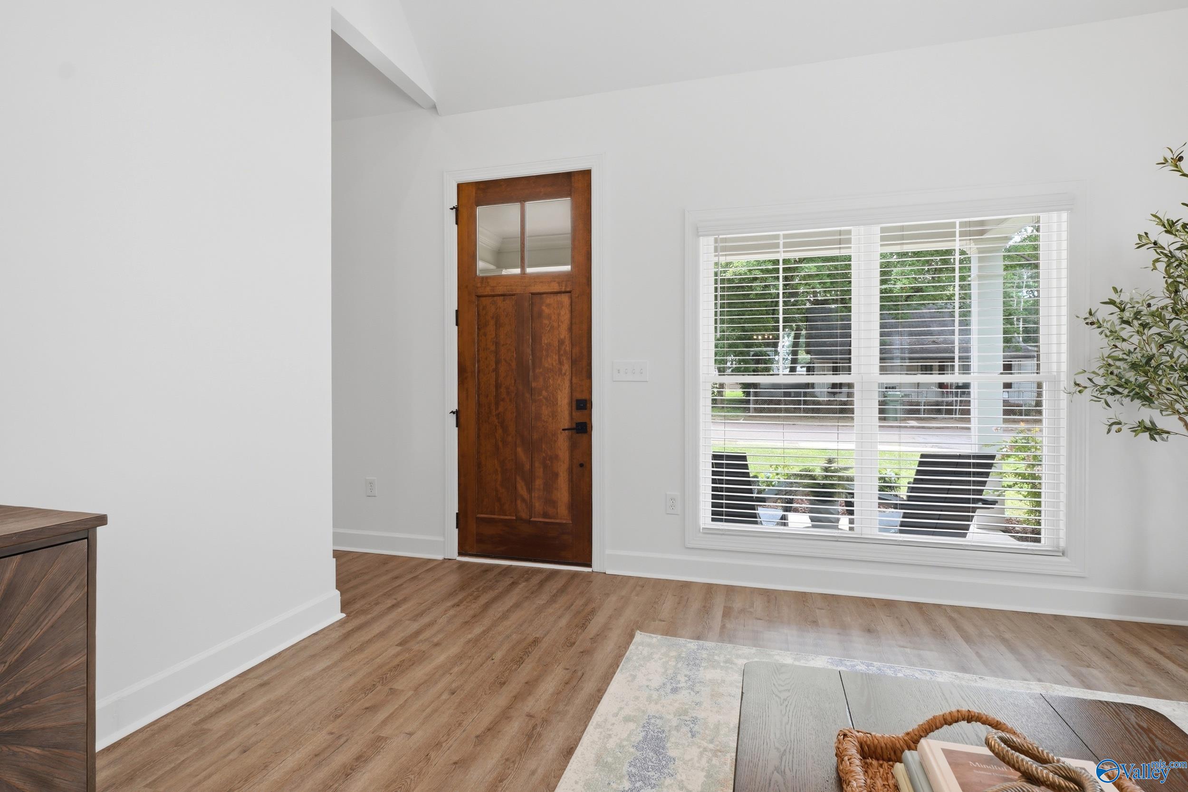
JUST LISTED & OPEN Sunday 2-4pm! Experience the best of Huntsville living just minutes from Lowe Mill, Campus 805, Stovehouse, Downtown Huntsville & Redstone Arsenal! This charming Craftsman offers an open-concept w/ a soaring vaulted great room. The kitchen features quartz countertops, a large island & stainless appliances, creating the perfect space for gathering. The main-level primary suite offers a luxury bath w/ a double vanity, oversized tiled shower & expansive WIC w/ custom wood shelving. Upstairs, 2 addt'l bedrooms & a spacious loft provide endless flexibility for a 2nd living area, home office or game room. Finished w/ a covered patio overlooking the large fenced backyard.
Save
Ask
Tour
Hide
Listing Snapshot
Price
$425,000
Days On Site
1 Day
Bedrooms
3
Inside Area (SqFt)
1,933 sqft
Total Baths
2
Full Baths
2
Partial Baths
N/A
Lot Size
0.16 Acres
Year Built
2022
MLS® Number
21925010
Status
Active
Property Tax
$5,421
HOA/Condo/Coop Fees
N/A
Sq Ft Source
N/A
Friends & Family
Recent Activity
| yesterday | Listing updated with changes from the MLS® | |
| yesterday | Listing first seen on site |
General Features
Acres
0.16
Foundation
Slab
Levels
Two
Number Of Stories
2
Parking
Parking PadConcreteDriveway
Property Sub Type
Single Family Residence
Sewer
Public Sewer
Style
Open Floor Plan
Utilities
Underground Utilities
Water Source
Public
Interior Features
Appliances
RefrigeratorDishwasherRangeMicrowave
Cooling
ElectricCentral Air
Fireplace Features
None
Heating
ElectricCentral
Laundry Features
Laundry Room
Window Features
Insulated WindowsDouble Pane Windows
Bedroom 2
Dimensions - 12x12Level - SecondDescription - Ceiling Fan,Smooth Ceiling,LVP
Bedroom 3
Dimensions - 13x14Level - SecondDescription - Ceiling Fan,Smooth Ceiling,LVP
Dining Room
Level - First
Kitchen
Level - FirstDescription - 9’ Ceiling,Kitchen Island,Pantry,Recessed Lighting,Smooth Ceiling,LVP,Quartz
Laundry
Level - First
Living Room
Dimensions - 18x20Level - FirstDescription - Ceiling Fan,Recessed Lighting,Smooth Ceiling,Vaulted Ceil,Window Cov,LVP
Loft
Level - SecondDescription - Smooth Ceiling,LVP
Primary Bedroom
Level - FirstDescription - 9’ Ceiling,Ceiling Fan,Smooth Ceiling,Walkin Closet,LVP
Save
Ask
Tour
Hide
Exterior Features
Construction Details
Fiber Cement
Fencing
Privacy
Patio And Porch
CoveredPorchFront PorchPatio
Windows/Doors
Insulated WindowsDouble Pane Windows
Community Features
Community Features
CurbsSidewalksStreet Lights
Financing Terms Available
CashConventionalFHAVA Loan
Schools
School District
Unknown
Elementary School
Morris
Middle School
Morris P-8
High School
Columbia High
Listing courtesy of Taylor Lybarger Seiver of Merithouse Realty

Listing information is provided by Participants of the Valley MLS. IDX information is provided exclusively for personal, non-commercial use, and may not be used for any purpose other than to identify prospective properties consumers may be interested in purchasing. Information is deemed reliable but not guaranteed. Copyright 2026, Valley MLS.
Data last updated at: 2026-07-30 06:05 PM UTC
Listing information is provided by Participants of the Valley MLS. IDX information is provided exclusively for personal, non-commercial use, and may not be used for any purpose other than to identify prospective properties consumers may be interested in purchasing. Information is deemed reliable but not guaranteed. Copyright 2026, Valley MLS.
Data last updated at: 2026-07-30 06:05 PM UTC
Neighborhood & Commute
Source: Walkscore
Disclosure: Community information and market data powered by Constellation Data Labs. Information is deemed reliable but not guaranteed.
Save
Ask
Tour
Hide