


Save
Ask
Tour
Hide
$675,000
1 Day On Site
6425 6th StreetLeighton, AL 35646
Single Family Residence|Coming Soon
4
Beds
3
Total Baths
3
Full Baths
5,188
SqFt
$130
/SqFt
1995
Built
Subdivision:
Metes And Bounds
County:
COLBERT
Listing courtesy of Jason Tiede of Cornerstone Real Estate
Upcoming Open Houses
Sat, Aug 1, 1:00 PM - 3:00 PM
Save
Ask
Tour
Hide
Mortgage Calculator
Monthly Payment (Est.)
$3,080Calculator powered by Showcase IDX, a Constellation1 Company. Copyright ©2026 Information is deemed reliable but not guaranteed.
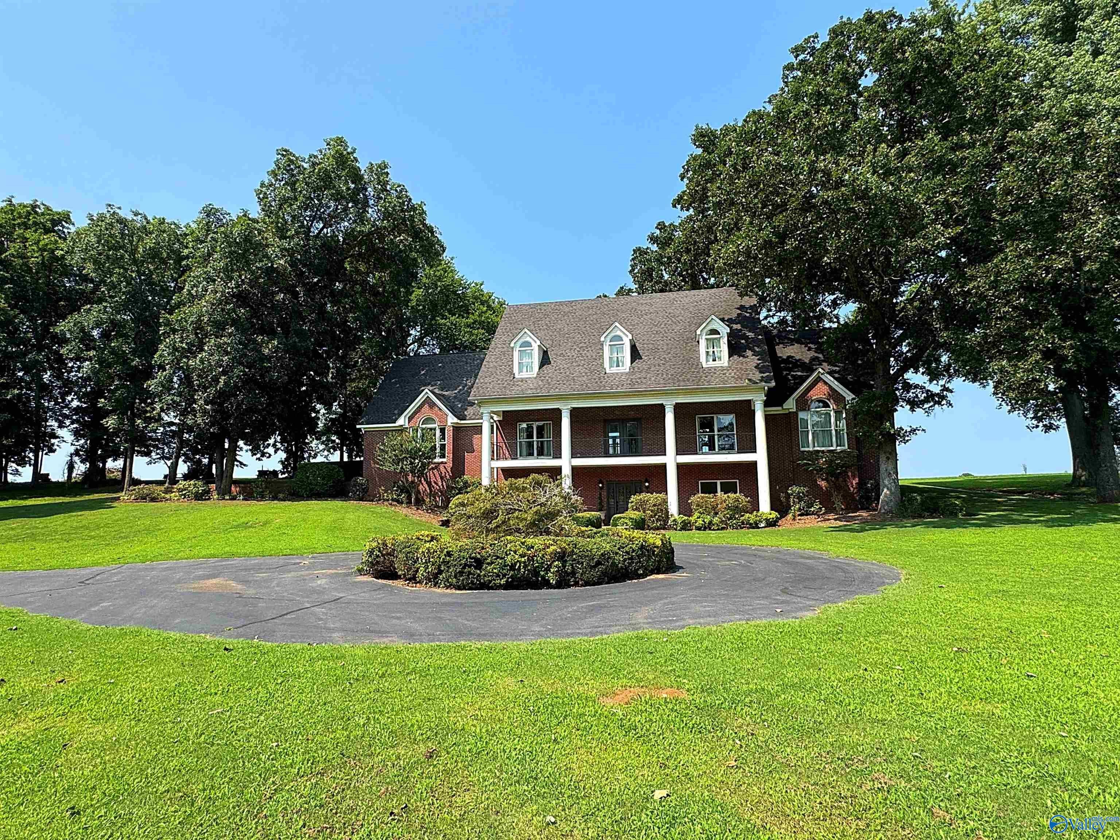
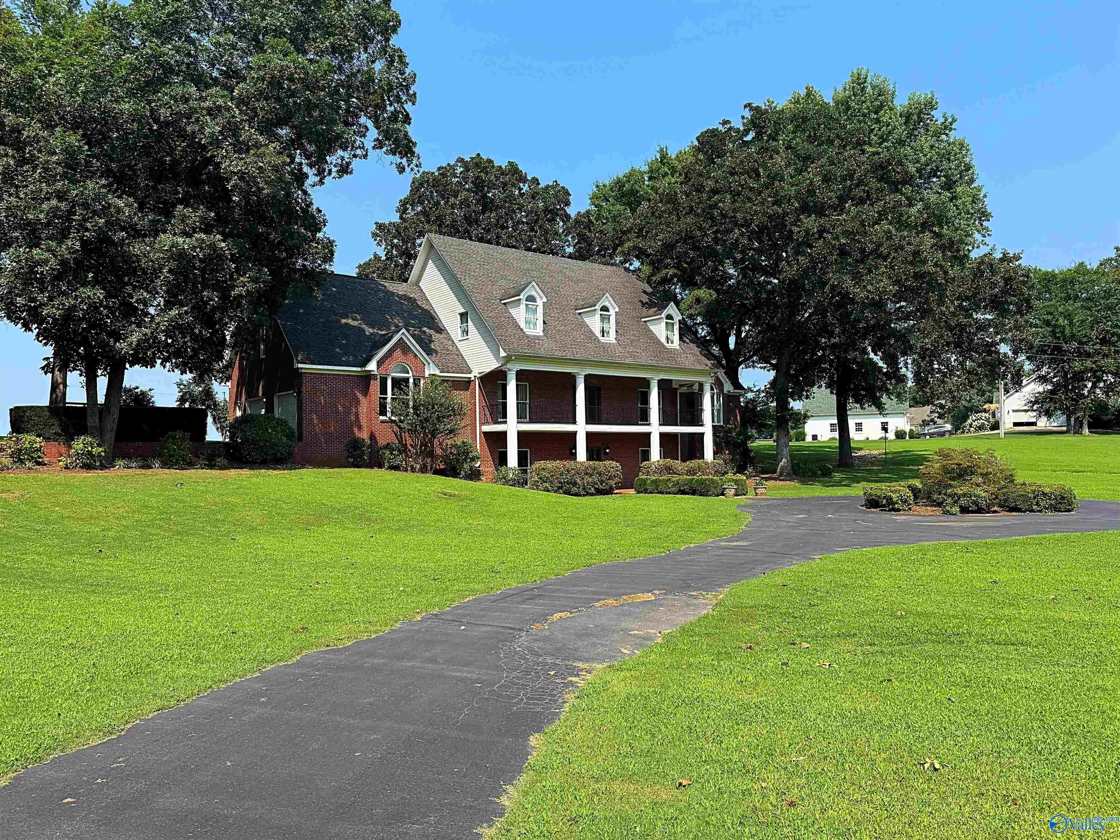
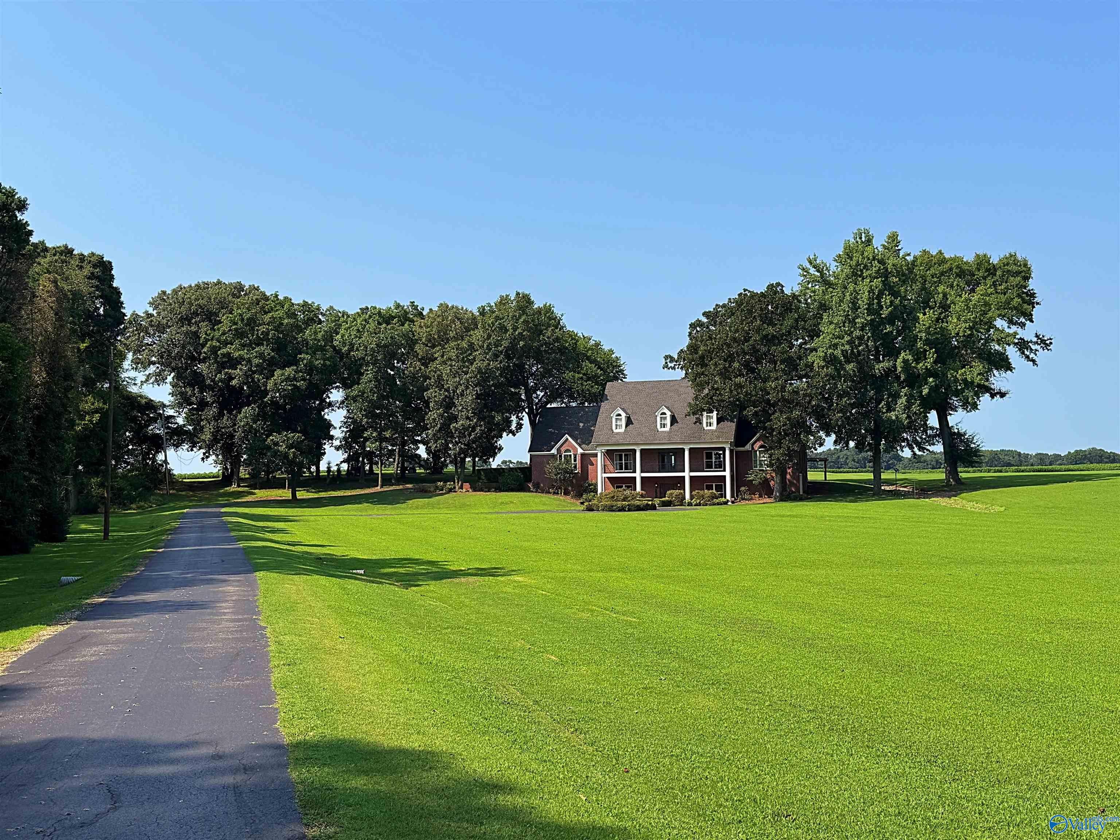
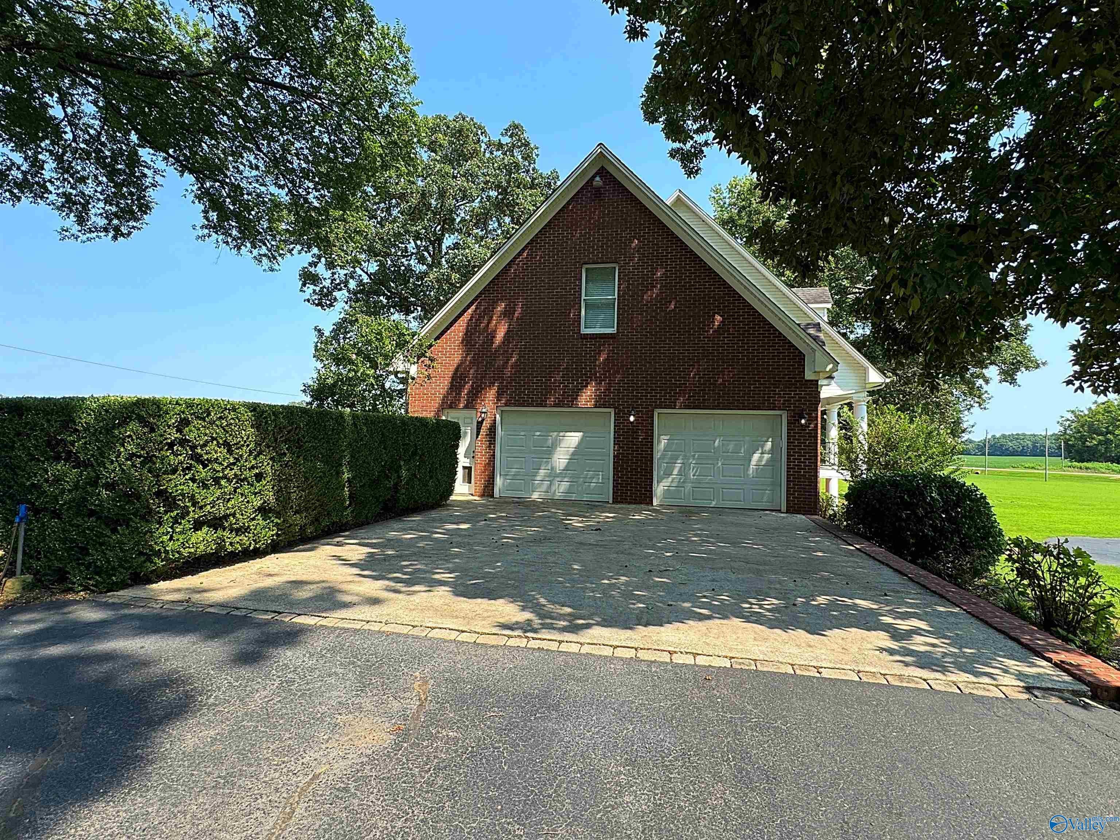
Coming Soon-Custom estate on ~5 acres with exceptional craftsmanship, upgrades galore and 5,000+ sqft features 4-beds/3 bath plus office, bonus room, rec room, dual laundry rooms , silent floor construction, Anderson windows, double block waterproofed basement walls, fiber board exterior, and a French drain system. Enjoy 22-ft custom wood columns, new Trex composite balcony decking, tankless natural gas water heater, workshop, workout room, finished storage, laundry chute, laundry on two floors, circular driveway with stunning sunset views. Recent renovations throughout. Appliances, two washer/dryer sets, and lawn mower negotiable. Open House Sat. 1–3 PM!
Save
Ask
Tour
Hide
Listing Snapshot
Price
$675,000
Days On Site
1 Day
Bedrooms
4
Inside Area (SqFt)
5,188 sqft
Total Baths
3
Full Baths
3
Partial Baths
N/A
Lot Size
4.7 Acres
Year Built
1995
MLS® Number
21925016
Status
Coming Soon
Property Tax
$1,404
HOA/Condo/Coop Fees
N/A
Sq Ft Source
N/A
Friends & Family
Recent Activity
| 17 hours ago | Listing updated with changes from the MLS® | |
| yesterday | Listing first seen on site |
General Features
Acres
4.7
Attached Garage
Yes
Garage
Yes
Garage Spaces
2
Levels
Three Or More
Number Of Stories
3
Parking
Circular DrivewayPavedDriveway
Property Sub Type
Single Family Residence
Sewer
Septic Tank
Style
Cape Cod
Water Source
Public
Interior Features
Basement
Crawl Space
Cooling
Central Air
Fireplace Features
None
Heating
Central
Laundry Features
Laundry Room
Bathroom 1
Dimensions - 11x6Level - FirstDescription - LVP
Bathroom 2
Dimensions - 25x18Level - SecondDescription - Vaulted Ceil
Bathroom 3
Dimensions - 16x6Level - ThirdDescription - Tile
Bedroom 2
Dimensions - 14x13Level - FirstDescription - Carpet
Bedroom 3
Dimensions - 14x20Level - ThirdDescription - Ceiling Fan,Carpet
Bedroom 4
Dimensions - 14x20Level - ThirdDescription - Ceiling Fan,Carpet
Bonus Room
Dimensions - 25x14Level - ThirdDescription - Wood Floor
Dining Room
Dimensions - 14x13Level - SecondDescription - Crown Mold
Kitchen
Dimensions - 14x18Level - SecondDescription - Crown Mold,Kitchen Island,Pantry
Laundry
Dimensions - 16x10Level - FirstDescription - Utility Sink
Living Room
Dimensions - 30x14Level - SecondDescription - Ceiling Fan,Crown Mold,Wood Floor
MUDROOM
Dimensions - 8x6Level - SecondDescription - Tile
Office
Dimensions - 13x13Level - SecondDescription - Ceiling Fan,Crown Mold
Primary Bedroom
Dimensions - 20x18Level - SecondDescription - Crown Mold,Carpet,Vaulted Ceil
Save
Ask
Tour
Hide
Exterior Features
Construction Details
Brick
Community Features
Financing Terms Available
CashConventionalFHAVA Loan
Schools
School District
Unknown
Elementary School
Leighton
Middle School
Colbert County
High School
Colbert County
Listing courtesy of Jason Tiede of Cornerstone Real Estate

Listing information is provided by Participants of the Valley MLS. IDX information is provided exclusively for personal, non-commercial use, and may not be used for any purpose other than to identify prospective properties consumers may be interested in purchasing. Information is deemed reliable but not guaranteed. Copyright 2026, Valley MLS.
Data last updated at: 2026-07-30 06:05 PM UTC
Listing information is provided by Participants of the Valley MLS. IDX information is provided exclusively for personal, non-commercial use, and may not be used for any purpose other than to identify prospective properties consumers may be interested in purchasing. Information is deemed reliable but not guaranteed. Copyright 2026, Valley MLS.
Data last updated at: 2026-07-30 06:05 PM UTC
Neighborhood & Commute
Source: Walkscore
Disclosure: Community information and market data powered by Constellation Data Labs. Information is deemed reliable but not guaranteed.
Save
Ask
Tour
Hide