


Save
Ask
Tour
Hide
$284,900
New Listing
2920 Phelan CirHanceville, AL 35077
For Sale|Single Family Residence|Active
3
Beds
2
Total Baths
2
Full Baths
1,800
SqFt
$158
/SqFt
Subdivision:
Phelan East
County:
CULLMAN
Listing courtesy of Kelly Keel of Legacy Realty Group
Save
Ask
Tour
Hide
Mortgage Calculator
Monthly Payment (Est.)
$1,300Calculator powered by Showcase IDX, a Constellation1 Company. Copyright ©2026 Information is deemed reliable but not guaranteed.
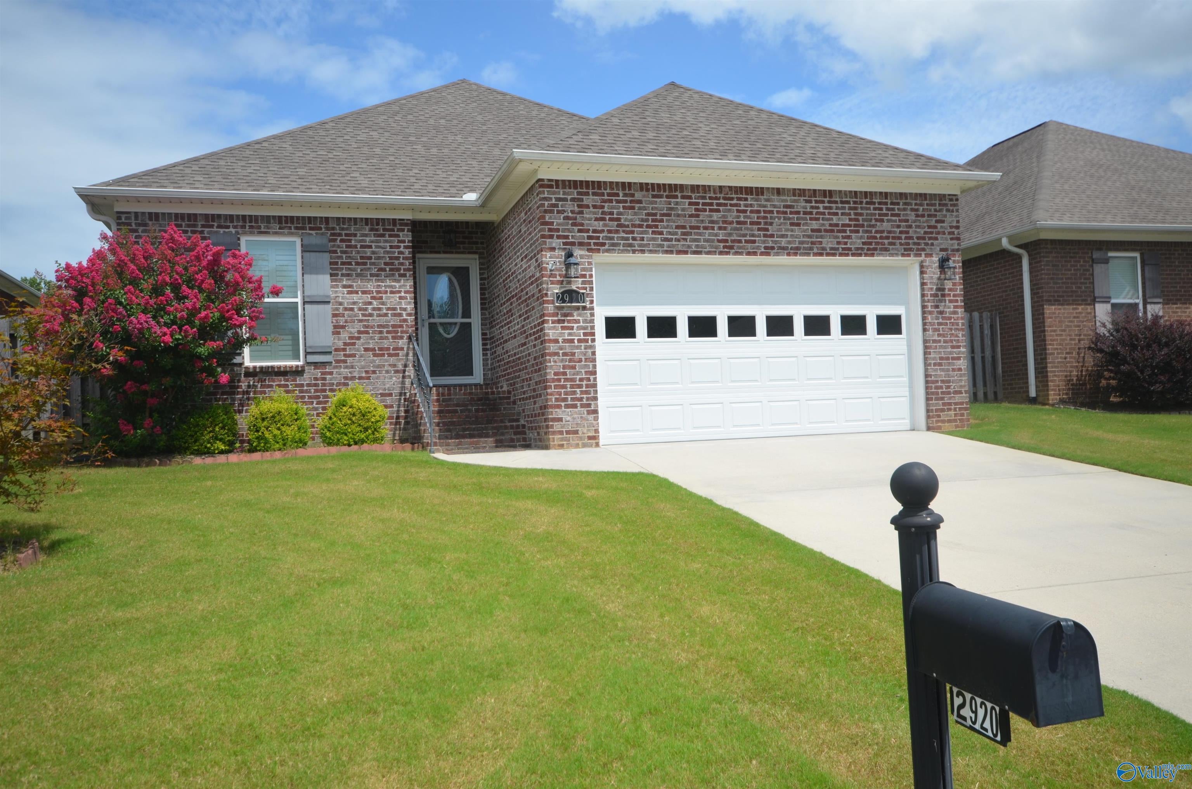
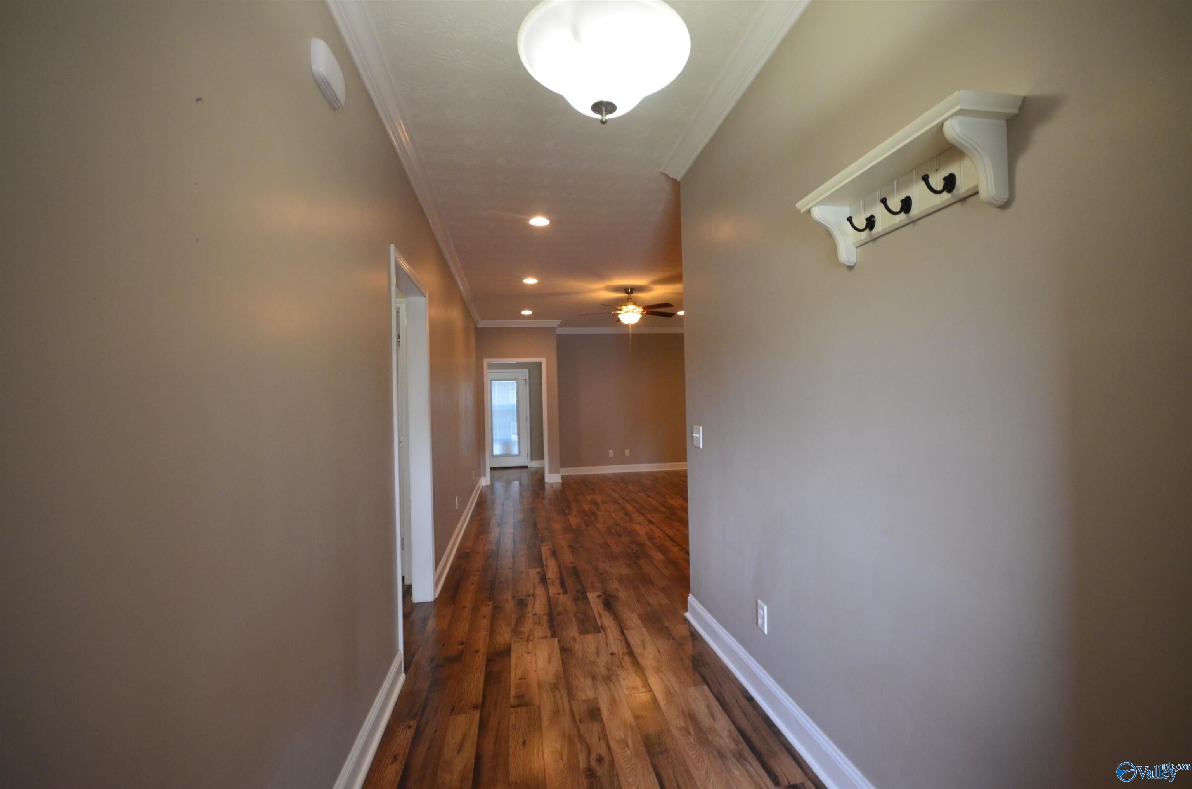
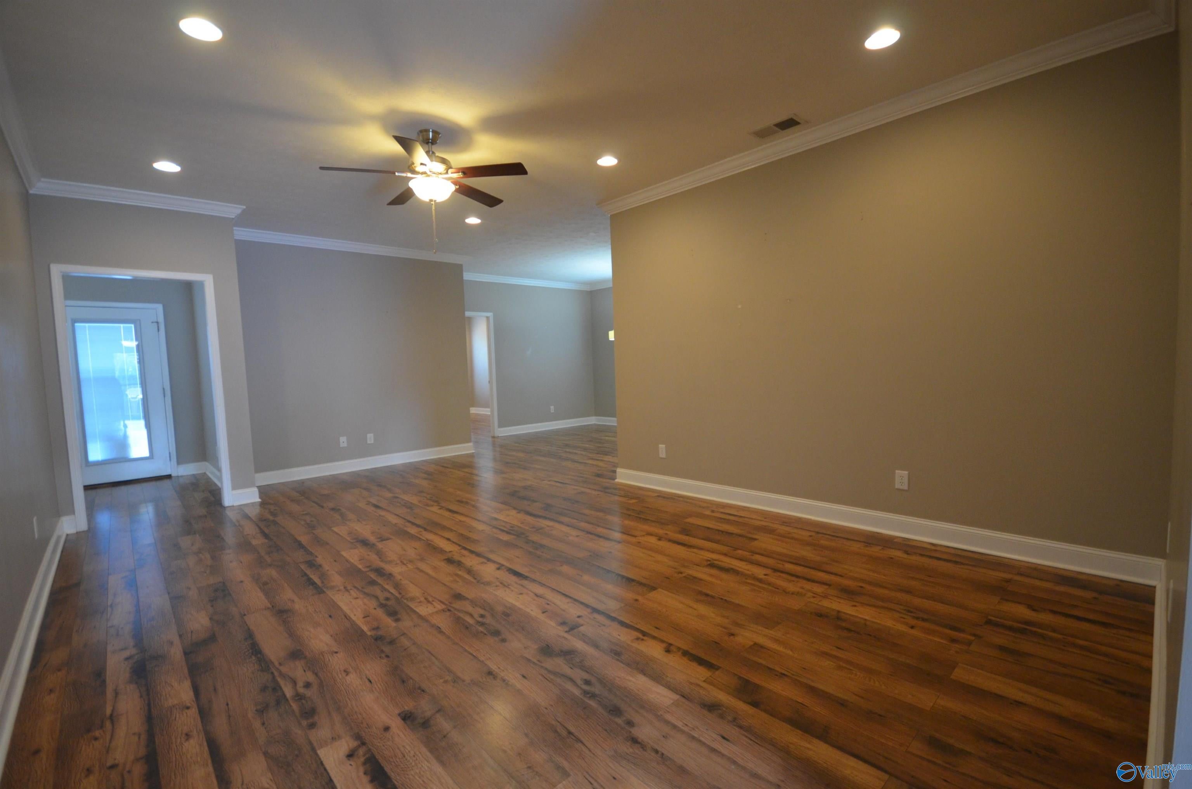
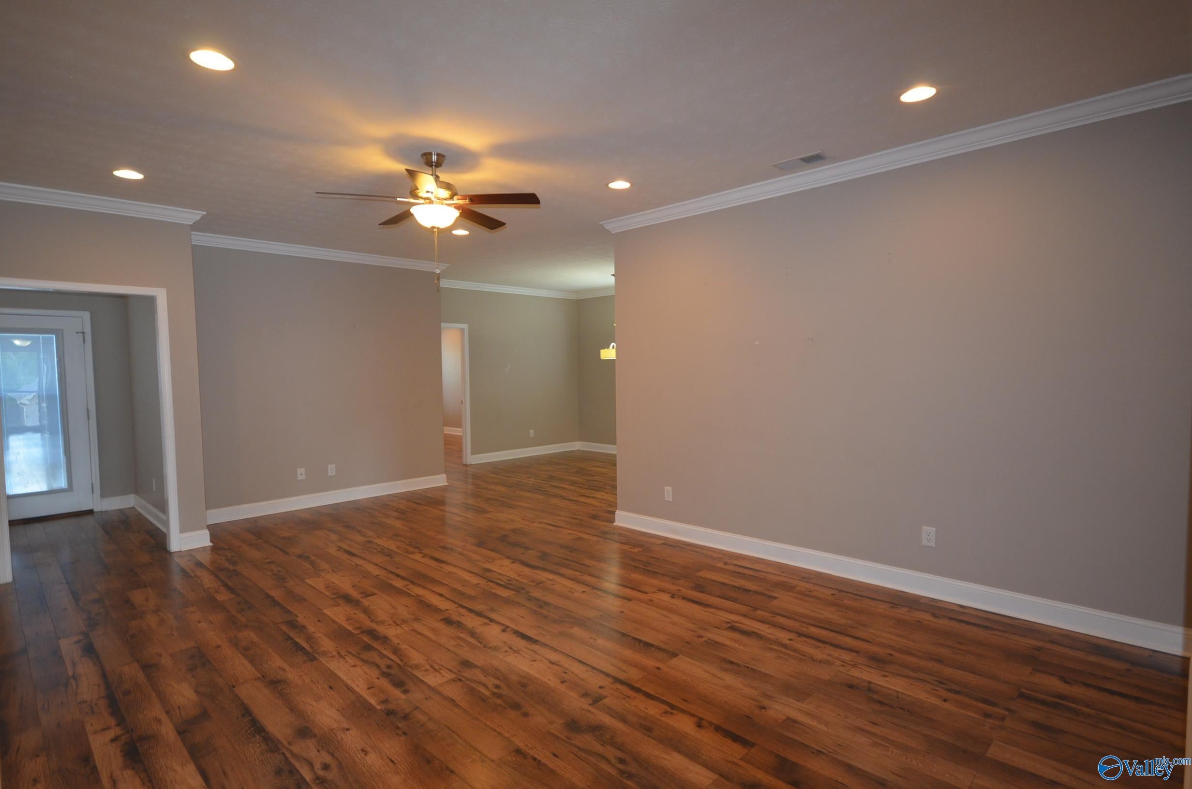
Looking for low-maintenance living without sacrificing space? This maintained 3-bedroom, 2-bath garden home in Phelan East offers the perfect blend of comfort, convenience, & functionality. You'll love the oversized rooms, a flexible bonus room ideal for a home office, playroom, or hobby space, and a one-car garage complete with a built-in storm shelter for added peace of mind. Step outside to enjoy the private fenced backyard and patio, perfect for grilling, entertaining, or relaxing after a busy day. Located in the highly sought-after Cullman City School District and just minutes from shopping, restaurants, medical facilities, parks, & I-65. Schedule your showing today!
Save
Ask
Tour
Hide
Listing Snapshot
Price
$284,900
Days On Site
0 Days
Bedrooms
3
Inside Area (SqFt)
1,800 sqft
Total Baths
2
Full Baths
2
Partial Baths
N/A
Lot Size
0.17 Acres
Year Built
N/A
MLS® Number
21925020
Status
Active
Property Tax
N/A
HOA/Condo/Coop Fees
$100 monthly
Sq Ft Source
N/A
Friends & Family
Recent Activity
| 15 hours ago | Listing updated with changes from the MLS® | |
| 18 hours ago | Listing first seen on site |
General Features
Acres
0.17
Parking
ConcreteDriveway
Property Sub Type
Single Family Residence
Sewer
Public Sewer
Utilities
Underground Utilities
Interior Features
Appliances
RefrigeratorDishwasherMicrowaveRange
Basement
Crawl Space
Cooling
Electric
Fireplace Features
None
Heating
Electric
Bedroom 2
Dimensions - 10x10Level - FirstDescription - Ceiling Fan,Smooth Ceiling
Bedroom 3
Dimensions - 10x10Level - FirstDescription - Ceiling Fan
Kitchen
Level - FirstDescription - Smooth Ceiling,Tile
Living Room
Dimensions - 12x12Description - Laminate Floor,Smooth Ceiling
Primary Bedroom
Level - FirstDescription - Ceiling Fan,Laminate Floor,Smooth Ceiling
Save
Ask
Tour
Hide
Exterior Features
Construction Details
Brick
Fencing
Privacy
Community Features
Association Dues
100
Financing Terms Available
ConventionalFHAVA Loan
HOA Fee Frequency
Monthly
Schools
School District
Unknown
Elementary School
Cullman
Middle School
Cullman
High School
Cullman
Listing courtesy of Kelly Keel of Legacy Realty Group

Listing information is provided by Participants of the Valley MLS. IDX information is provided exclusively for personal, non-commercial use, and may not be used for any purpose other than to identify prospective properties consumers may be interested in purchasing. Information is deemed reliable but not guaranteed. Copyright 2026, Valley MLS.
Data last updated at: 2026-07-29 03:55 PM UTC
Listing information is provided by Participants of the Valley MLS. IDX information is provided exclusively for personal, non-commercial use, and may not be used for any purpose other than to identify prospective properties consumers may be interested in purchasing. Information is deemed reliable but not guaranteed. Copyright 2026, Valley MLS.
Data last updated at: 2026-07-29 03:55 PM UTC
Neighborhood & Commute
Source: Walkscore
Disclosure: Community information and market data powered by Constellation Data Labs. Information is deemed reliable but not guaranteed.
Save
Ask
Tour
Hide