


Save
Ask
Tour
Hide
$335,000
New Listing
230 Poplar Hollow DriveHarvest, AL 35749
For Sale|Single Family Residence|Active
4
Beds
3
Total Baths
3
Full Baths
2,139
SqFt
$157
/SqFt
2021
Built
Subdivision:
Oak Forest
County:
MADISON
Listing courtesy of Allison Chappell of Nexthome Kel Mitchell
Upcoming Open Houses
Sun, Aug 2, 1:00 PM - 2:00 PM
Save
Ask
Tour
Hide
Mortgage Calculator
Monthly Payment (Est.)
$1,528Calculator powered by Showcase IDX, a Constellation1 Company. Copyright ©2026 Information is deemed reliable but not guaranteed.
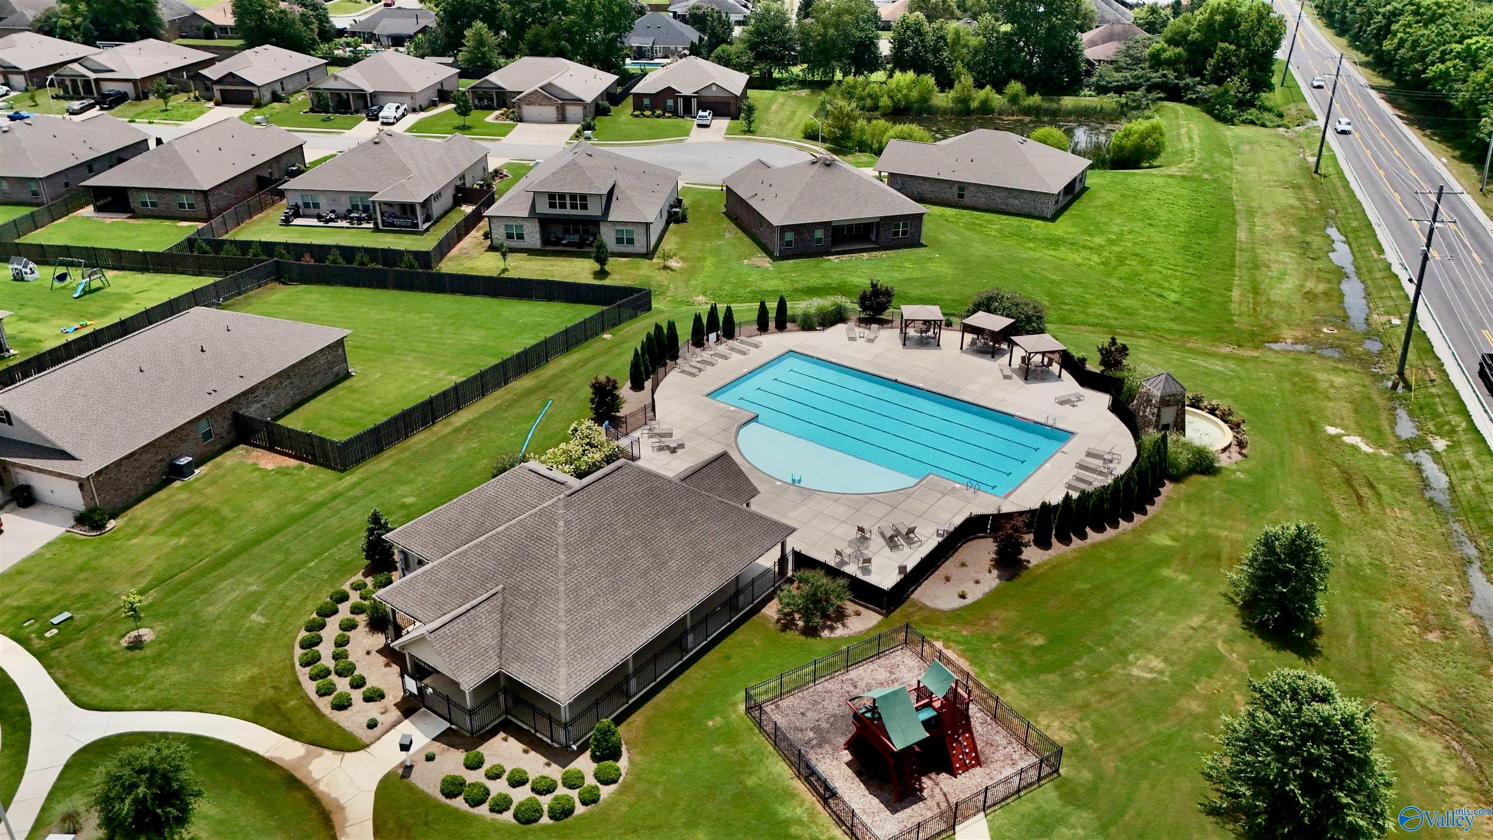
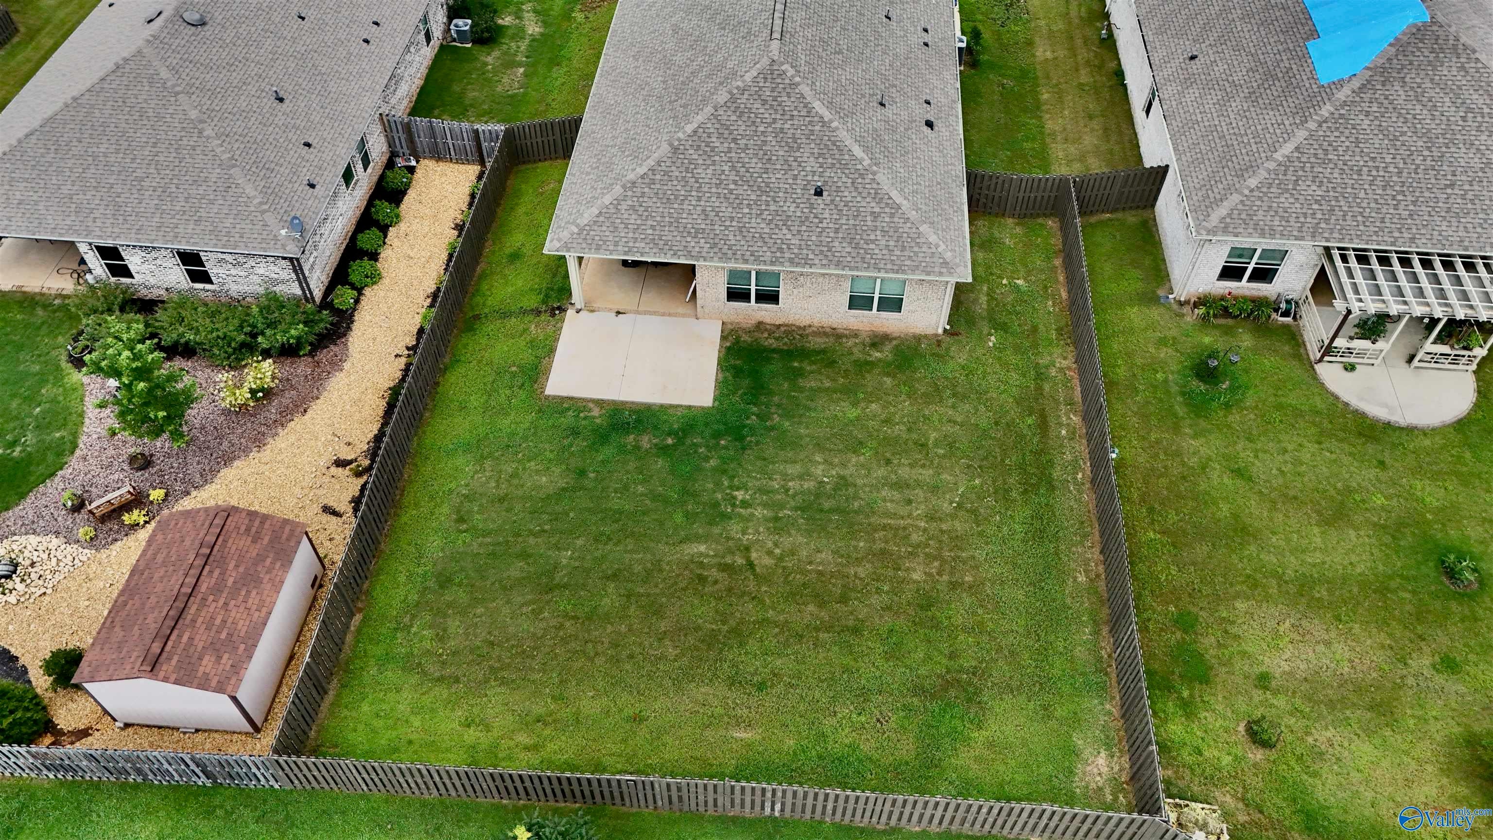
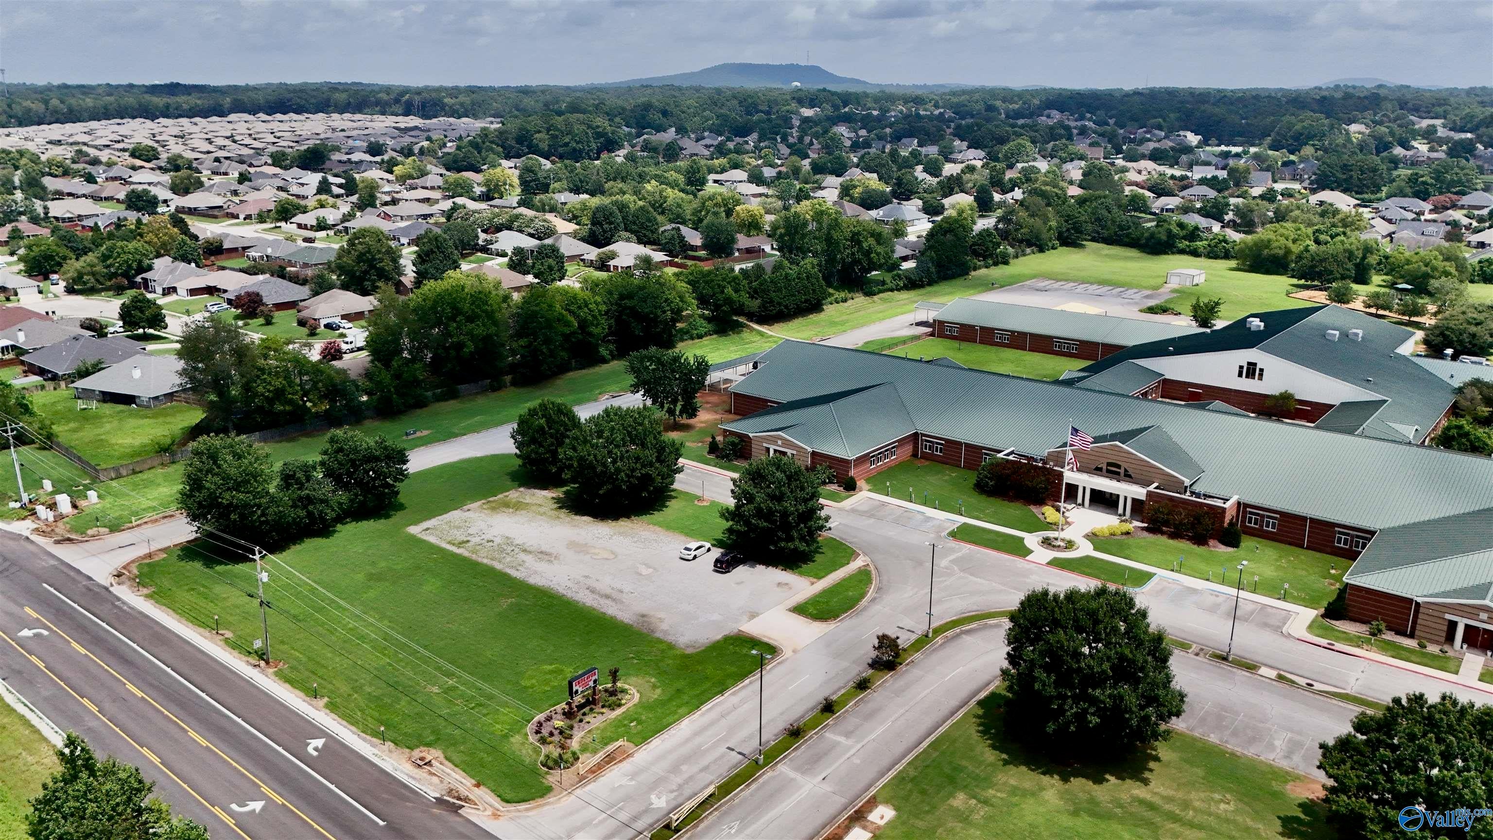
Beat the heat with a neighborhood pool you never have to maintain! This amenity-rich community also features a clubhouse and playground, making it easy to enjoy every season. This beautifully maintained 4-bedroom, 3-bath home is only 5 years old, freshly painted throughout, and move-in ready. The spacious privacy-fenced backyard is perfect for entertaining or play, and the location can't be beat- just minutes from the elementary school, Madison shopping, restaurants, and everyday conveniences. This home truly offers the best of newer construction without the wait.
Save
Ask
Tour
Hide
Listing Snapshot
Price
$335,000
Days On Site
0 Days
Bedrooms
4
Inside Area (SqFt)
2,139 sqft
Total Baths
3
Full Baths
3
Partial Baths
N/A
Lot Size
0.24 Acres
Year Built
2021
MLS® Number
21925027
Status
Active
Property Tax
$1,177
HOA/Condo/Coop Fees
$41.67 monthly
Sq Ft Source
N/A
Friends & Family
Recent Activity
| 15 hours ago | Listing updated with changes from the MLS® | |
| 16 hours ago | Listing first seen on site |
General Features
Acres
0.24
Foundation
Slab
Levels
One
Number Of Stories
1
Parking
ConcreteDriveway
Property Sub Type
Single Family Residence
Sewer
Public Sewer
Style
Ranch/1 Story
Utilities
Underground Utilities
Water Source
Public
Interior Features
Cooling
Central Air
Fireplace Features
None
Heating
Central
Laundry Features
Laundry Room
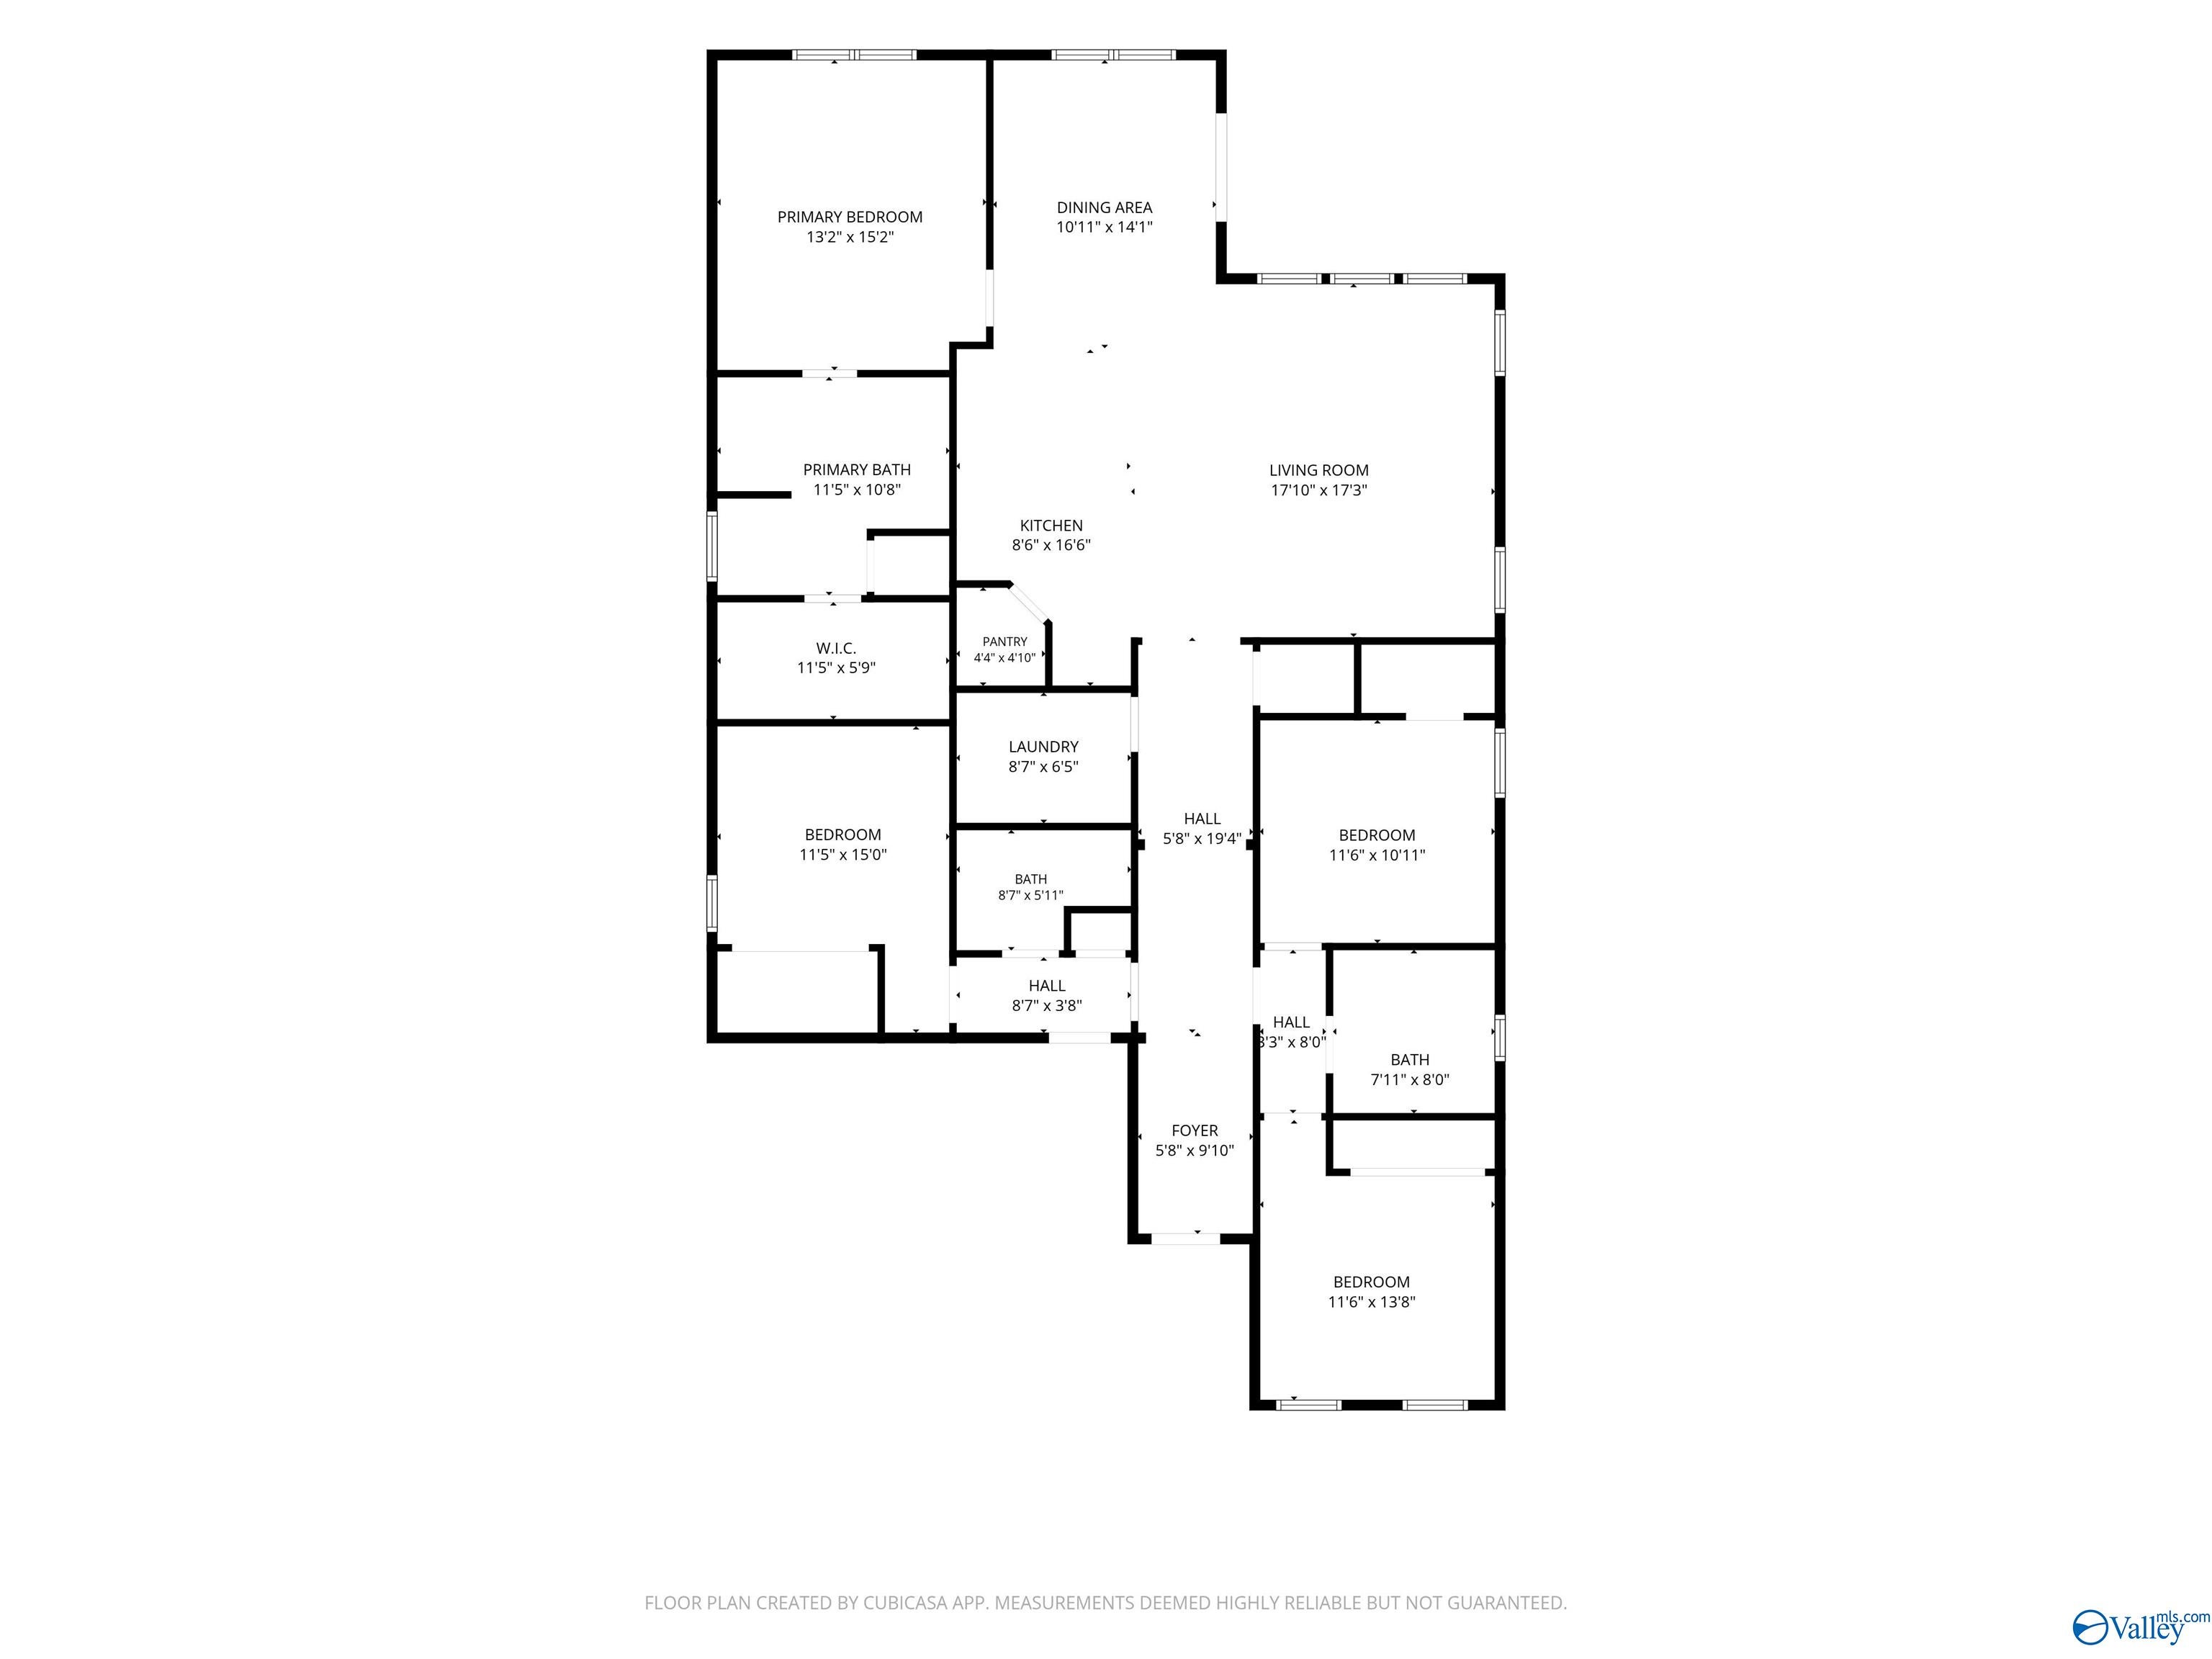
Bedroom 2
Dimensions - 11x15Level - FirstDescription - LVP Flooring,Recessed Lighting,Smooth Ceiling,Walkin Closet
Bedroom 3
Dimensions - 11x13Level - FirstDescription - LVP,Recessed Lighting,Smooth Ceiling,Walkin Closet
Bedroom 4
Dimensions - 11x10Level - FirstDescription - Carpet,Recessed Lighting,Smooth Ceiling,Walkin Closet
Dining Room
Dimensions - 10x14Level - FirstDescription - LVP,Recessed Lighting,Smooth Ceiling
Kitchen
Dimensions - 8x16Level - FirstDescription - Granite Countertop,Kitchen Island,LVP,Pantry,Recessed Lighting,Smooth Ceiling
Laundry
Dimensions - 8x6Level - First
Living Room
Dimensions - 17x17Level - FirstDescription - LVP,Recessed Lighting,Smooth Ceiling
Primary Bedroom
Dimensions - 13x15Level - FirstDescription - Isolate,LVP,Recessed Lighting,Smooth Ceiling,Walkin Closet
Save
Ask
Tour
Hide
Exterior Features
Construction Details
Brick
Fencing
Privacy
Patio And Porch
CoveredPatioPorch
Community Features
Association Amenities
ClubhousePool
Association Dues
500
Community Features
Curbs
Financing Terms Available
CashConventionalFHAVA Loan
HOA Fee Frequency
Annually
Schools
School District
Unknown
Elementary School
Endeavor Elementary
Middle School
Monrovia
High School
Sparkman
Listing courtesy of Allison Chappell of Nexthome Kel Mitchell

Listing information is provided by Participants of the Valley MLS. IDX information is provided exclusively for personal, non-commercial use, and may not be used for any purpose other than to identify prospective properties consumers may be interested in purchasing. Information is deemed reliable but not guaranteed. Copyright 2026, Valley MLS.
Data last updated at: 2026-07-29 03:55 PM UTC
Listing information is provided by Participants of the Valley MLS. IDX information is provided exclusively for personal, non-commercial use, and may not be used for any purpose other than to identify prospective properties consumers may be interested in purchasing. Information is deemed reliable but not guaranteed. Copyright 2026, Valley MLS.
Data last updated at: 2026-07-29 03:55 PM UTC
Neighborhood & Commute
Source: Walkscore
Disclosure: Community information and market data powered by Constellation Data Labs. Information is deemed reliable but not guaranteed.
Save
Ask
Tour
Hide