


Save
Ask
Tour
Hide
$419,000
New Listing
2721 Hunterwood Drive SEDecatur, AL 35603
For Sale|Single Family Residence|Active
4
Beds
4
Total Baths
2
Full Baths
2
Partial Baths
2,784
SqFt
$151
/SqFt
1972
Built
Subdivision:
Hickory Hill
County:
MORGAN
Listing courtesy of Staci Bentley of Exp Realty LLC Central
Save
Ask
Tour
Hide
Mortgage Calculator
Monthly Payment (Est.)
$1,912Calculator powered by Showcase IDX, a Constellation1 Company. Copyright ©2026 Information is deemed reliable but not guaranteed.
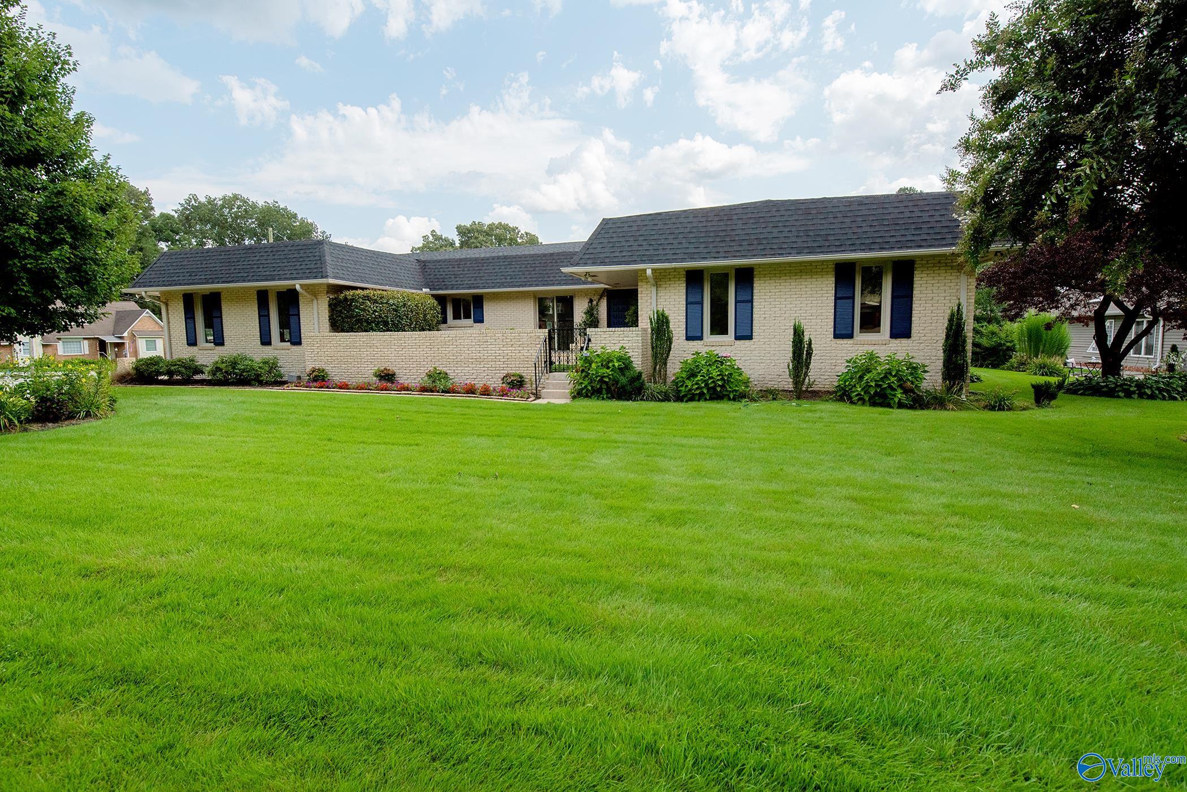
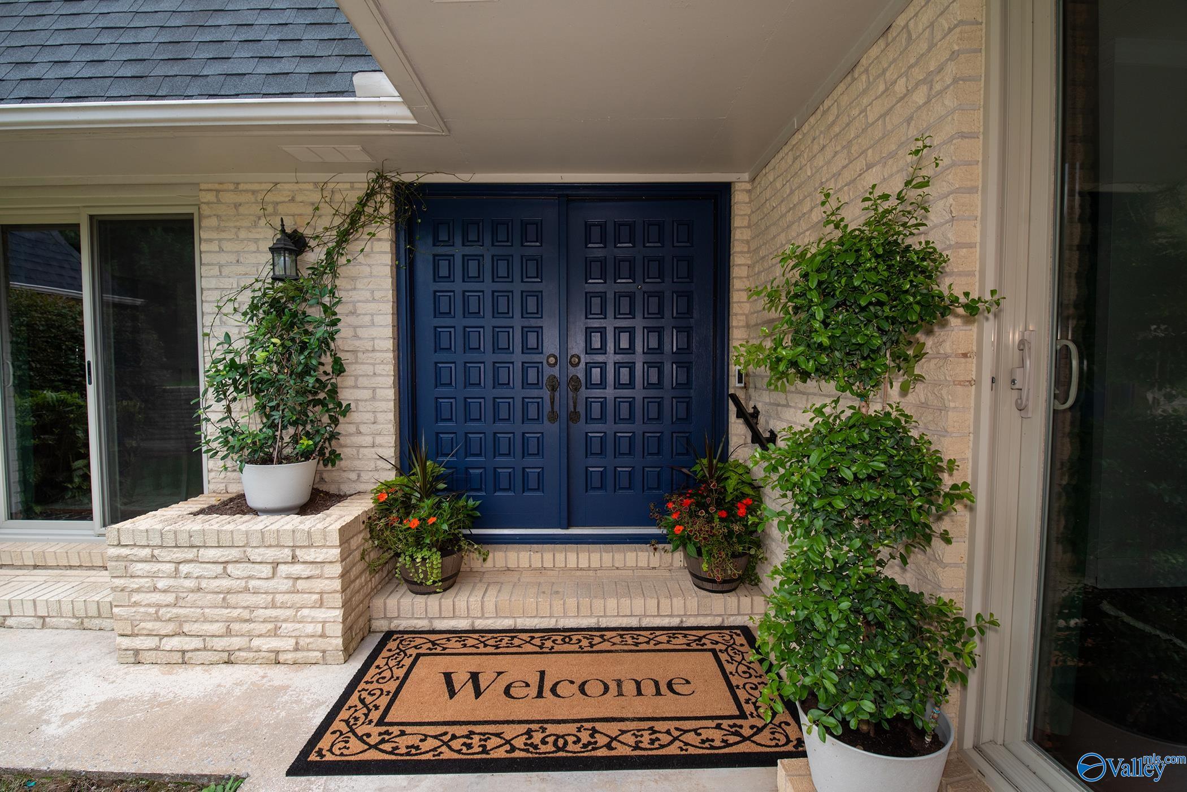
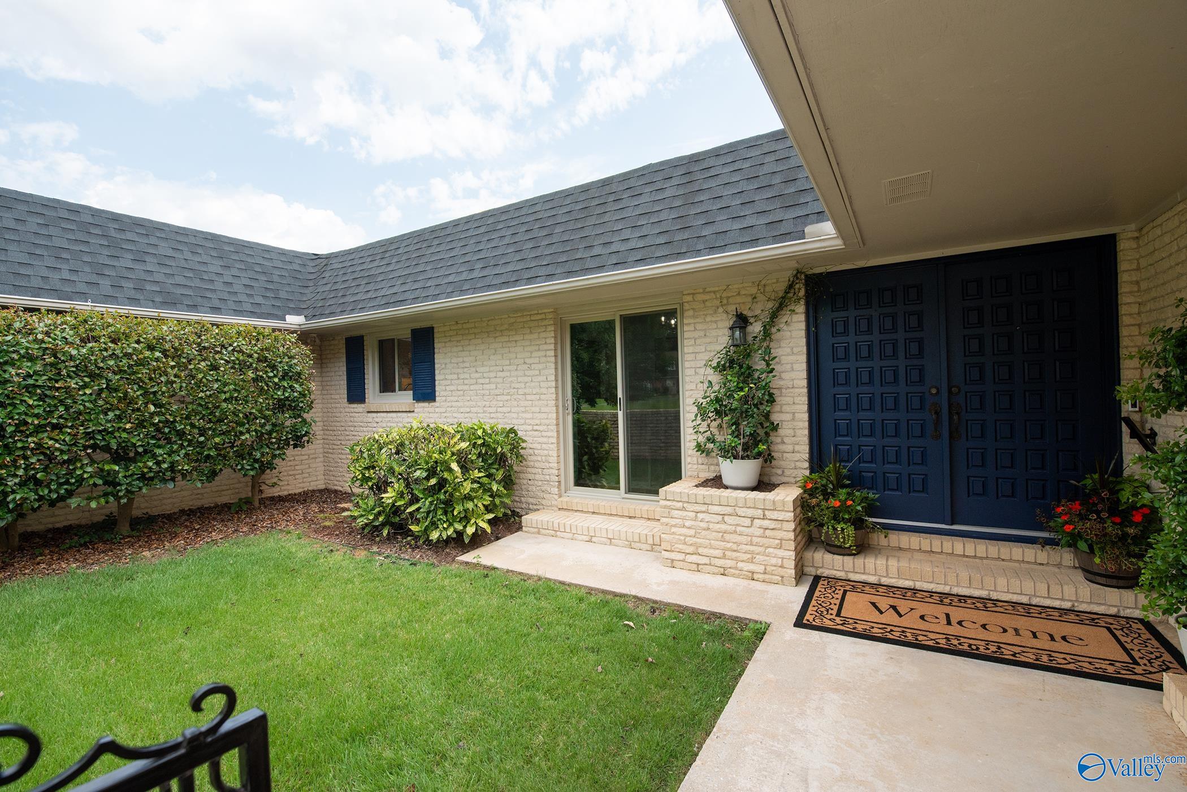
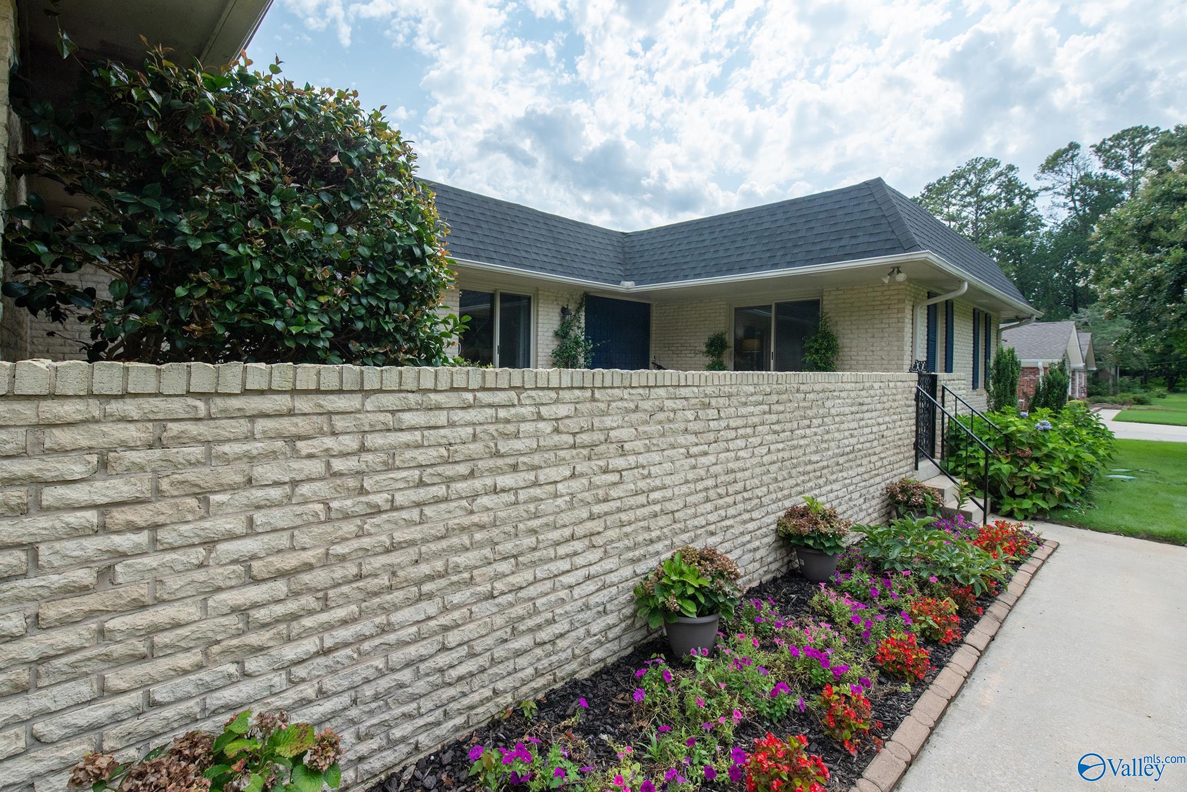
Rare Hickory Hills gem! Immaculate custom one-level home on a beautifully landscaped corner lot. Newly renovated primary bath! Spacious open floor plan filled with natural light. Enjoy your private backyard oasis featuring a sparkling in-ground pool, large, fenced back yard, and an approximately 885 sq. ft. detached guest house with ¾ bath and heating/cooling—perfect for guests, multigenerational living, or a home office. LVP throughout main living areas and bedrooms. Quality craftsmanship, and exceptional curb appeal. Easy access to Wheeler Lake and the Flint Creek Canoe Trail. Conveniently located just minutes from shopping, dining, and I-65. A truly unique property!
Save
Ask
Tour
Hide
Listing Snapshot
Price
$419,000
Days On Site
0 Days
Bedrooms
4
Inside Area (SqFt)
2,784 sqft
Total Baths
4
Full Baths
2
Partial Baths
2
Lot Size
N/A
Year Built
1972
MLS® Number
21925031
Status
Active
Property Tax
$1,216
HOA/Condo/Coop Fees
N/A
Sq Ft Source
N/A
Friends & Family
Recent Activity
| 2 hours ago | Listing updated with changes from the MLS® | |
| 14 hours ago | Listing first seen on site |
General Features
Garage
Yes
Garage Spaces
2
Levels
One
Number Of Stories
1
Parking
Garage Faces Side
Property Sub Type
Single Family Residence
Sewer
Septic Tank
Style
Ranch/1 Story
Water Source
Public
Interior Features
Basement
Crawl Space
Cooling
Central Air
Fireplace
Yes
Fireplace Features
Gas Log
Heating
Central
Bedroom 2
Dimensions - 12x15Level - First
Bedroom 3
Dimensions - 12x13Level - First
Bedroom 4
Dimensions - 11x12Level - First
Dining Room
Dimensions - 10x12Level - First
GATHERING RM
Dimensions - 12x21Level - First
Kitchen
Dimensions - 10x11Description - Granite Countertop
Living Room
Dimensions - 13x16Description - Crown Mold,Fireplace,Built Ins
Primary Bedroom
Dimensions - 13x18Level - FirstDescription - Crown Mold
Save
Ask
Tour
Hide
Exterior Features
Construction Details
Brick
Community Features
Financing Terms Available
CashConventionalFHAVA Loan
Schools
School District
Unknown
Elementary School
Walter Jackson
Middle School
Decatur Middle School
High School
Decatur High
Listing courtesy of Staci Bentley of Exp Realty LLC Central

Listing information is provided by Participants of the Valley MLS. IDX information is provided exclusively for personal, non-commercial use, and may not be used for any purpose other than to identify prospective properties consumers may be interested in purchasing. Information is deemed reliable but not guaranteed. Copyright 2026, Valley MLS.
Data last updated at: 2026-07-29 03:09 PM UTC
Listing information is provided by Participants of the Valley MLS. IDX information is provided exclusively for personal, non-commercial use, and may not be used for any purpose other than to identify prospective properties consumers may be interested in purchasing. Information is deemed reliable but not guaranteed. Copyright 2026, Valley MLS.
Data last updated at: 2026-07-29 03:09 PM UTC
Neighborhood & Commute
Source: Walkscore
Disclosure: Community information and market data powered by Constellation Data Labs. Information is deemed reliable but not guaranteed.
Save
Ask
Tour
Hide