


Save
Ask
Tour
Hide
$505,000
New Listing
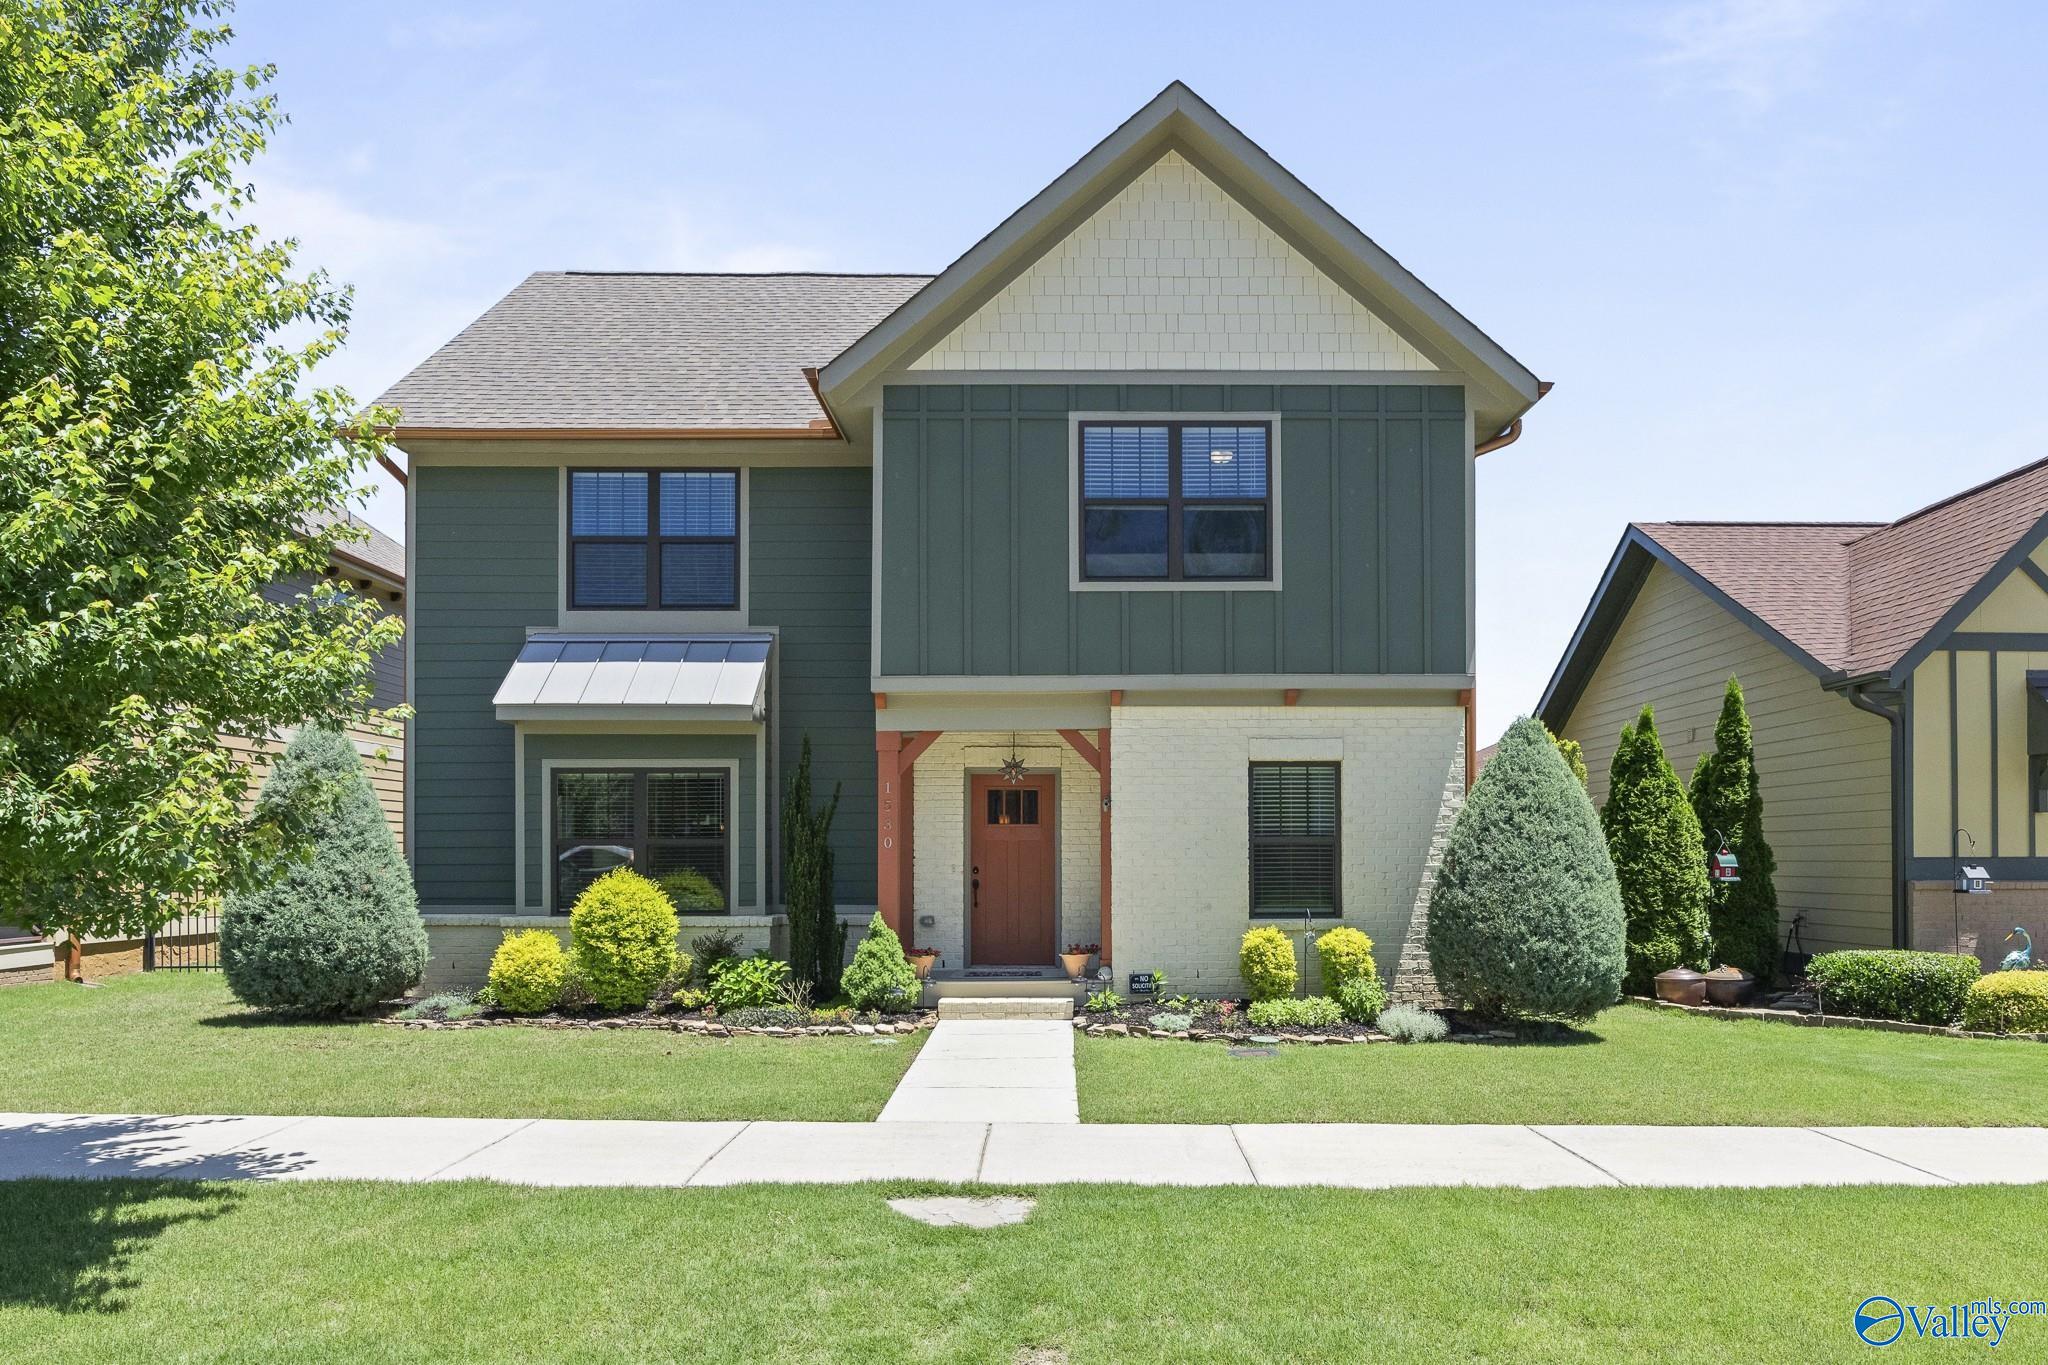
1530 Trek StreetHuntsville, AL 35811
For Sale|Single Family Residence|Active
4
Beds
3
Total Baths
2
Full Baths
1
Partial Bath
2,866
SqFt
$176
/SqFt
2019
Built
Subdivision:
Trailhead
County:
MADISON
Listing courtesy of Robin Gerrish of Crye-Leike Realtors - Madison
Save
Ask
Tour
Hide
Mortgage Calculator
Monthly Payment (Est.)
$2,304Calculator powered by Showcase IDX, a Constellation1 Company. Copyright ©2026 Information is deemed reliable but not guaranteed.
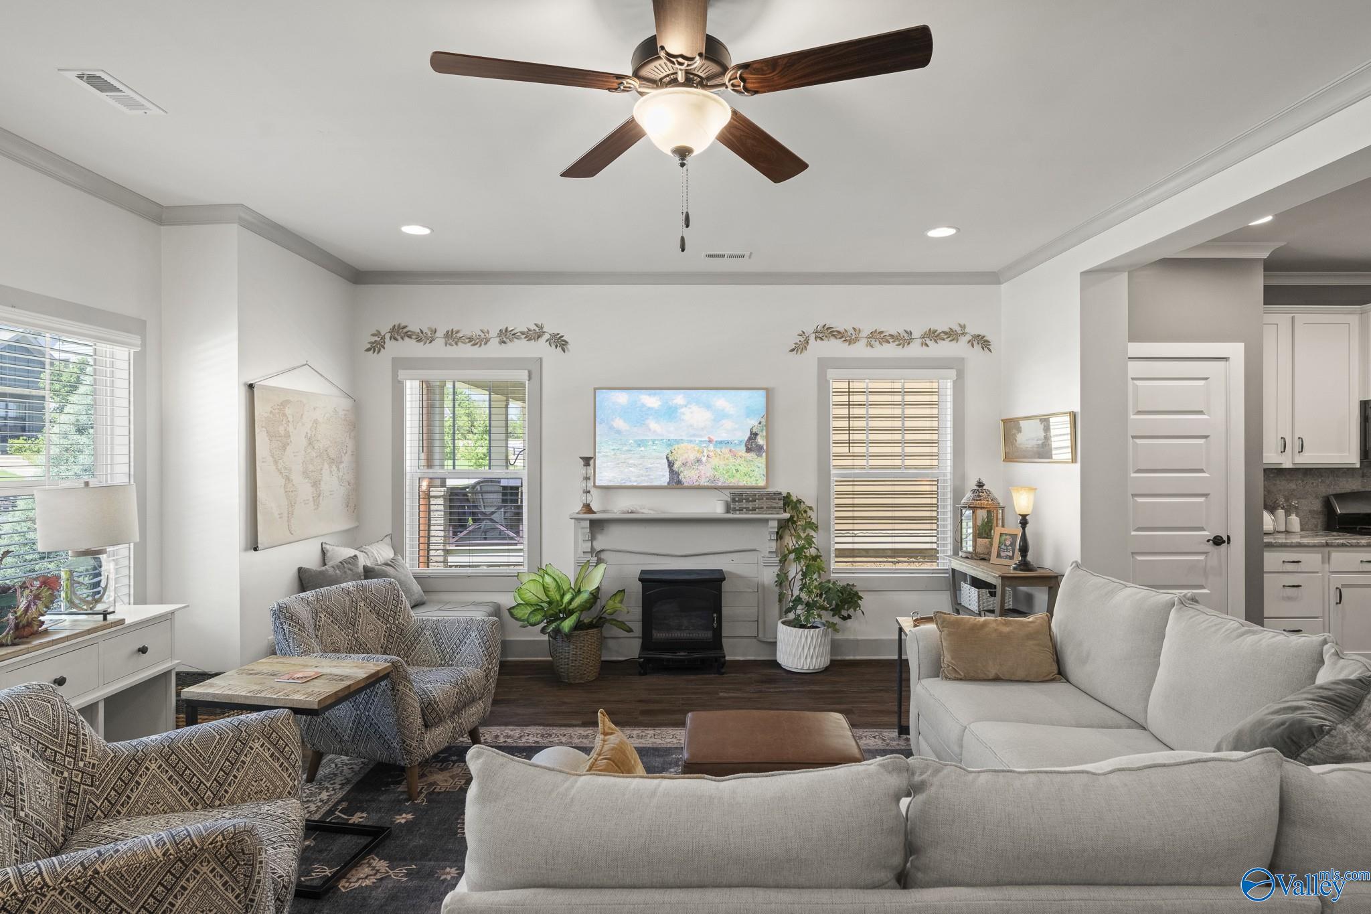
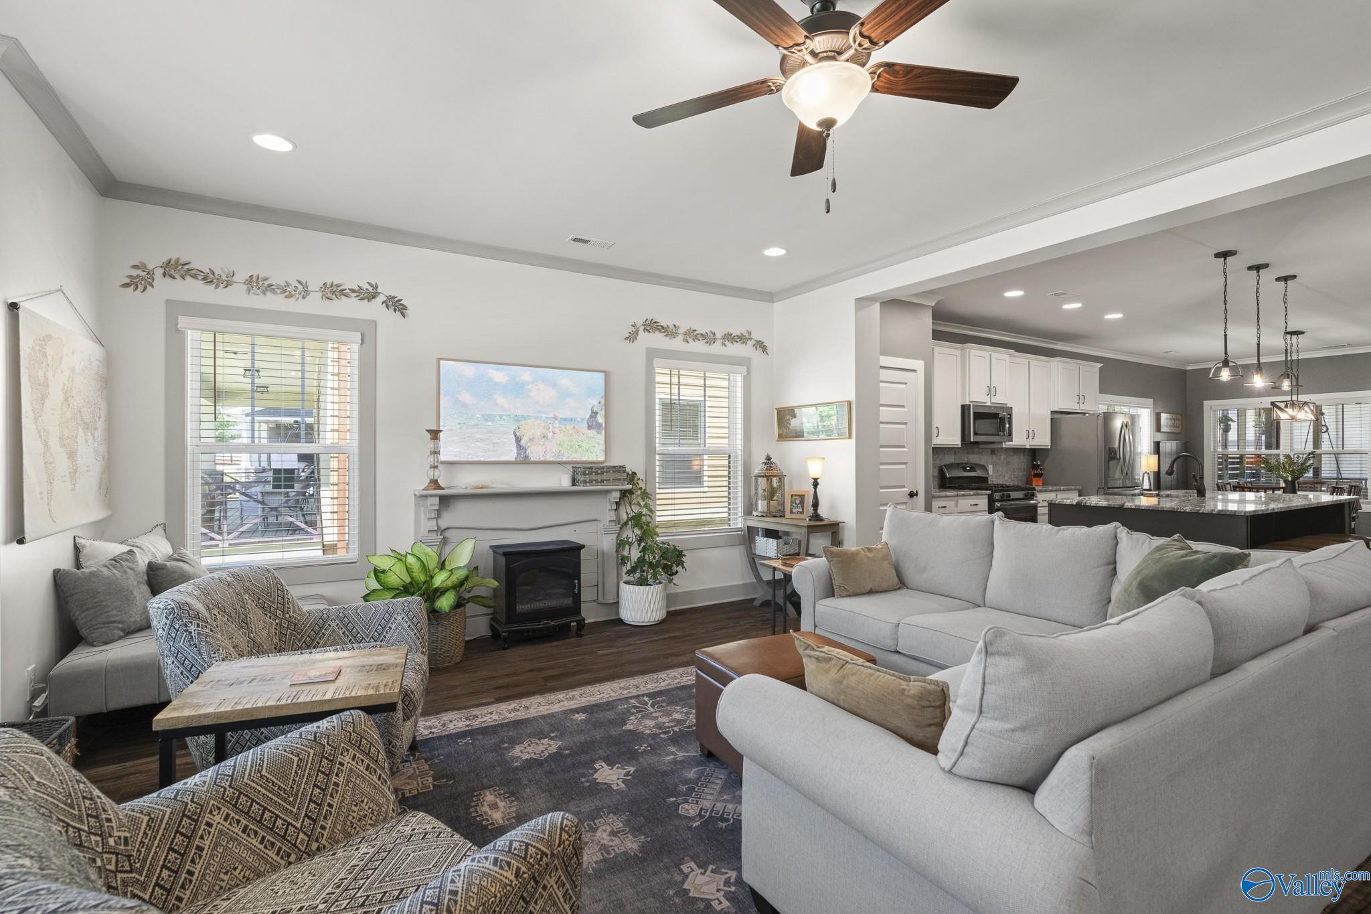
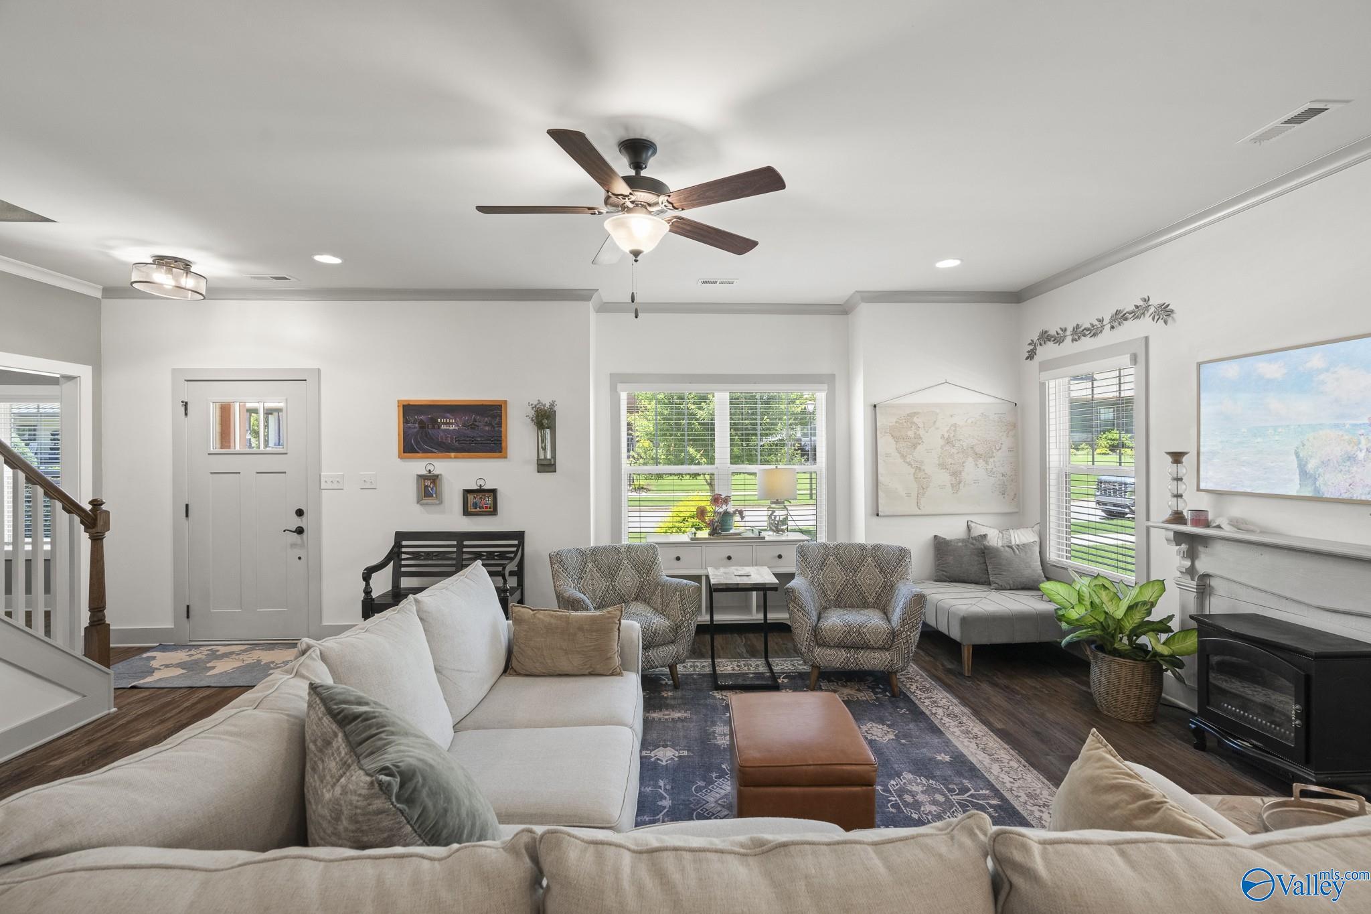
Experience the perfect blend of modern luxury and outdoor adventure in Huntsville’s sought-after Trailhead community! Step inside to discover a bright, open-concept floor plan move-in ready and perfectly positioned just minutes from Downtown, I-565, and local tech hubs. Four bdrs, Office, Bonus, Screened Porch with custom lounging swing. Kitchen features premium finishes, gas cooktop, large island, Drop Zone and Dining Room. Relax in the spacious primary suite, or enjoy the versatility of an upstairs loft/bonus room. Living at Trailhead grants you exclusive, immediate access to miles of world-class mountain biking and hiking trails connecting to the Monte Sano Nature Preserve.
Save
Ask
Tour
Hide
Listing Snapshot
Price
$505,000
Days On Site
0 Days
Bedrooms
4
Inside Area (SqFt)
2,866 sqft
Total Baths
3
Full Baths
2
Partial Baths
1
Lot Size
0.14 Acres
Year Built
2019
MLS® Number
21925051
Status
Active
Property Tax
$2,815
HOA/Condo/Coop Fees
$75 monthly
Sq Ft Source
Appraiser
Friends & Family
Recent Activity
| 3 hours ago | Listing updated with changes from the MLS® | |
| 4 hours ago | Listing first seen on site |
General Features
Acres
0.14
Attached Garage
Yes
Foundation
Slab
Garage
Yes
Garage Spaces
2
Property Sub Type
Single Family Residence
Sewer
Public Sewer
Style
Craftsman
Utilities
Underground Utilities
Water Source
Public
Interior Features
Appliances
RefrigeratorRangeDishwasherMicrowaveDryerWasherGas Cooktop
Cooling
GasCentral Air
Fireplace Features
None
Heating
ElectricCentral
Bedroom 2
Dimensions - 14x11Level - SecondDescription - Ceiling Fan,Carpet,Window Cov,Walkin Closet
Bedroom 3
Dimensions - 14x11Level - SecondDescription - Carpet,Window Cov
Bedroom 4
Dimensions - 10x13Level - SecondDescription - Carpet,Window Cov
Bonus Room
Dimensions - 16x13Level - SecondDescription - Carpet,Window Cov
Dining Room
Dimensions - 16x12Level - FirstDescription - 9’ Ceiling,Crown Mold,LVP Flooring
Kitchen
Dimensions - 15x16Level - FirstDescription - 9’ Ceiling,Crown Mold,Granite Countertop,Kitchen Island,Pantry,Recessed Lighting,LVP
Living Room
Dimensions - 17x20Level - FirstDescription - 9’ Ceiling,Ceiling Fan,Crown Mold,Recessed Lighting,Window Cov,LVP
Office
Dimensions - 13x10Level - FirstDescription - 9’ Ceiling,Window Cov,Walkin Closet,LVP
Primary Bedroom
Dimensions - 15x14Level - FirstDescription - Ceiling Fan,Carpet,Recessed Lighting,Window Cov,Walkin Closet
Save
Ask
Tour
Hide
Exterior Features
Construction Details
Fiber Cement
Patio And Porch
PorchScreenedFront Porch
Community Features
Association Dues
900
Community Features
Curbs
Financing Terms Available
CashConventionalVA Loan
HOA Fee Frequency
Annually
Schools
School District
Unknown
Elementary School
Blossomwood
Middle School
Chapman
High School
Lee High School
Listing courtesy of Robin Gerrish of Crye-Leike Realtors - Madison

Listing information is provided by Participants of the Valley MLS. IDX information is provided exclusively for personal, non-commercial use, and may not be used for any purpose other than to identify prospective properties consumers may be interested in purchasing. Information is deemed reliable but not guaranteed. Copyright 2026, Valley MLS.
Data last updated at: 2026-07-29 03:55 PM UTC
Listing information is provided by Participants of the Valley MLS. IDX information is provided exclusively for personal, non-commercial use, and may not be used for any purpose other than to identify prospective properties consumers may be interested in purchasing. Information is deemed reliable but not guaranteed. Copyright 2026, Valley MLS.
Data last updated at: 2026-07-29 03:55 PM UTC
Neighborhood & Commute
Source: Walkscore
Disclosure: Community information and market data powered by Constellation Data Labs. Information is deemed reliable but not guaranteed.
Save
Ask
Tour
Hide
Did you know? You can invite friends and family to your search. They can join your search, rate and discuss listings with you.