


Save
Ask
Tour
Hide
$189,900
1 Day On Site
505 Leath DriveFort Payne, AL 35967
For Sale|Single Family Residence|Active
3
Beds
2
Total Baths
2
Full Baths
1,988
SqFt
$96
/SqFt
1981
Built
Subdivision:
J T Wilborn
County:
DEKALB
Listing courtesy of Tina Burt of Ole Heritage Realty, Inc.
Save
Ask
Tour
Hide
Mortgage Calculator
Monthly Payment (Est.)
$866Calculator powered by Showcase IDX, a Constellation1 Company. Copyright ©2026 Information is deemed reliable but not guaranteed.
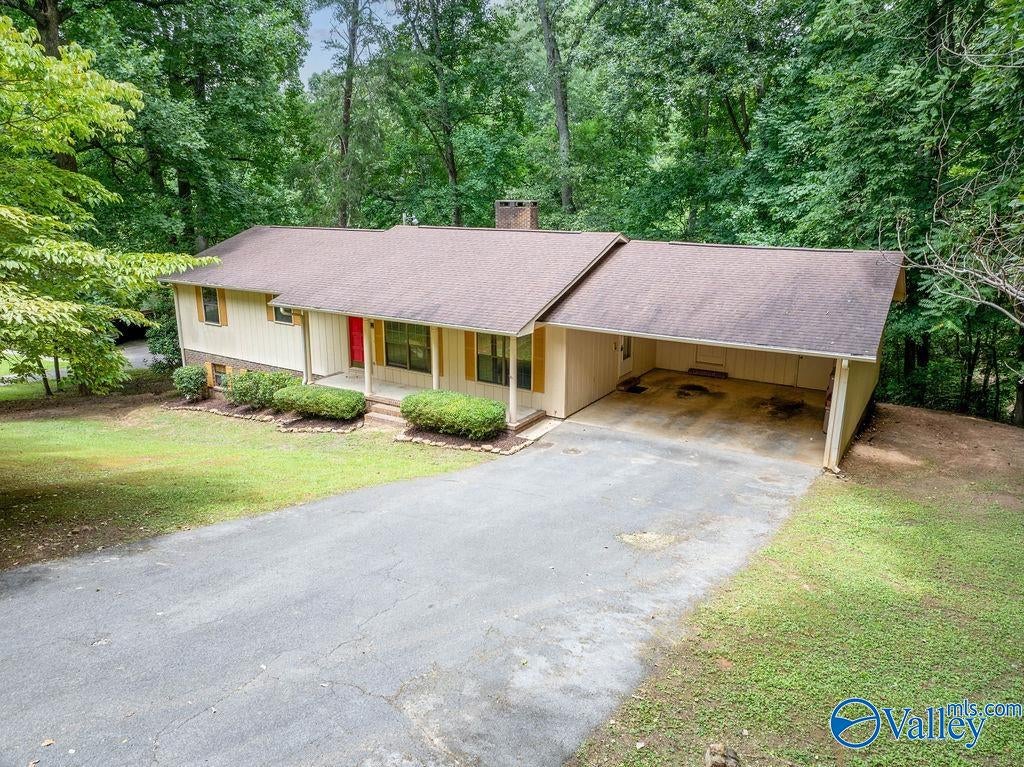
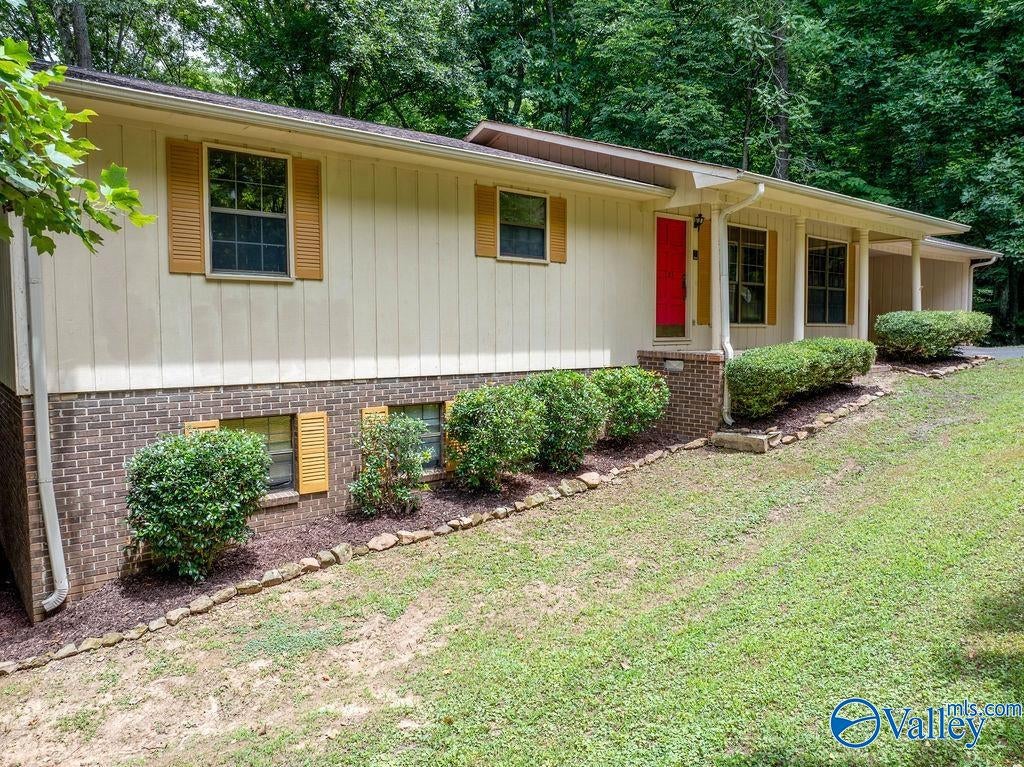
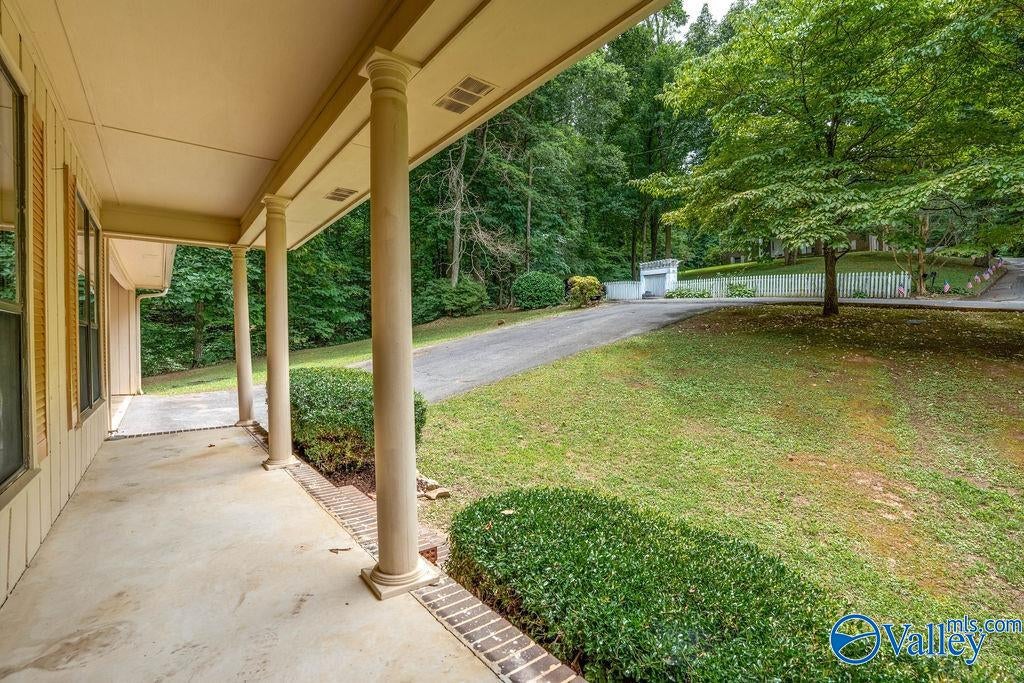
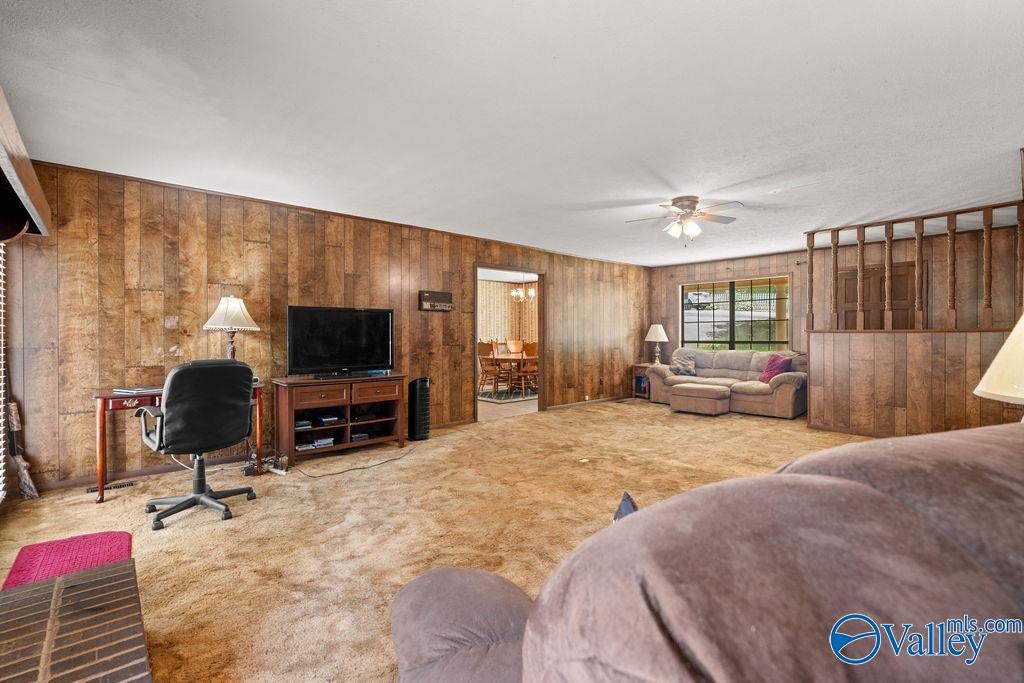
BRING YOUR VISION and make this spacious 3-bedroom 2-bath home your own! Featuring an oversized living room with a cozy gas log fireplace, an open kitchen with abundant cabinetry, and a generous dining area perfect for gathering. Nestled on an almost one-acre wooded lot at the end of a quiet dead-end street, you'll enjoy privacy while remaining convenient to schools, restaurants, and recreational activities. Relax on the rear deck overlooking the peaceful backyard. Additional features include central heat & air, an unfinished basement offering excellent storage or expansion potential, and endless possibilities with a little cosmetic updating. A great opportunity to build equity in your HOME!
Save
Ask
Tour
Hide
Listing Snapshot
Price
$189,900
Days On Site
1 Day
Bedrooms
3
Inside Area (SqFt)
1,988 sqft
Total Baths
2
Full Baths
2
Partial Baths
N/A
Lot Size
0.92 Acres
Year Built
1981
MLS® Number
21925068
Status
Active
Property Tax
N/A
HOA/Condo/Coop Fees
N/A
Sq Ft Source
N/A
Friends & Family
Recent Activity
| yesterday | Listing updated with changes from the MLS® | |
| yesterday | Listing first seen on site |
General Features
Acres
0.92
Carport
2
Foundation
Slab
Parking
Carport
Property Sub Type
Single Family Residence
Sewer
Public Sewer
Style
BsmtRanch
Water Source
Public
Interior Features
Appliances
RefrigeratorDishwasherRange
Cooling
Central Air
Fireplace
Yes
Fireplace Features
Gas Log
Fireplaces
1
Heating
Central
Bedroom 2
Dimensions - 12x12Level - FirstDescription - Carpet
Bedroom 3
Dimensions - 20x28Level - Basement
Kitchen
Dimensions - 16x12Level - FirstDescription - Vinyl
Living Room
Dimensions - 28x18Level - FirstDescription - Carpet,Fireplace
Primary Bedroom
Dimensions - 12x14Level - FirstDescription - Carpet
Save
Ask
Tour
Hide
Exterior Features
Construction Details
Brick
Community Features
Financing Terms Available
CashConventionalFHAVA Loan
MLS Area
Fort Payne
Schools
School District
Unknown
Elementary School
Fort Payne
Middle School
Fort Payne
High School
Fort Payne
Listing courtesy of Tina Burt of Ole Heritage Realty, Inc.

Listing information is provided by Participants of the Valley MLS. IDX information is provided exclusively for personal, non-commercial use, and may not be used for any purpose other than to identify prospective properties consumers may be interested in purchasing. Information is deemed reliable but not guaranteed. Copyright 2026, Valley MLS.
Data last updated at: 2026-07-30 06:54 PM UTC
Listing information is provided by Participants of the Valley MLS. IDX information is provided exclusively for personal, non-commercial use, and may not be used for any purpose other than to identify prospective properties consumers may be interested in purchasing. Information is deemed reliable but not guaranteed. Copyright 2026, Valley MLS.
Data last updated at: 2026-07-30 06:54 PM UTC
Neighborhood & Commute
Source: Walkscore
Disclosure: Community information and market data powered by Constellation Data Labs. Information is deemed reliable but not guaranteed.
Save
Ask
Tour
Hide