


Save
Ask
Tour
Hide
$650,000
2 Days On Site
7400 Franks Ferry RoadWalling, AL 35857
For Sale|Single Family Residence|Active
2
Beds
2
Total Baths
2
Full Baths
1,705
SqFt
$381
/SqFt
1938
Built
Subdivision:
Metes And Bounds
County:
WHITE
Listing courtesy of Kimberly Hodges of Crye-Leike Realtors - Athens
Save
Ask
Tour
Hide
Mortgage Calculator
Monthly Payment (Est.)
$2,966Calculator powered by Showcase IDX, a Constellation1 Company. Copyright ©2026 Information is deemed reliable but not guaranteed.
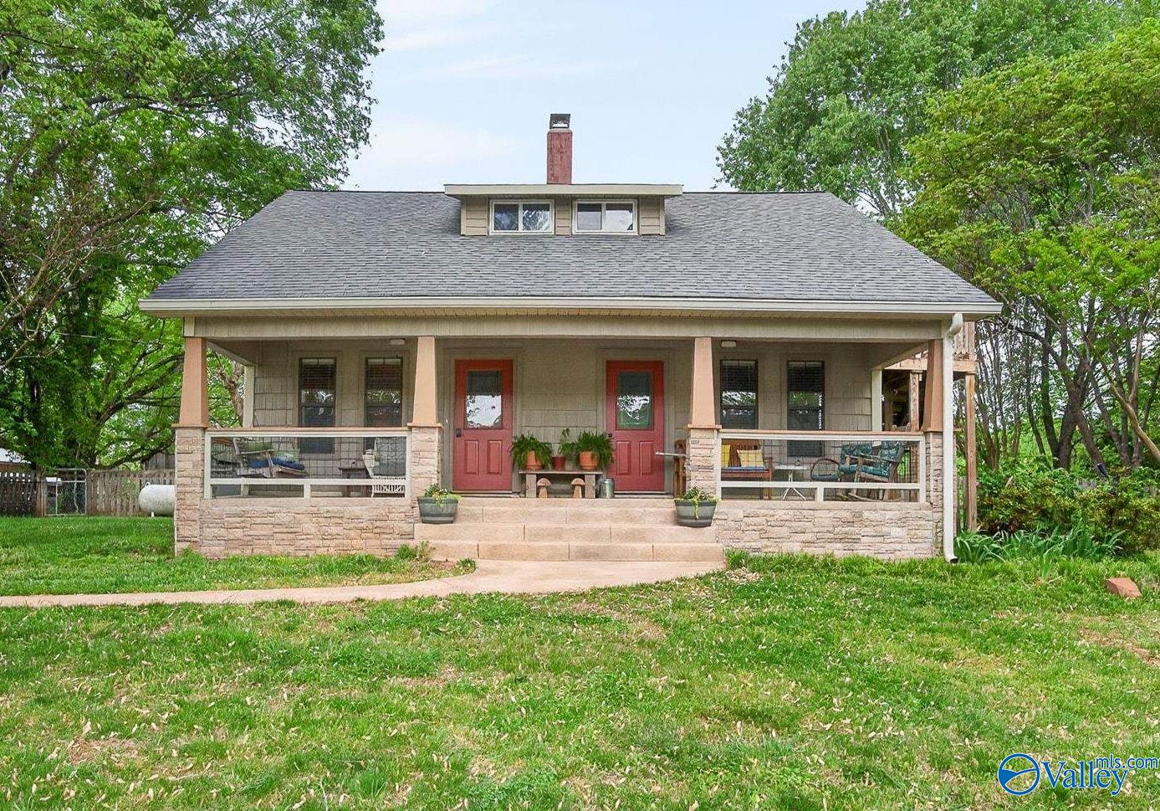
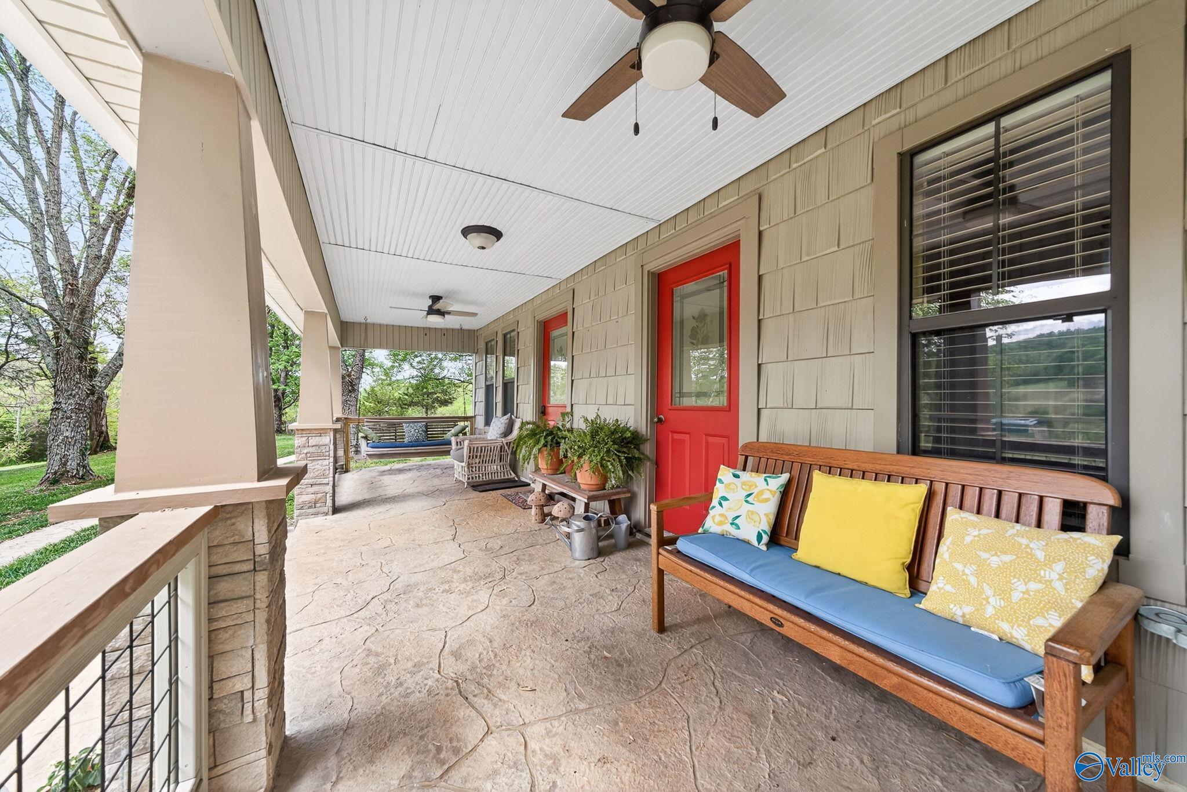
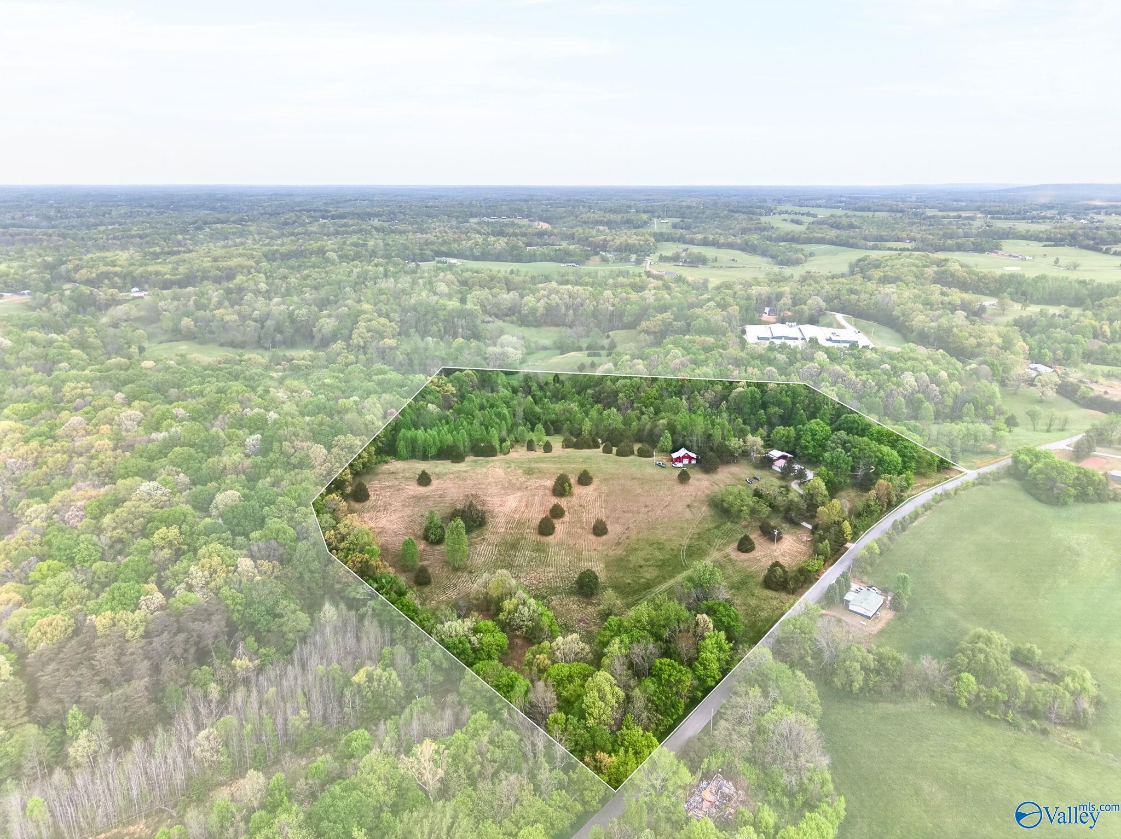
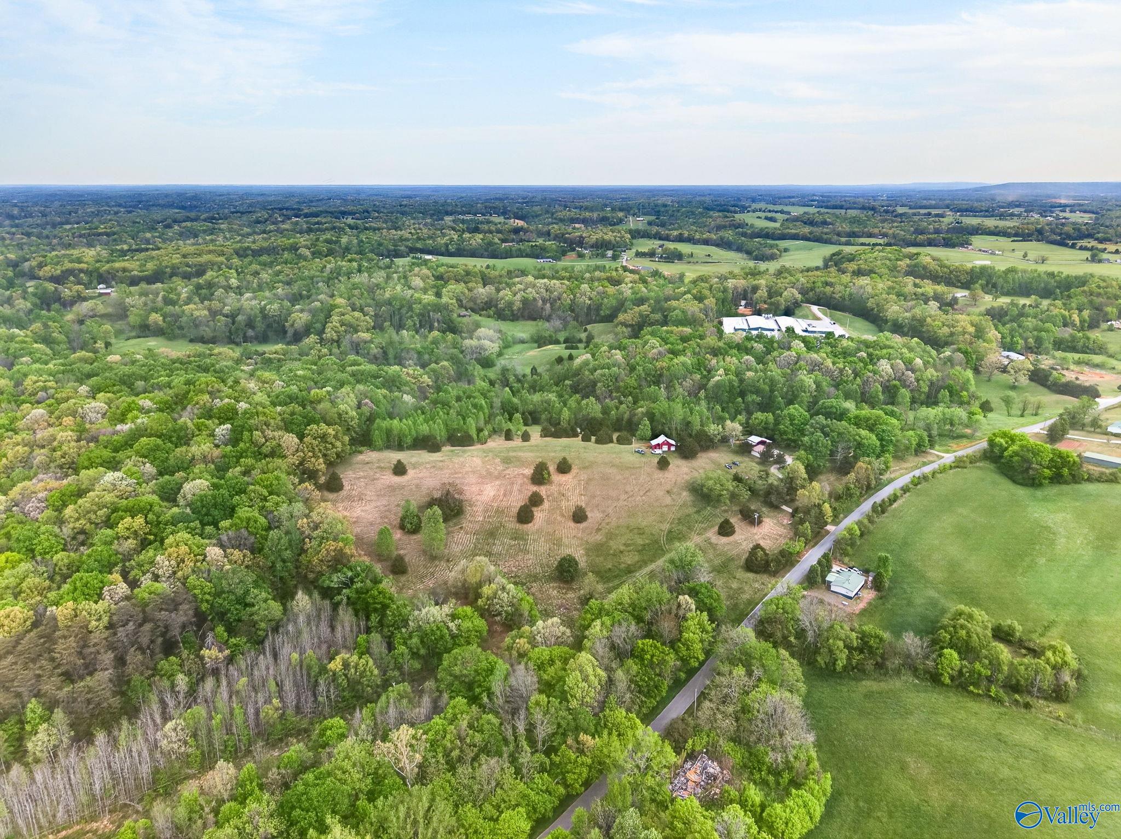
RUSTIC ELEGANCE & EXPANSIVE PRIVACY. STUNNING 39 ACRE ESTATE. Breathtaking views from front porch. This peaceful retreat is a rare find. This home has 2 BD, 2 BA, w/an open atmosphere. The upstairs BD serves as a secluded retreat. 39 acres w/ mature woods & a pond, is a literal nature preserve. The workshop outbuilding is a dream for hobbyist, collectors or home-based businesses. It has a closed in A/C area and work shed. Expansive covered storage to protect heavy equipment. The barn has 2 roll-up doors & a 3/4 BA w/ a loft BD. Perfect for guest house, home office or hobby hub. Many attractions within 10 miles prime location for VRBO. Come enjoy the silence of a large acre estate.
Save
Ask
Tour
Hide
Listing Snapshot
Price
$650,000
Days On Site
2 Days
Bedrooms
2
Inside Area (SqFt)
1,705 sqft
Total Baths
2
Full Baths
2
Partial Baths
N/A
Lot Size
39 Acres
Year Built
1938
MLS® Number
21925069
Status
Active
Property Tax
N/A
HOA/Condo/Coop Fees
N/A
Sq Ft Source
N/A
Friends & Family
Recent Activity
| 2 days ago | Listing updated with changes from the MLS® | |
| 2 days ago | Listing first seen on site |
General Features
Acres
39
Levels
Two
Number Of Stories
2
Parking
GravelDriveway
Property Sub Type
Single Family Residence
Sewer
Septic Tank
Style
Craftsman
Water Source
Public
Interior Features
Appliances
RefrigeratorDishwasherRange
Basement
Crawl Space
Cooling
ElectricCentral Air
Fireplace Features
None
Heating
ElectricPropaneCentral
Bedroom 2
Dimensions - 10x13Level - SecondDescription - Laminate Floor
Dining Room
Dimensions - 9x10Level - FirstDescription - Laminate Floor
Kitchen
Dimensions - 10x14Level - FirstDescription - Laminate Floor,Pantry
Living Room
Dimensions - 17x13Level - FirstDescription - Ceiling Fan,Laminate Floor
Primary Bedroom
Dimensions - 13x15Level - FirstDescription - Laminate Floor
Utility Room
Dimensions - 8x10Level - FirstDescription - Laminate Floor
Save
Ask
Tour
Hide
Exterior Features
Construction Details
Vinyl Siding
Fencing
Partial
Lot Features
ClearedWooded
Other Structures
Barn(s)OutbuildingGuest House
Patio And Porch
CoveredDeckPorch
Waterfront Features
Pond
Community Features
Financing Terms Available
ConventionalFHA
Schools
School District
Unknown
Elementary School
Cassville
Middle School
White County
High School
White County
Listing courtesy of Kimberly Hodges of Crye-Leike Realtors - Athens

Listing information is provided by Participants of the Valley MLS. IDX information is provided exclusively for personal, non-commercial use, and may not be used for any purpose other than to identify prospective properties consumers may be interested in purchasing. Information is deemed reliable but not guaranteed. Copyright 2026, Valley MLS.
Data last updated at: 2026-07-31 09:02 PM UTC
Listing information is provided by Participants of the Valley MLS. IDX information is provided exclusively for personal, non-commercial use, and may not be used for any purpose other than to identify prospective properties consumers may be interested in purchasing. Information is deemed reliable but not guaranteed. Copyright 2026, Valley MLS.
Data last updated at: 2026-07-31 09:02 PM UTC
Neighborhood & Commute
Source: Walkscore
Disclosure: Community information and market data powered by Constellation Data Labs. Information is deemed reliable but not guaranteed.
Save
Ask
Tour
Hide