


Save
Ask
Tour
Hide
$389,000
1 Day On Site
903 SW Jessie DriveDecatur, AL 35603
For Sale|Single Family Residence|Active
4
Beds
4
Total Baths
2
Full Baths
2
Partial Baths
4,114
SqFt
$95
/SqFt
1991
Built
Subdivision:
T V Day
County:
MORGAN
Listing courtesy of Christy League of Re/Max Unlimited
Save
Ask
Tour
Hide
Mortgage Calculator
Monthly Payment (Est.)
$1,775Calculator powered by Showcase IDX, a Constellation1 Company. Copyright ©2026 Information is deemed reliable but not guaranteed.
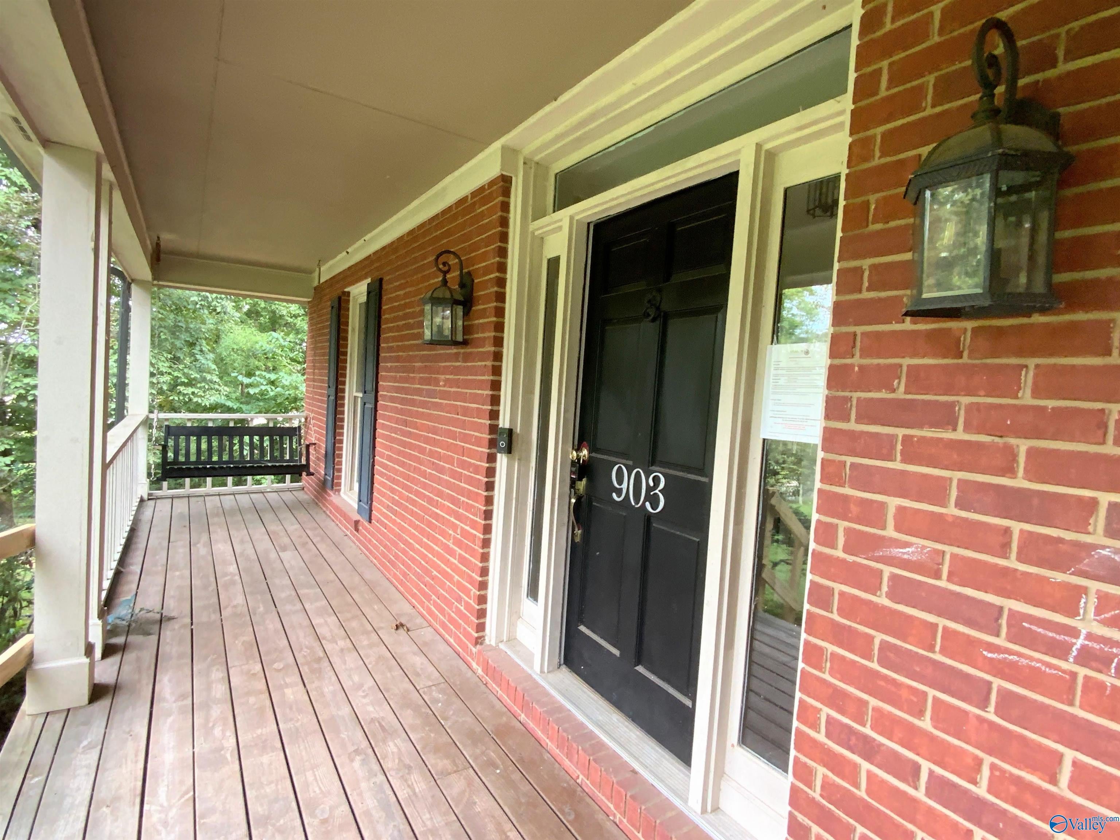
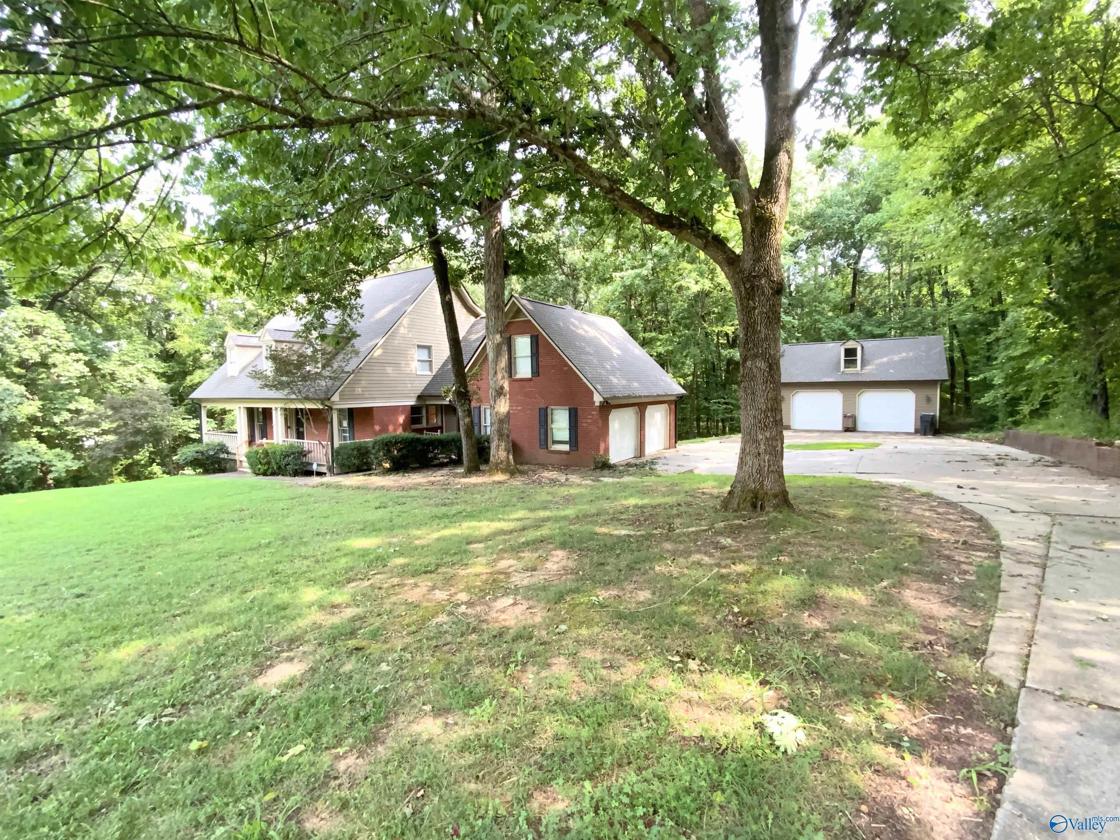
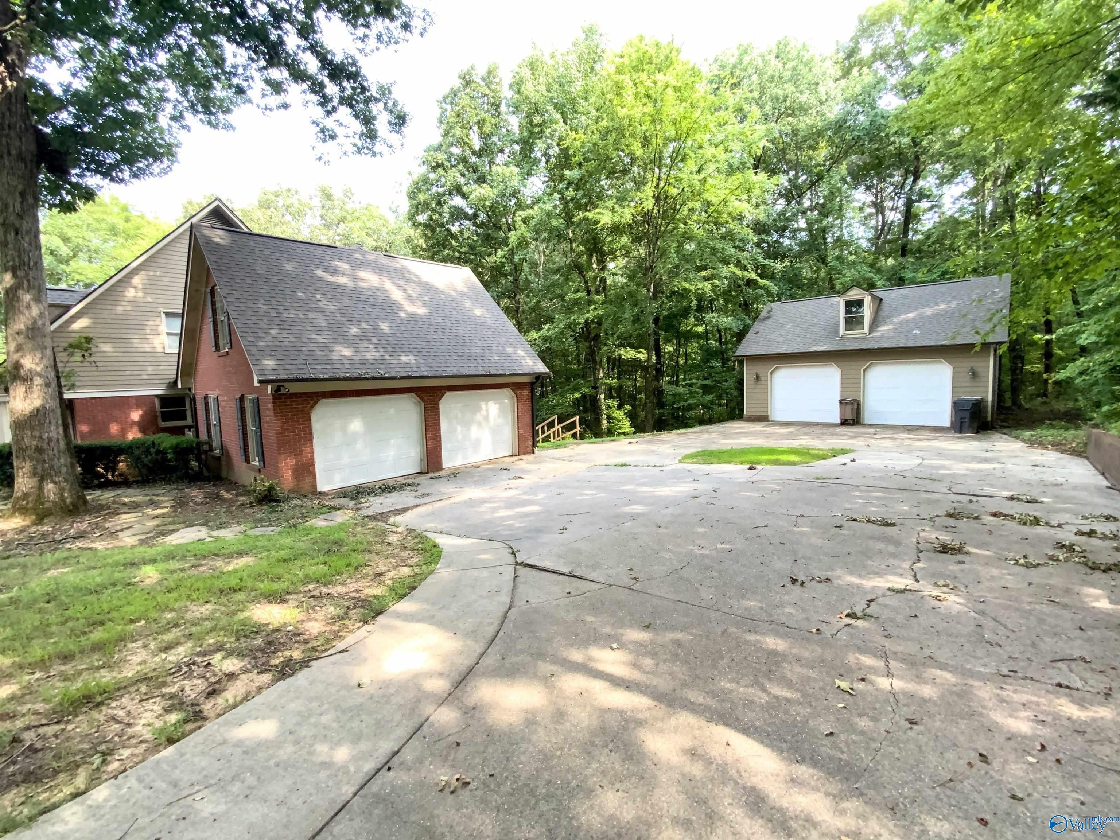
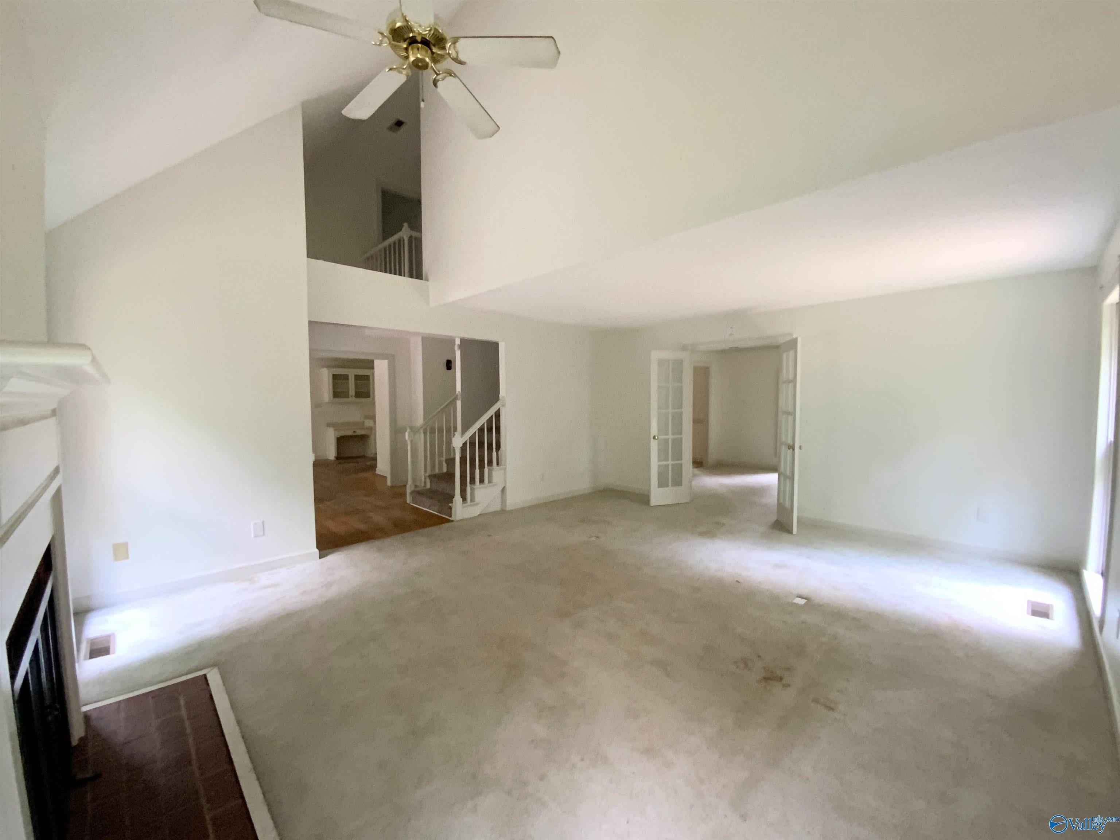
Opportunity Knocking...Nestled among prestigious homes with over an acre, this 4 (possible 5) bedroom, 4-bath stately home offers over 4,000 sq ft of incredible potential. Featuring a full basement, home office, huge chef's kitchen, flex room, game room, multi-level decking with views of the neighboring pond, and an abundant of unfinished space ready for expansion. This is ready for a complete restoration requires significant renovation but offers exceptional potential to create a showpiece estate while building instant equity. Conveniently located near schools, shopping, local eateries. Sold As-Is.
Save
Ask
Tour
Hide
Listing Snapshot
Price
$389,000
Days On Site
1 Day
Bedrooms
4
Inside Area (SqFt)
4,114 sqft
Total Baths
4
Full Baths
2
Partial Baths
2
Lot Size
1 Acre
Year Built
1991
MLS® Number
21925072
Status
Active
Property Tax
N/A
HOA/Condo/Coop Fees
N/A
Sq Ft Source
N/A
Friends & Family
Recent Activity
| yesterday | Listing updated with changes from the MLS® | |
| yesterday | Listing first seen on site |
General Features
Acres
1
Attached Garage
Yes
Garage
Yes
Garage Spaces
4
Levels
Two
Number Of Stories
2
Parking
Workshop in GarageGarage Faces SideCircular DrivewayConcreteDriveway
Property Sub Type
Single Family Residence
Sewer
Septic Tank
Special Circumstances
In Foreclosure
Style
CraftsmanTraditional
Water Source
Public
Interior Features
Cooling
Central Air
Fireplace
Yes
Fireplaces
1
Heating
ElectricCentral
Bedroom 2
Dimensions - 15x12Level - SecondDescription - Ceiling Fan
Bedroom 3
Dimensions - 13x13Level - FirstDescription - Ceiling Fan
Bedroom 4
Dimensions - 23x14Level - SecondDescription - Carpet
Bonus Room
Dimensions - 31x18Level - BasementDescription - Tile
Kitchen
Dimensions - 18x13Level - FirstDescription - Crown Mold,Eat In Kitchen,Pantry,Recessed Lighting
Living Room
Dimensions - 19x16Level - FirstDescription - Ceiling Fan,Carpet,Fireplace,Vaulted Ceil
Media Room
Dimensions - 10x16Level - BasementDescription - Tile
Office
Dimensions - 12x11Level - FirstDescription - Built Ins
Primary Bedroom
Dimensions - 15x14Level - SecondDescription - Ceiling Fan,Crown Mold,Carpet,Walk in Closet 2
Save
Ask
Tour
Hide
Exterior Features
Construction Details
Brick
Community Features
Financing Terms Available
CashConventional
Schools
School District
Unknown
Elementary School
Chestnut Grove Elementary
Middle School
Austin Middle
High School
Austin
Listing courtesy of Christy League of Re/Max Unlimited

Listing information is provided by Participants of the Valley MLS. IDX information is provided exclusively for personal, non-commercial use, and may not be used for any purpose other than to identify prospective properties consumers may be interested in purchasing. Information is deemed reliable but not guaranteed. Copyright 2026, Valley MLS.
Data last updated at: 2026-07-30 06:54 PM UTC
Listing information is provided by Participants of the Valley MLS. IDX information is provided exclusively for personal, non-commercial use, and may not be used for any purpose other than to identify prospective properties consumers may be interested in purchasing. Information is deemed reliable but not guaranteed. Copyright 2026, Valley MLS.
Data last updated at: 2026-07-30 06:54 PM UTC
Neighborhood & Commute
Source: Walkscore
Disclosure: Community information and market data powered by Constellation Data Labs. Information is deemed reliable but not guaranteed.
Save
Ask
Tour
Hide