


Save
Ask
Tour
Hide
$399,900
1 Day On Site
2400 Red Oak RoadGadsden, AL 35904
For Sale|Single Family Residence|Active
3
Beds
2
Total Baths
2
Full Baths
4,781
SqFt
$84
/SqFt
1971
Built
Subdivision:
Tuckahoe Terrace Gadsden
County:
ETOWAH
Listing courtesy of John Ray of Impact Realty, LLC
Save
Ask
Tour
Hide
Mortgage Calculator
Monthly Payment (Est.)
$1,825Calculator powered by Showcase IDX, a Constellation1 Company. Copyright ©2026 Information is deemed reliable but not guaranteed.
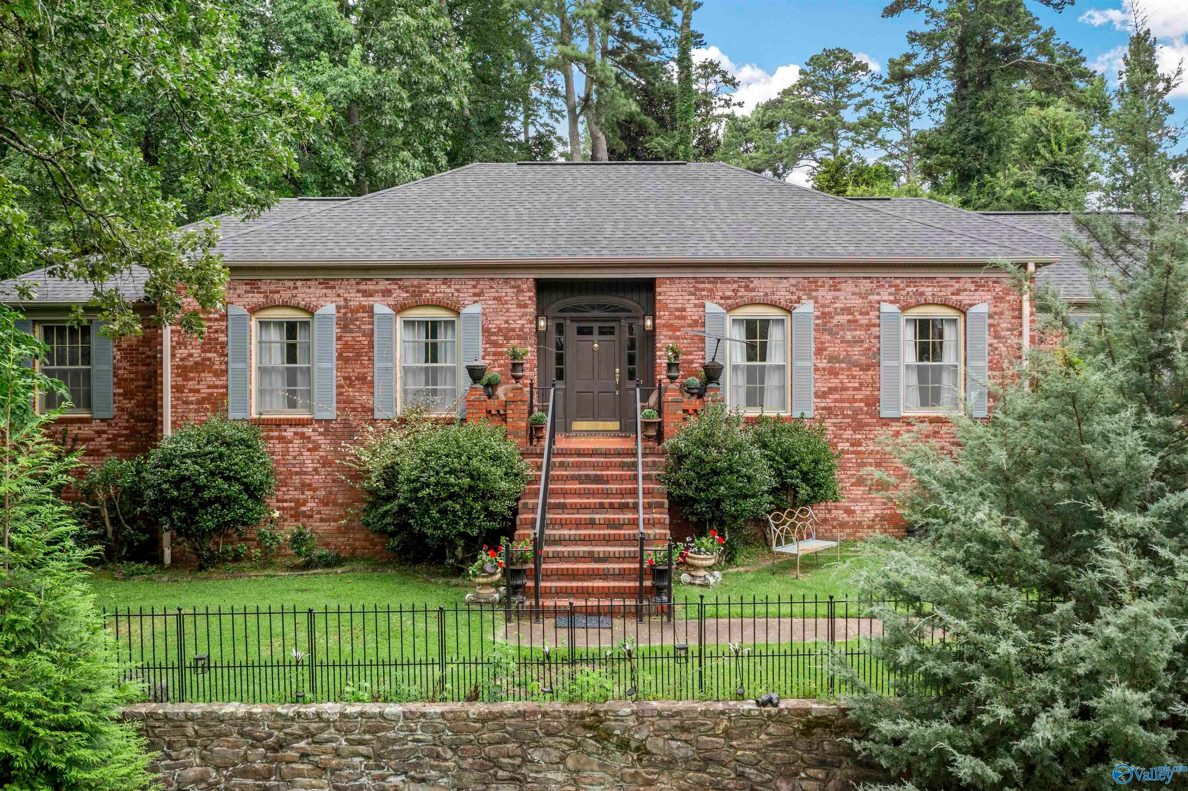
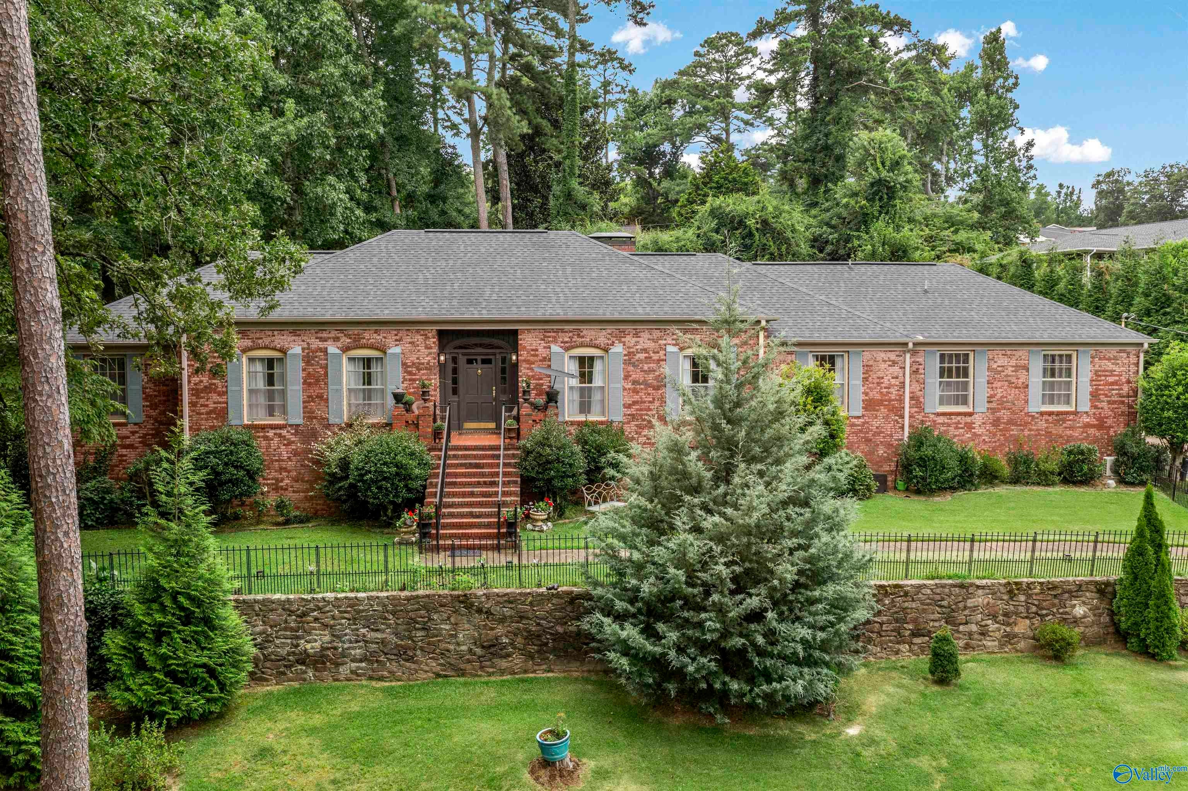
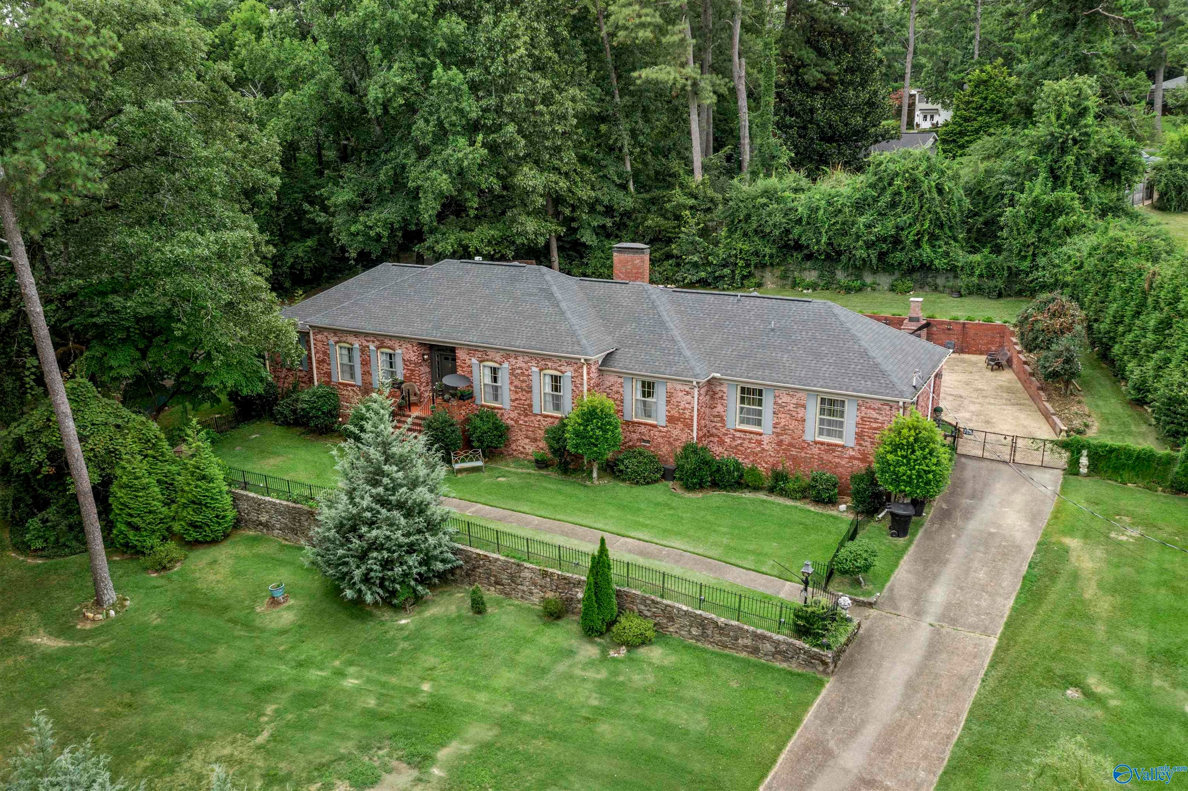
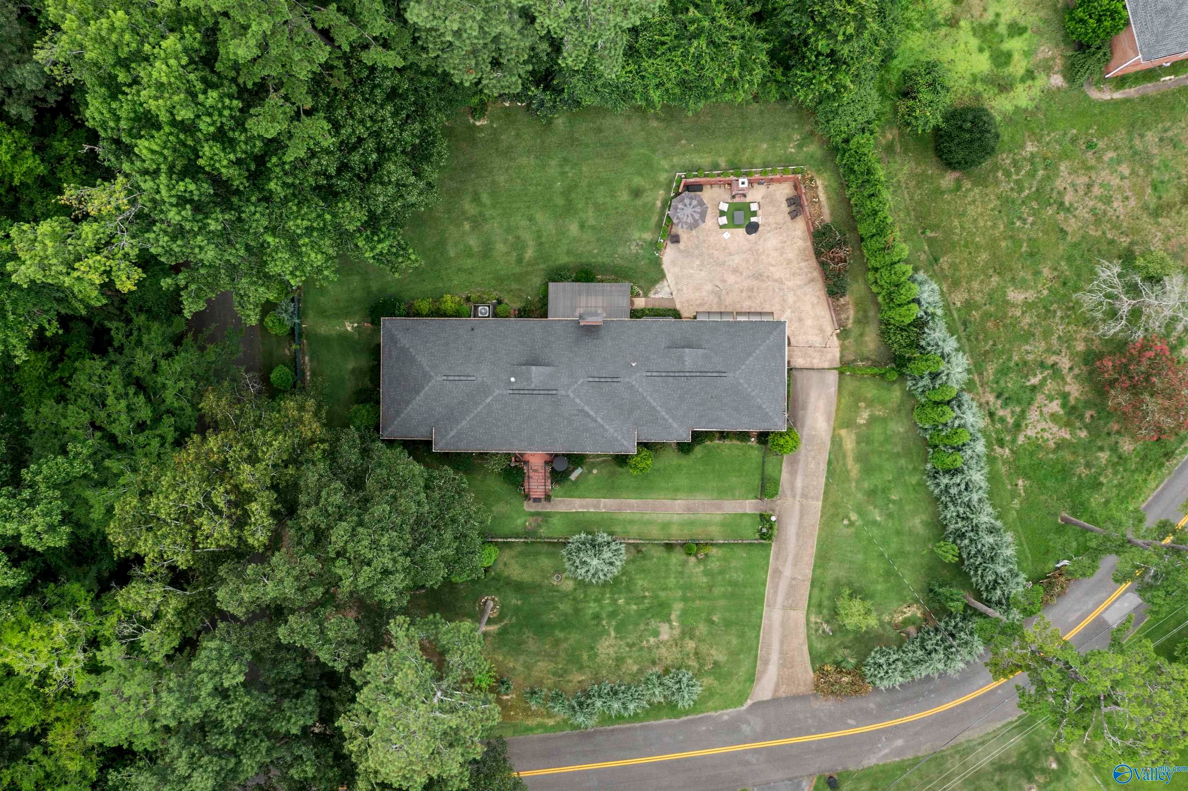
A wonderfully renovated, timeless home in the Tuckahoe Heights neighborhood! Conveniently located close to I-59 which gives great access to the Brimingham and Chattanooga areas and a short distance to Noccalula Falls. The large, private lot and covered porch give the feel of a mountainous retreat. The home provides spacious rooms with 12-foot ceilings, new flooring throughout, renovated bathrooms, a huge basement for ample storage, and a large recreational room perfect for a "man-cave" allowing plenty of room for a pool table and living area for game days. Walk out to a multi-use patio area for lounging, activities, or additional parking.
Save
Ask
Tour
Hide
Listing Snapshot
Price
$399,900
Days On Site
1 Day
Bedrooms
3
Inside Area (SqFt)
4,781 sqft
Total Baths
2
Full Baths
2
Partial Baths
N/A
Lot Size
N/A
Year Built
1971
MLS® Number
21925074
Status
Active
Property Tax
N/A
HOA/Condo/Coop Fees
N/A
Sq Ft Source
N/A
Friends & Family
Recent Activity
| yesterday | Listing updated with changes from the MLS® | |
| yesterday | Listing first seen on site |
General Features
Levels
One
Number Of Stories
1
Parking
ConcreteDriveway
Property Sub Type
Single Family Residence
Sewer
Septic Tank
Style
Ranch/1 Story
Interior Features
Cooling
Central Air
Fireplace
Yes
Fireplaces
1
Heating
Central
Bedroom 2
Dimensions - 1x1Level - FirstDescription - 12’ Ceiling
Kitchen
Dimensions - 1x1Level - FirstDescription - Eat In Kitchen
Living Room
Dimensions - 1x1Level - FirstDescription - 12’ Ceiling
Primary Bedroom
Dimensions - 1x1Level - FirstDescription - 12’ Ceiling
Save
Ask
Tour
Hide
Exterior Features
Construction Details
Brick
Community Features
Financing Terms Available
CashConventionalFHAVA Loan
MLS Area
Mountain-Gadsden
Schools
School District
Unknown
Elementary School
R.A. Mitchell Elementary
Middle School
Gadsden
High School
Gadsden City High
Listing courtesy of John Ray of Impact Realty, LLC

Listing information is provided by Participants of the Valley MLS. IDX information is provided exclusively for personal, non-commercial use, and may not be used for any purpose other than to identify prospective properties consumers may be interested in purchasing. Information is deemed reliable but not guaranteed. Copyright 2026, Valley MLS.
Data last updated at: 2026-07-30 06:54 PM UTC
Listing information is provided by Participants of the Valley MLS. IDX information is provided exclusively for personal, non-commercial use, and may not be used for any purpose other than to identify prospective properties consumers may be interested in purchasing. Information is deemed reliable but not guaranteed. Copyright 2026, Valley MLS.
Data last updated at: 2026-07-30 06:54 PM UTC
Neighborhood & Commute
Source: Walkscore
Disclosure: Community information and market data powered by Constellation Data Labs. Information is deemed reliable but not guaranteed.
Save
Ask
Tour
Hide