


Save
Ask
Tour
Hide
$322,481
2 Days On Site
4901 Hannahs Habitat Way NWHuntsville, AL 35810
For Sale|Single Family Residence|Active
4
Beds
3
Total Baths
3
Full Baths
2,136
SqFt
$151
/SqFt
Subdivision:
Blue Spring
County:
MADISON
Listing courtesy of Dawn Bentley of Davidson Homes LLC 4
Save
Ask
Tour
Hide
Mortgage Calculator
Monthly Payment (Est.)
$1,471Calculator powered by Showcase IDX, a Constellation1 Company. Copyright ©2026 Information is deemed reliable but not guaranteed.
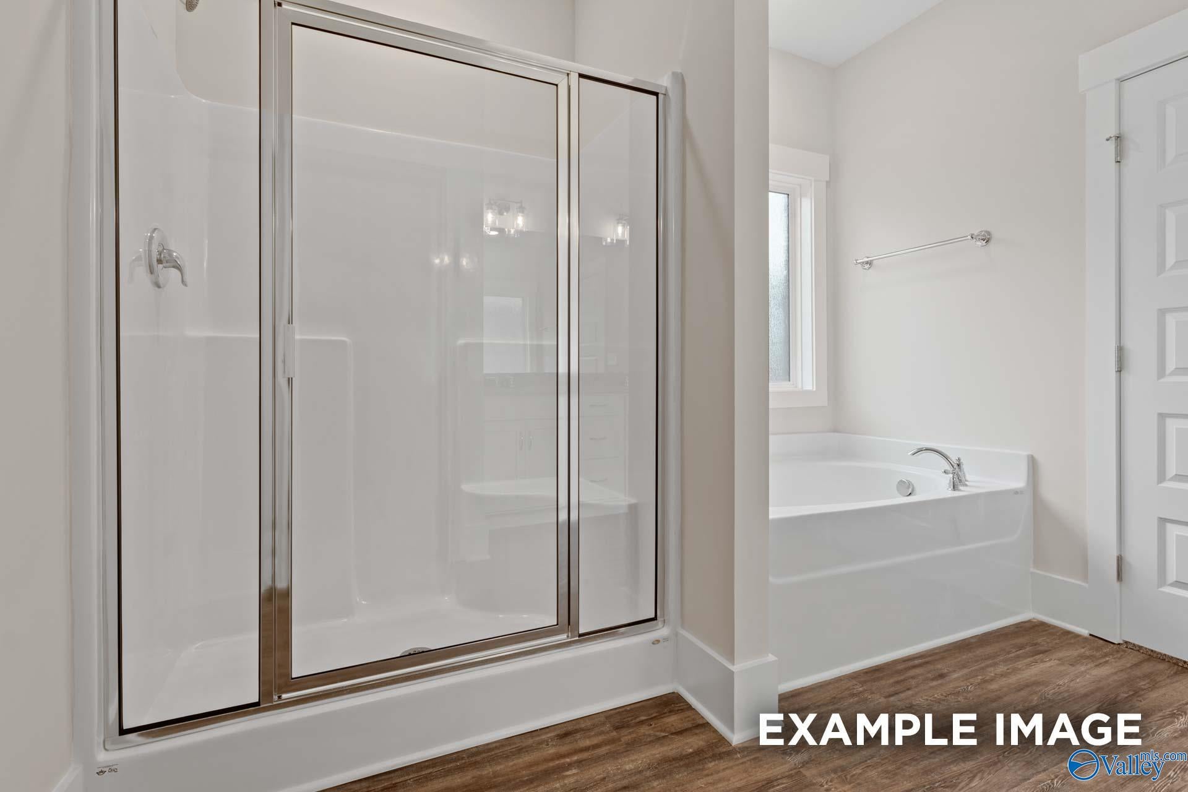
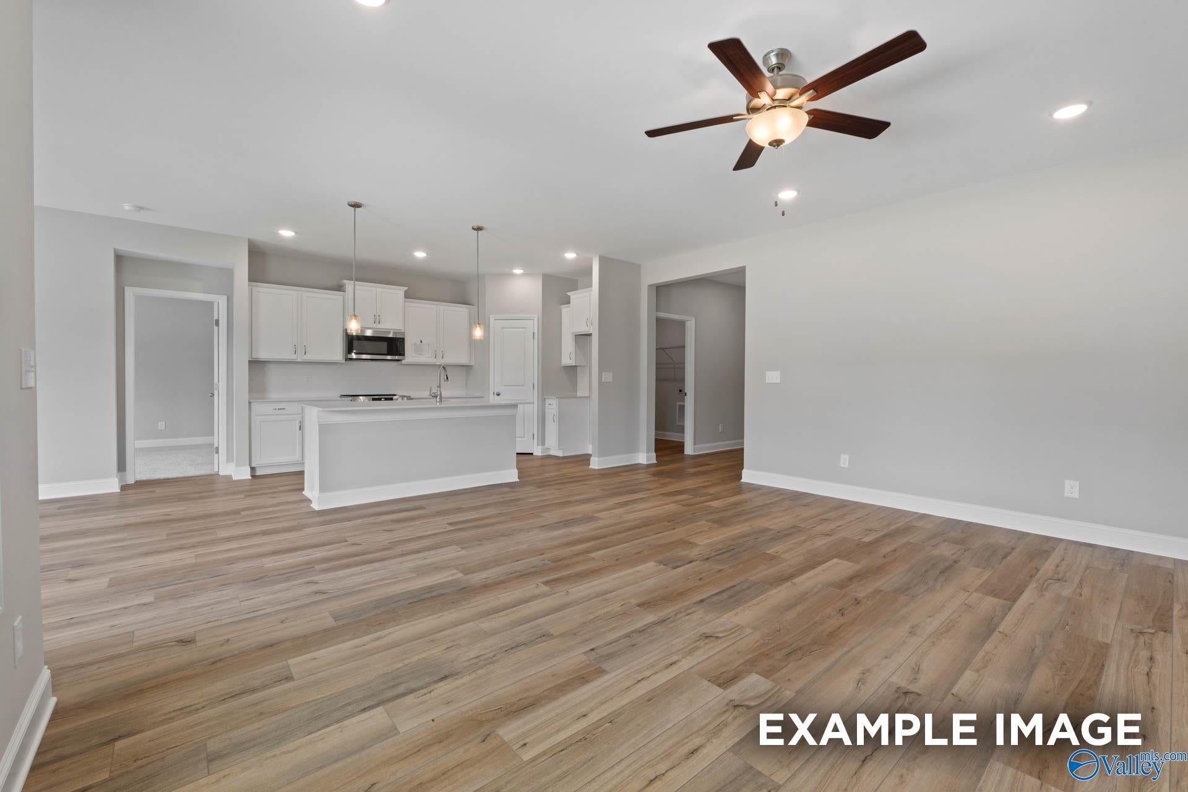
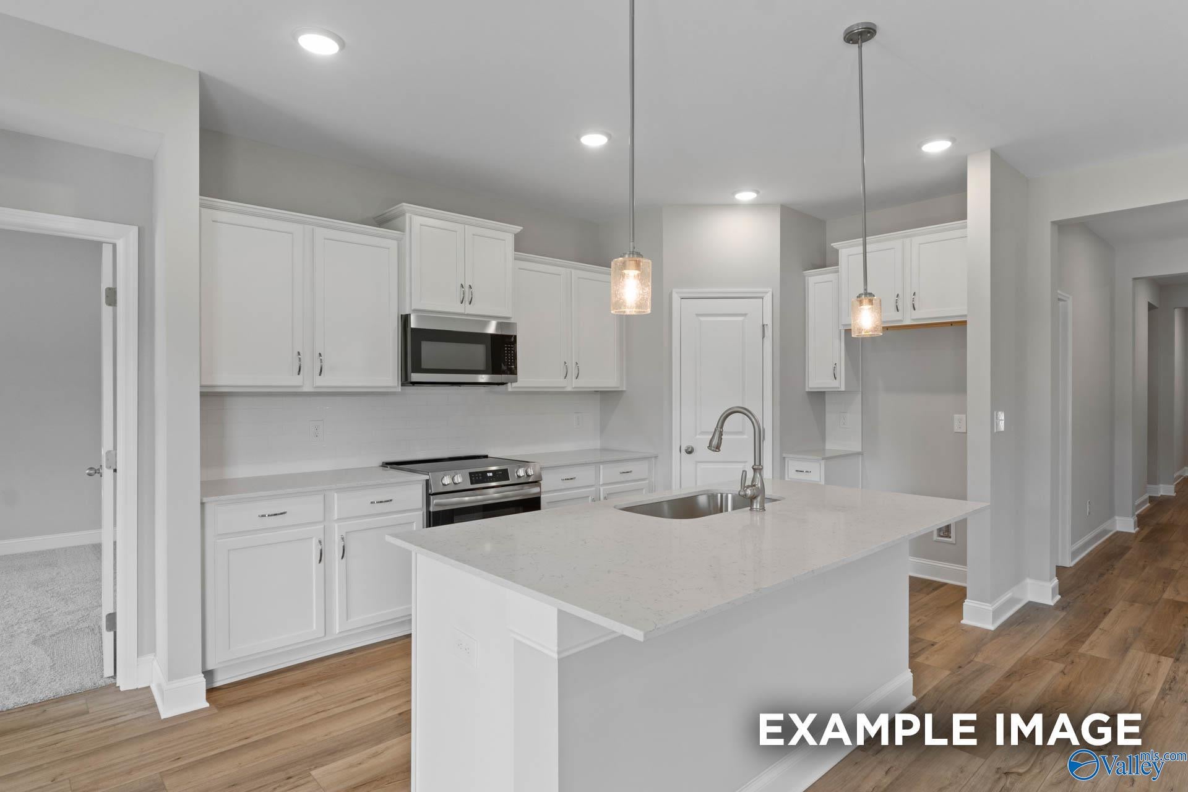
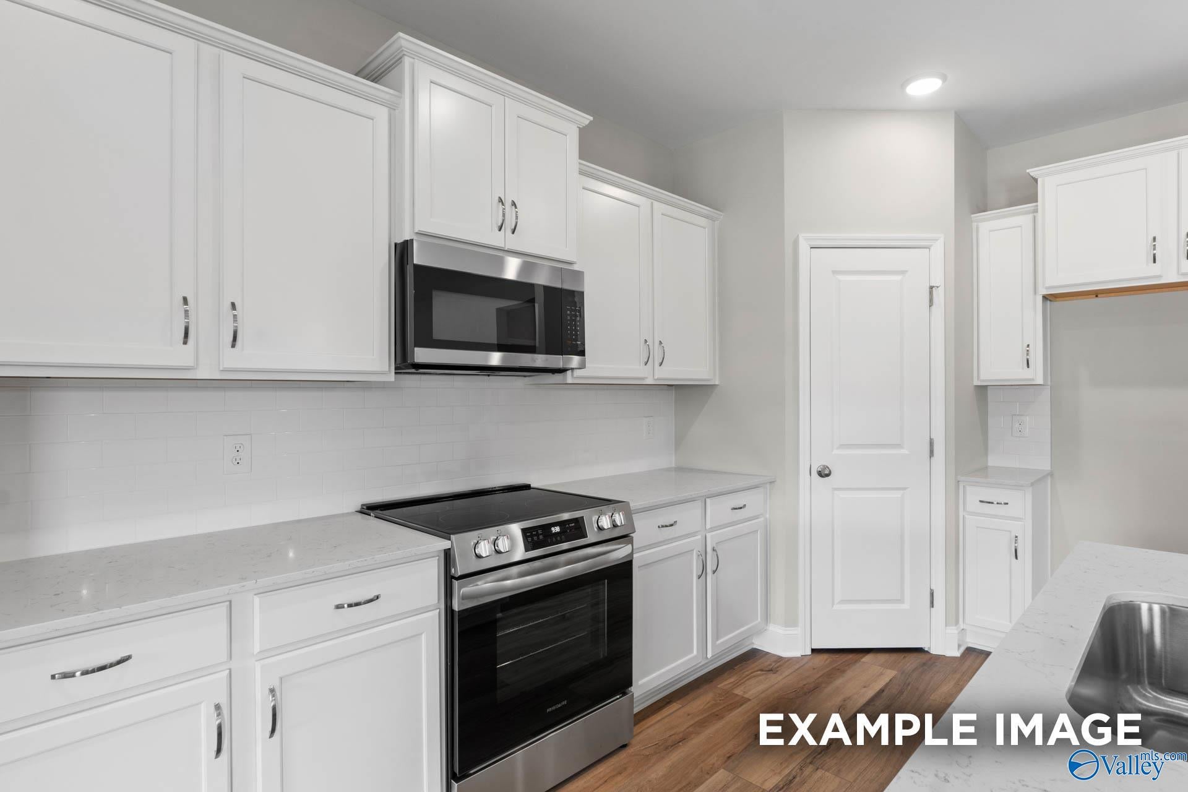
Under Construction-Home in Blue Spring featuring an open-concept living room and kitchen flooded with natural light - perfect for entertaining. Upgraded quartz countertops and soaring 9-foot ceilings elevate the space throughout. The spacious Primary Suite includes an oversized closet that conveniently connects to the laundry room. Additional bedrooms provide flexibility for guests, home office, or hobby space. Step outside to your private rear patio for quiet relaxation.Located minutes from Wade Mountain Nature Preserve and Valley View Golf Course, with easy access to Highway 231/431 for convenient commuting.Flex Cash Incentives!!
Save
Ask
Tour
Hide
Listing Snapshot
Price
$322,481
Days On Site
2 Days
Bedrooms
4
Inside Area (SqFt)
2,136 sqft
Total Baths
3
Full Baths
3
Partial Baths
N/A
Lot Size
N/A
Year Built
N/A
MLS® Number
21925080
Status
Active
Property Tax
N/A
HOA/Condo/Coop Fees
$22.92 monthly
Sq Ft Source
N/A
Friends & Family
Recent Activity
| 2 days ago | Listing updated with changes from the MLS® | |
| 2 days ago | Listing first seen on site |
General Features
Foundation
Slab
Garage
Yes
Garage Spaces
2
Green Energy Efficient
Thermostat
Levels
One
Number Of Stories
1
Property Condition
New ConstructionUnder Construction
Property Sub Type
Single Family Residence
Sewer
Public Sewer
Style
Ranch/1 Story
Interior Features
Cooling
Central Air
Fireplace Features
None
Heating
Central
Laundry Features
Laundry Room
Bathroom 1
Level - FirstDescription - 9’ Ceiling,Smooth Ceiling,LVP,Quartz
Bathroom 2
Level - FirstDescription - 9’ Ceiling,Smooth Ceiling,LVP,Quartz
Bathroom 3
Level - FirstDescription - 9’ Ceiling,Smooth Ceiling,LVP Flooring,Quartz
Bedroom 2
Dimensions - 11x11Level - FirstDescription - 9’ Ceiling,Carpet,Smooth Ceiling
Bedroom 3
Dimensions - 11x11Level - FirstDescription - 9’ Ceiling,Carpet,Smooth Ceiling
Bedroom 4
Dimensions - 11x11Level - FirstDescription - 9’ Ceiling,Carpet,Smooth Ceiling
Kitchen
Dimensions - 12x14Level - FirstDescription - 9’ Ceiling,Recessed Lighting,LVP,Quartz
Laundry
Level - FirstDescription - 9’ Ceiling,Smooth Ceiling,LVP
Living Room
Dimensions - 11x14Level - FirstDescription - 9’ Ceiling,Ceiling Fan,Recessed Lighting,Smooth Ceiling,LVP
Primary Bedroom
Dimensions - 13x16Level - FirstDescription - 9’ Ceiling,Ceiling Fan,Carpet,Smooth Ceiling
Save
Ask
Tour
Hide
Exterior Features
Construction Details
Brick
Community Features
Association Dues
275
Community Features
Street Lights
Financing Terms Available
CashConventionalFHAVA Loan
HOA Fee Frequency
Annually
Schools
School District
Unknown
Elementary School
Rolling Hills
Middle School
Mcnair Junior High
High School
Jemison
Listing courtesy of Dawn Bentley of Davidson Homes LLC 4

Listing information is provided by Participants of the Valley MLS. IDX information is provided exclusively for personal, non-commercial use, and may not be used for any purpose other than to identify prospective properties consumers may be interested in purchasing. Information is deemed reliable but not guaranteed. Copyright 2026, Valley MLS.
Data last updated at: 2026-07-31 09:02 PM UTC
Listing information is provided by Participants of the Valley MLS. IDX information is provided exclusively for personal, non-commercial use, and may not be used for any purpose other than to identify prospective properties consumers may be interested in purchasing. Information is deemed reliable but not guaranteed. Copyright 2026, Valley MLS.
Data last updated at: 2026-07-31 09:02 PM UTC
Neighborhood & Commute
Source: Walkscore
Disclosure: Community information and market data powered by Constellation Data Labs. Information is deemed reliable but not guaranteed.
Save
Ask
Tour
Hide