


Save
Ask
Tour
Hide
$389,900
1 Day On Site
20 Jack Thomas CourtHartselle, AL 35640
Single Family Residence|Coming Soon
3
Beds
2
Total Baths
2
Full Baths
1,917
SqFt
$203
/SqFt
2006
Built
Subdivision:
Blackwood Village
County:
MORGAN
Listing courtesy of Tracy Hood of Amerisell Realty
Save
Ask
Tour
Hide
Mortgage Calculator
Monthly Payment (Est.)
$1,779Calculator powered by Showcase IDX, a Constellation1 Company. Copyright ©2026 Information is deemed reliable but not guaranteed.
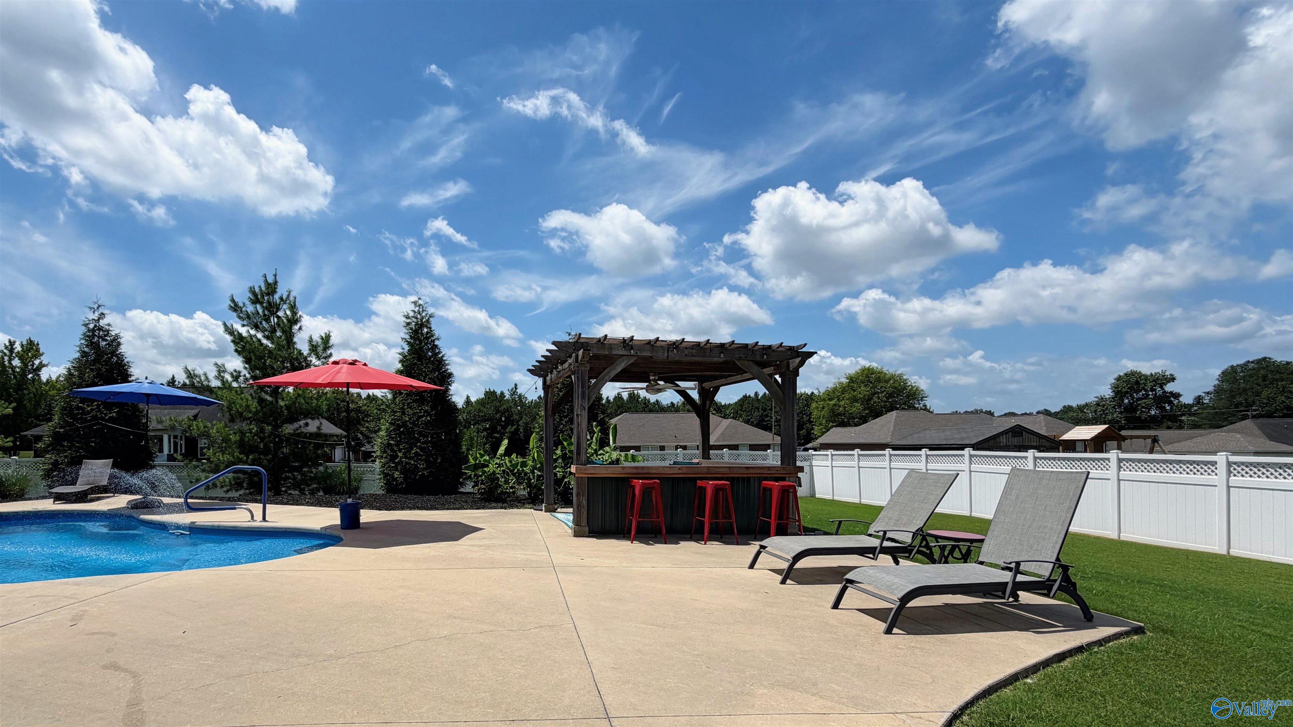
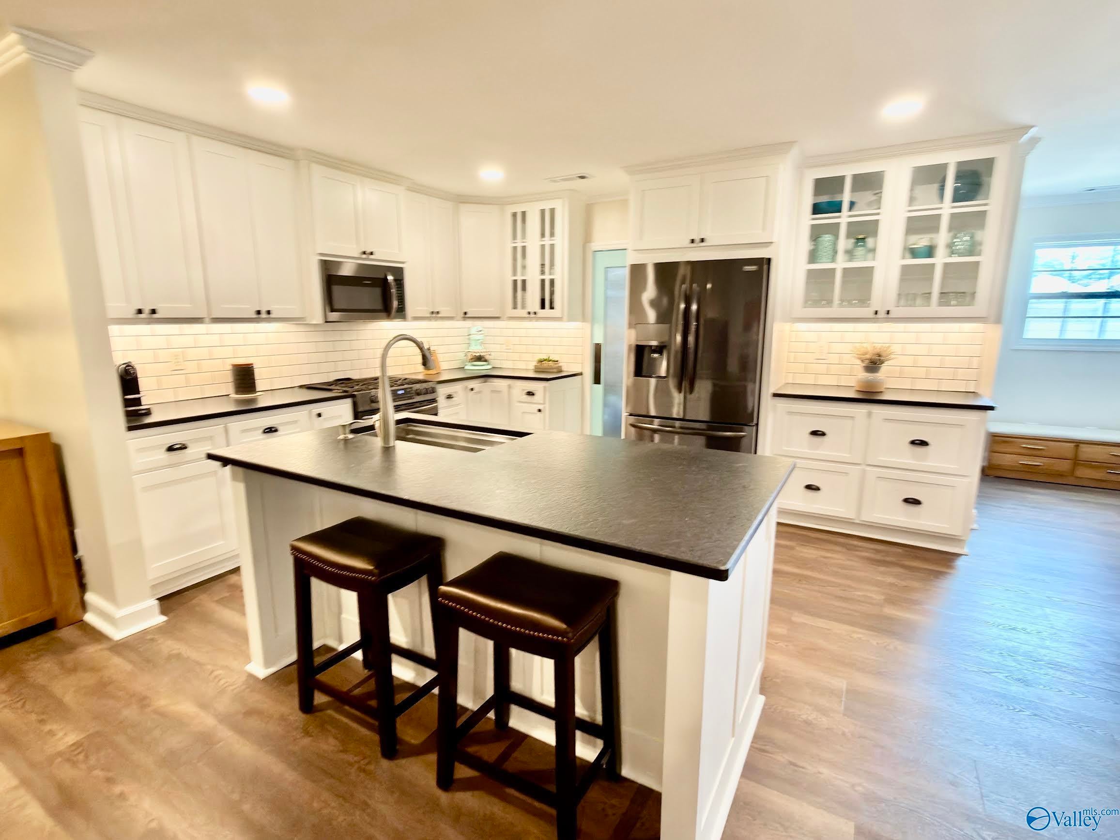
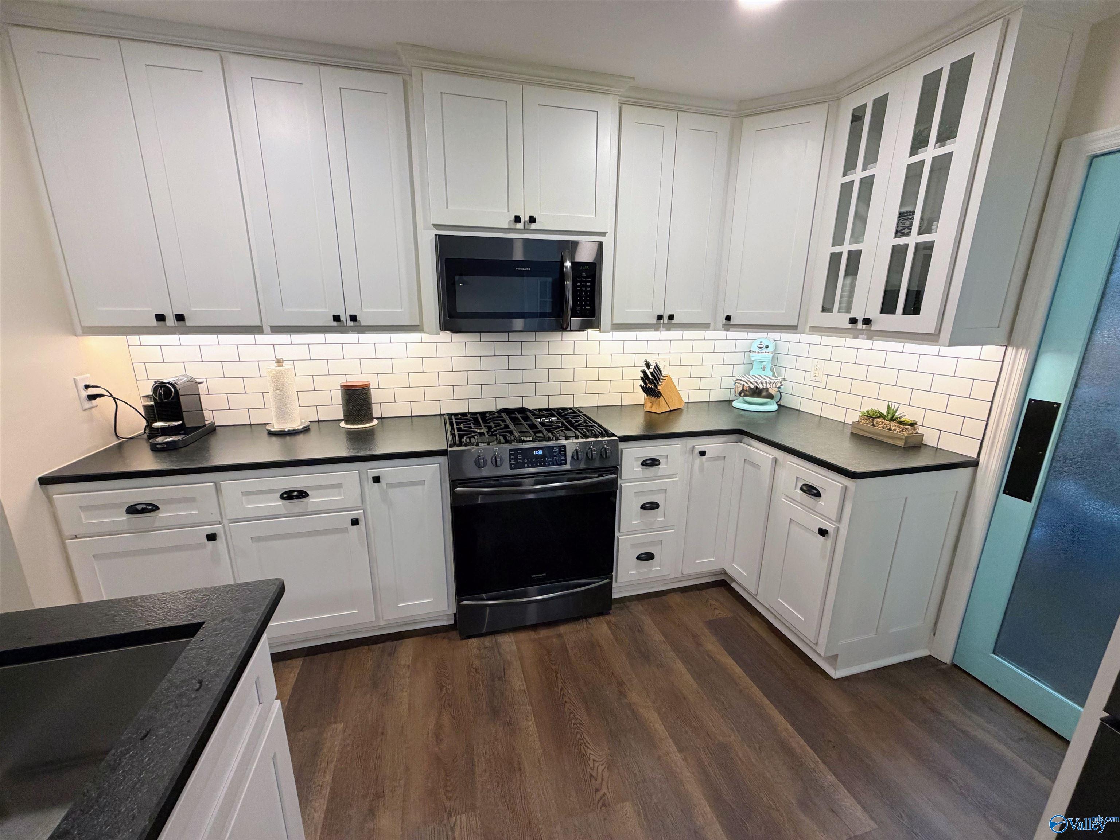
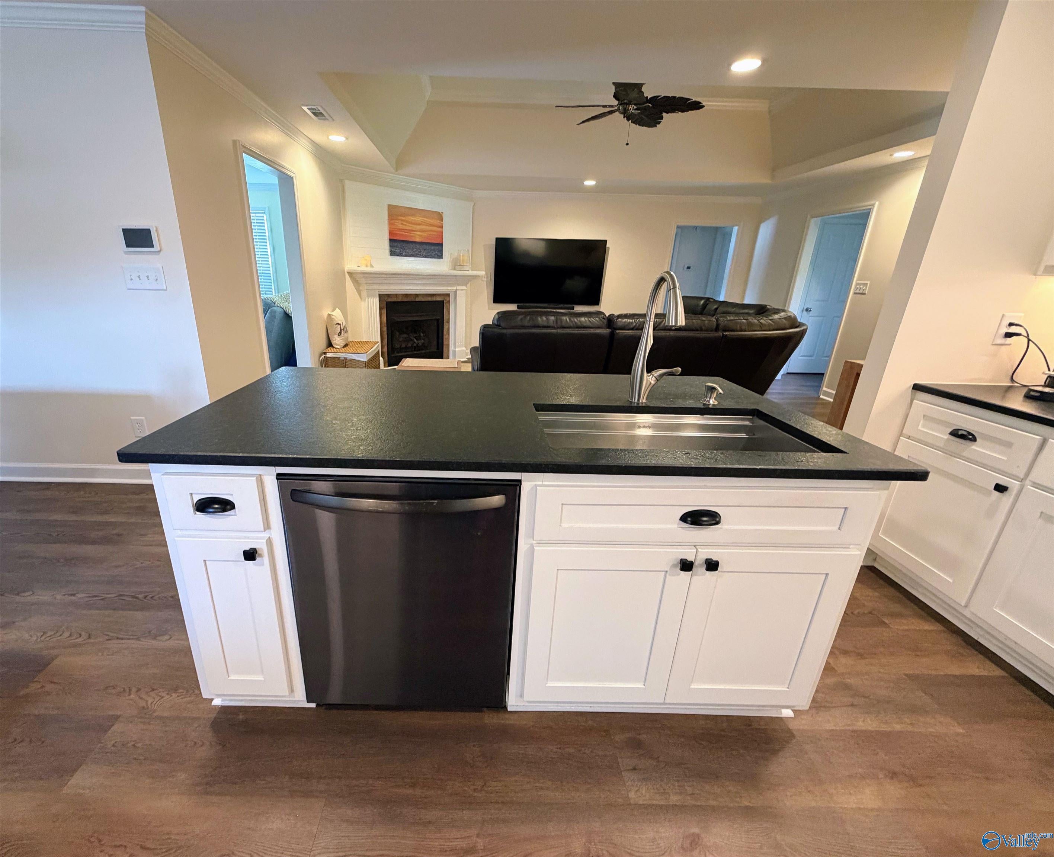
Coming Soon-This remodeled 3-bed, 2-bath, full brick home w/ 3 car garage has a resort-style backyard with a sparkling pool and cabana. The .5 acre lot is fully fenced on a quiet cul-de-sac. The main bath was remodeled (2025) w/ a walk-in shower. A gas fireplace & tray ceiling are found in the great room. The remodeled kitchen has granite countertops & a large walk-in pantry! The cozy Sunroom includes cabinets, granite & a wine fridge. The master has a walk-in closet, tray ceiling, bath w/ natural light & double sinks. New cabinetry & quartz in the 3rd bedroom allow for office/craft room possibilities. Upgrades include all new waterproof LVP (2025), custom blinds, painting, lighting & added
Save
Ask
Tour
Hide
Listing Snapshot
Price
$389,900
Days On Site
1 Day
Bedrooms
3
Inside Area (SqFt)
1,917 sqft
Total Baths
2
Full Baths
2
Partial Baths
N/A
Lot Size
0.56 Acres
Year Built
2006
MLS® Number
21925100
Status
Coming Soon
Property Tax
$2,458
HOA/Condo/Coop Fees
N/A
Sq Ft Source
N/A
Friends & Family
Recent Activity
| 23 hours ago | Listing updated with changes from the MLS® | |
| yesterday | Listing first seen on site |
General Features
Acres
0.56
Attached Garage
Yes
Foundation
Slab
Garage
Yes
Garage Spaces
2
Green Energy Efficient
Thermostat
Levels
One
Number Of Stories
1
Parking
Concrete
Property Sub Type
Single Family Residence
Sewer
Septic Tank
Style
Ranch/1 Story
Utilities
Underground Utilities
Water Source
Public
Interior Features
Appliances
RefrigeratorDishwasherDisposalRangeMicrowaveDryerWasherWine Cooler
Cooling
Central Air
Fireplace
Yes
Fireplace Features
Gas Log
Heating
ElectricCentral
Laundry Features
Laundry Room
Window Features
Insulated WindowsDouble Pane Windows
Bedroom 2
Dimensions - 12x12Level - FirstDescription - Ceiling Fan,Laminate Floor,Smooth Ceiling,Walkin Closet
Bedroom 3
Dimensions - 12x12Level - FirstDescription - Laminate Floor,Smooth Ceiling,Walkin Closet
Dining Room
Dimensions - 6x11Level - FirstDescription - Crown Mold,Laminate Floor,Smooth Ceiling
FOYER
Dimensions - 8x5Level - FirstDescription - Crown Mold,Laminate Floor,Smooth Ceiling
Kitchen
Dimensions - 13x13Level - FirstDescription - Crown Mold,Granite Countertop,Kitchen Island,Laminate Floor,Pantry,Smooth Ceiling
Laundry
Dimensions - 6x7Level - FirstDescription - Laminate Floor,Smooth Ceiling
Living Room
Dimensions - 19x17Level - FirstDescription - Ceiling Fan,Crown Mold,Fireplace,Smooth Ceiling,Trey
Primary Bedroom
Dimensions - 14x14Level - FirstDescription - Crown Mold,Laminate Floor,Smooth Ceiling,Trey,Window Cov,Walkin Closet
SUN
Dimensions - 11x15Level - FirstDescription - Ceiling Fan,Crown Mold,Granite Countertop,Laminate Floor
Save
Ask
Tour
Hide
Exterior Features
Construction Details
Brick
Fencing
Vinyl
Other Structures
Gazebo
Patio And Porch
PorchPatioFront Porch
Pool Features
Salt WaterPrivate
Private Pool
Yes
Windows/Doors
Insulated WindowsDouble Pane Windows
Community Features
Accessibility Features
Accessible Doors
Community Features
Curbs
Financing Terms Available
CashConventionalFHAVA Loan
Schools
School District
Unknown
Elementary School
Falkville
Middle School
Falkville
High School
Falkville
Listing courtesy of Tracy Hood of Amerisell Realty

Listing information is provided by Participants of the Valley MLS. IDX information is provided exclusively for personal, non-commercial use, and may not be used for any purpose other than to identify prospective properties consumers may be interested in purchasing. Information is deemed reliable but not guaranteed. Copyright 2026, Valley MLS.
Data last updated at: 2026-07-30 07:42 PM UTC
Listing information is provided by Participants of the Valley MLS. IDX information is provided exclusively for personal, non-commercial use, and may not be used for any purpose other than to identify prospective properties consumers may be interested in purchasing. Information is deemed reliable but not guaranteed. Copyright 2026, Valley MLS.
Data last updated at: 2026-07-30 07:42 PM UTC
Neighborhood & Commute
Source: Walkscore
Disclosure: Community information and market data powered by Constellation Data Labs. Information is deemed reliable but not guaranteed.
Save
Ask
Tour
Hide