


Save
Ask
Tour
Hide
$449,900
2 Days On Site
106 Coatbridge LaneMadison, AL 35758
Single Family Residence|Coming Soon
3
Beds
3
Total Baths
2
Full Baths
1
Partial Bath
2,679
SqFt
$168
/SqFt
1997
Built
Subdivision:
West Highlands
County:
MADISON
Listing courtesy of Jill Heffernan of Keller Williams Realty Madison
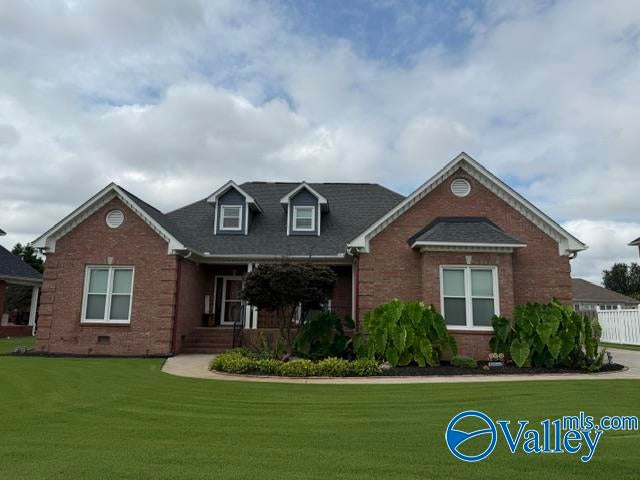
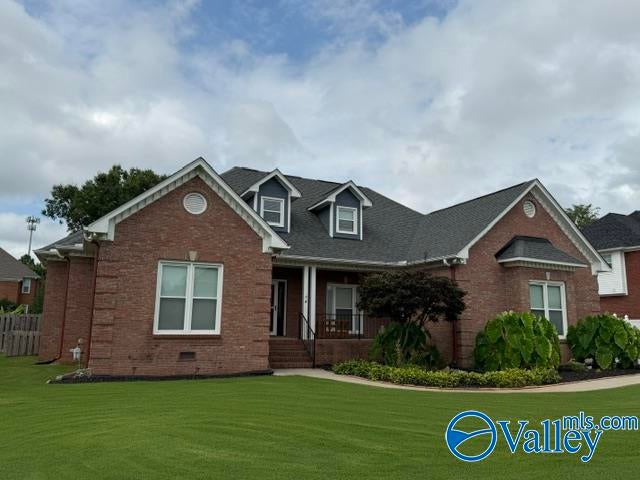
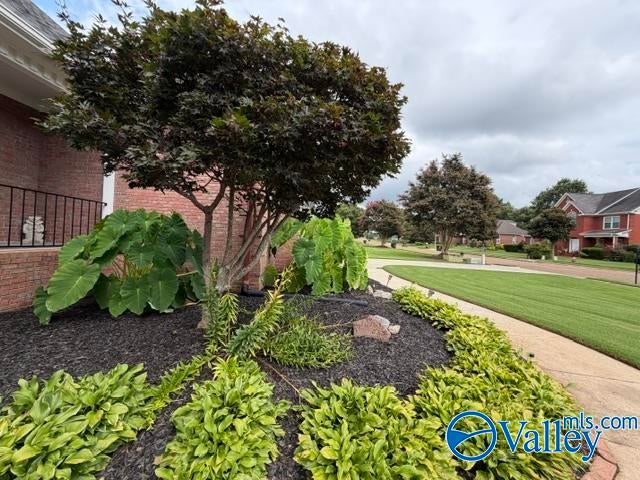
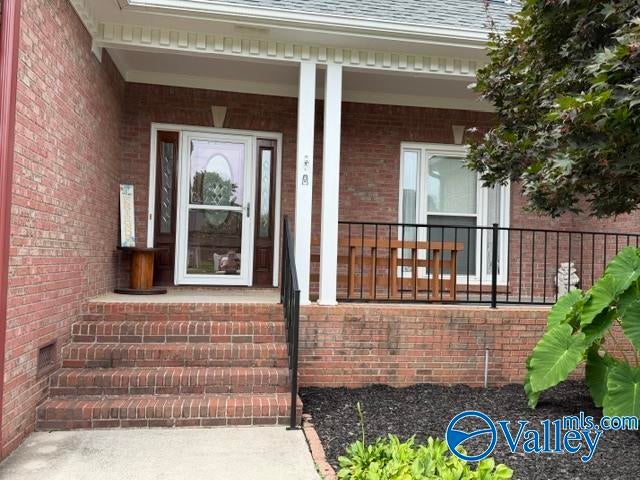
Save
Ask
Tour
Hide
Mortgage Calculator
Monthly Payment (Est.)
$2,053Calculator powered by Showcase IDX, a Constellation1 Company. Copyright ©2026 Information is deemed reliable but not guaranteed.
Coming Soon-Enjoy a large backyard with an in-ground pool at this 3 BR, 2 BA home in West Highlands! The main level features wood floors, a private office, formal dining room, and primary suite with recently updated shower. The kitchen offers granite countertops and a sunny breakfast nook. Upstairs you'll find two bedrooms, a versatile flex area, newer carpet, and an updated Jack & Jill bath with granite countertops and dual vanities. Tile flooring in wet areas adds easy maintenance. Plenty of indoor and outdoor space for relaxing and entertaining. Two floored walk-out attic spaces. See attached upgrades list for additional improvements! Madison City Schools.
Save
Ask
Tour
Hide
Listing Snapshot
Price
$449,900
Days On Site
2 Days
Bedrooms
3
Inside Area (SqFt)
2,679 sqft
Total Baths
3
Full Baths
2
Partial Baths
1
Lot Size
0.31 Acres
Year Built
1997
MLS® Number
21925103
Status
Coming Soon
Property Tax
N/A
HOA/Condo/Coop Fees
$13.75 monthly
Sq Ft Source
Appraiser
Friends & Family
Recent Activity
| 2 hours ago | Listing updated with changes from the MLS® | |
| 2 days ago | Listing first seen on site |
General Features
Acres
0.31
Attached Garage
Yes
Garage
Yes
Garage Spaces
2
Green Energy Efficient
Thermostat
Levels
Two
Number Of Stories
2
Parking
Garage Faces SideConcreteDriveway
Property Sub Type
Single Family Residence
Sewer
Public Sewer
Utilities
Underground Utilities
Water Source
Public
Interior Features
Appliances
DishwasherDisposalMicrowaveRange
Basement
Crawl Space
Cooling
ElectricCentral Air
Fireplace
Yes
Fireplace Features
Gas Log
Fireplaces
1
Heating
Natural GasCentral
Window Features
Insulated WindowsDouble Pane Windows
Bedroom 2
Dimensions - 11x16Level - SecondDescription - Ceiling Fan,Carpet,Smooth Ceiling
Bedroom 3
Dimensions - 12x16Level - SecondDescription - Ceiling Fan,Carpet,Smooth Ceiling
Dining Room
Dimensions - 14x14Level - FirstDescription - Crown Mold,Smooth Ceiling,Wood Floor
FOYER
Dimensions - 13x14Level - FirstDescription - Crown Mold,Smooth Ceiling,Wood Floor
Kitchen
Dimensions - 15x13Level - FirstDescription - Crown Mold,Granite Countertop,Kitchen Island,Smooth Ceiling,Tile,Wood Floor
Living Room
Dimensions - 22x15Level - FirstDescription - Ceiling Fan,Crown Mold,Fireplace,Recessed Lighting,Smooth Ceiling,Wood Floor
Office
Dimensions - 14x13Level - FirstDescription - Ceiling Fan,Crown Mold,Smooth Ceiling,Trey,Wood Floor
Primary Bedroom
Dimensions - 18x14Level - FirstDescription - Smooth Ceiling,Tile
Save
Ask
Tour
Hide
Exterior Features
Construction Details
Brick
Fencing
Privacy
Patio And Porch
CoveredDeckPorch
Pool Features
Private
Private Pool
Yes
Windows/Doors
Insulated WindowsDouble Pane Windows
Community Features
Association Dues
165
Community Features
CurbsLakePlaygroundSidewalksStreet Lights
Financing Terms Available
CashConventionalFHAVA Loan
HOA Fee Frequency
Annually
Schools
School District
Unknown
Elementary School
Columbia Elementary
Middle School
Discovery
High School
Bob Jones
Listing courtesy of Jill Heffernan of Keller Williams Realty Madison

Listing information is provided by Participants of the Valley MLS. IDX information is provided exclusively for personal, non-commercial use, and may not be used for any purpose other than to identify prospective properties consumers may be interested in purchasing. Information is deemed reliable but not guaranteed. Copyright 2026, Valley MLS.
Data last updated at: 2026-07-31 09:56 PM UTC
Listing information is provided by Participants of the Valley MLS. IDX information is provided exclusively for personal, non-commercial use, and may not be used for any purpose other than to identify prospective properties consumers may be interested in purchasing. Information is deemed reliable but not guaranteed. Copyright 2026, Valley MLS.
Data last updated at: 2026-07-31 09:56 PM UTC
Neighborhood & Commute
Source: Walkscore
Disclosure: Community information and market data powered by Constellation Data Labs. Information is deemed reliable but not guaranteed.
Save
Ask
Tour
Hide