


Save
Ask
Tour
Hide
$499,900
New Listing
970 Ross RainesAlbertville, AL 35951
For Sale|Farm|Active
3
Beds
2
Total Baths
2
Full Baths
1,660
SqFt
$301
/SqFt
2009
Built
Subdivision:
Metes And Bounds
County:
MARSHALL
Listing courtesy of Tania DiPrima of Main Street Realty Plus, LLC
Save
Ask
Tour
Hide
Mortgage Calculator
Monthly Payment (Est.)
$2,281Calculator powered by Showcase IDX, a Constellation1 Company. Copyright ©2026 Information is deemed reliable but not guaranteed.
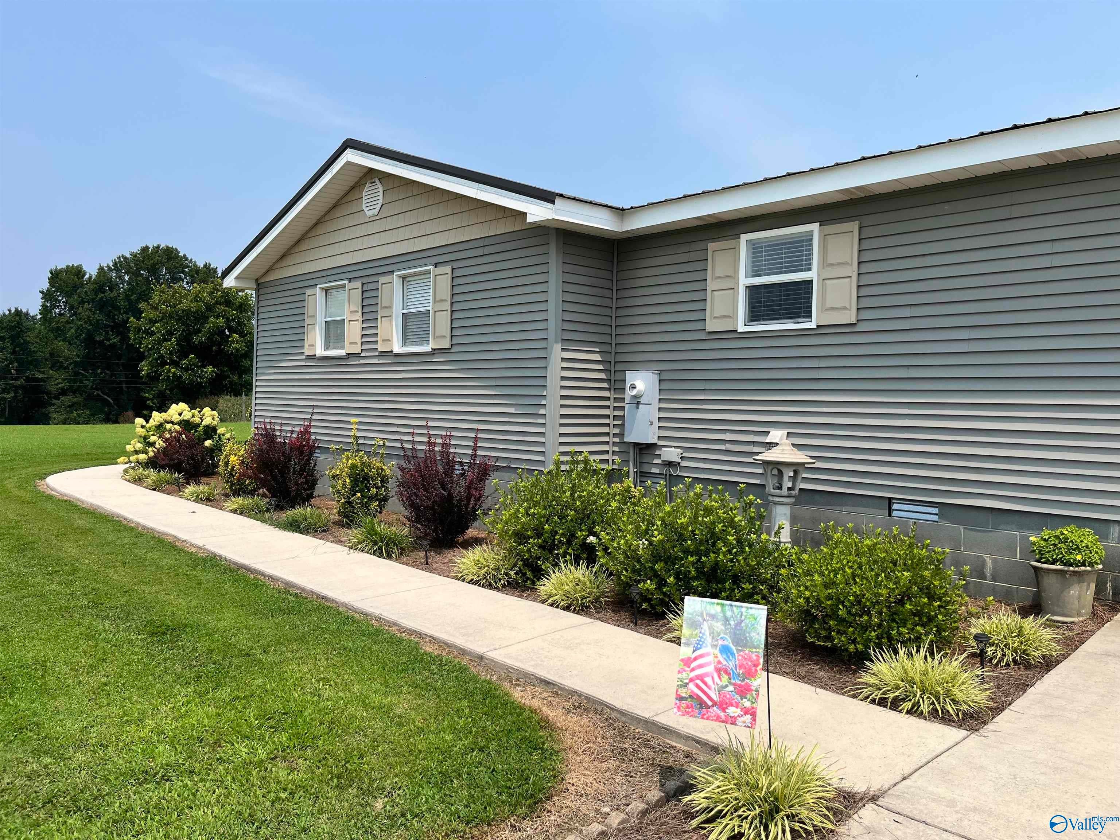
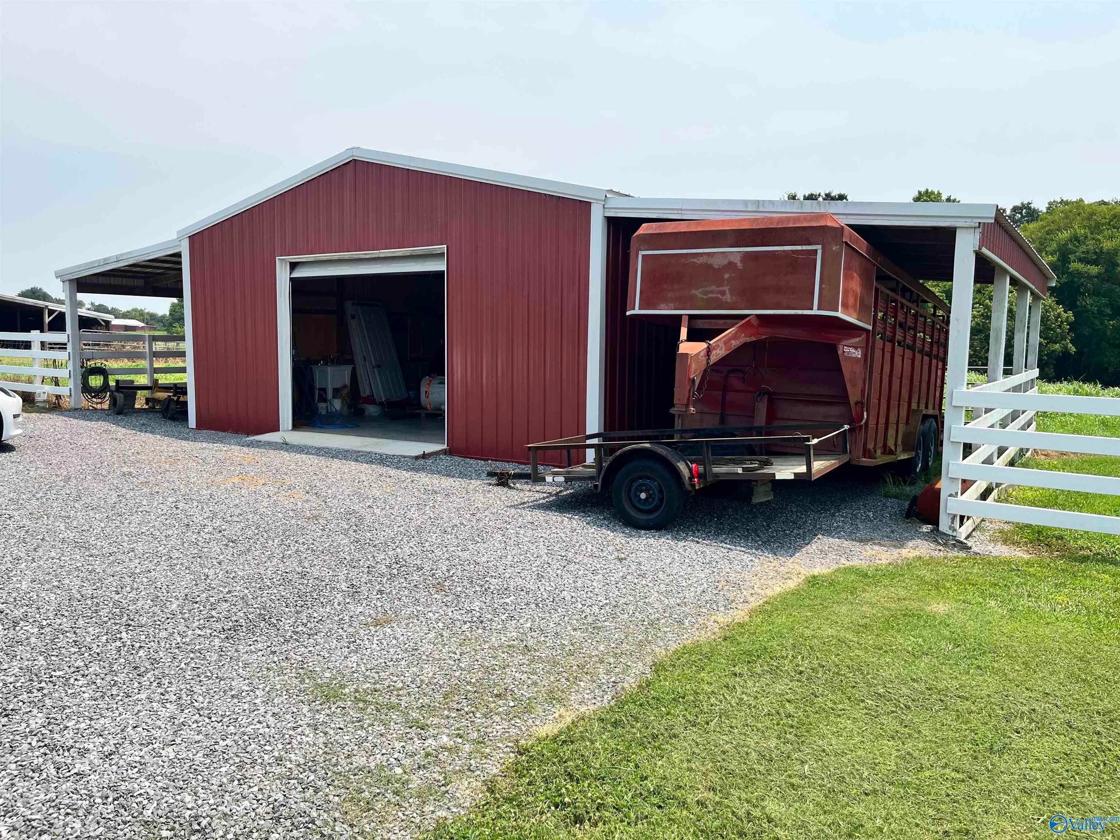
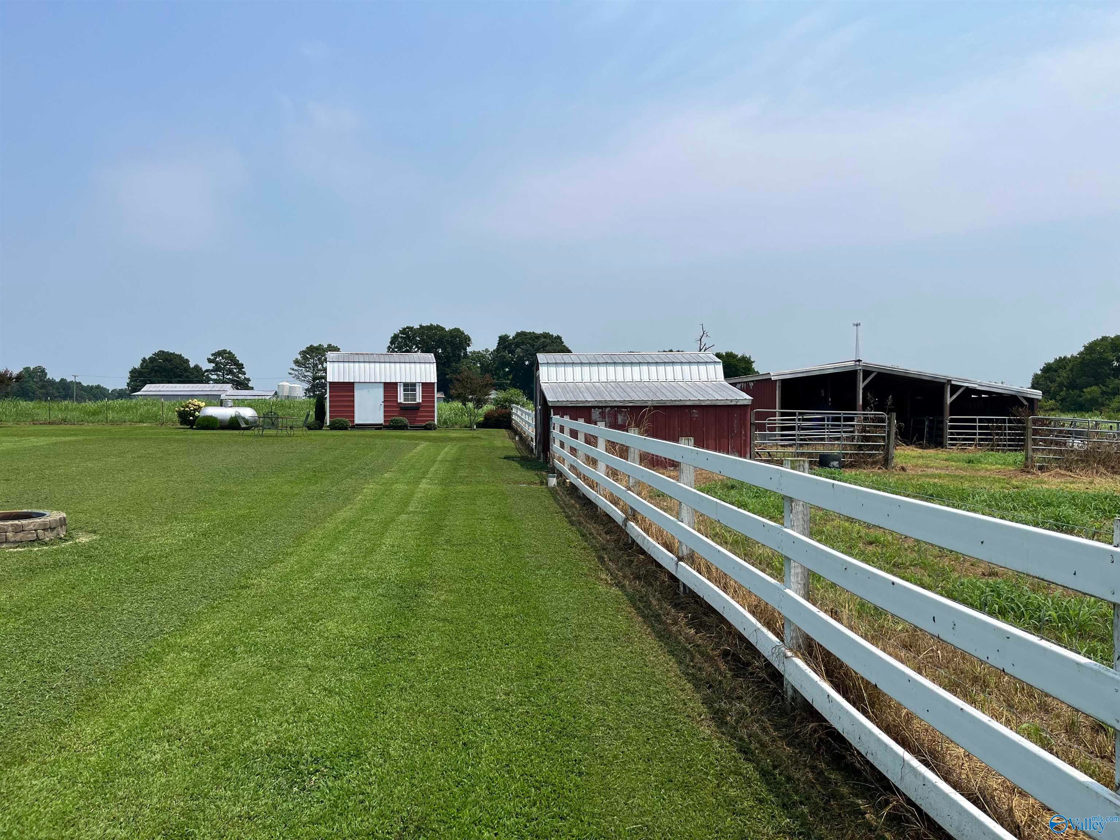
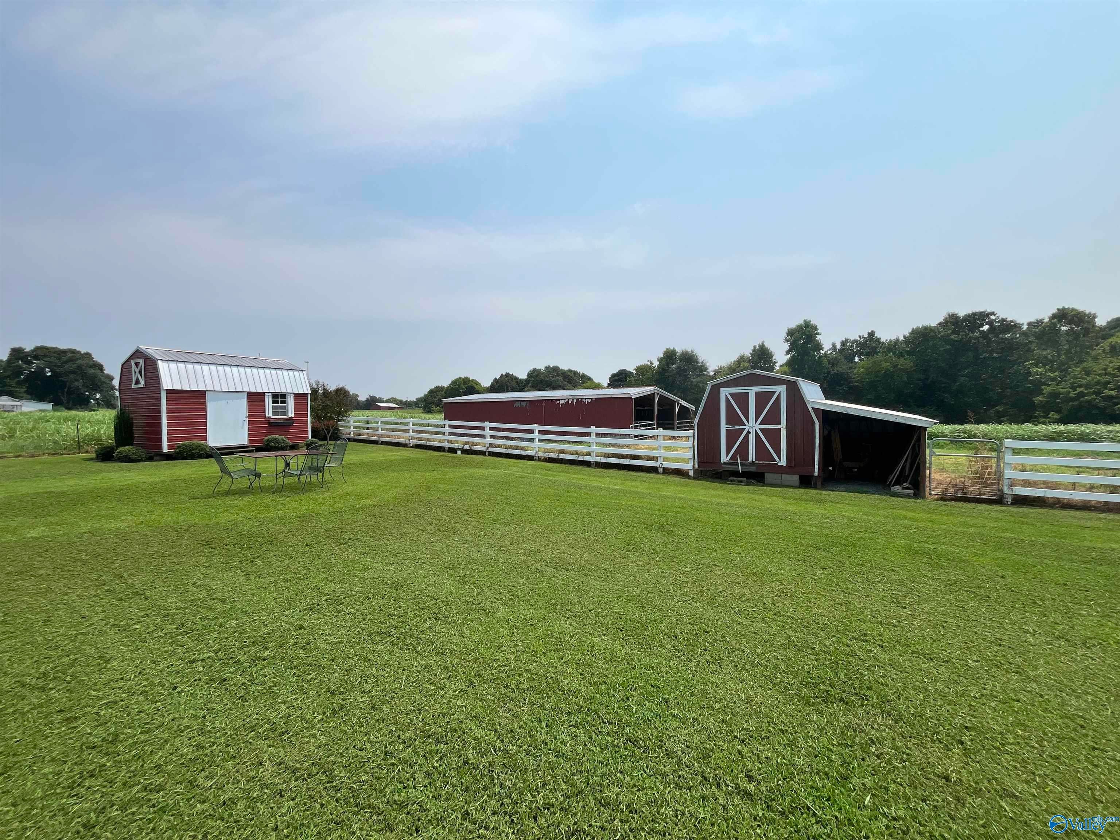
Welcome to your private country retreat! Situated on 20 fully fenced acres, this beautiful 3-bedroom, 2-bath home offers approximately 1,660 sq. ft. of comfortable living space. The property features an attached 2-car garage, large barn, enclosed detached shop, she shed, and an additional storage shed, providing plenty of room for equipment, hobbies, livestock, or recreational vehicles. Enjoy peaceful country views and access to a shared pond. Whether you’re looking for a mini farm, horse property, or simply a quiet place to call home, this property offers the perfect blend of privacy, functionality, and rural charm with endless possibilities. Don’t miss this rare opportunity!
Save
Ask
Tour
Hide
Listing Snapshot
Price
$499,900
Days On Site
0 Days
Bedrooms
3
Inside Area (SqFt)
1,660 sqft
Total Baths
2
Full Baths
2
Partial Baths
N/A
Lot Size
20 Acres
Year Built
2009
MLS® Number
21925104
Status
Active
Property Tax
N/A
HOA/Condo/Coop Fees
N/A
Sq Ft Source
N/A
Friends & Family
Recent Activity
| 22 hours ago | Listing updated with changes from the MLS® | |
| 24 hours ago | Listing first seen on site |
General Features
Acres
20
Garage
Yes
Garage Spaces
2
Levels
One
Number Of Stories
1
Property Sub Type
Farm
Sewer
Septic Tank
Style
Ranch/1 Story
Water Source
Public
Interior Features
Basement
Crawl Space
Cooling
Central Air
Fireplace
Yes
Fireplace Features
Gas Log
Heating
Central
Laundry Features
Laundry Room
Bedroom 2
Dimensions - 11x12Level - FirstDescription - Carpet
Bedroom 3
Dimensions - 9x11Level - FirstDescription - Carpet
Kitchen
Dimensions - 13x24Level - FirstDescription - LVP
Laundry
Dimensions - 7x12Level - FirstDescription - LVP
Living Room
Dimensions - 18x23Level - FirstDescription - Fireplace,LVP
Primary Bedroom
Dimensions - 14x13Level - FirstDescription - Carpet
Save
Ask
Tour
Hide
Exterior Features
Construction Details
Vinyl Siding
Community Features
Financing Terms Available
CashConventionalVA Loan
Schools
School District
Unknown
Elementary School
Asbury Elementary School
Middle School
Asbury Middle School
High School
Asbury
Listing courtesy of Tania DiPrima of Main Street Realty Plus, LLC

Listing information is provided by Participants of the Valley MLS. IDX information is provided exclusively for personal, non-commercial use, and may not be used for any purpose other than to identify prospective properties consumers may be interested in purchasing. Information is deemed reliable but not guaranteed. Copyright 2026, Valley MLS.
Data last updated at: 2026-07-30 07:47 PM UTC
Listing information is provided by Participants of the Valley MLS. IDX information is provided exclusively for personal, non-commercial use, and may not be used for any purpose other than to identify prospective properties consumers may be interested in purchasing. Information is deemed reliable but not guaranteed. Copyright 2026, Valley MLS.
Data last updated at: 2026-07-30 07:47 PM UTC
Neighborhood & Commute
Source: Walkscore
Disclosure: Community information and market data powered by Constellation Data Labs. Information is deemed reliable but not guaranteed.
Save
Ask
Tour
Hide
Did you know? You can invite friends and family to your search. They can join your search, rate and discuss listings with you.