


Save
Ask
Tour
Hide
$299,000
New Listing
28 King DriveUnion Grove, AL 35175
For Sale|Single Family Residence|Active
3
Beds
1
Total Bath
1
Full Bath
1,200
SqFt
$249
/SqFt
1975
Built
Subdivision:
Metes And Bounds
County:
MARSHALL
Listing courtesy of Hannah NeSmith of Matlock Realty Group, LLC
Save
Ask
Tour
Hide
Mortgage Calculator
Monthly Payment (Est.)
$1,364Calculator powered by Showcase IDX, a Constellation1 Company. Copyright ©2026 Information is deemed reliable but not guaranteed.
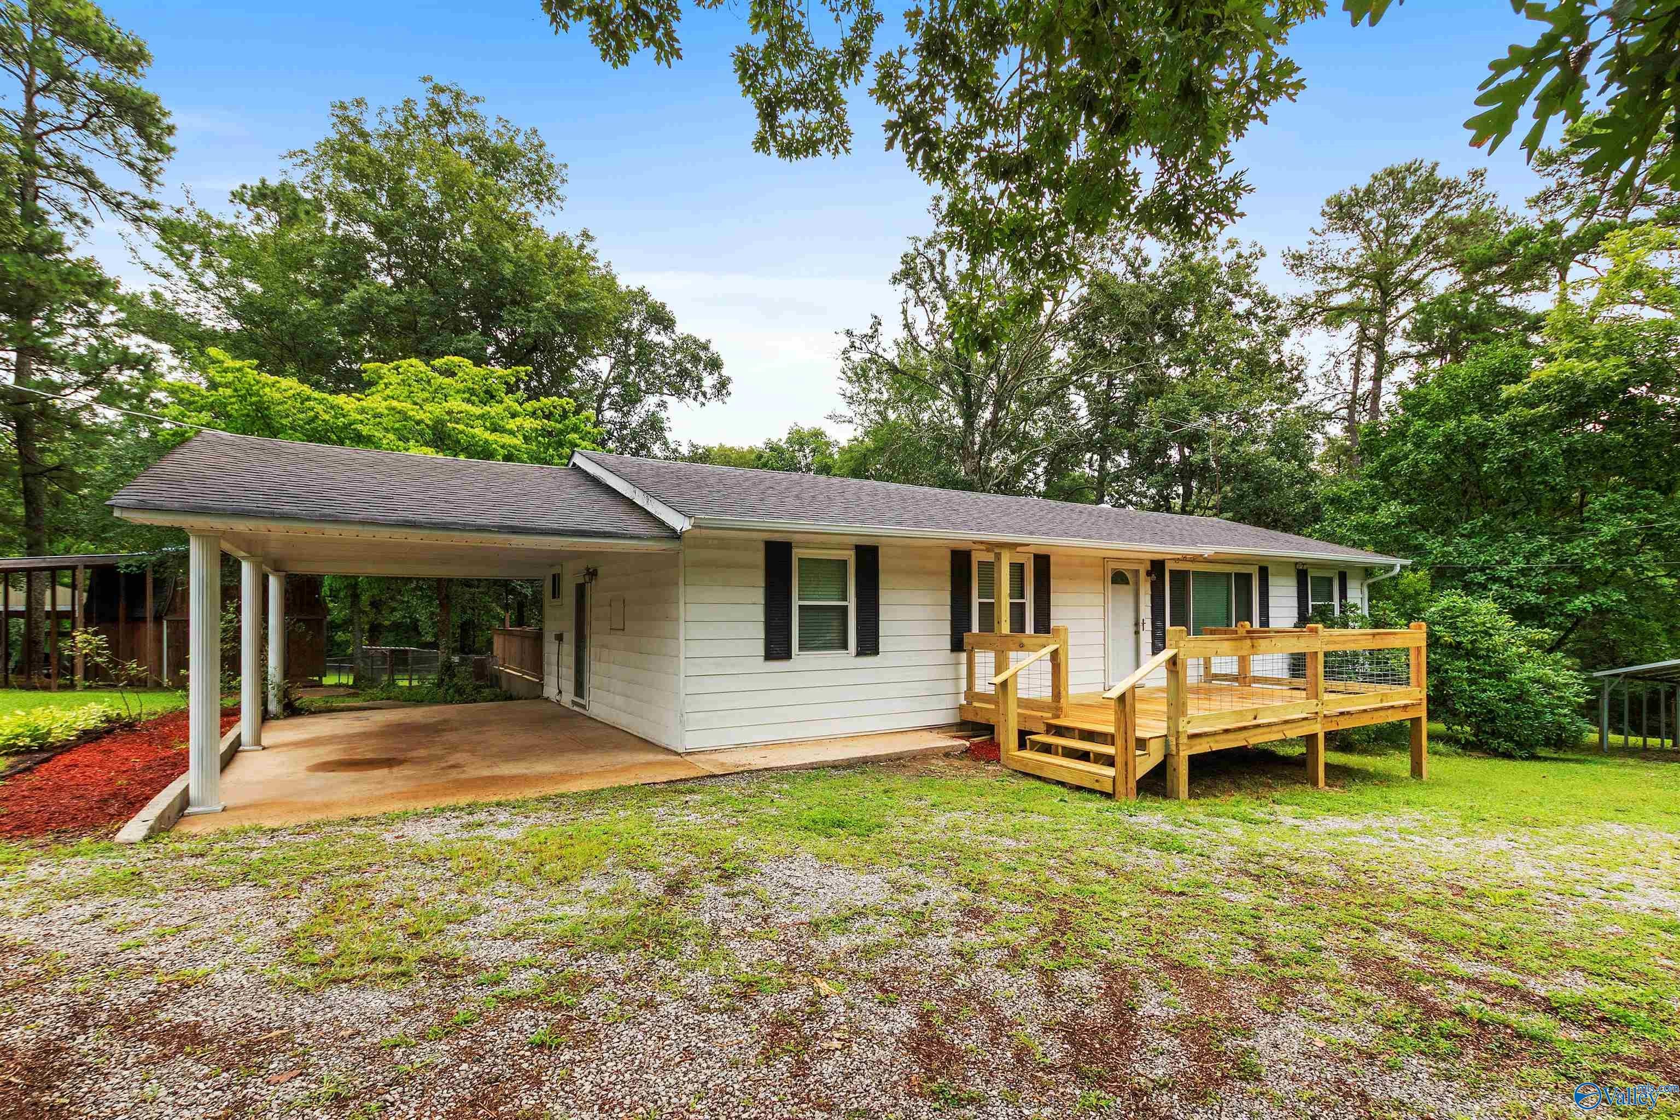
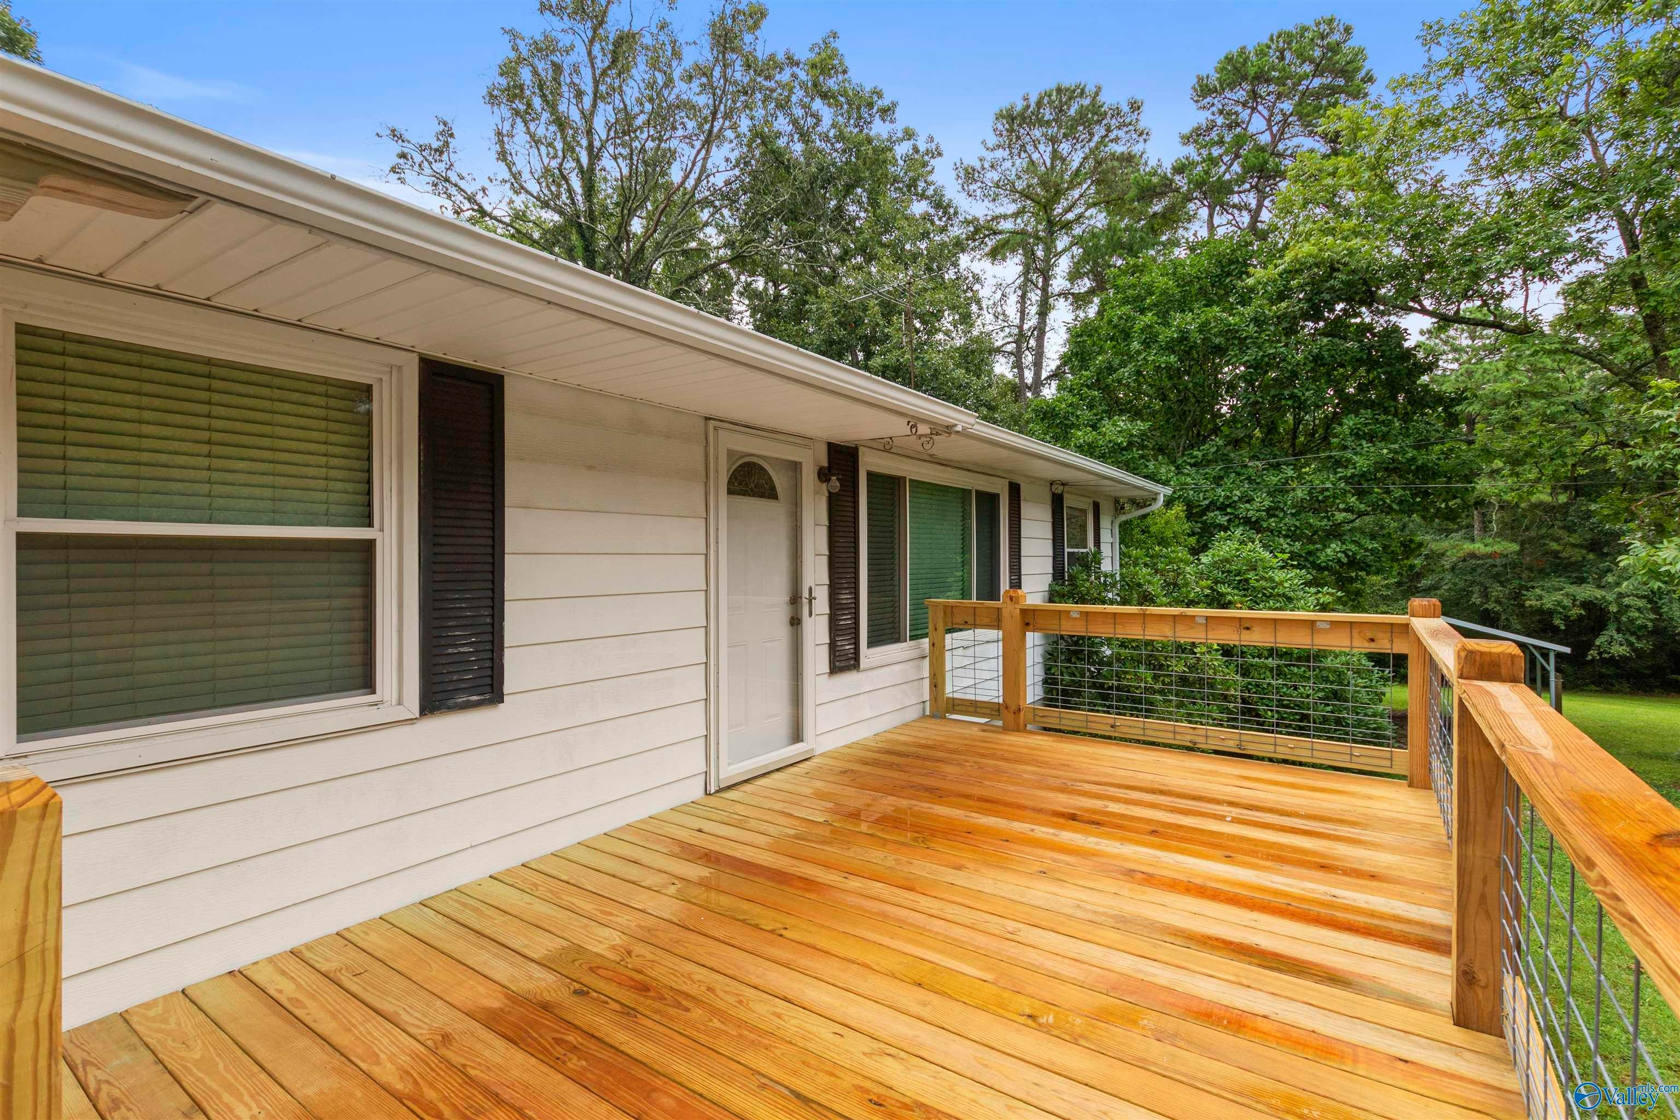
Tucked away on approximately 8 picturesque acres in Union Grove, this unique property offers privacy, natural beauty, and room to make it your own. The land features a peaceful mix of open pasture and mature woods, with hiking trails, a natural spring, and a waterfall to explore. The charming 3-bedroom, 1-bath home is full of potential, while the large pavilion is perfect for entertaining, gatherings, or quiet evenings outdoors. A fenced backyard offers space for children, pets, or gardening. Whether you’re dreaming of a private homestead, weekend retreat, or hobby farm, this special property is ready for your vision.
Save
Ask
Tour
Hide
Listing Snapshot
Price
$299,000
Days On Site
0 Days
Bedrooms
3
Inside Area (SqFt)
1,200 sqft
Total Baths
1
Full Baths
1
Partial Baths
N/A
Lot Size
8 Acres
Year Built
1975
MLS® Number
21925111
Status
Active
Property Tax
N/A
HOA/Condo/Coop Fees
N/A
Sq Ft Source
N/A
Friends & Family
Recent Activity
| 3 hours ago | Listing updated with changes from the MLS® | |
| 24 hours ago | Listing first seen on site |
General Features
Acres
8
Levels
One
Number Of Stories
1
Parking
Attached Carport
Property Sub Type
Single Family Residence
Sewer
Septic Tank
Style
Ranch/1 Story
Water Source
Public
Interior Features
Basement
Crawl Space
Cooling
Central Air
Fireplace Features
None
Heating
Central
Bedroom 2
Dimensions - 9x10Level - First
Bedroom 3
Dimensions - 11x8Level - First
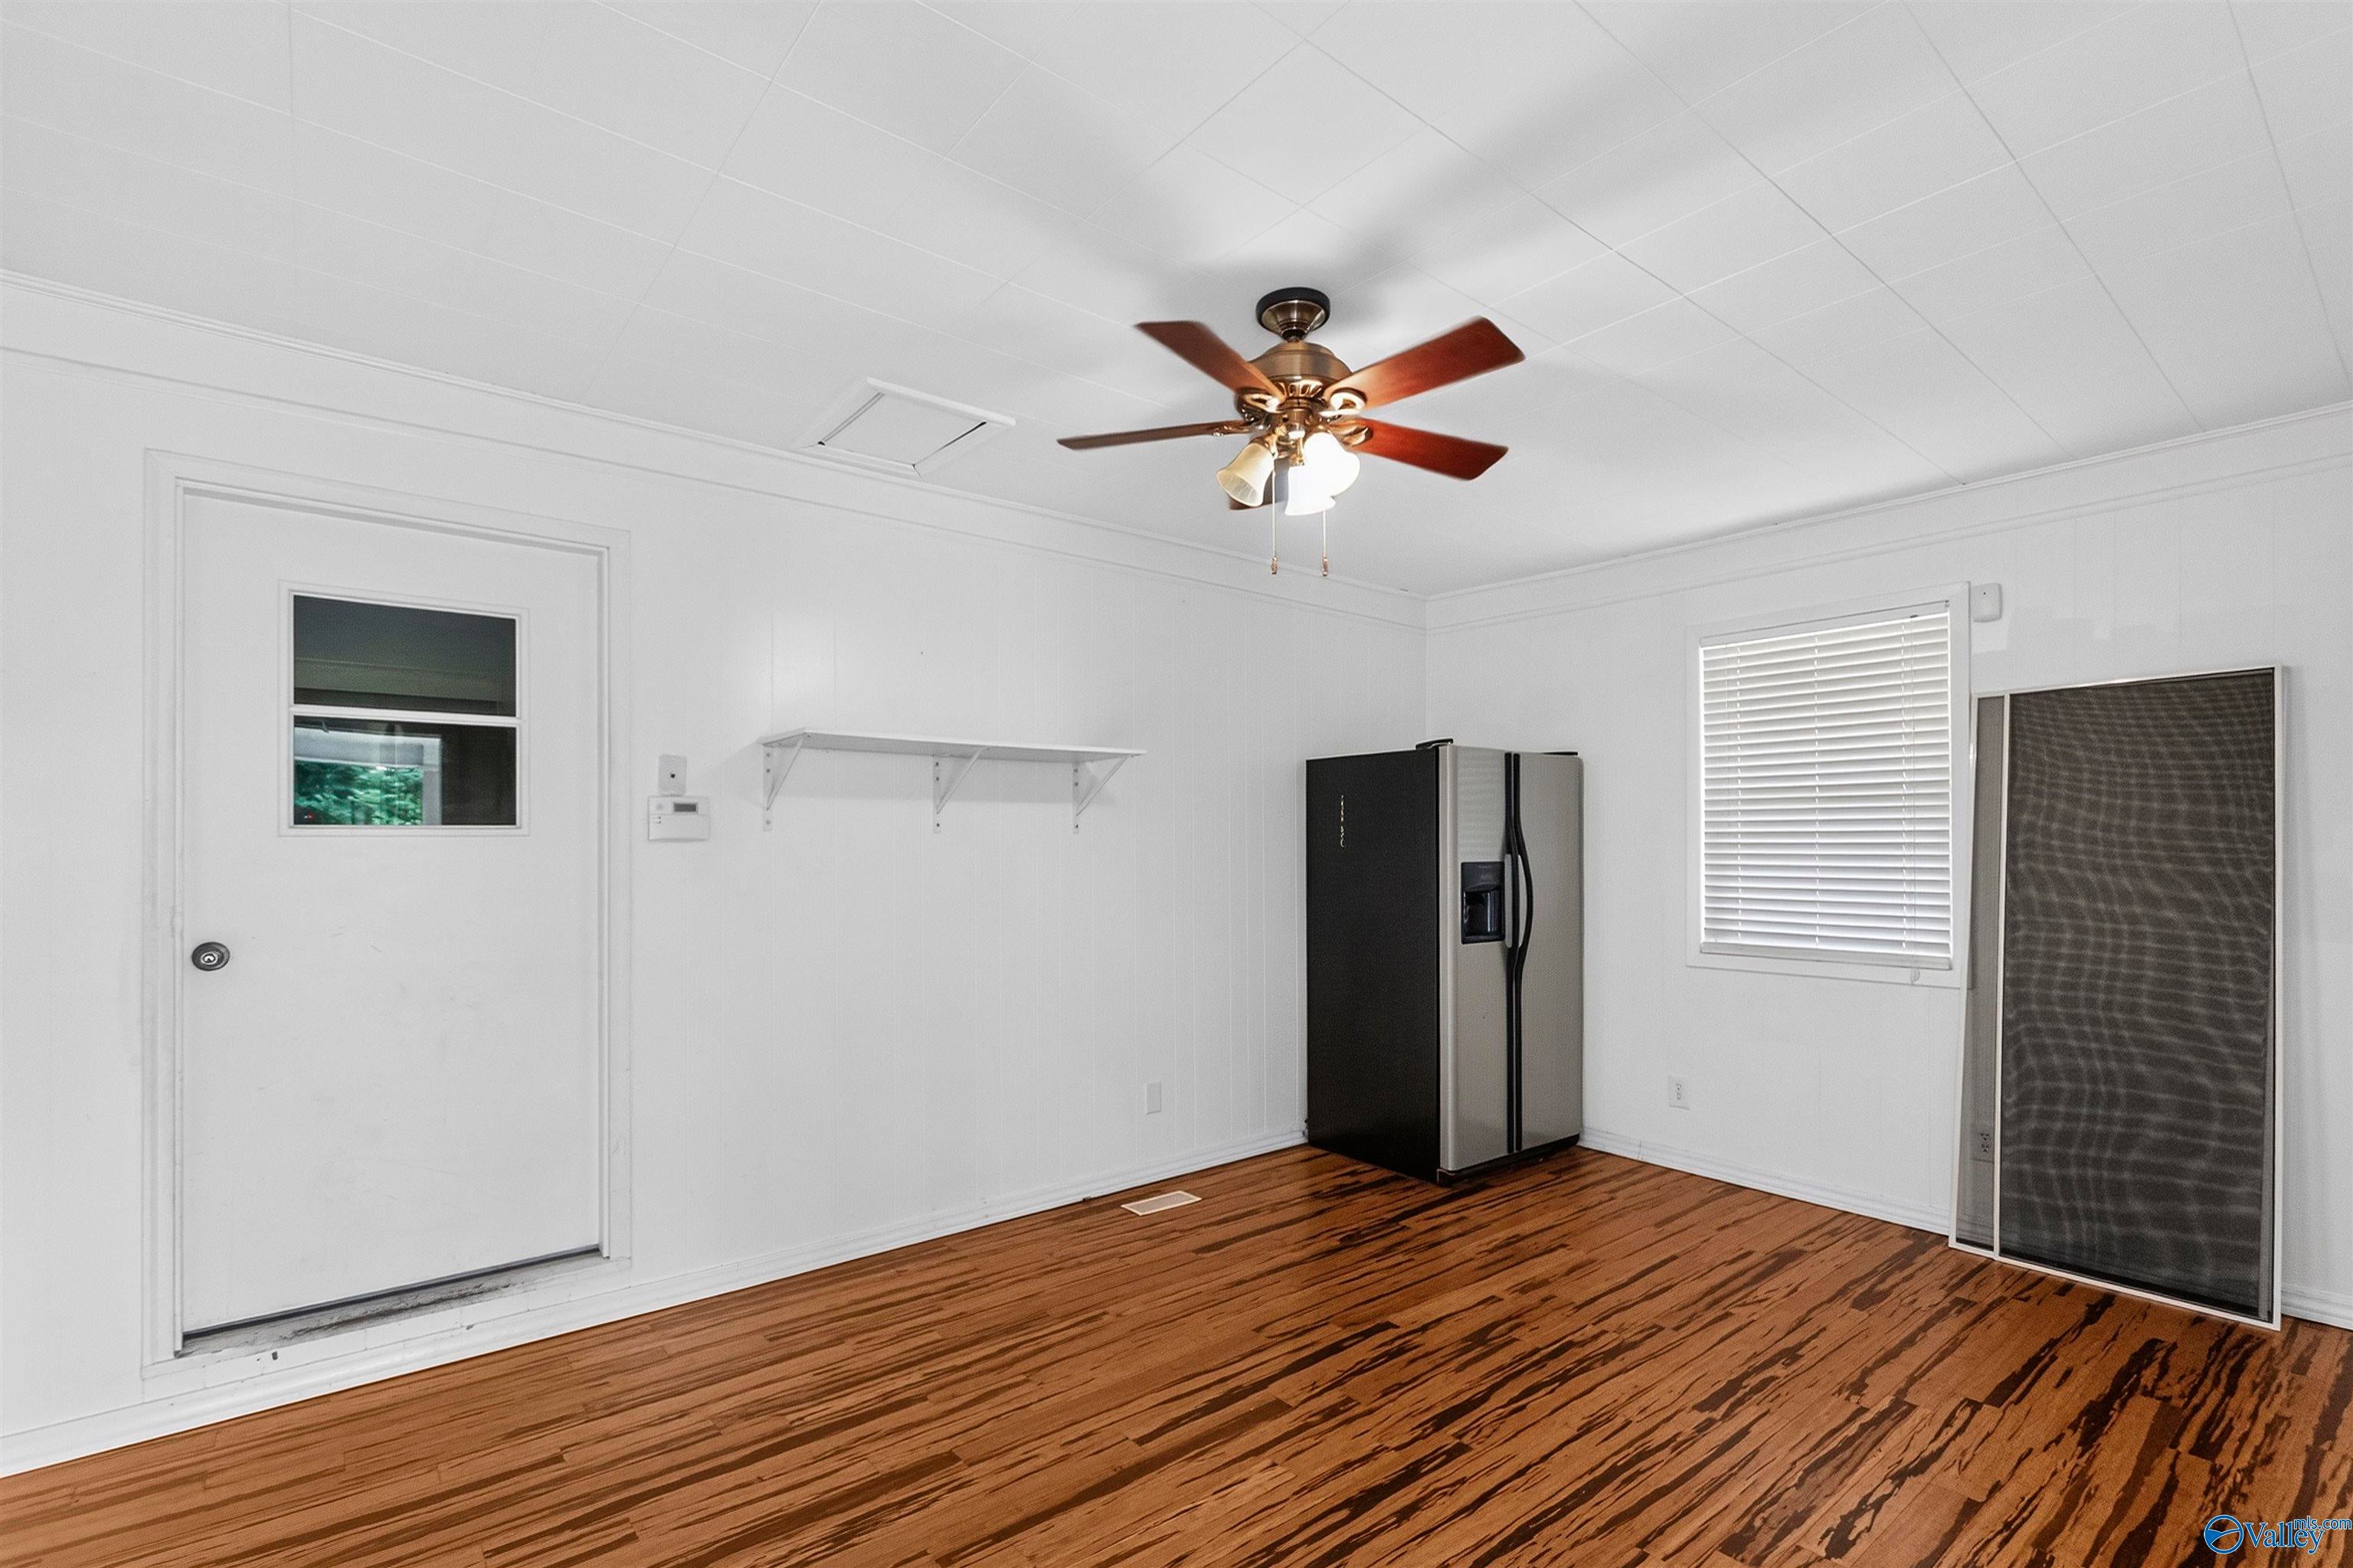
Bonus Room
Dimensions - 16x11
Dining Room
Dimensions - 11x11
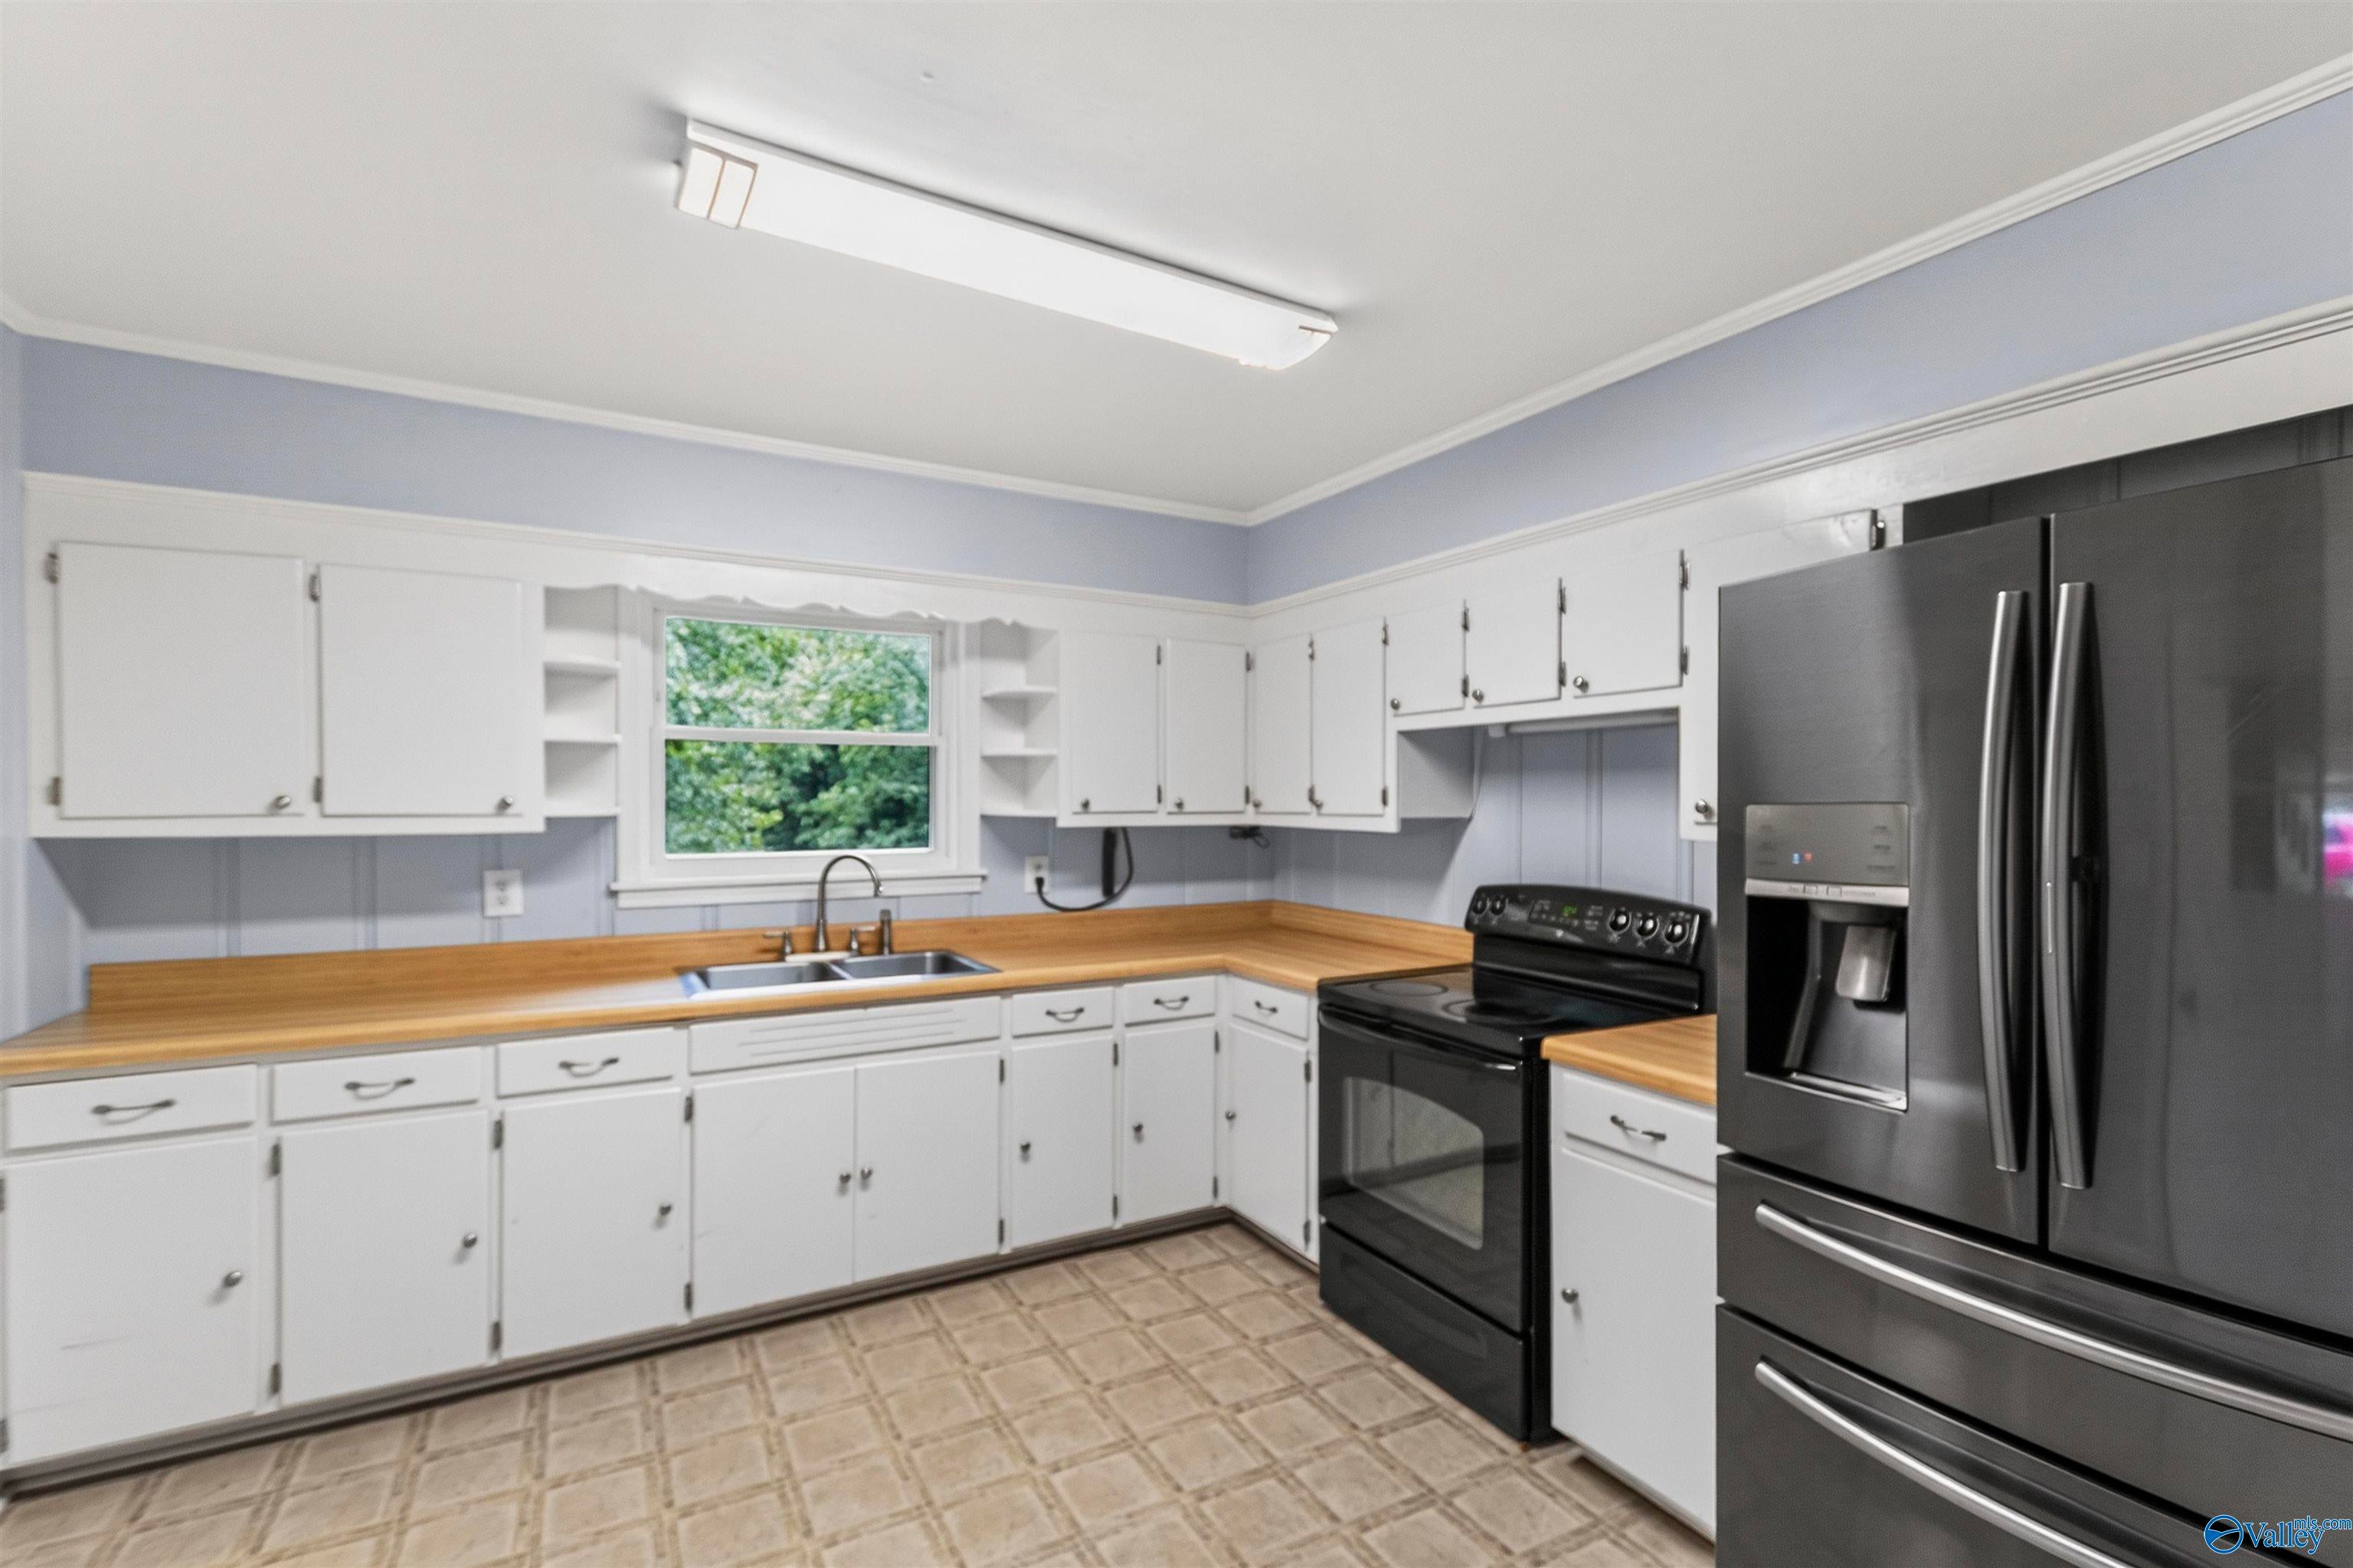
Kitchen
Dimensions - 11x9Description - Vinyl
Living Room
Dimensions - 12x11Description - Wood Floor
Primary Bedroom
Dimensions - 11x9Level - FirstDescription - Wood Floor
Save
Ask
Tour
Hide
Exterior Features
Construction Details
Vinyl Siding
Community Features
Financing Terms Available
CashConventionalFHAVA Loan
Schools
School District
Unknown
Elementary School
Brindlee Elem School
Middle School
Brindlee Mtn Midd School
High School
Brindlee Mtn High School
Listing courtesy of Hannah NeSmith of Matlock Realty Group, LLC

Listing information is provided by Participants of the Valley MLS. IDX information is provided exclusively for personal, non-commercial use, and may not be used for any purpose other than to identify prospective properties consumers may be interested in purchasing. Information is deemed reliable but not guaranteed. Copyright 2026, Valley MLS.
Data last updated at: 2026-07-30 08:23 PM UTC
Listing information is provided by Participants of the Valley MLS. IDX information is provided exclusively for personal, non-commercial use, and may not be used for any purpose other than to identify prospective properties consumers may be interested in purchasing. Information is deemed reliable but not guaranteed. Copyright 2026, Valley MLS.
Data last updated at: 2026-07-30 08:23 PM UTC
Neighborhood & Commute
Source: Walkscore
Disclosure: Community information and market data powered by Constellation Data Labs. Information is deemed reliable but not guaranteed.
Save
Ask
Tour
Hide
Did you know? You can invite friends and family to your search. They can join your search, rate and discuss listings with you.