


Save
Ask
Tour
Hide
$524,900
New Listing
1406 Woodmont AvenueHuntsville, AL 35801
For Sale|Single Family Residence|Active
4
Beds
3
Total Baths
2
Full Baths
1
Partial Bath
2,597
SqFt
$202
/SqFt
1961
Built
Subdivision:
Windy Hills
County:
MADISON
Listing courtesy of Libby Smith of Van Valkenburgh & Wilkinson Pr
Save
Ask
Tour
Hide
Mortgage Calculator
Monthly Payment (Est.)
$2,395Calculator powered by Showcase IDX, a Constellation1 Company. Copyright ©2026 Information is deemed reliable but not guaranteed.
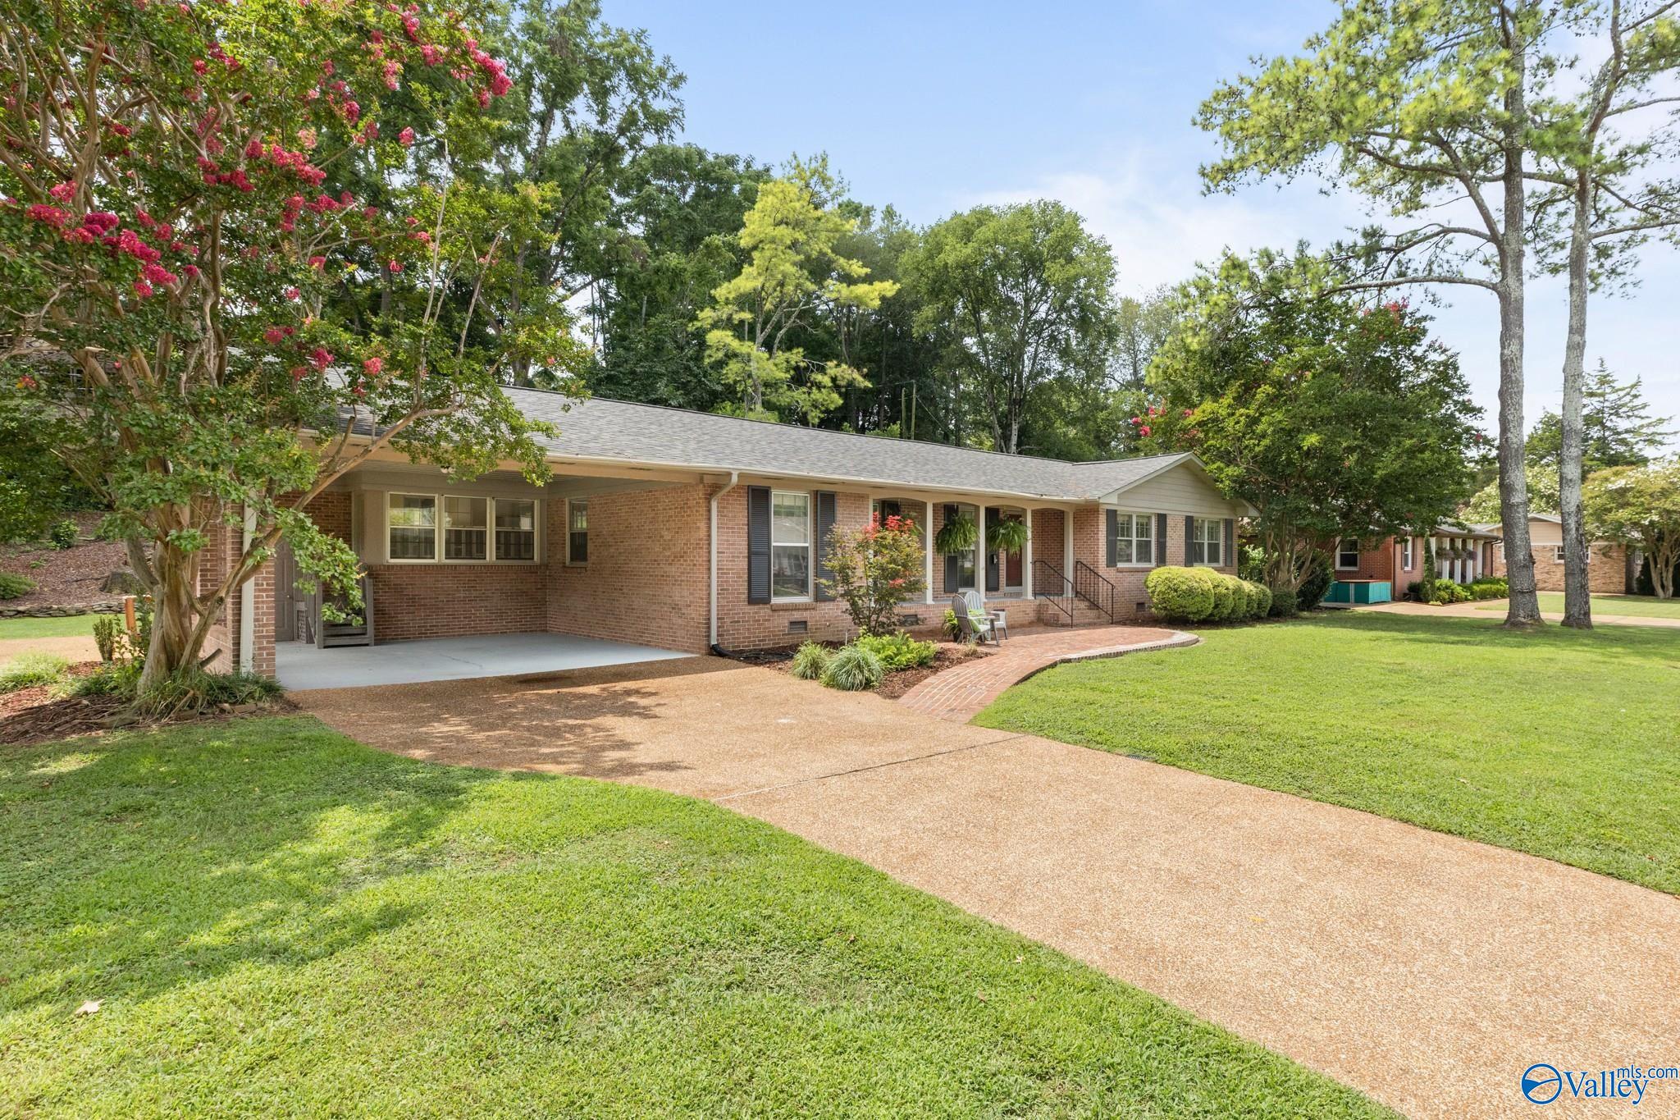
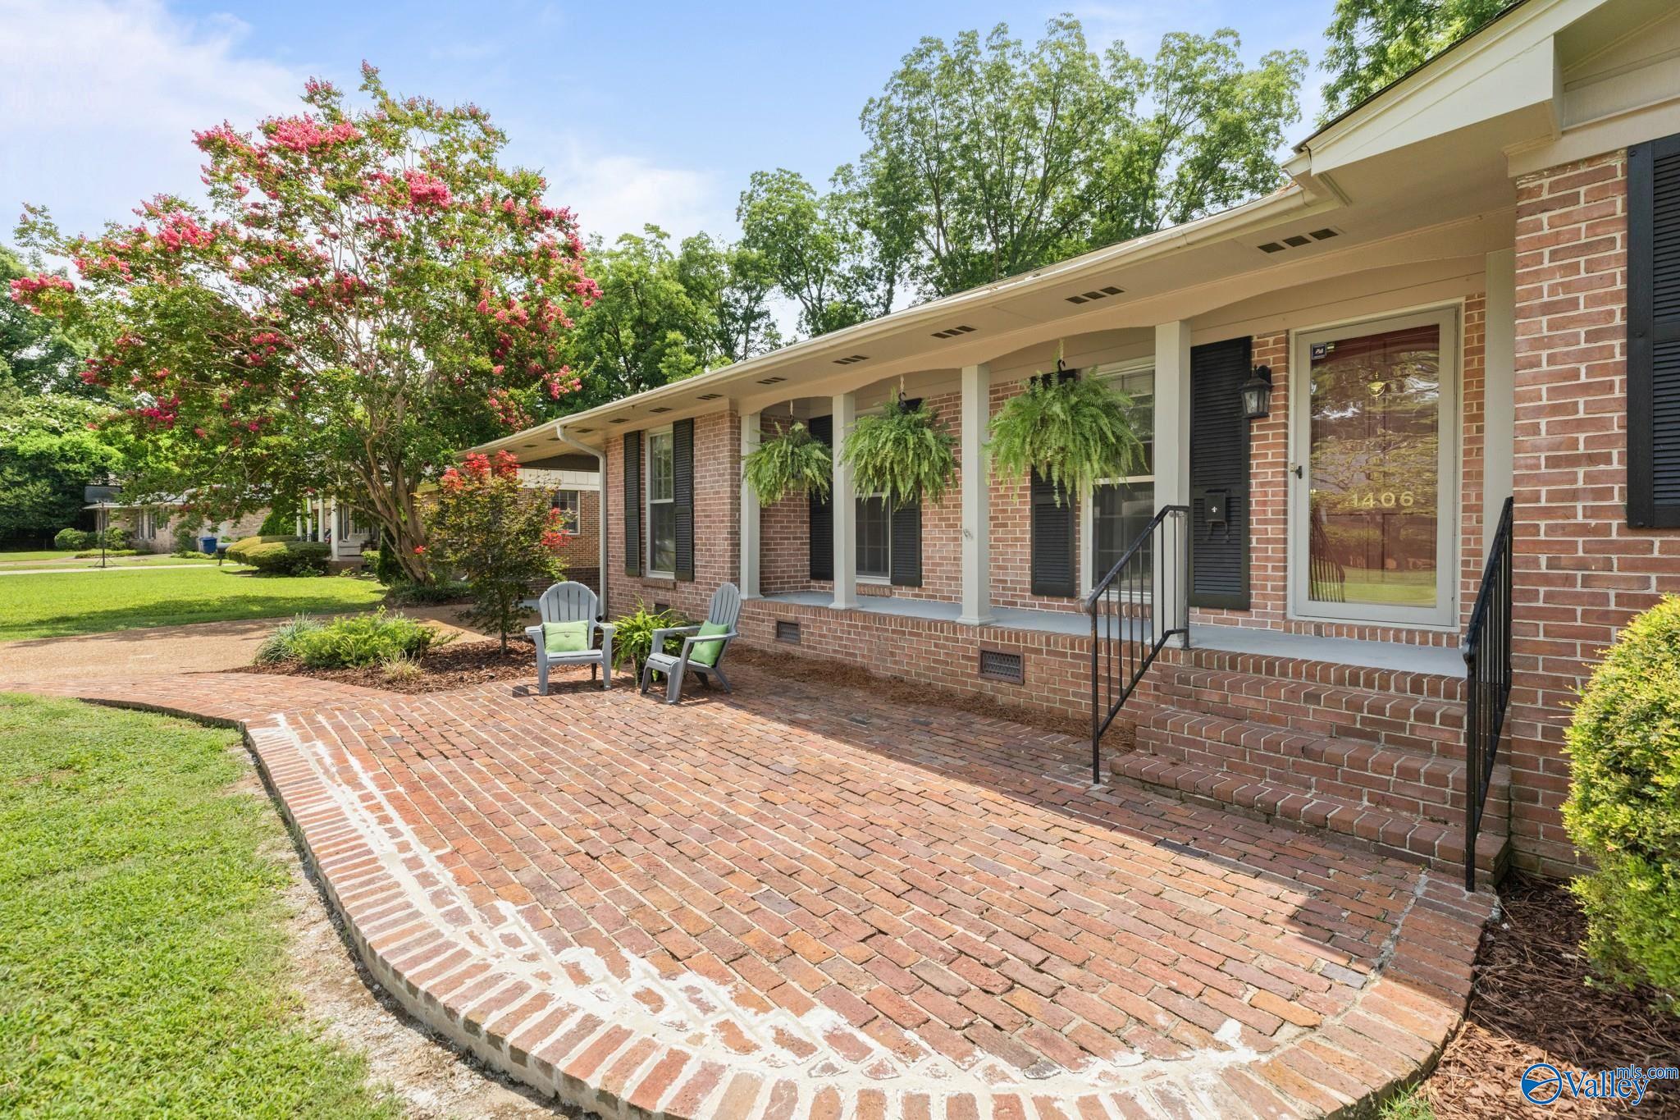
Nestled in the heart of Blossomwood, 1406 Woodmont Ave offers an incredible opportunity to create your dream home in one of Huntsville's most sought after neighborhoods. This 4 bedroom, 3 bath home features a large Master and a spacious 20x20 family room, desirable floor plan and wonderful bones ready for your personal touch. This unbeatable location is within 5 minutes of downtown / hospital / entertainment venues and right across the street from the pool and school . Generous backyard offers plenty of space for entertaining, garden or play.
Save
Ask
Tour
Hide
Listing Snapshot
Price
$524,900
Days On Site
0 Days
Bedrooms
4
Inside Area (SqFt)
2,597 sqft
Total Baths
3
Full Baths
2
Partial Baths
1
Lot Size
N/A
Year Built
1961
MLS® Number
21925113
Status
Active
Property Tax
N/A
HOA/Condo/Coop Fees
N/A
Sq Ft Source
Appraiser
Friends & Family
Recent Activity
| 19 hours ago | Listing updated with changes from the MLS® | |
| 24 hours ago | Listing first seen on site |
General Features
Carport
2
Levels
One
Number Of Stories
1
Parking
Carport
Property Sub Type
Single Family Residence
Sewer
Public Sewer
Style
Ranch/1 StoryTraditional
Water Source
Public
Interior Features
Basement
Crawl Space
Cooling
ElectricCentral Air
Fireplace Features
None
Heating
Central
Laundry Features
Laundry Room
Bedroom 2
Dimensions - 13x10Level - FirstDescription - Wood Floor
Bedroom 3
Dimensions - 12x12Level - FirstDescription - Ceiling Fan,Carpet,Built Ins
Bedroom 4
Dimensions - 12x11Level - FirstDescription - Ceiling Fan,Carpet
Family Room
Dimensions - 20x20Level - FirstDescription - Ceiling Fan,Carpet,Built Ins
FOYER
Dimensions - 5x13Level - FirstDescription - Wood Floor
Kitchen
Dimensions - 17x14Level - FirstDescription - Ceiling Fan,Eat In Kitchen,Tile
Laundry
Dimensions - 5x10Level - First
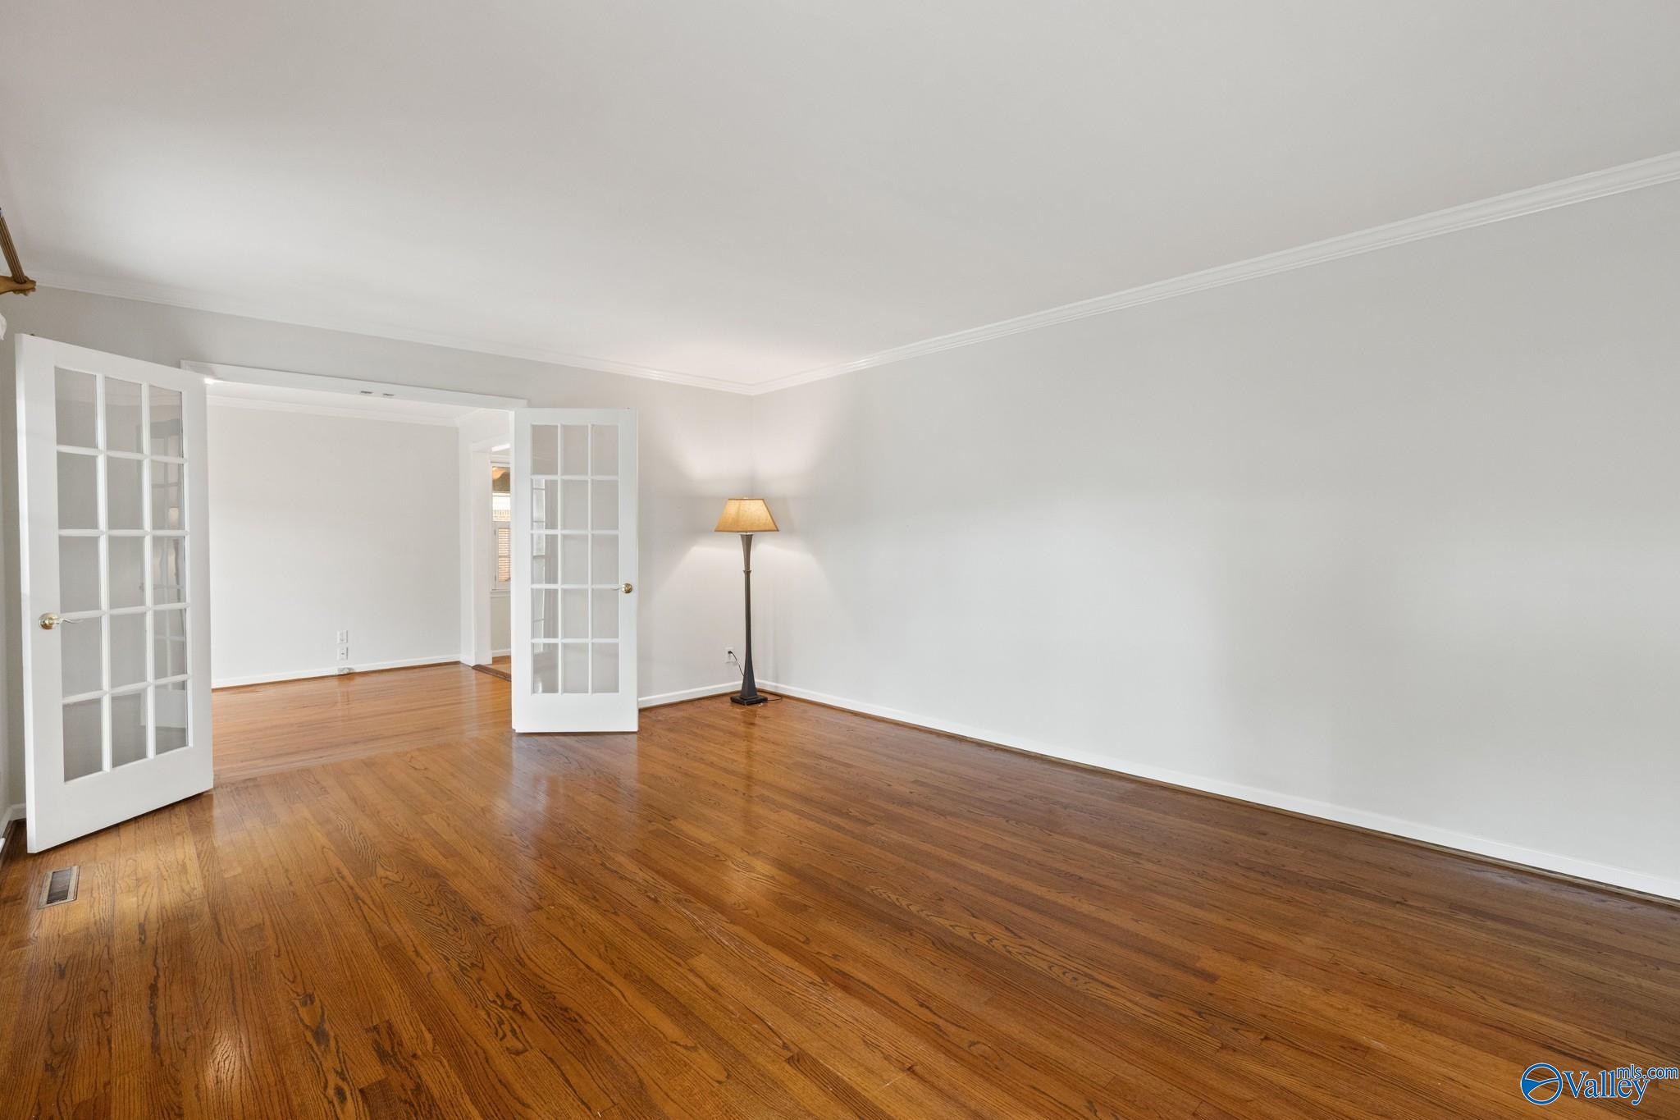
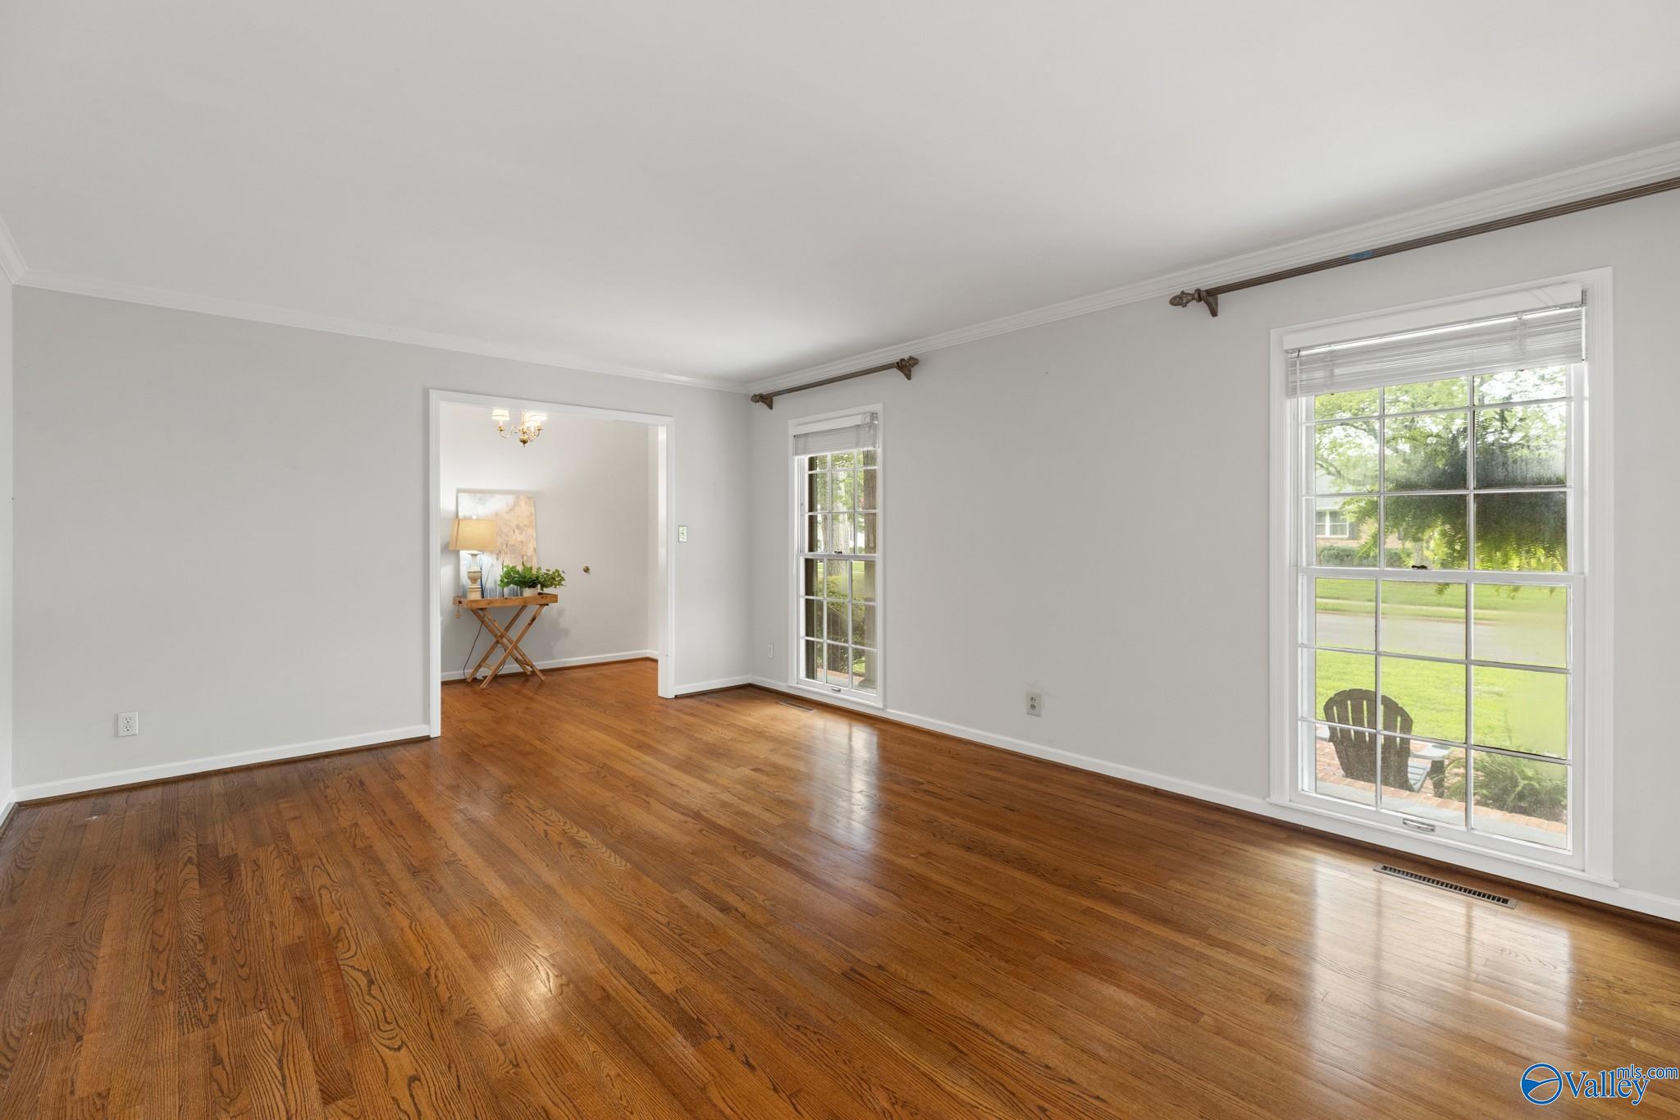
Living Room
Dimensions - 18x13Level - FirstDescription - Crown Mold,Wood Floor
Primary Bedroom
Dimensions - 17x14Level - FirstDescription - Ceiling Fan,Carpet
Save
Ask
Tour
Hide
Exterior Features
Construction Details
Brick
Lot Features
Wooded
Patio And Porch
PorchPatioDeckFront Porch
Community Features
Financing Terms Available
CashConventionalFHAVA Loan
Schools
School District
Unknown
Elementary School
Blossomwood
Middle School
Huntsville
High School
Huntsville
Listing courtesy of Libby Smith of Van Valkenburgh & Wilkinson Pr

Listing information is provided by Participants of the Valley MLS. IDX information is provided exclusively for personal, non-commercial use, and may not be used for any purpose other than to identify prospective properties consumers may be interested in purchasing. Information is deemed reliable but not guaranteed. Copyright 2026, Valley MLS.
Data last updated at: 2026-07-30 08:29 PM UTC
Listing information is provided by Participants of the Valley MLS. IDX information is provided exclusively for personal, non-commercial use, and may not be used for any purpose other than to identify prospective properties consumers may be interested in purchasing. Information is deemed reliable but not guaranteed. Copyright 2026, Valley MLS.
Data last updated at: 2026-07-30 08:29 PM UTC
Neighborhood & Commute
Source: Walkscore
Disclosure: Community information and market data powered by Constellation Data Labs. Information is deemed reliable but not guaranteed.
Save
Ask
Tour
Hide
Did you know? You can invite friends and family to your search. They can join your search, rate and discuss listings with you.