


Save
Ask
Tour
Hide
$725,000
New Listing
623 Grant Street SEDecatur, AL 35601
For Sale|Single Family Residence|Active
4
Beds
4
Total Baths
3
Full Baths
1
Partial Bath
4,238
SqFt
$171
/SqFt
1934
Built
Subdivision:
Albany Heritage
County:
MORGAN
Listing courtesy of Colby Williams of Innovative Realty Solutions
Save
Ask
Tour
Hide
Mortgage Calculator
Monthly Payment (Est.)
$3,308Calculator powered by Showcase IDX, a Constellation1 Company. Copyright ©2026 Information is deemed reliable but not guaranteed.
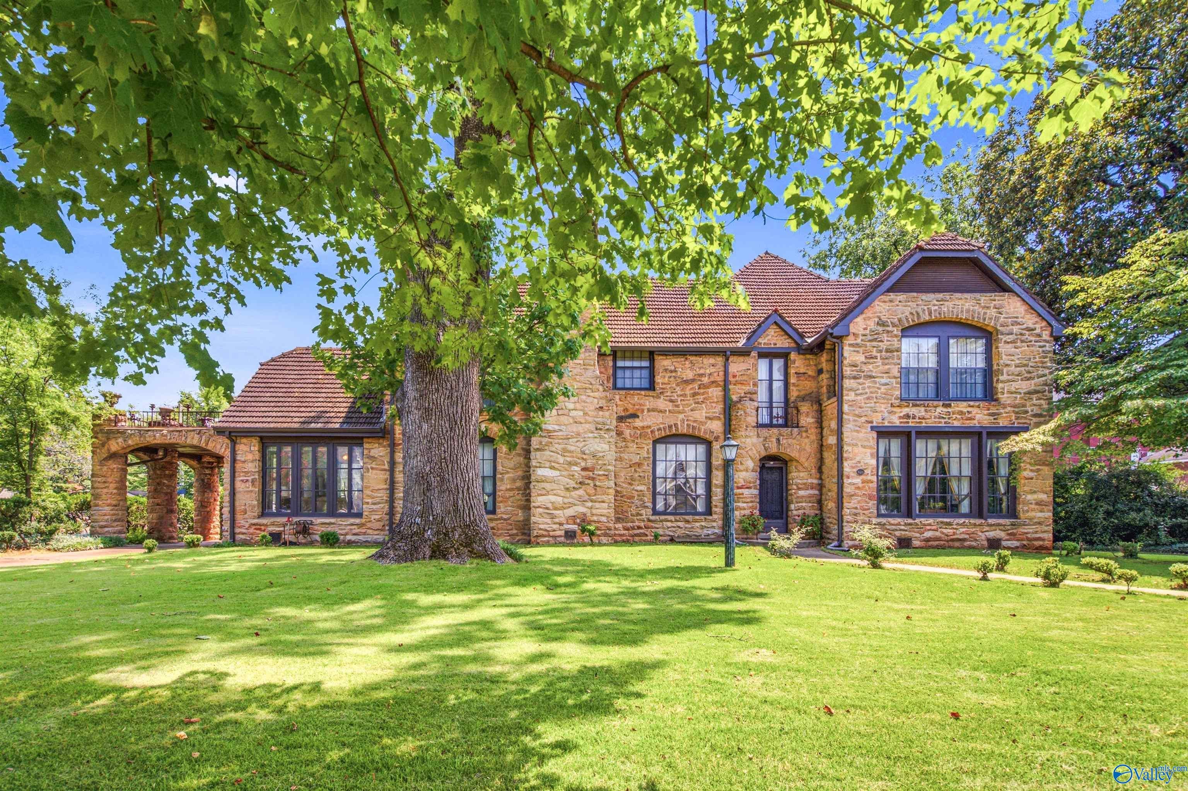
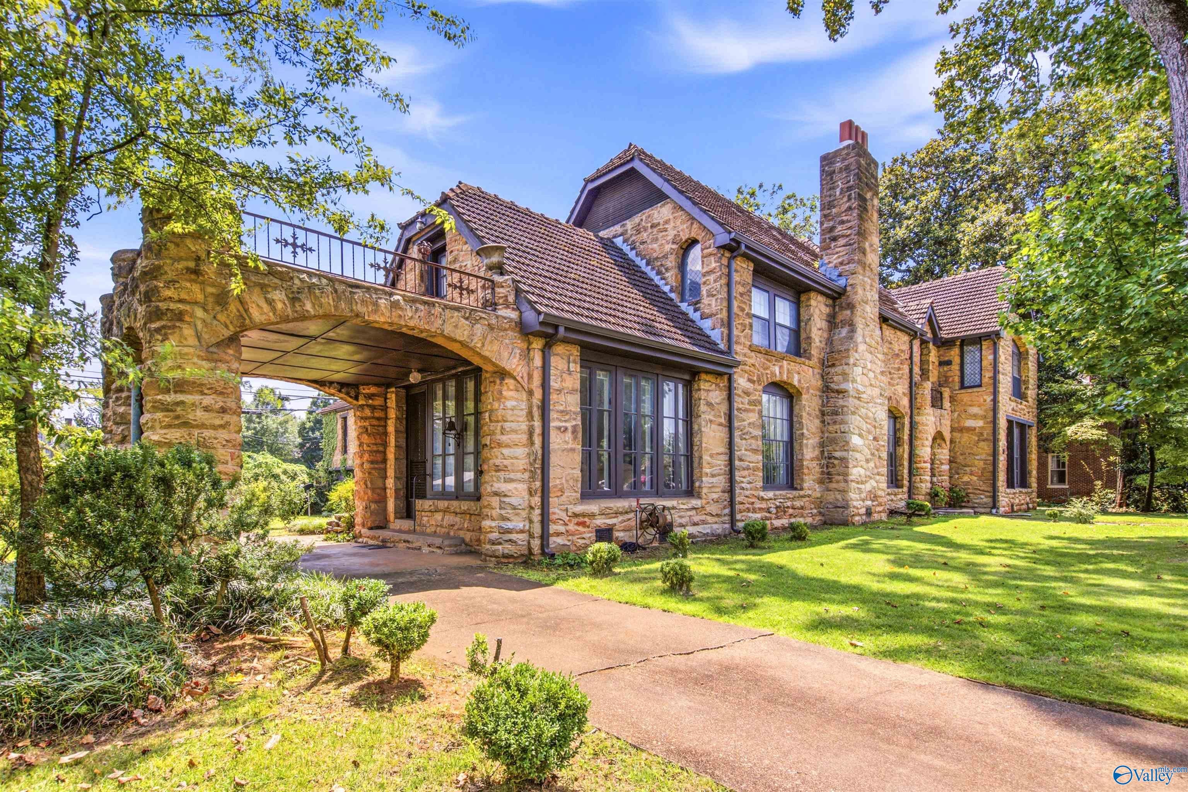
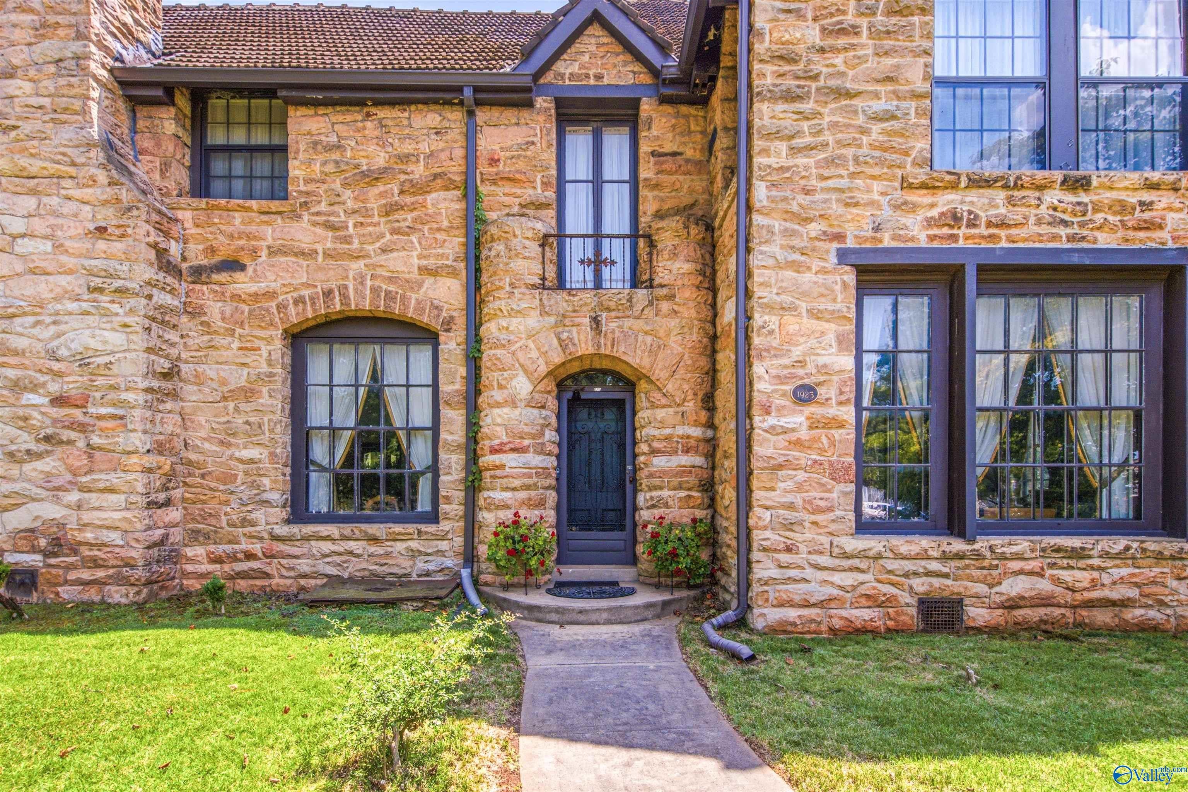
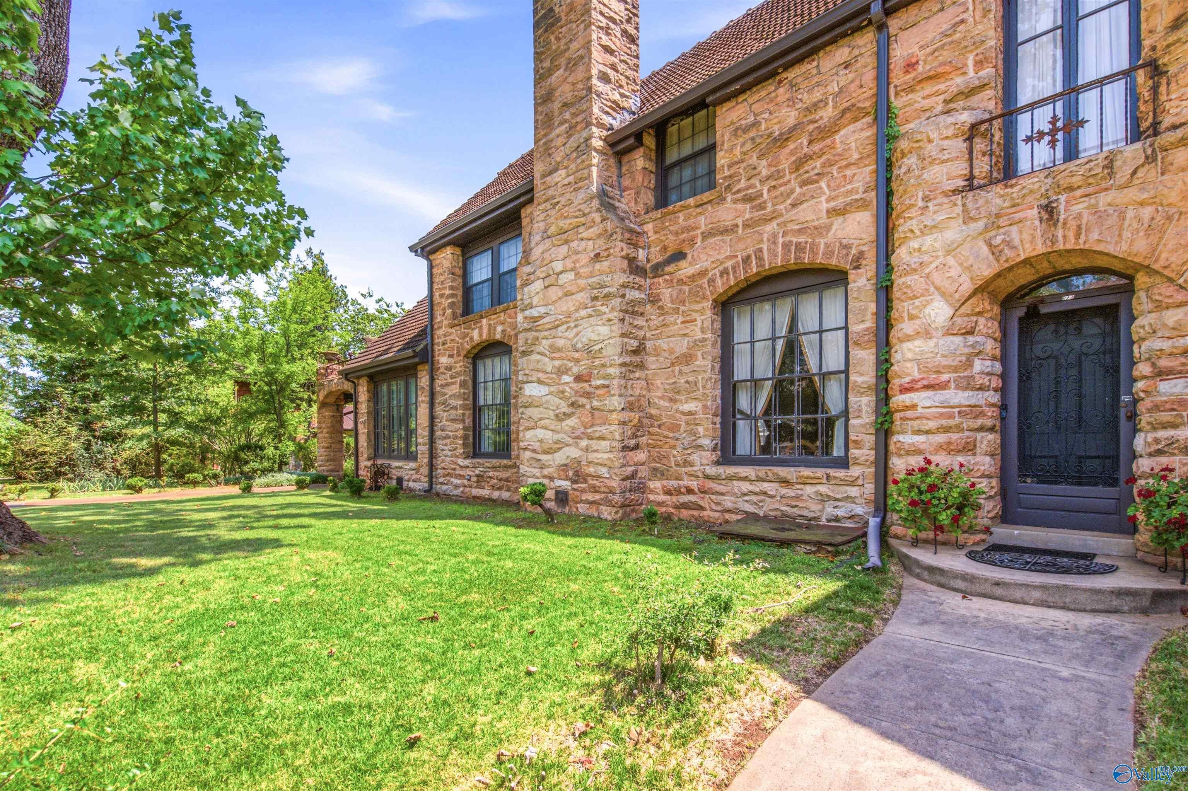
Welcome to the Cortner-Smith House. Located in the historic Albany Heritage neighborhood! Inside boasts beautiful marble floors in the foyer and dining room, a huge, open living room with amazing stone fireplace, beautifully crafted archways and French doorways. An eat-at island, generous cabinetry, and a built-in butler’s pantry make the kitchen as functional as it is inviting. The primary suite is its own retreat with two walk-in closets, a fireplace, and private access to a rooftop terrace. Outdoor: gazebo, fish pond, stone fenced yard, and unfinished 1Bd 1 Ba apartment and workshop. Architect-designed and truly one of a kind! One year Choice Home Warranty provided!!
Save
Ask
Tour
Hide
Listing Snapshot
Price
$725,000
Days On Site
0 Days
Bedrooms
4
Inside Area (SqFt)
4,238 sqft
Total Baths
4
Full Baths
3
Partial Baths
1
Lot Size
0.56 Acres
Year Built
1934
MLS® Number
21925124
Status
Active
Property Tax
N/A
HOA/Condo/Coop Fees
N/A
Sq Ft Source
N/A
Friends & Family
Recent Activity
| 18 hours ago | Listing updated with changes from the MLS® | |
| 21 hours ago | Listing first seen on site |
General Features
Acres
0.56
Carport
1
Foundation
Slab
Parking
Attached CarportCarportOn StreetConcreteDriveway
Property Sub Type
Single Family Residence
Sewer
Public Sewer
Water Source
Public
Interior Features
Cooling
ElectricCentral AirWindow Unit(s)
Fireplace
Yes
Fireplaces
2
Heating
ElectricCentral
Bedroom 2
Dimensions - 16x14Level - SecondDescription - Wood Floor,Walkin Closet
Bedroom 3
Dimensions - 9x15Level - SecondDescription - Wood Floor,Walkin Closet
Bedroom 4
Dimensions - 13x11Level - SecondDescription - Wood Floor,Walkin Closet
Bedroom 5
Dimensions - 9x11Level - FirstDescription - Tile
Den
Dimensions - 13x12Level - FirstDescription - Tile
Dining Room
Dimensions - 17x14Level - FirstDescription - Marble
FOYER
Dimensions - 10x12Level - FirstDescription - Marble
Kitchen
Dimensions - 12x11Level - FirstDescription - Kitchen Island,Pantry,Tile
Living Room
Dimensions - 33x17Level - FirstDescription - Fireplace,Wood Floor
Primary Bedroom
Dimensions - 19x17Level - SecondDescription - Fireplace,Wood Floor,Walkin Closet,Walk in Closet 2
Save
Ask
Tour
Hide
Exterior Features
Construction Details
Stone
Other Structures
GazeboGuest House
Community Features
Financing Terms Available
CashConventionalFHAVA Loan
Schools
School District
Unknown
Elementary School
Banks-Caddell
Middle School
Decatur Middle School
High School
Decatur High
Listing courtesy of Colby Williams of Innovative Realty Solutions

Listing information is provided by Participants of the Valley MLS. IDX information is provided exclusively for personal, non-commercial use, and may not be used for any purpose other than to identify prospective properties consumers may be interested in purchasing. Information is deemed reliable but not guaranteed. Copyright 2026, Valley MLS.
Data last updated at: 2026-07-30 07:42 PM UTC
Listing information is provided by Participants of the Valley MLS. IDX information is provided exclusively for personal, non-commercial use, and may not be used for any purpose other than to identify prospective properties consumers may be interested in purchasing. Information is deemed reliable but not guaranteed. Copyright 2026, Valley MLS.
Data last updated at: 2026-07-30 07:42 PM UTC
Neighborhood & Commute
Source: Walkscore
Disclosure: Community information and market data powered by Constellation Data Labs. Information is deemed reliable but not guaranteed.
Save
Ask
Tour
Hide
Did you know? You can invite friends and family to your search. They can join your search, rate and discuss listings with you.