


Save
Ask
Tour
Hide
$349,000
New Listing
435 Country Club DriveEtowah, AL 35901
For Sale|Single Family Residence|Active
3
Beds
3
Total Baths
2
Full Baths
1
Partial Bath
2,202
SqFt
$158
/SqFt
1979
Built
Subdivision:
Country Club
County:
ETOWAH
Listing courtesy of Misti Mims of Era King Real Estate
Save
Ask
Tour
Hide
Mortgage Calculator
Monthly Payment (Est.)
$1,592Calculator powered by Showcase IDX, a Constellation1 Company. Copyright ©2026 Information is deemed reliable but not guaranteed.
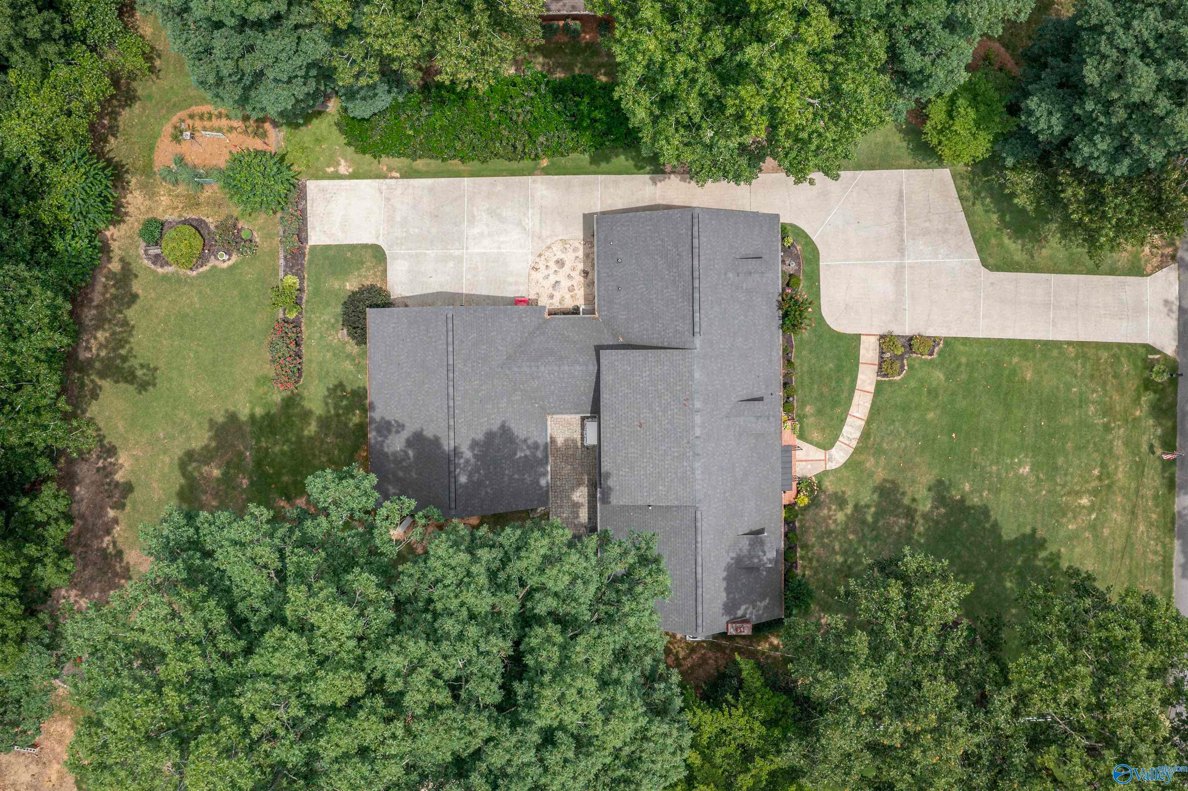
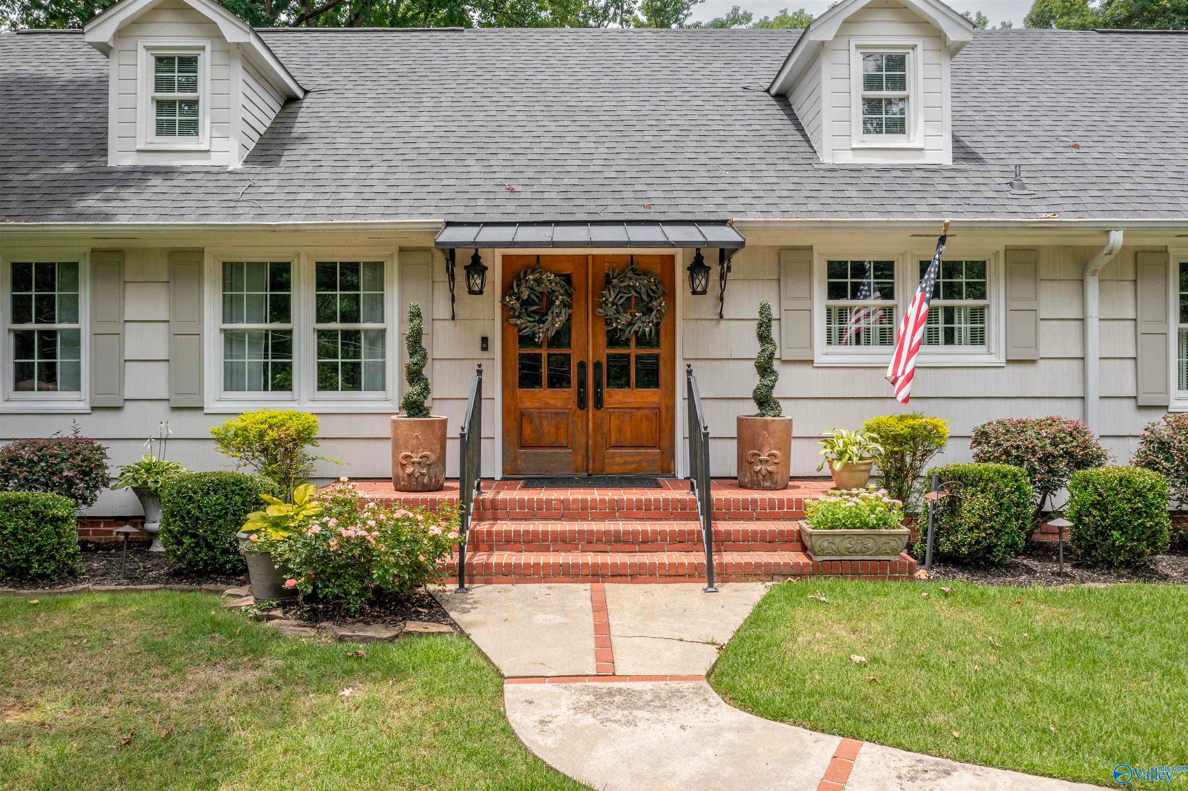
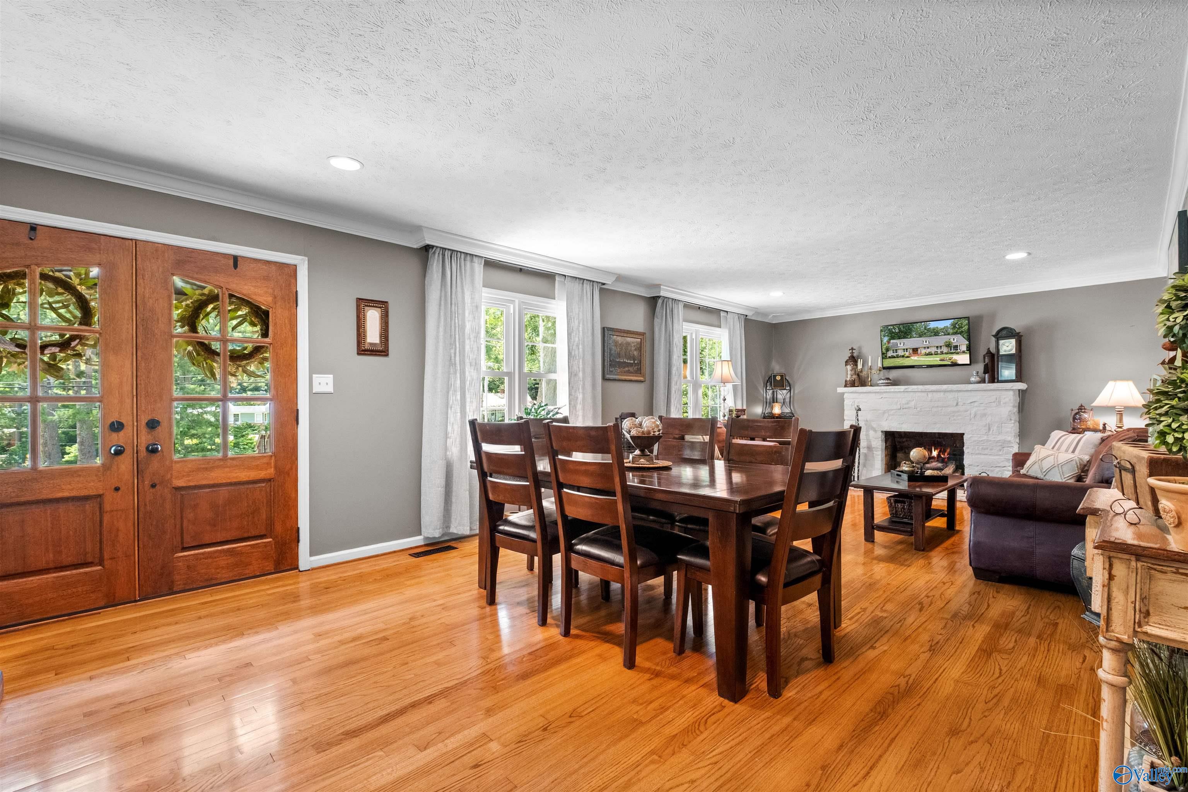
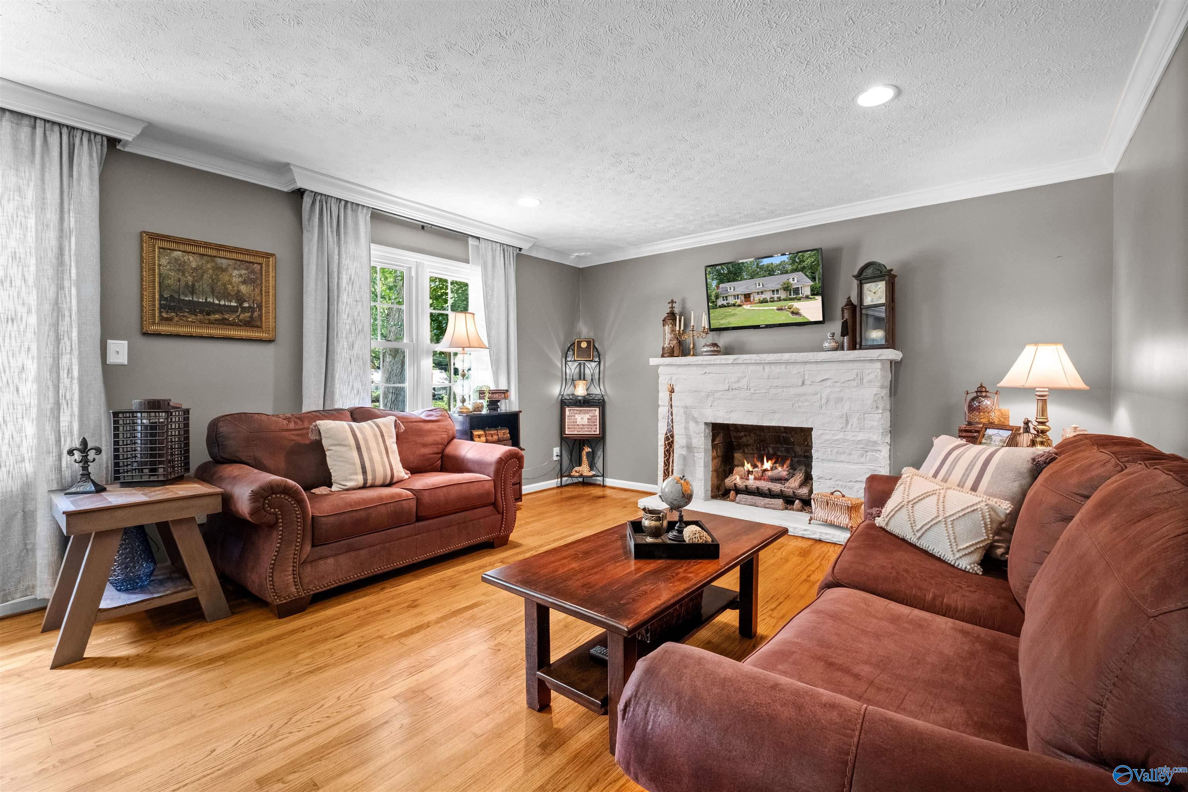
Classic Cape Cod with timeless Southern elegance nestled in Gadsden's Country Club Area! This 3-bedroom home features hardwood floors, a cozy living room with a fireplace, and a beautiful kitchen with granite countertops and stainless-steel appliances. The spacious den offers stunning built-in cabinetry, while the primary suite boasts a spa-like bath with a soaking tub and separate shower. Upstairs, the third bedroom includes a half bath. Enjoy beautifully landscaped grounds, a covered breezeway to the oversized 2-car garage with workshop/storage space, plus a huge bonus area above the garage perfect for a man cave or extra storage.
Save
Ask
Tour
Hide
Listing Snapshot
Price
$349,000
Days On Site
0 Days
Bedrooms
3
Inside Area (SqFt)
2,202 sqft
Total Baths
3
Full Baths
2
Partial Baths
1
Lot Size
0.52 Acres
Year Built
1979
MLS® Number
21925133
Status
Active
Property Tax
$1,234
HOA/Condo/Coop Fees
N/A
Sq Ft Source
N/A
Friends & Family
Recent Activity
| 15 hours ago | Listing updated with changes from the MLS® | |
| 19 hours ago | Listing first seen on site |
General Features
Acres
0.52
Attached Garage
Yes
Garage
Yes
Garage Spaces
2
Parking
Garage Door OpenerGarage Faces SideConcreteDriveway
Property Sub Type
Single Family Residence
Sewer
Public Sewer
Style
Cape Cod
Water Source
Public
Interior Features
Appliances
RefrigeratorDishwasherGas Oven
Basement
Crawl Space
Cooling
Central Air
Fireplace
Yes
Fireplaces
1
Heating
Central
Laundry Features
Laundry Room
Bedroom 2
Dimensions - 12x13Level - FirstDescription - Wood Floor
Bedroom 3
Dimensions - 9x7Level - FirstDescription - Wood Floor
Bedroom 4
Dimensions - 18x11Level - SecondDescription - Carpet
Dining Room
Dimensions - 10x14Level - FirstDescription - Wood Floor
Family Room
Dimensions - 17x21Level - FirstDescription - Wood Floor,Built Ins
Kitchen
Dimensions - 12x10Level - FirstDescription - Granite Countertop,Wood Floor
Laundry
Dimensions - 7x9Level - FirstDescription - Tile
Living Room
Dimensions - 17x14Level - FirstDescription - Ceiling Fan,Fireplace,Wood Floor
Primary Bedroom
Dimensions - 20x13Level - FirstDescription - Ceiling Fan,Carpet
Save
Ask
Tour
Hide
Exterior Features
Construction Details
Wood Siding
Patio And Porch
CoveredPatioPorch
Community Features
Financing Terms Available
CashConventionalFHAVA Loan
MLS Area
Country Club/Clubview
Schools
School District
Unknown
Elementary School
Eura Brown Elementary
Middle School
Gadsden
High School
Gadsden City High
Listing courtesy of Misti Mims of Era King Real Estate

Listing information is provided by Participants of the Valley MLS. IDX information is provided exclusively for personal, non-commercial use, and may not be used for any purpose other than to identify prospective properties consumers may be interested in purchasing. Information is deemed reliable but not guaranteed. Copyright 2026, Valley MLS.
Data last updated at: 2026-07-30 08:23 PM UTC
Listing information is provided by Participants of the Valley MLS. IDX information is provided exclusively for personal, non-commercial use, and may not be used for any purpose other than to identify prospective properties consumers may be interested in purchasing. Information is deemed reliable but not guaranteed. Copyright 2026, Valley MLS.
Data last updated at: 2026-07-30 08:23 PM UTC
Neighborhood & Commute
Source: Walkscore
Disclosure: Community information and market data powered by Constellation Data Labs. Information is deemed reliable but not guaranteed.
Save
Ask
Tour
Hide