


Save
Ask
Tour
Hide
$329,000
New Listing
430 Shady Grove RoadGuntersville, AL 35976
For Sale|Single Family Residence|Active
3
Beds
2
Total Baths
1
Full Bath
1
Partial Bath
1,798
SqFt
$183
/SqFt
1992
Built
Subdivision:
Metes And Bounds
County:
BLOUNT
Listing courtesy of Scott Haga of Southern Elite Realty
Save
Ask
Tour
Hide
Mortgage Calculator
Monthly Payment (Est.)
$1,501Calculator powered by Showcase IDX, a Constellation1 Company. Copyright ©2026 Information is deemed reliable but not guaranteed.
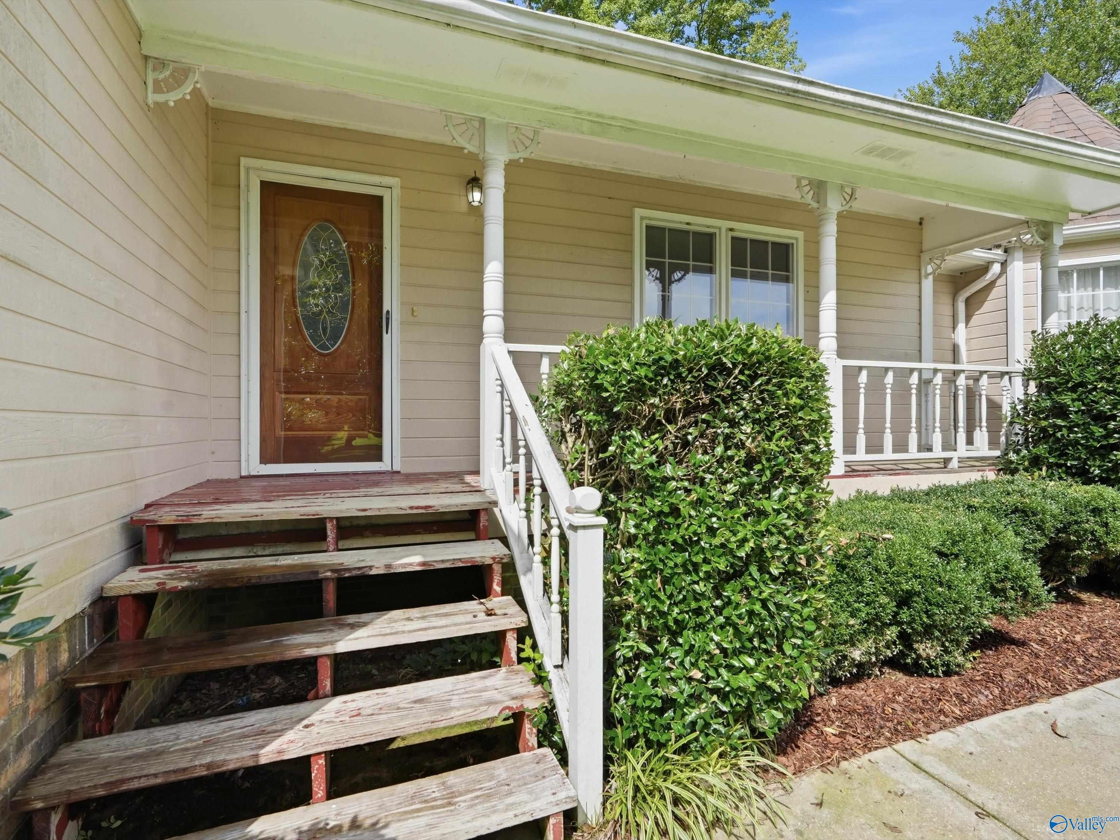
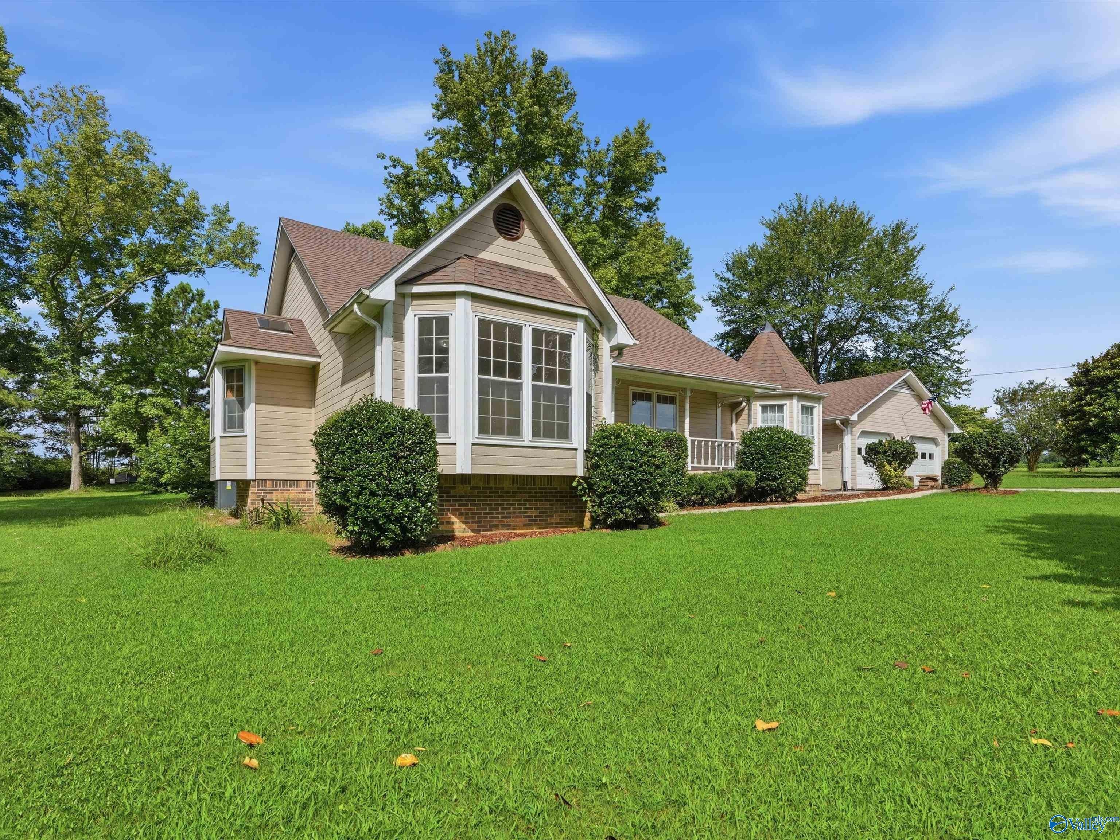
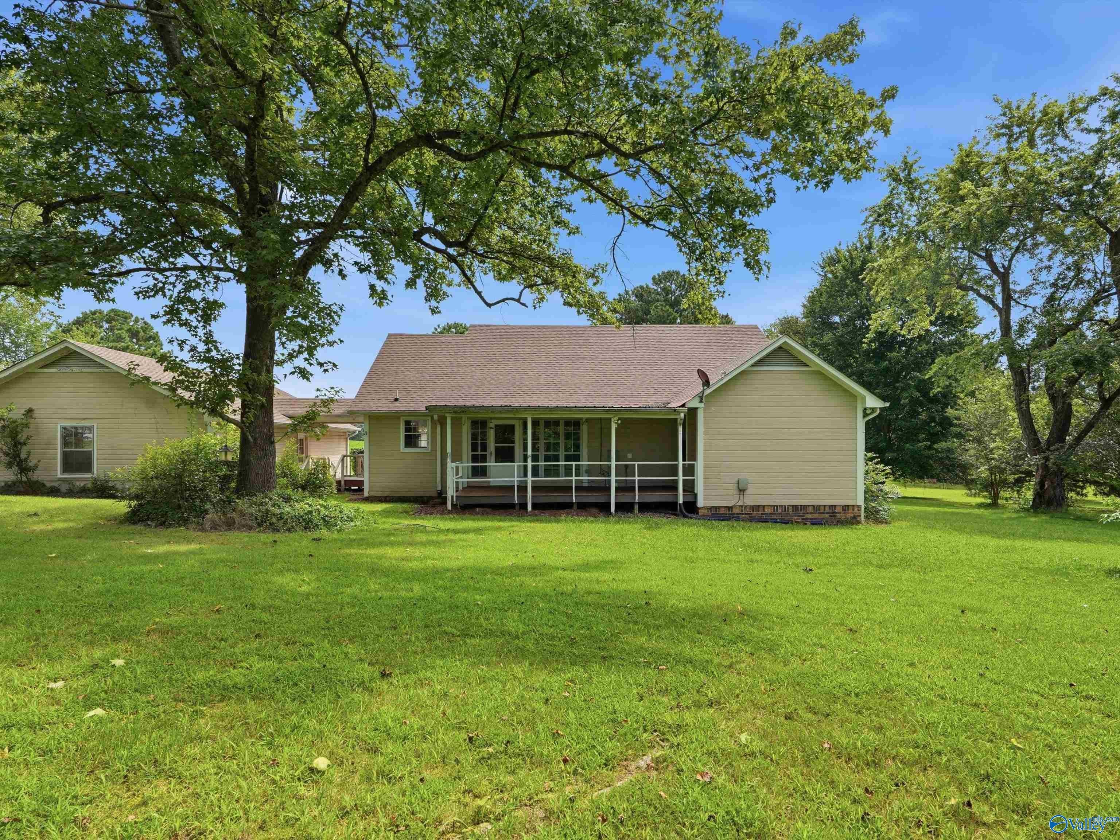
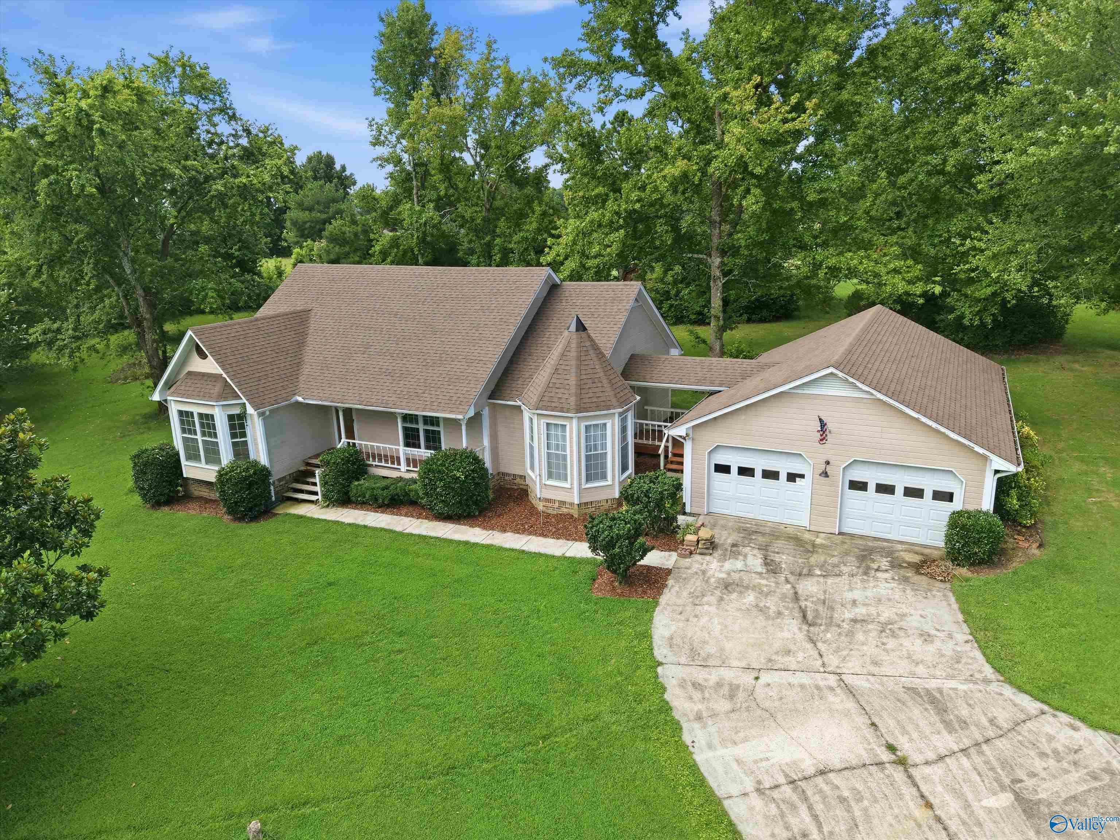
Located just 6 miles south of Arab, enjoy the peace and privacy of the country just minutes from town! Situated on nearly 4 beautiful acres , this spacious home has so much to offer. Inside, you’ll love the beautiful hardwood floors, fresh interior paint, and generous living spaces. Stay comfortable year-round with a new HVAC unit, plus enjoy the peace of mind of backup propane gas heat and wood-burning fireplace, which can be converted to gas logs. Step outside to the huge covered back porch, the perfect place to relax, entertain, or simply enjoy the peace of the country. The oversized garage provides room for your hobbies. 20 minutes to Lake Guntersville and 35 to Huntsville! A must see!
Save
Ask
Tour
Hide
Listing Snapshot
Price
$329,000
Days On Site
0 Days
Bedrooms
3
Inside Area (SqFt)
1,798 sqft
Total Baths
2
Full Baths
1
Partial Baths
1
Lot Size
3.71 Acres
Year Built
1992
MLS® Number
21925134
Status
Active
Property Tax
$792
HOA/Condo/Coop Fees
N/A
Sq Ft Source
N/A
Friends & Family
Recent Activity
| 15 hours ago | Listing updated with changes from the MLS® | |
| 18 hours ago | Listing first seen on site |
General Features
Acres
3.71
Attached Garage
Yes
Parking
Workshop in GarageGarage Faces FrontOversizedConcreteGravelDriveway
Property Sub Type
Single Family Residence
Sewer
Septic Tank
Style
Traditional
Interior Features
Appliances
RefrigeratorCooktopOvenDishwasher
Basement
Crawl Space
Cooling
Central Air
Fireplace
Yes
Fireplace Features
OutsideWood Burning
Heating
Central
Laundry Features
Laundry Room
Bedroom 2
Dimensions - 11X13Level - FirstDescription - Carpet
Bedroom 3
Dimensions - 13X14Level - FirstDescription - Carpet
Dining Room
Dimensions - 15X19Level - FirstDescription - Ceiling Fan,Wood Floor
Kitchen
Dimensions - 9X14Level - FirstDescription - Wood Floor
Laundry
Dimensions - 6X10Level - FirstDescription - Carpet
Living Room
Dimensions - 16X19Level - FirstDescription - Ceiling Fan,Wood Floor
Primary Bedroom
Dimensions - 13X18Level - FirstDescription - Carpet
SUN
Dimensions - 10X12Level - FirstDescription - Linoleum
Save
Ask
Tour
Hide
Exterior Features
Construction Details
Masonite
Lot Features
ClearedWooded
Other Structures
Workshop
Patio And Porch
CoveredPorch
Community Features
Financing Terms Available
CashConventionalFHAVA Loan
Schools
School District
Unknown
Elementary School
Jb Pennington
Middle School
Jb Pennington
High School
J B Pennington
Listing courtesy of Scott Haga of Southern Elite Realty

Listing information is provided by Participants of the Valley MLS. IDX information is provided exclusively for personal, non-commercial use, and may not be used for any purpose other than to identify prospective properties consumers may be interested in purchasing. Information is deemed reliable but not guaranteed. Copyright 2026, Valley MLS.
Data last updated at: 2026-07-30 07:47 PM UTC
Listing information is provided by Participants of the Valley MLS. IDX information is provided exclusively for personal, non-commercial use, and may not be used for any purpose other than to identify prospective properties consumers may be interested in purchasing. Information is deemed reliable but not guaranteed. Copyright 2026, Valley MLS.
Data last updated at: 2026-07-30 07:47 PM UTC
Neighborhood & Commute
Source: Walkscore
Disclosure: Community information and market data powered by Constellation Data Labs. Information is deemed reliable but not guaranteed.
Save
Ask
Tour
Hide