


Save
Ask
Tour
Hide
$450,000
New Listing
113 Turning Leaf DriveUnion Grove, AL 35175
For Sale|Single Family Residence|Active
4
Beds
3
Total Baths
2
Full Baths
1
Partial Bath
2,535
SqFt
$178
/SqFt
Subdivision:
Cherokee Ridge
County:
MARSHALL
Listing courtesy of Sandra Vann of Legend Realty
Save
Ask
Tour
Hide
Mortgage Calculator
Monthly Payment (Est.)
$2,053Calculator powered by Showcase IDX, a Constellation1 Company. Copyright ©2026 Information is deemed reliable but not guaranteed.
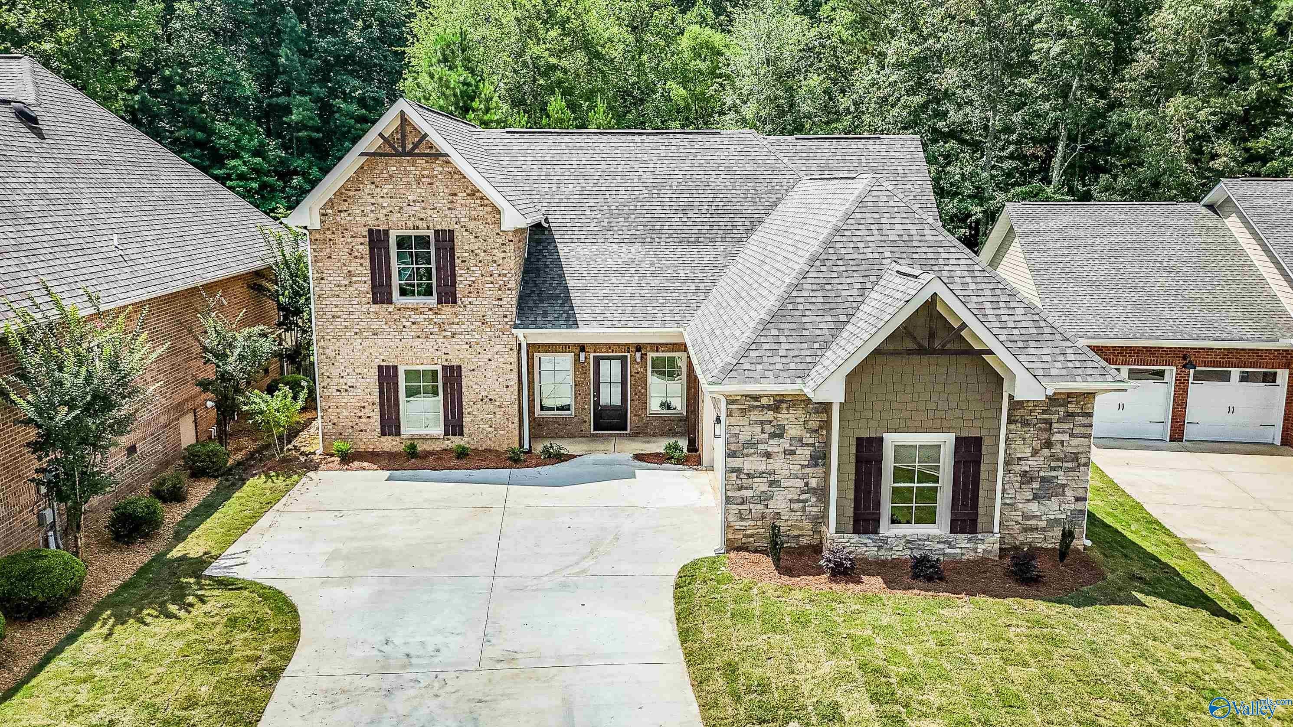
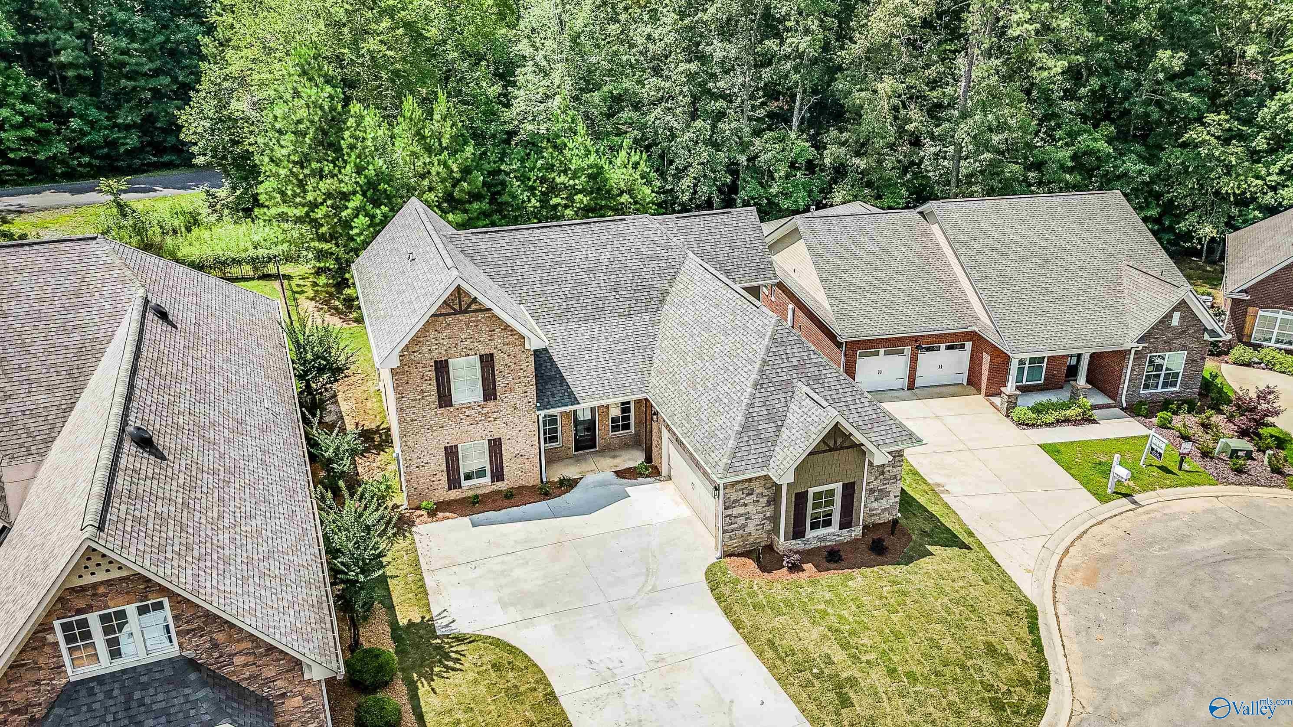
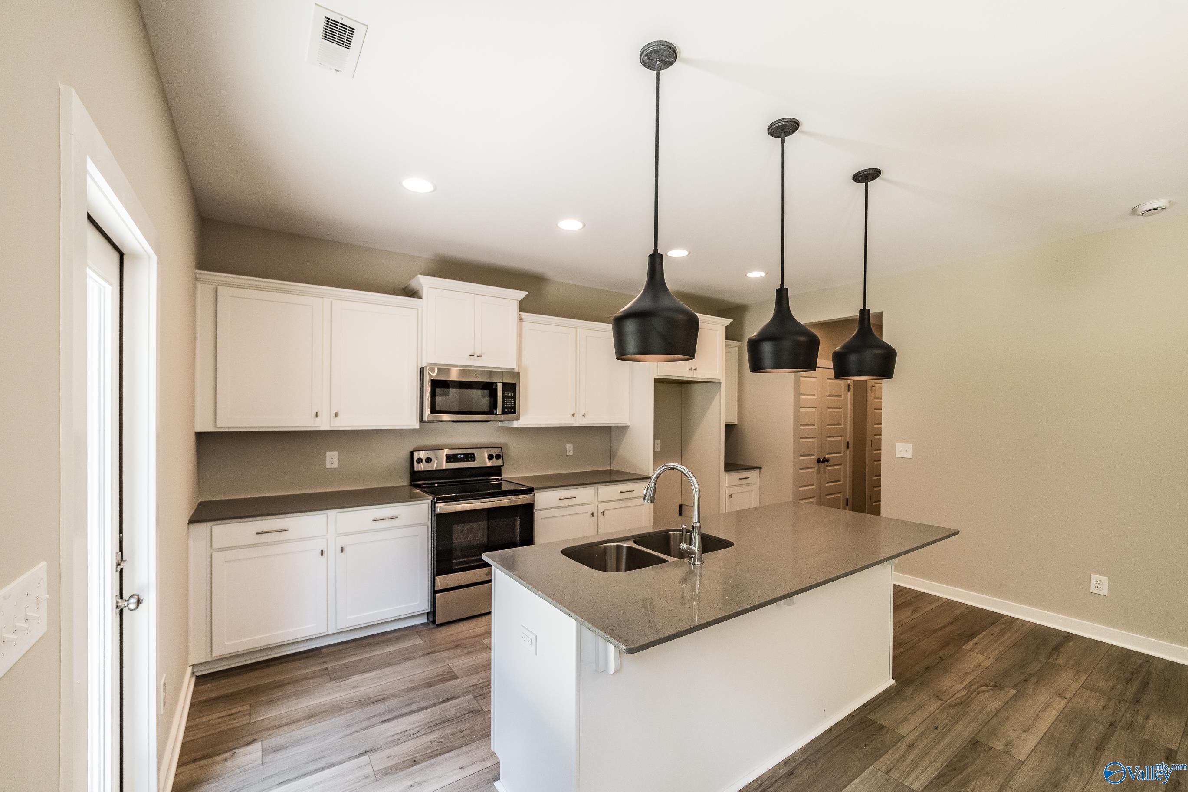
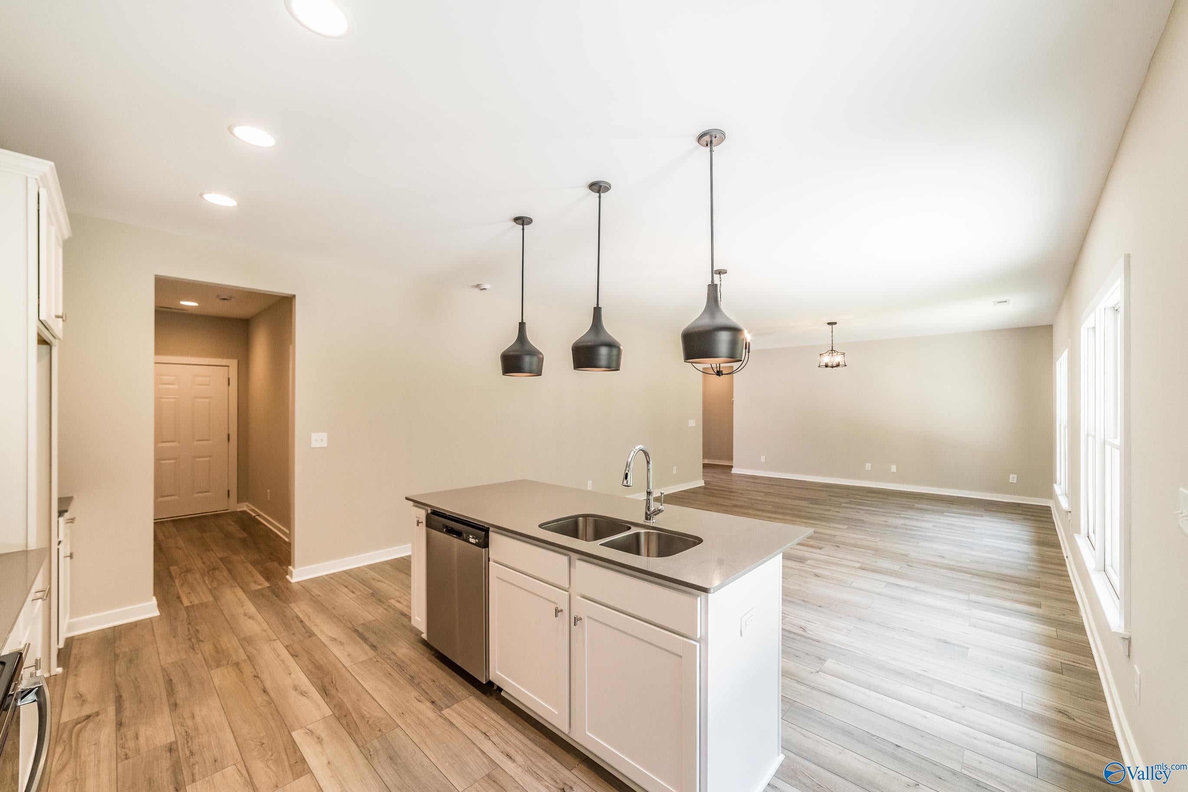
OPEN FLOOR PLAN FOR THIS FULL BRICK/STONE HOME IN A GOLFING COMMUNITY. LVP FLOORING, MASTER ON MAIN LEVEL, QUARTZ COUNTERTOPS AND PANTRY IN KITCHEN WITH KITCHEN ISLAND. PLENTY OF ROOM FOR THE GOLF CART IN THE GARAGE. IN THE COTTAGES AREA, ON ONE STREET NEXT TO THE GOLF COURSE. COMMUNITY OFFERS POOL, TENNIS COURTS, CLUBHOUSE WITH FITNESS AREA AND IS A GATED COMMUNITY. ALL LEVELS OF HOMES FROM A FEW TOWNHOUSES TO LARGE ESTATE HOMES THROUGHOUT. MUST SEE! 15 MINUTES TO HUNTSVILLE AND GATE INTO REDSTONE ARSENAL. ONLY MINUTES TO HWY 36 WHICH LEADS TO I-65.
Save
Ask
Tour
Hide
Listing Snapshot
Price
$450,000
Days On Site
0 Days
Bedrooms
4
Inside Area (SqFt)
2,535 sqft
Total Baths
3
Full Baths
2
Partial Baths
1
Lot Size
0.27 Acres
Year Built
N/A
MLS® Number
21925143
Status
Active
Property Tax
$255
HOA/Condo/Coop Fees
$157.92 monthly
Sq Ft Source
N/A
Friends & Family
Recent Activity
| 15 hours ago | Listing updated with changes from the MLS® | |
| 15 hours ago | Listing first seen on site |
General Features
Acres
0.27
Foundation
Slab
Levels
Two
Number Of Stories
2
Parking
ConcreteDriveway
Property Condition
New Construction
Property Sub Type
Single Family Residence
Sewer
Private Sewer
Special Circumstances
In Foreclosure
Utilities
Underground Utilities
Water Source
Public
Interior Features
Cooling
ElectricCentral Air
Fireplace Features
None
Heating
ElectricCentral
Bedroom 2
Dimensions - 14X13Level - SecondDescription - Carpet,Smooth Ceiling
Bedroom 3
Dimensions - 14X13Level - SecondDescription - Smooth Ceiling,LVP
Bedroom 4
Dimensions - 14X13Level - SecondDescription - Carpet,Smooth Ceiling
Kitchen
Dimensions - 14X16Level - FirstDescription - 9’ Ceiling,Pantry,Smooth Ceiling,LVP,Quartz
Living Room
Dimensions - 21x16Level - FirstDescription - 9’ Ceiling,Smooth Ceiling,LVP
Primary Bedroom
Dimensions - 14X17Level - FirstDescription - 9’ Ceiling,Smooth Ceiling,LVP,Walk in Closet 2
Save
Ask
Tour
Hide
Exterior Features
Construction Details
Brick
Lot Features
Cul-De-Sac
Patio And Porch
PorchFront PorchPatio
Waterfront Features
Pond
Community Features
Association Dues
1895
Community Features
GatedCurbs
Financing Terms Available
CashConventionalFHAVA Loan
HOA Fee Frequency
Annually
Schools
School District
Unknown
Elementary School
Brindlee Elem School
Middle School
Brindlee Mtn Midd School
High School
Brindlee Mtn High School
Listing courtesy of Sandra Vann of Legend Realty

Listing information is provided by Participants of the Valley MLS. IDX information is provided exclusively for personal, non-commercial use, and may not be used for any purpose other than to identify prospective properties consumers may be interested in purchasing. Information is deemed reliable but not guaranteed. Copyright 2026, Valley MLS.
Data last updated at: 2026-07-30 07:42 PM UTC
Listing information is provided by Participants of the Valley MLS. IDX information is provided exclusively for personal, non-commercial use, and may not be used for any purpose other than to identify prospective properties consumers may be interested in purchasing. Information is deemed reliable but not guaranteed. Copyright 2026, Valley MLS.
Data last updated at: 2026-07-30 07:42 PM UTC
Neighborhood & Commute
Source: Walkscore
Disclosure: Community information and market data powered by Constellation Data Labs. Information is deemed reliable but not guaranteed.
Save
Ask
Tour
Hide
Did you know? You can invite friends and family to your search. They can join your search, rate and discuss listings with you.