


Save
Ask
Tour
Hide
$115,000
1 Day On Site
2225 Golf Road SW 406Huntsville, AL 35802
For Sale|Condominium|Active
2
Beds
2
Total Baths
1
Full Bath
1
Partial Bath
1,058
SqFt
$109
/SqFt
1982
Built
Subdivision:
Sutton Place
County:
MADISON
Listing courtesy of Tyler Hastie of Kw Huntsville
Upcoming Open Houses
Sun, Aug 2, 1:00 PM - 4:00 PM
Save
Ask
Tour
Hide
Mortgage Calculator
Monthly Payment (Est.)
$525Calculator powered by Showcase IDX, a Constellation1 Company. Copyright ©2026 Information is deemed reliable but not guaranteed.
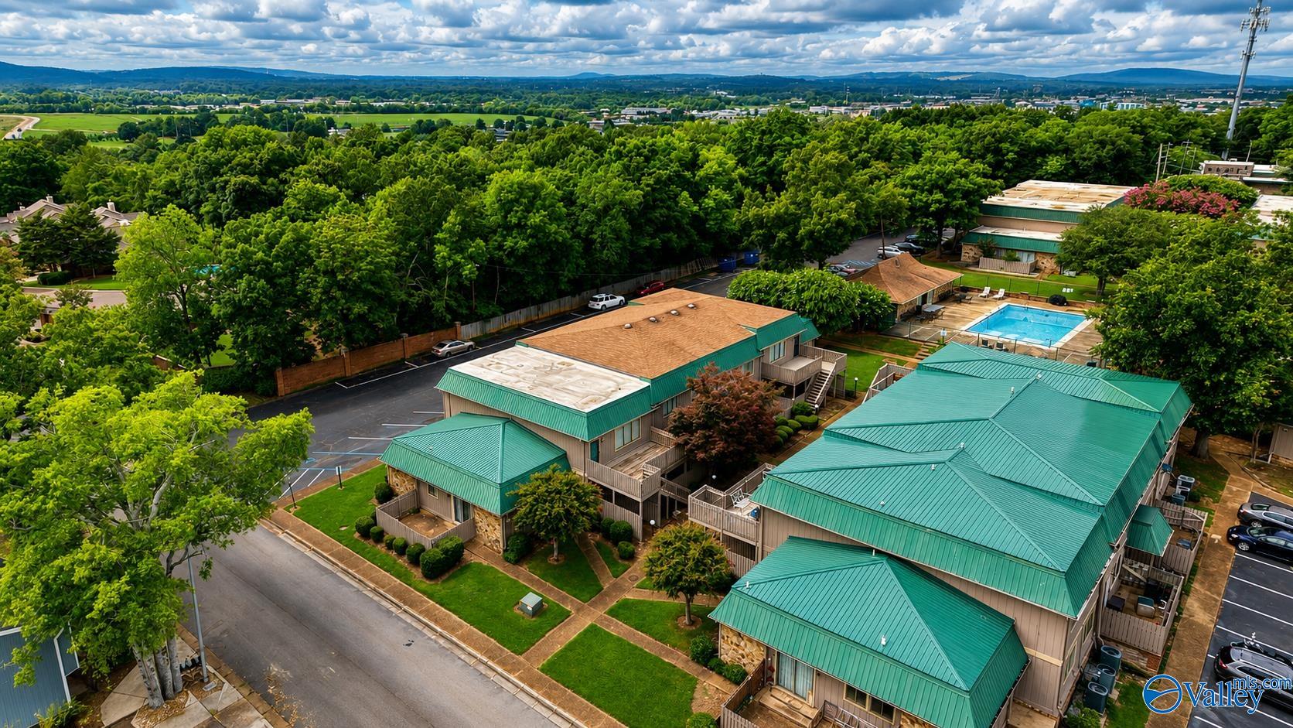
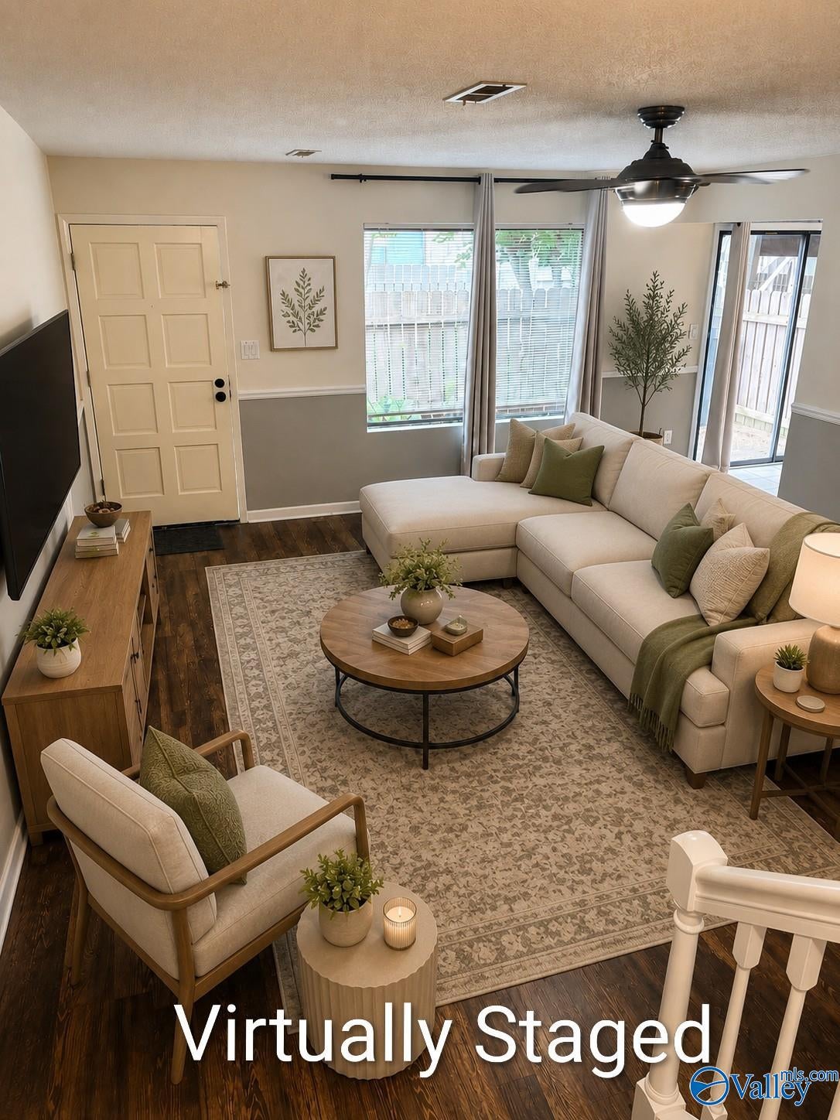
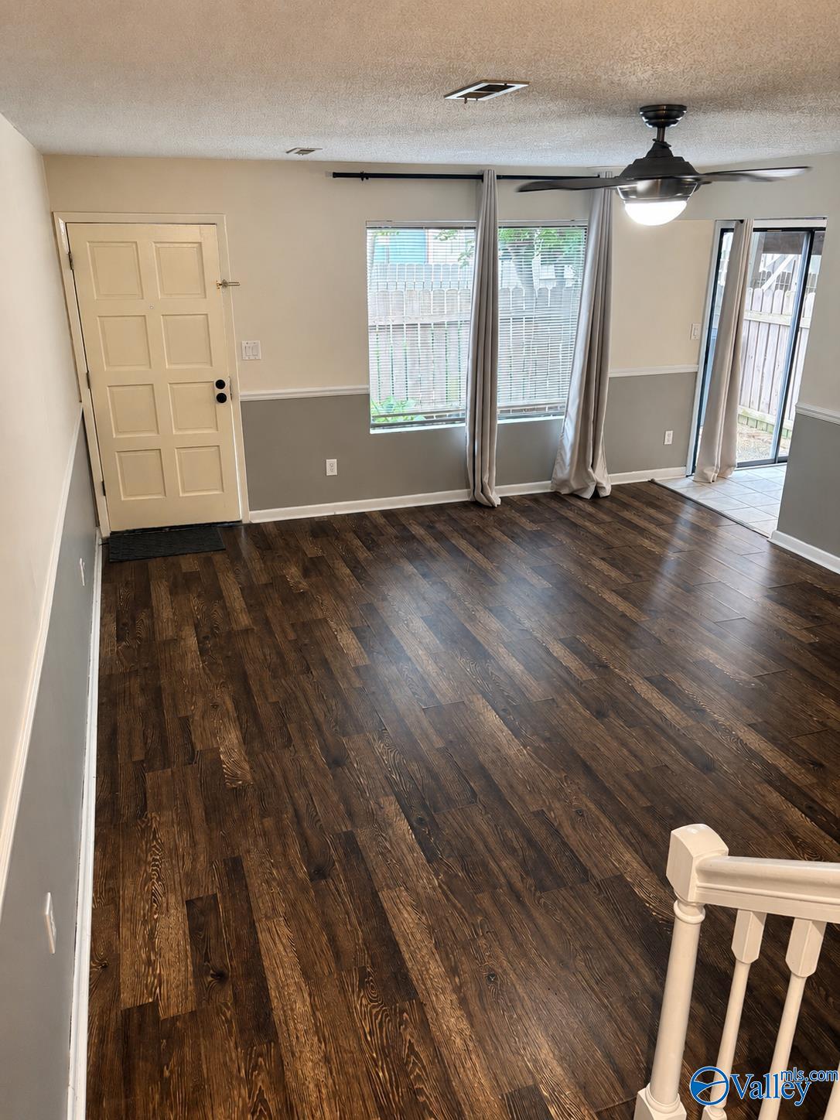
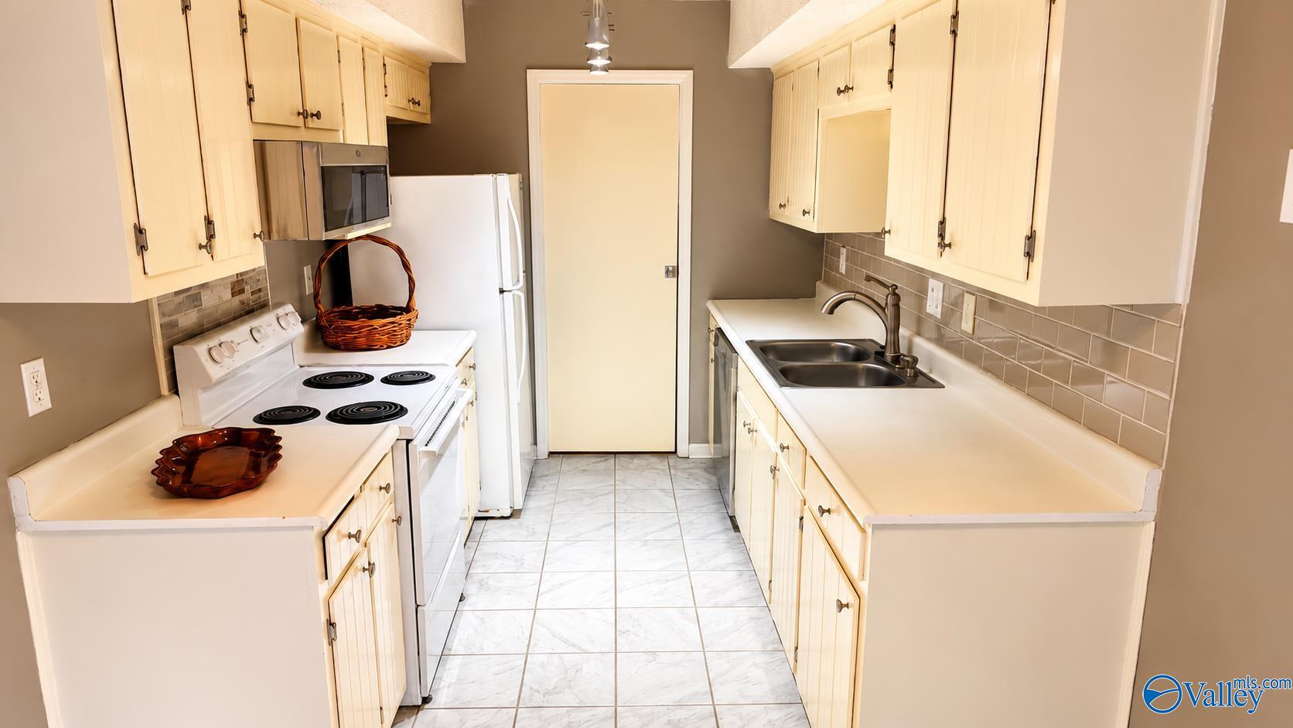
Great opportunity for first-time buyers, downsizers, or investors! This 2-bedroom, 1.5-bath condo features dark walnut LVP and marble-tone tile flooring, spacious upstairs bedrooms, including a walk-in closet in the primary bedroom. Enjoy a galley-style kitchen with sliding door access to an enclosed patio that's perfect for grilling or if you have pets. Conveniently located near Redstone Arsenal Gate 1 (Martin Road) in South Huntsville, this condo offers easy access to shopping, dining, and everyday essentials. Zoned for Whitesburg (5 minute drive) and Grissom High (7 minute drive), with John Hunt Park just a 4-minute walk from your front door.
Save
Ask
Tour
Hide
Listing Snapshot
Price
$115,000
Days On Site
1 Day
Bedrooms
2
Inside Area (SqFt)
1,058 sqft
Total Baths
2
Full Baths
1
Partial Baths
1
Lot Size
N/A
Year Built
1982
MLS® Number
21925148
Status
Active
Property Tax
N/A
HOA/Condo/Coop Fees
$300 monthly
Sq Ft Source
N/A
Friends & Family
Recent Activity
| yesterday | Listing updated with changes from the MLS® | |
| yesterday | Listing first seen on site |
General Features
Foundation
Slab
Levels
Two
Number Of Stories
2
Parking
Parking Lot
Property Sub Type
Condominium
Sewer
Public Sewer
Water Source
Public
Interior Features
Appliances
RefrigeratorDishwasherOvenMicrowaveIce MakerDryerWasher
Cooling
Central Air
Fireplace Features
None
Heating
Central
Bedroom 2
Dimensions - 11x11Level - SecondDescription - Ceiling Fan,LVP Flooring
Bedroom 3
Dimensions - 8x8
Kitchen
Dimensions - 10x8Description - Double Vanity,Eat In Kitchen,LVP
Living Room
Dimensions - 19x15Description - Ceiling Fan,LVP
Primary Bedroom
Dimensions - 16x11Level - SecondDescription - Ceiling Fan,LVP
Save
Ask
Tour
Hide
Exterior Features
Construction Details
Wood Siding
Fencing
PartialPrivacy
Patio And Porch
Patio
Pool Features
Private
Private Pool
Yes
Community Features
Association Amenities
ClubhousePool
Association Dues
300
Community Features
ClubhouseSidewalksStreet Lights
Financing Terms Available
ConventionalFHAVA Loan
HOA Fee Frequency
Monthly
Schools
School District
Unknown
Elementary School
Whitesburg
Middle School
Whitesburg
High School
Grissom High School
Listing courtesy of Tyler Hastie of Kw Huntsville

Listing information is provided by Participants of the Valley MLS. IDX information is provided exclusively for personal, non-commercial use, and may not be used for any purpose other than to identify prospective properties consumers may be interested in purchasing. Information is deemed reliable but not guaranteed. Copyright 2026, Valley MLS.
Data last updated at: 2026-07-31 09:56 PM UTC
Listing information is provided by Participants of the Valley MLS. IDX information is provided exclusively for personal, non-commercial use, and may not be used for any purpose other than to identify prospective properties consumers may be interested in purchasing. Information is deemed reliable but not guaranteed. Copyright 2026, Valley MLS.
Data last updated at: 2026-07-31 09:56 PM UTC
Neighborhood & Commute
Source: Walkscore
Disclosure: Community information and market data powered by Constellation Data Labs. Information is deemed reliable but not guaranteed.
Save
Ask
Tour
Hide