


Save
Ask
Tour
Hide
$515,000
1 Day On Site
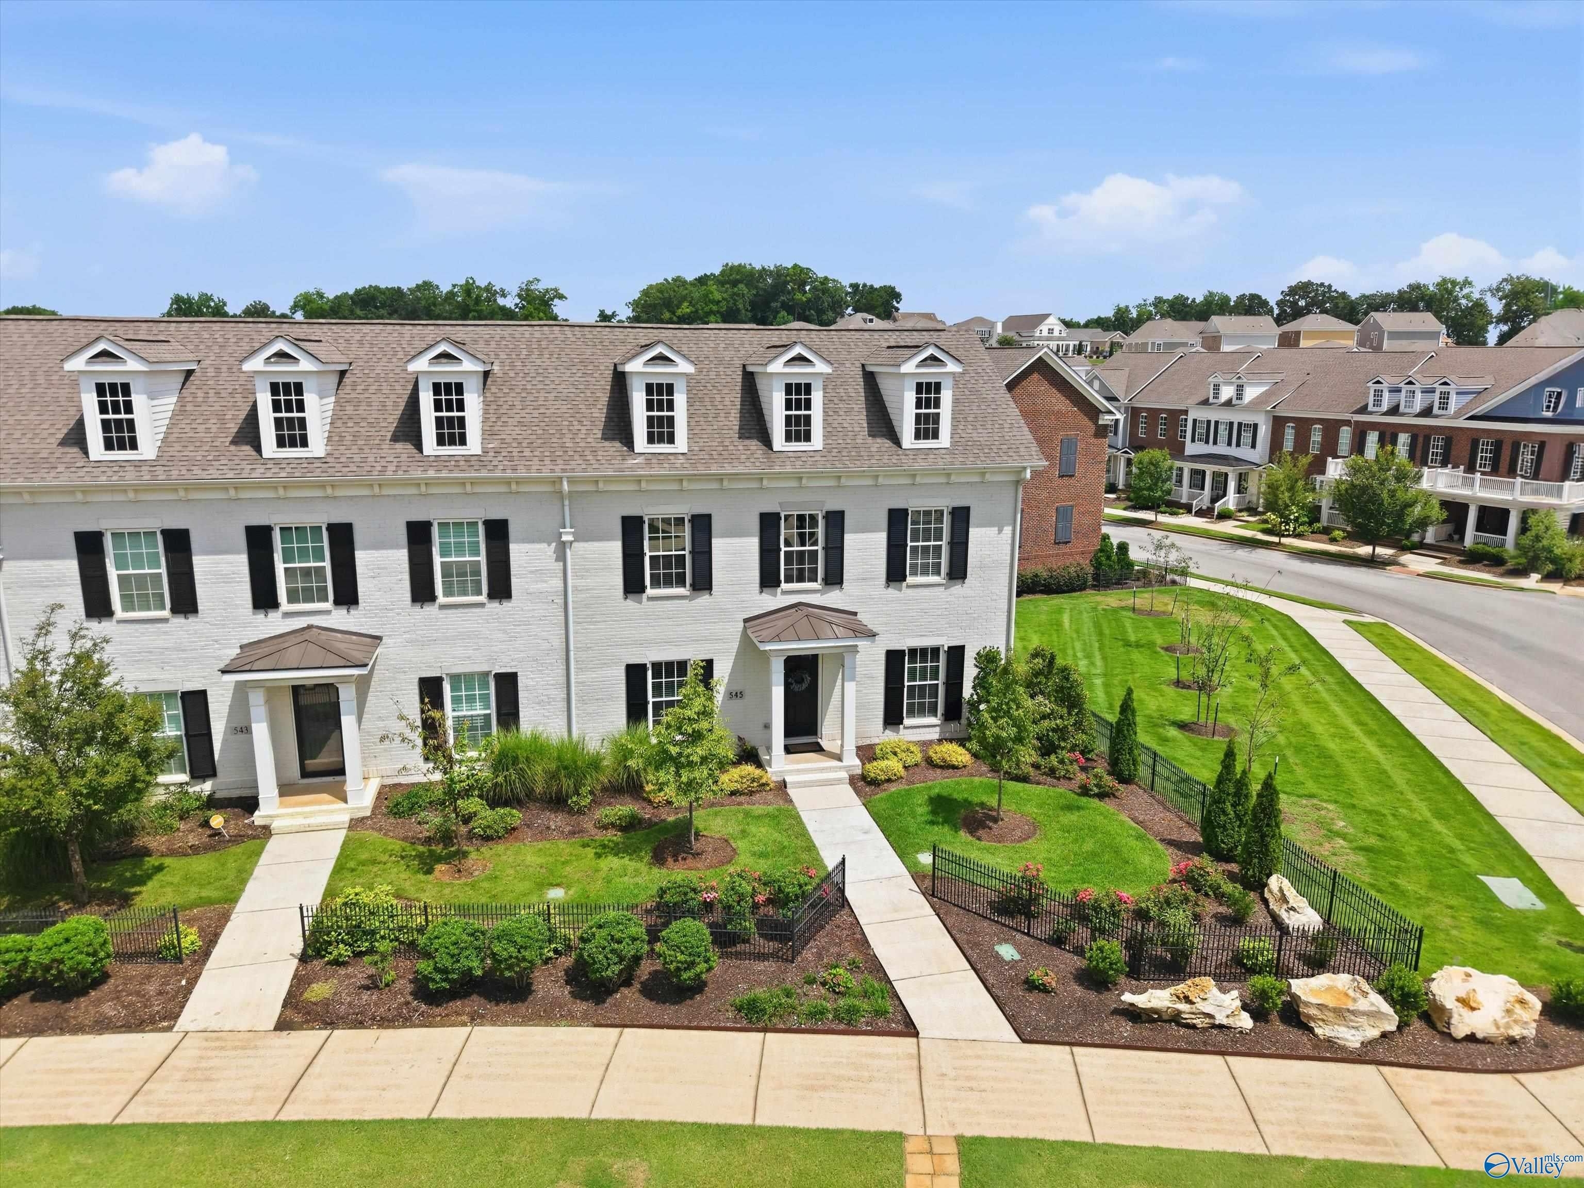
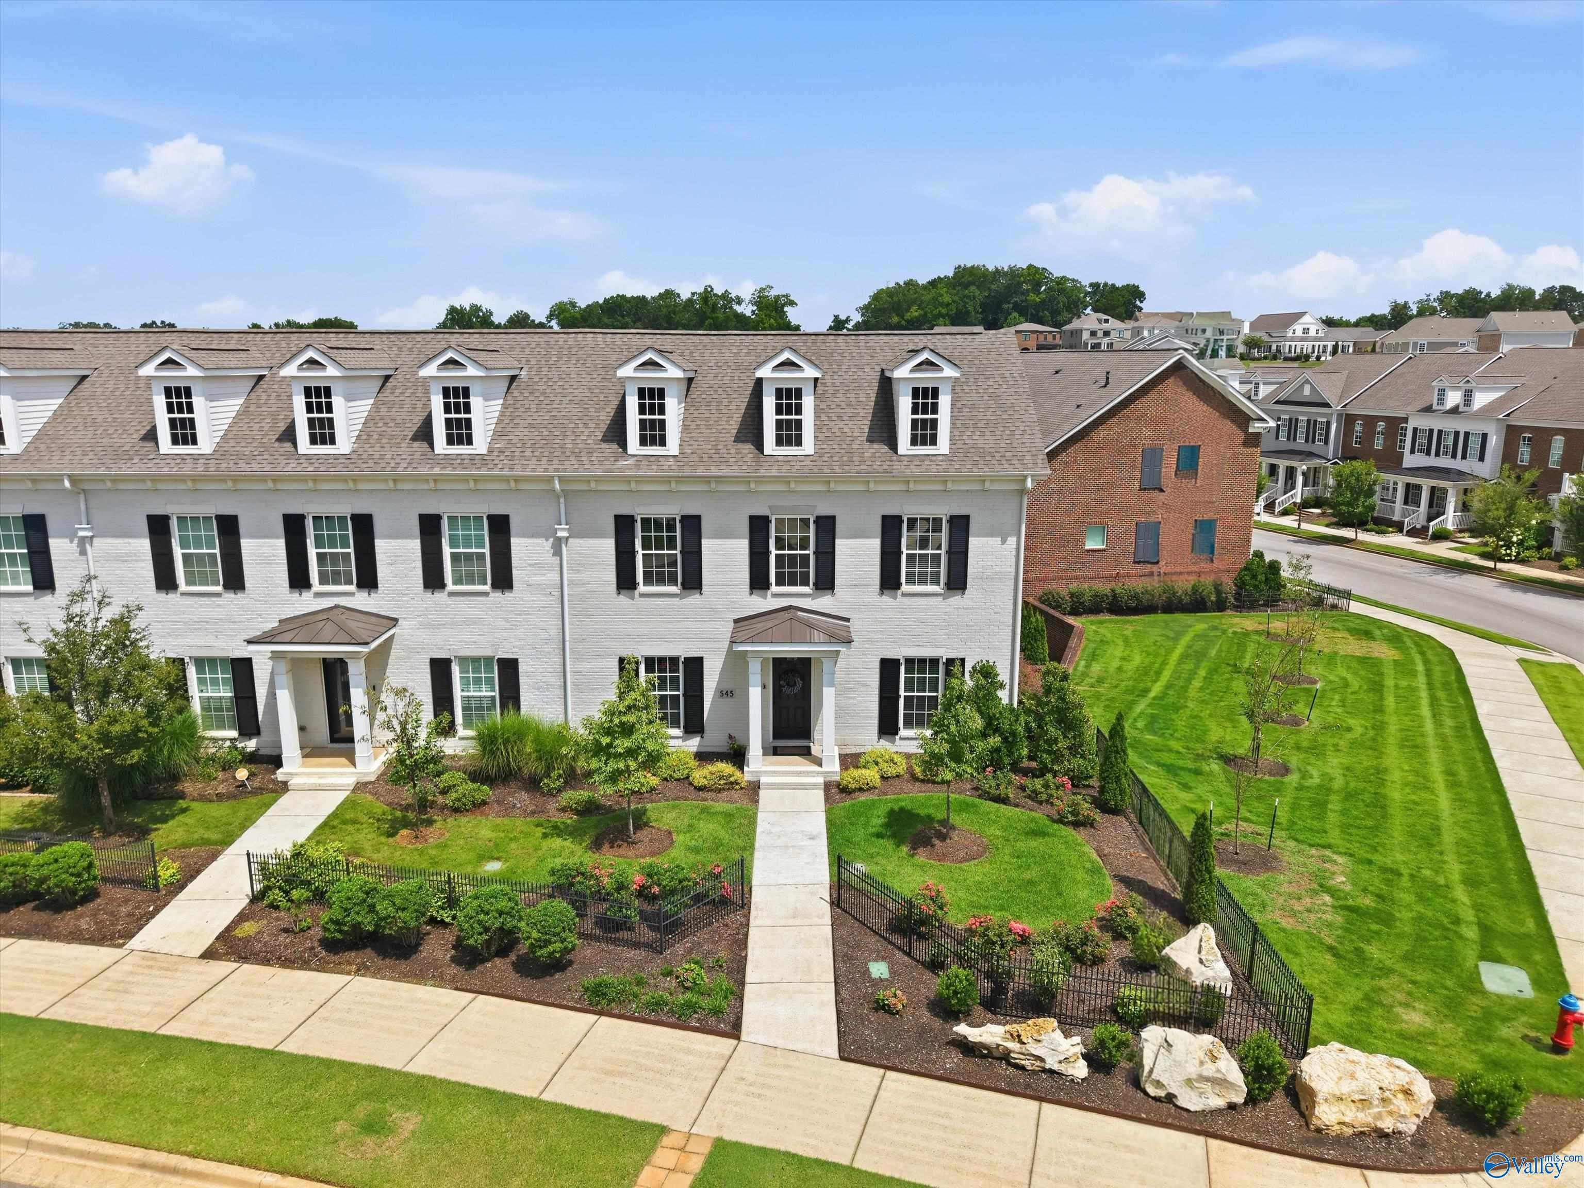
545 Town Madison BoulevardMadison, AL 35758
For Sale|Townhouse|Active
3
Beds
3
Total Baths
2
Full Baths
1
Partial Bath
2,363
SqFt
$218
/SqFt
Subdivision:
Town Madison
County:
MADISON
Listing courtesy of Ada Handley of Capstone Realty LLC Huntsville
Upcoming Open Houses
Sun, Aug 2, 2:00 PM - 4:00 PM
Save
Ask
Tour
Hide
Mortgage Calculator
Monthly Payment (Est.)
$2,350Calculator powered by Showcase IDX, a Constellation1 Company. Copyright ©2026 Information is deemed reliable but not guaranteed.
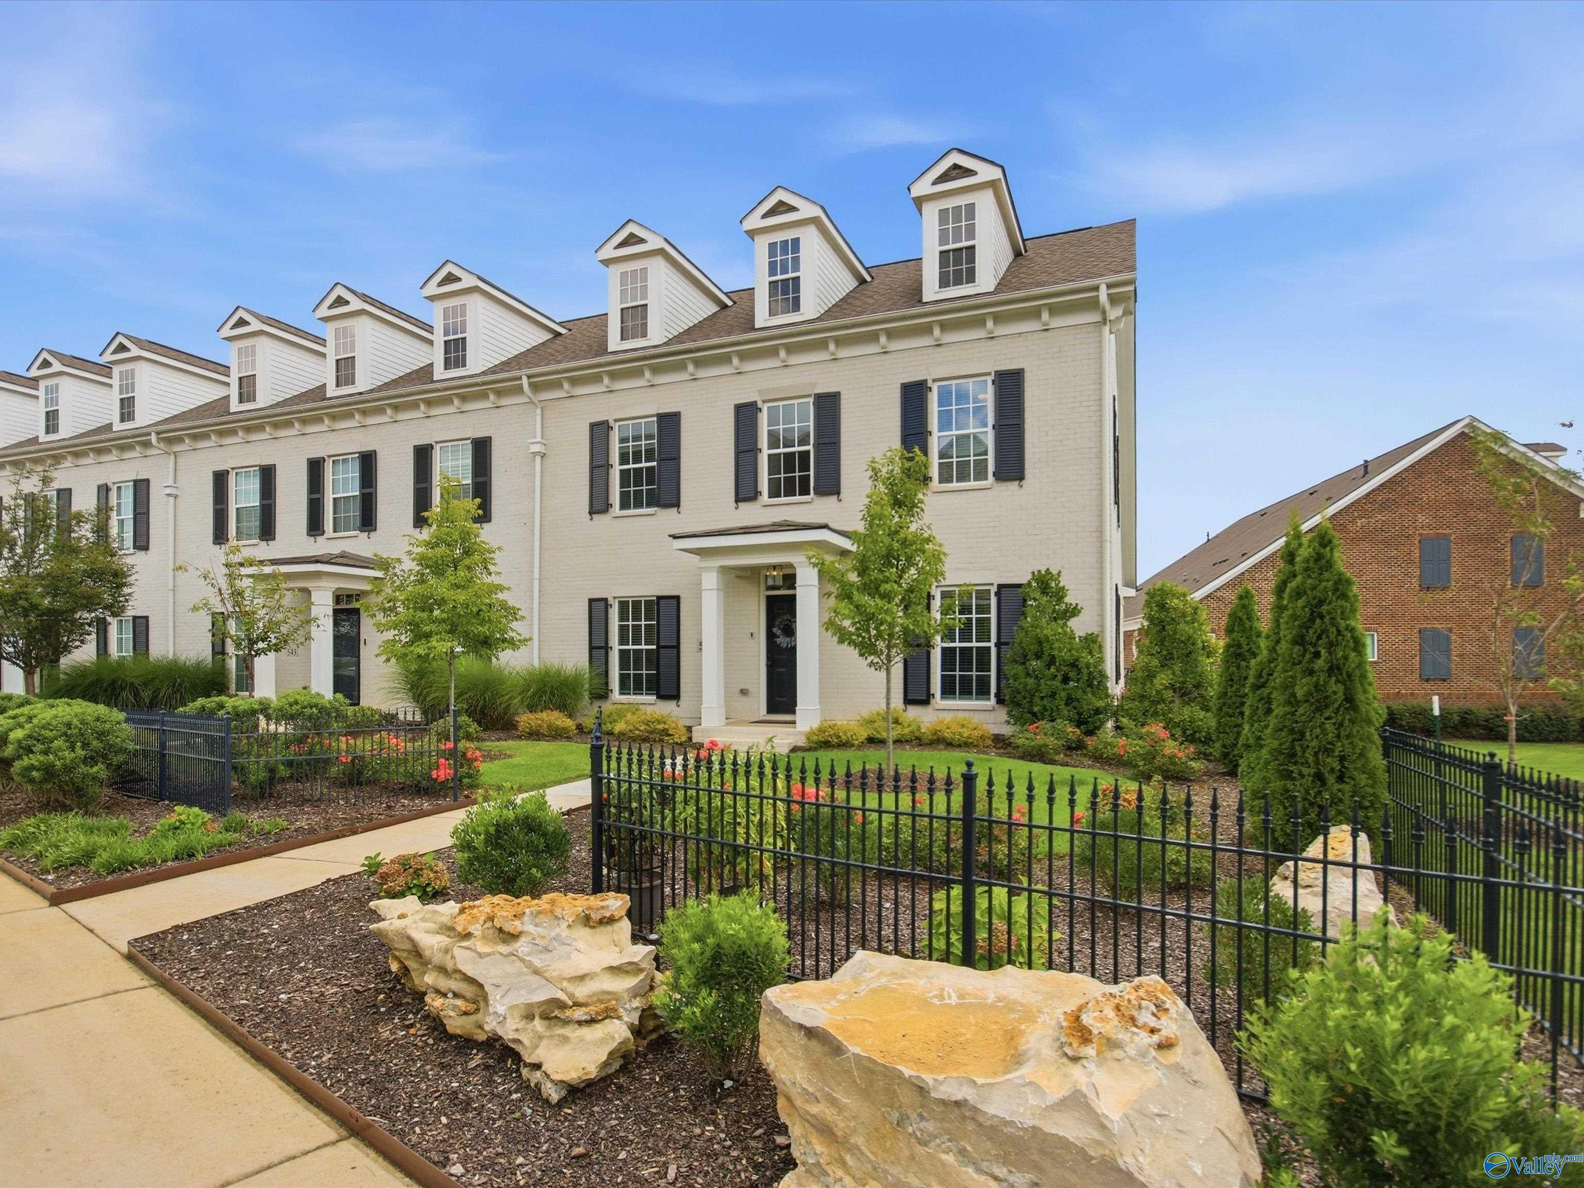
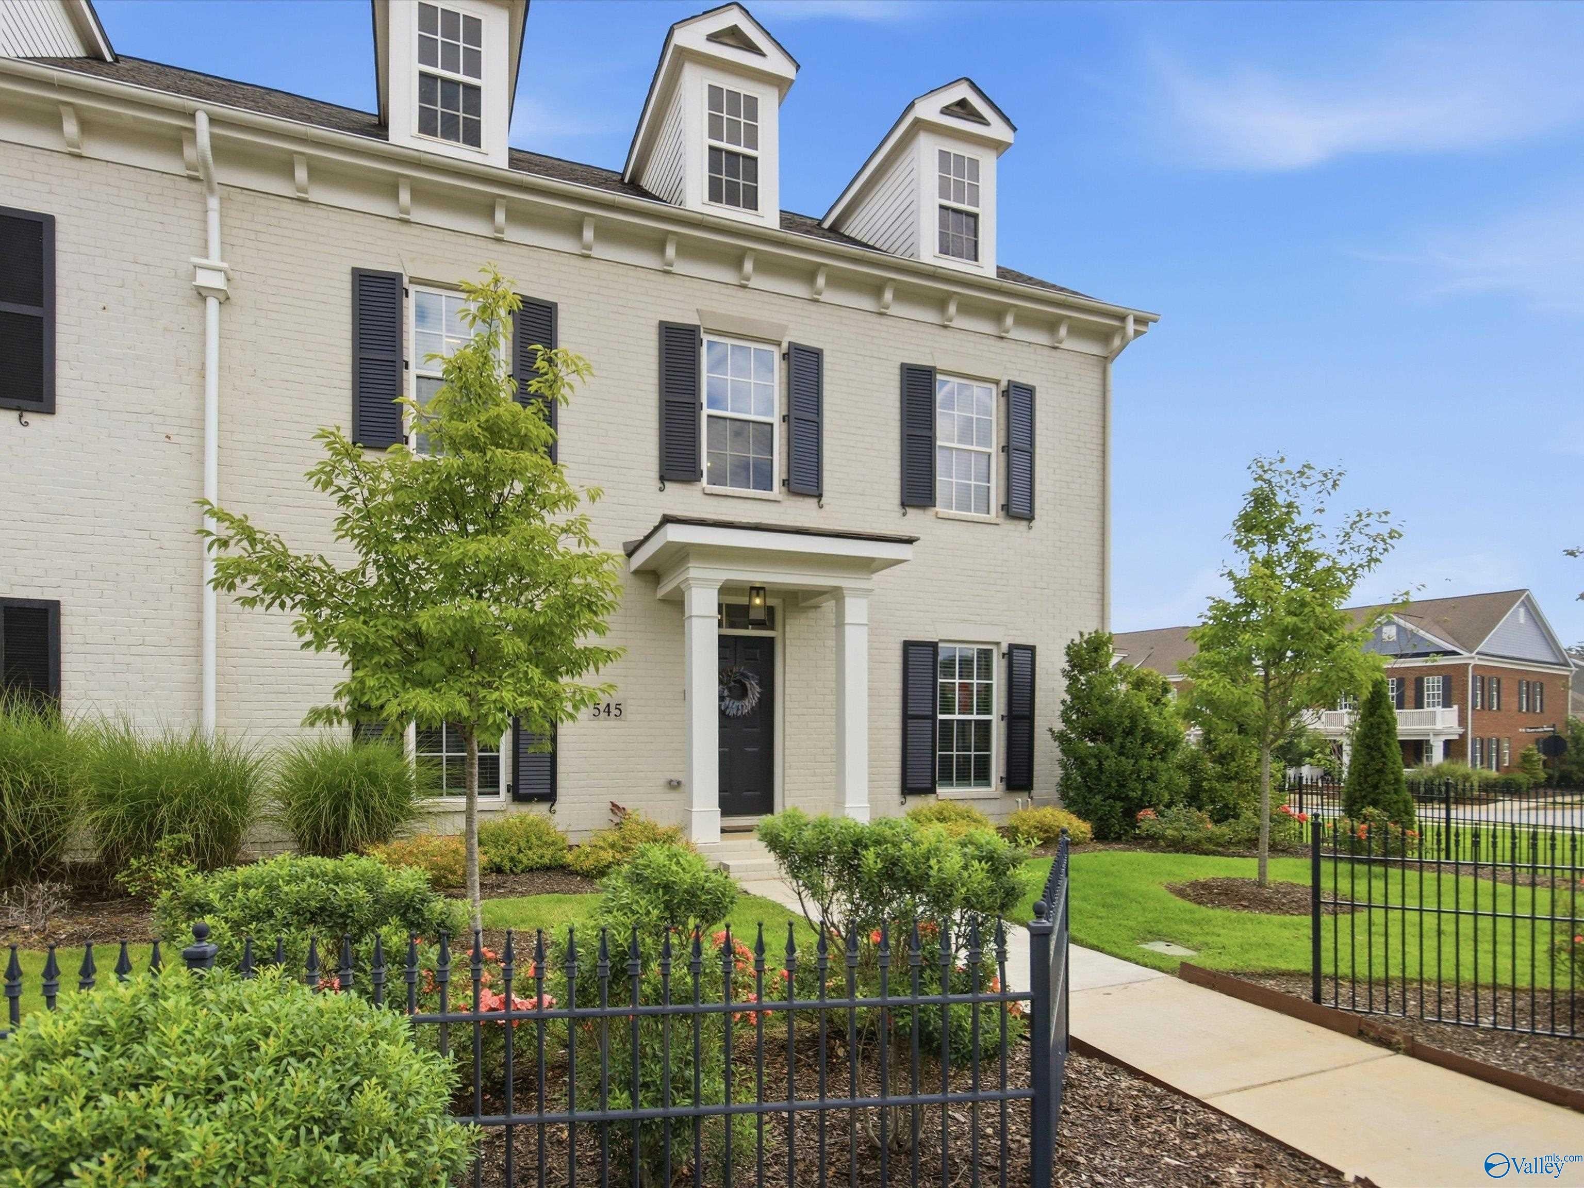
Discover luxury, low-maintenance living in the heart of Town Madison, where you can truly live, work, and play! This beautiful 3BR/2.5BA townhome features an open-concept design with hardwood floors, coffered ceilings, crown molding, a gas fireplace, and a chef's kitchen with quartz countertops, gas cooktop, wall oven, pot filler, and soft-close cabinetry. Enjoy a main-level primary suite, rear-entry, oversized 2-car garage, and walkable access to restaurants, coffee shops, boutique shopping, entertainment, and Toyota Field. Minutes from Bridge Street, Redstone Arsenal Gate 9, and HSV Airport. Qualified buyers may assume an incredible 3.25% interest rate.
Save
Ask
Tour
Hide
Listing Snapshot
Price
$515,000
Days On Site
1 Day
Bedrooms
3
Inside Area (SqFt)
2,363 sqft
Total Baths
3
Full Baths
2
Partial Baths
1
Lot Size
N/A
Year Built
N/A
MLS® Number
21925152
Status
Active
Property Tax
N/A
HOA/Condo/Coop Fees
$145.83 monthly
Sq Ft Source
N/A
Friends & Family
Recent Activity
| yesterday | Listing updated with changes from the MLS® | |
| yesterday | Listing first seen on site |
General Features
Foundation
Slab
Garage
Yes
Garage Spaces
2
Levels
Two
Number Of Stories
3
Parking
Oversized
Property Sub Type
Townhouse
Sewer
Public Sewer
Style
Open Floor Plan
Water Source
Public
Interior Features
Appliances
CooktopOvenDishwasherMicrowaveGas Water HeaterTankless Water HeaterGas Cooktop
Cooling
Central Air
Fireplace
Yes
Fireplace Features
Gas Log
Heating
Central
Laundry Features
Laundry Room
Bedroom 2
Dimensions - 13x12Level - SecondDescription - Carpet,Walkin Closet
Bedroom 3
Dimensions - 13x12Level - SecondDescription - Carpet,Walkin Closet
Dining Room
Dimensions - 13x12Level - FirstDescription - Wood Floor,Wainscoting
FOYER
Dimensions - 7x6Level - FirstDescription - Vaulted Ceil,Wood Floor
Kitchen
Dimensions - 17x11Level - FirstDescription - Kitchen Island,Pantry,Recessed Lighting,Quartz
Laundry
Dimensions - 6x7Level - First
Living Room
Dimensions - 20x13Level - FirstDescription - Ceiling Fan,Crown Mold,Fireplace,Recessed Lighting,Wood Floor,Coffered Ceiling,Built Ins
Loft
Dimensions - 13x12Level - Second
Primary Bedroom
Dimensions - 16x13Level - FirstDescription - Ceiling Fan,Recessed Lighting,Wood Floor
Save
Ask
Tour
Hide
Exterior Features
Construction Details
Brick
Community Features
Association Amenities
ClubhousePoolFitness Center
Association Dues
1750
Community Features
Clubhouse
Financing Terms Available
AssumableConventionalFHAVA LoanCash
HOA Fee Frequency
Annually
Schools
School District
Unknown
Elementary School
Madison Elementary
Middle School
Journey Middle School
High School
Bob Jones
Listing courtesy of Ada Handley of Capstone Realty LLC Huntsville

Listing information is provided by Participants of the Valley MLS. IDX information is provided exclusively for personal, non-commercial use, and may not be used for any purpose other than to identify prospective properties consumers may be interested in purchasing. Information is deemed reliable but not guaranteed. Copyright 2026, Valley MLS.
Data last updated at: 2026-07-31 08:56 PM UTC
Listing information is provided by Participants of the Valley MLS. IDX information is provided exclusively for personal, non-commercial use, and may not be used for any purpose other than to identify prospective properties consumers may be interested in purchasing. Information is deemed reliable but not guaranteed. Copyright 2026, Valley MLS.
Data last updated at: 2026-07-31 08:56 PM UTC
Neighborhood & Commute
Source: Walkscore
Disclosure: Community information and market data powered by Constellation Data Labs. Information is deemed reliable but not guaranteed.
Save
Ask
Tour
Hide