


Save
Ask
Tour
Hide
$425,000
New Listing
111 Sherwin AvenueHuntsville, AL 35806
For Sale|Single Family Residence|Active
3
Beds
3
Total Baths
2
Full Baths
1
Partial Bath
2,980
SqFt
$143
/SqFt
2019
Built
Subdivision:
Cedar Brook
County:
MADISON
Listing courtesy of Megan Wilson of Capstone Realty
Upcoming Open Houses
Sun, Aug 2, 2:00 PM - 4:00 PM
Save
Ask
Tour
Hide
Mortgage Calculator
Monthly Payment (Est.)
$1,939Calculator powered by Showcase IDX, a Constellation1 Company. Copyright ©2026 Information is deemed reliable but not guaranteed.
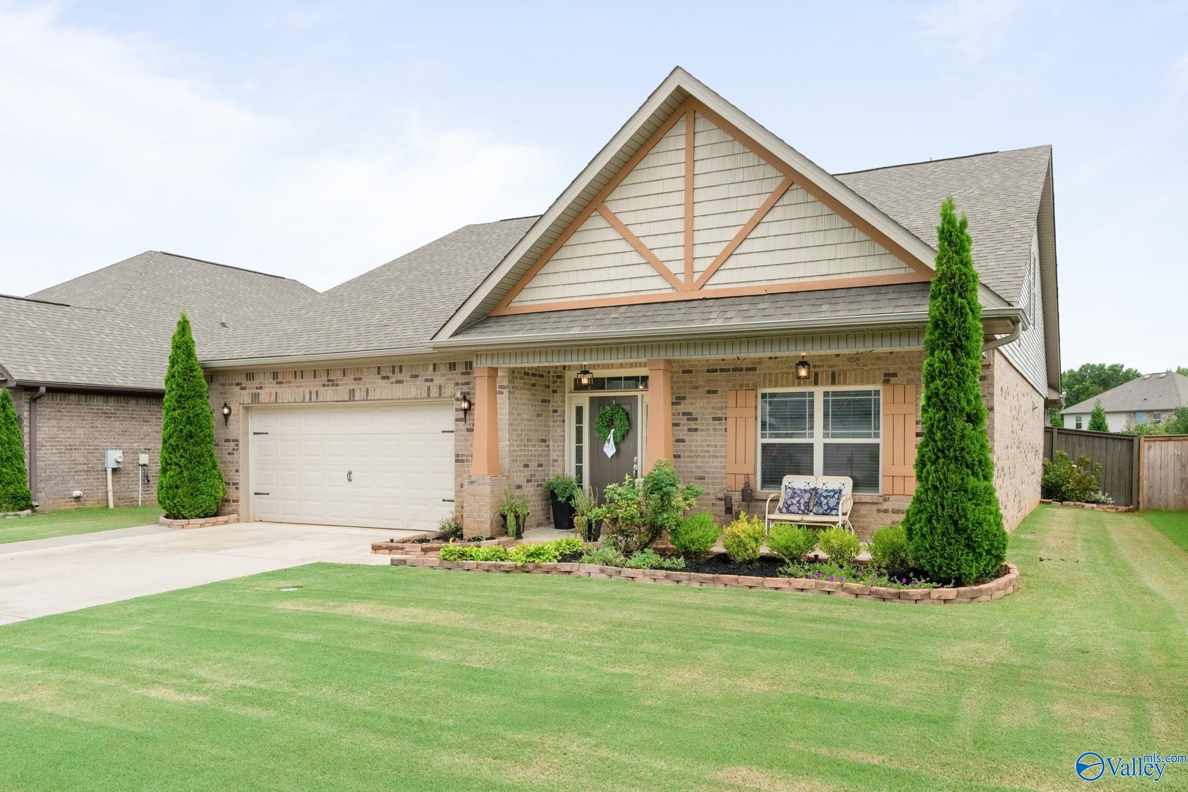
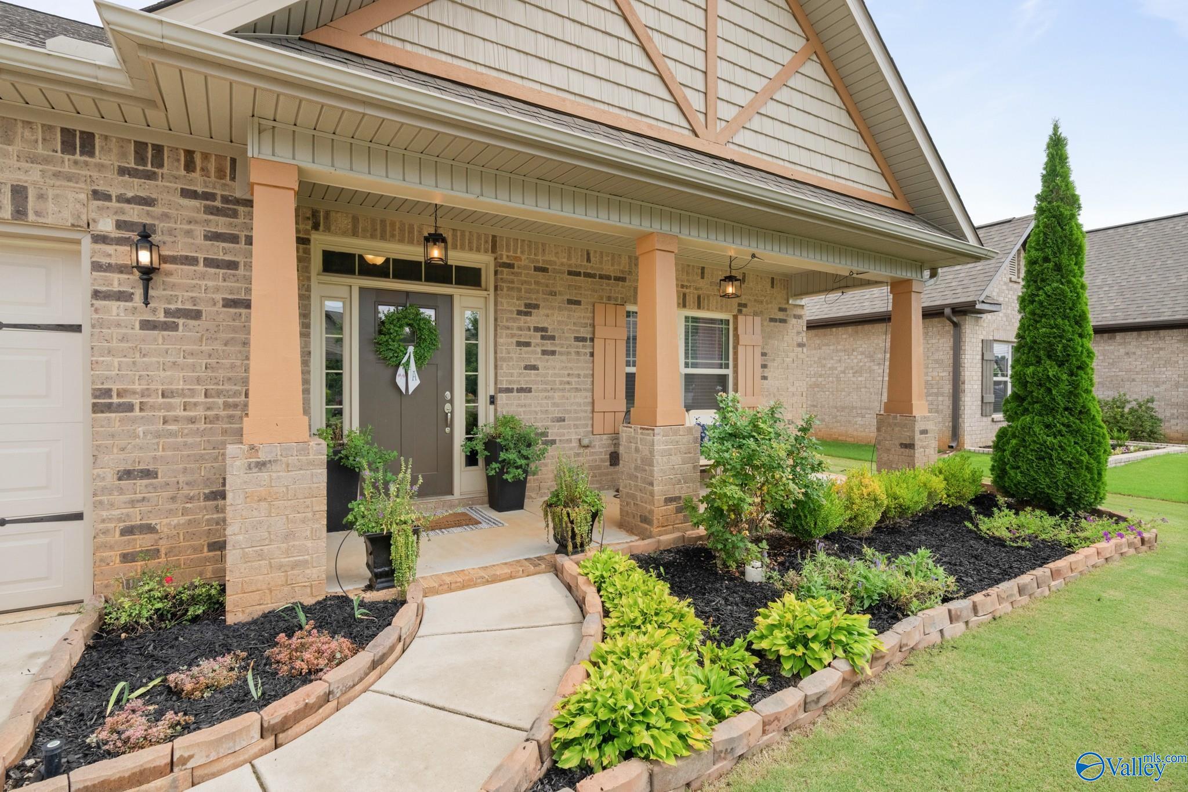
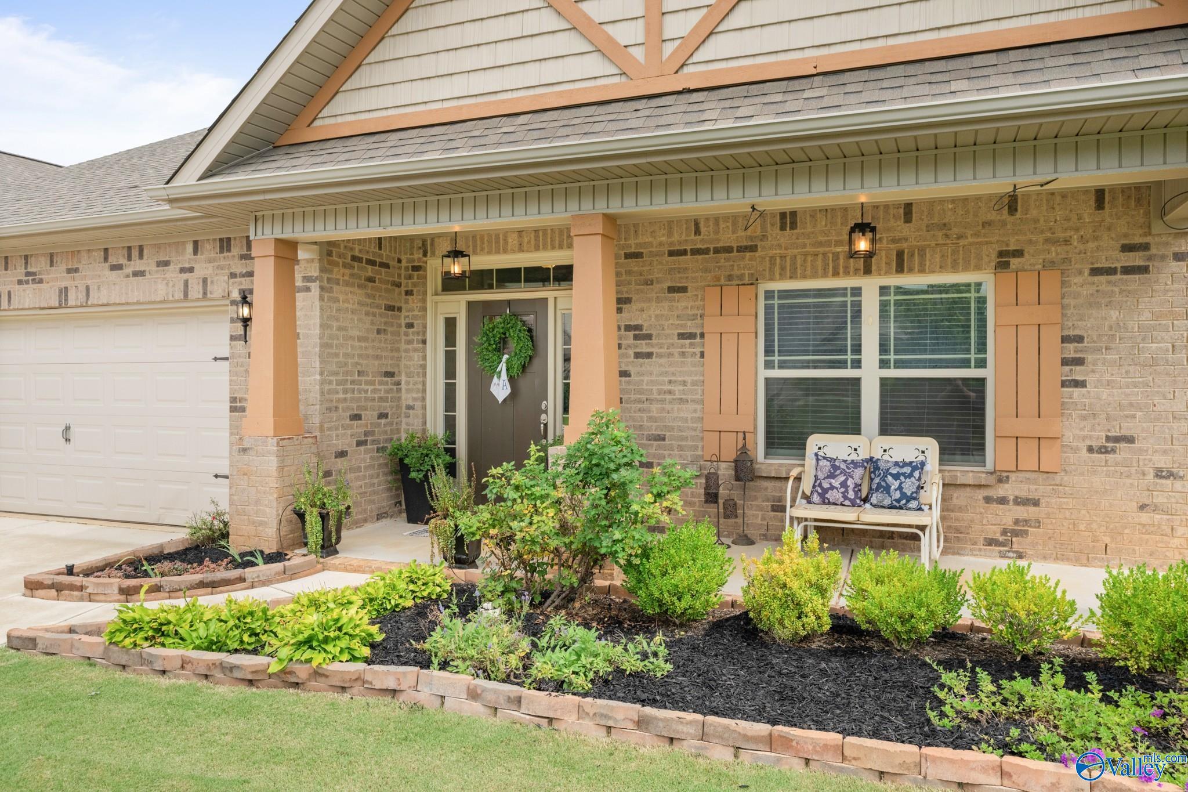
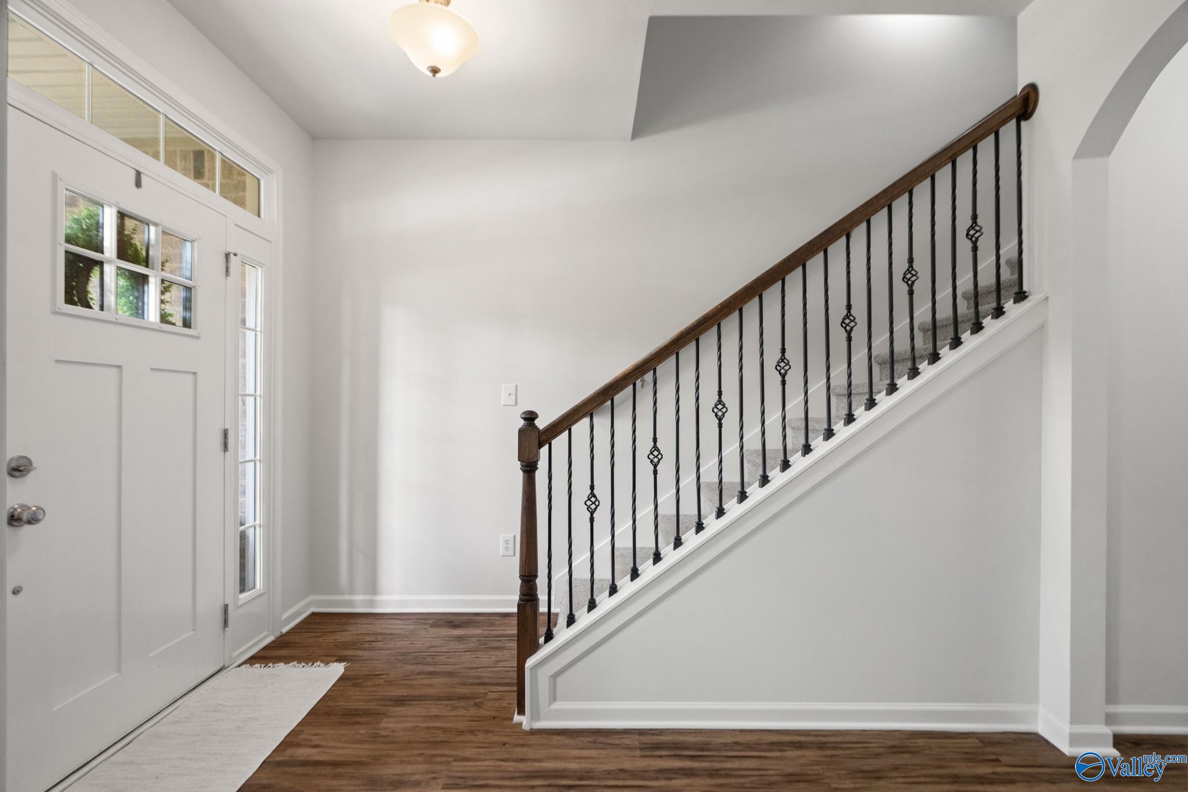
Located in Cedar Brook, this meticulously maintained 3 bd/3bth one-owner home is move-in ready! Loaded with custom details including fresh paint, natural light & a functional floor plan! Details include: Office with custom built-ins, Kitchen with abundant cabinetry, oversized island, pantry, designer finishes, Living room with wood burning fireplace, Primary suite with custom closet, Oversized upstairs bedrooms with walk-in closets, Bonus room for entertaining, Custom Screened patio with wood burning fireplace, Well-manicured lawn, 6-person storm shelter, Minutes to Village of Providence & Research Park Blvd. A rare find so schedule your showing today!
Save
Ask
Tour
Hide
Listing Snapshot
Price
$425,000
Days On Site
0 Days
Bedrooms
3
Inside Area (SqFt)
2,980 sqft
Total Baths
3
Full Baths
2
Partial Baths
1
Lot Size
0.27 Acres
Year Built
2019
MLS® Number
21925162
Status
Active
Property Tax
$3,429
HOA/Condo/Coop Fees
$35.42 monthly
Sq Ft Source
N/A
Friends & Family
Recent Activity
| 3 hours ago | Listing updated with changes from the MLS® | |
| 6 hours ago | Listing first seen on site |
General Features
Acres
0.27
Foundation
Slab
Garage
Yes
Garage Spaces
2
Levels
Two
Number Of Stories
2
Parking
Garage Faces Front
Property Sub Type
Single Family Residence
Sewer
Public Sewer
Water Source
Public
Interior Features
Cooling
Central Air
Fireplace
Yes
Fireplace Features
OutsideWood Burning
Heating
Central
Bedroom 2
Dimensions - 16x11Level - SecondDescription - Ceiling Fan,Carpet,Smooth Ceiling,Window Cov,Walkin Closet
Bedroom 3
Dimensions - 16x11Level - SecondDescription - Ceiling Fan,Carpet,Smooth Ceiling,Window Cov,Walkin Closet
Bonus Room
Dimensions - 26x15Level - SecondDescription - Ceiling Fan,Carpet,Smooth Ceiling,Window Cov
Dining Room
Dimensions - 12x13Level - FirstDescription - 9’ Ceiling,Smooth Ceiling,LVP Flooring
Kitchen
Dimensions - 18x14Level - FirstDescription - 9’ Ceiling,Eat In Kitchen,Granite Countertop,Kitchen Island,Pantry,Smooth Ceiling,LVP
Living Room
Dimensions - 16x19Level - FirstDescription - 9’ Ceiling,Ceiling Fan,Fireplace,Smooth Ceiling,Window Cov,LVP
Office
Dimensions - 12x12Level - FirstDescription - 9’ Ceiling,Smooth Ceiling,Window Cov,LVP
Primary Bedroom
Dimensions - 13x20Level - FirstDescription - 9’ Ceiling,Ceiling Fan,Carpet,Smooth Ceiling,Walkin Closet
Save
Ask
Tour
Hide
Exterior Features
Construction Details
Brick
Fencing
Privacy
Patio And Porch
PorchScreenedFront Porch
Community Features
Association Dues
425
Financing Terms Available
CashConventionalFHAVA Loan
HOA Fee Frequency
Annually
Schools
School District
Unknown
Elementary School
Monrovia
Middle School
Monrovia
High School
Sparkman
Listing courtesy of Megan Wilson of Capstone Realty

Listing information is provided by Participants of the Valley MLS. IDX information is provided exclusively for personal, non-commercial use, and may not be used for any purpose other than to identify prospective properties consumers may be interested in purchasing. Information is deemed reliable but not guaranteed. Copyright 2026, Valley MLS.
Data last updated at: 2026-07-30 08:23 PM UTC
Listing information is provided by Participants of the Valley MLS. IDX information is provided exclusively for personal, non-commercial use, and may not be used for any purpose other than to identify prospective properties consumers may be interested in purchasing. Information is deemed reliable but not guaranteed. Copyright 2026, Valley MLS.
Data last updated at: 2026-07-30 08:23 PM UTC
Neighborhood & Commute
Source: Walkscore
Disclosure: Community information and market data powered by Constellation Data Labs. Information is deemed reliable but not guaranteed.
Save
Ask
Tour
Hide