


Save
Ask
Tour
Hide
$379,900
1 Day On Site
17986 County Road 33Fackler, AL 35746
For Sale|Single Family Residence|Active
4
Beds
2
Total Baths
2
Full Baths
3,060
SqFt
$124
/SqFt
1989
Built
Subdivision:
Metes And Bounds
County:
JACKSON
Listing courtesy of Bo Butler of Southland Realty & Auction LLC
Save
Ask
Tour
Hide
Mortgage Calculator
Monthly Payment (Est.)
$1,733Calculator powered by Showcase IDX, a Constellation1 Company. Copyright ©2026 Information is deemed reliable but not guaranteed.
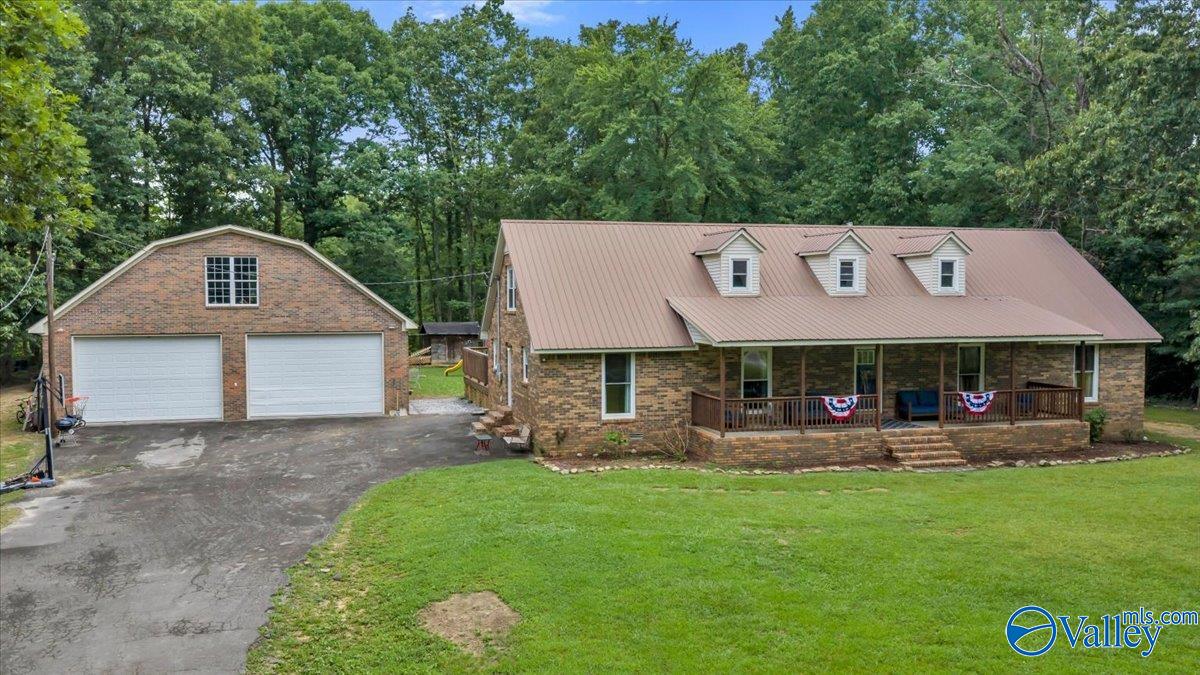
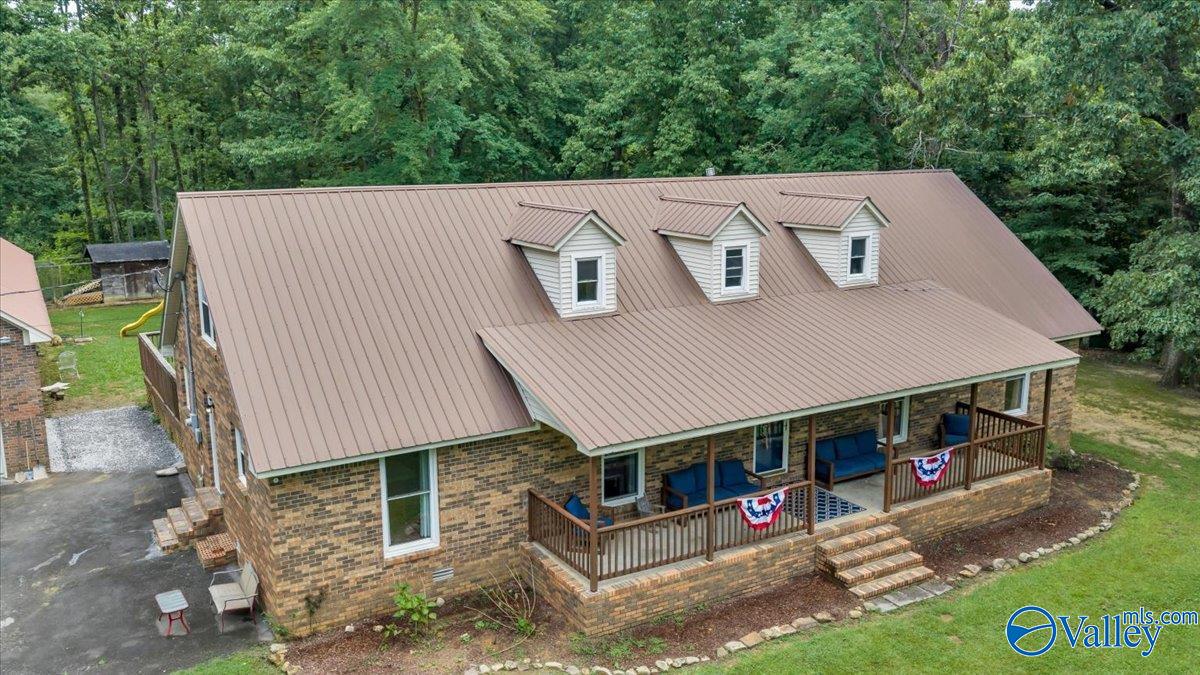
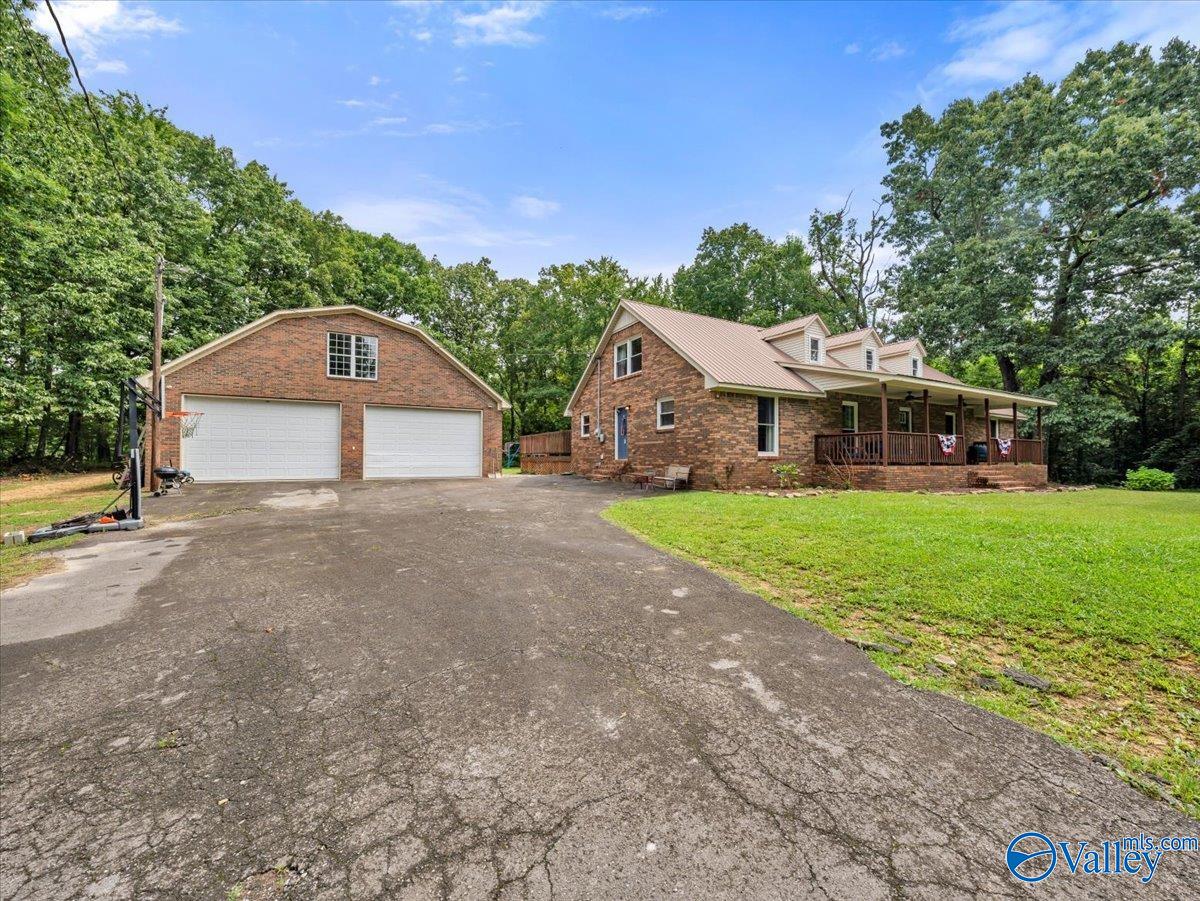
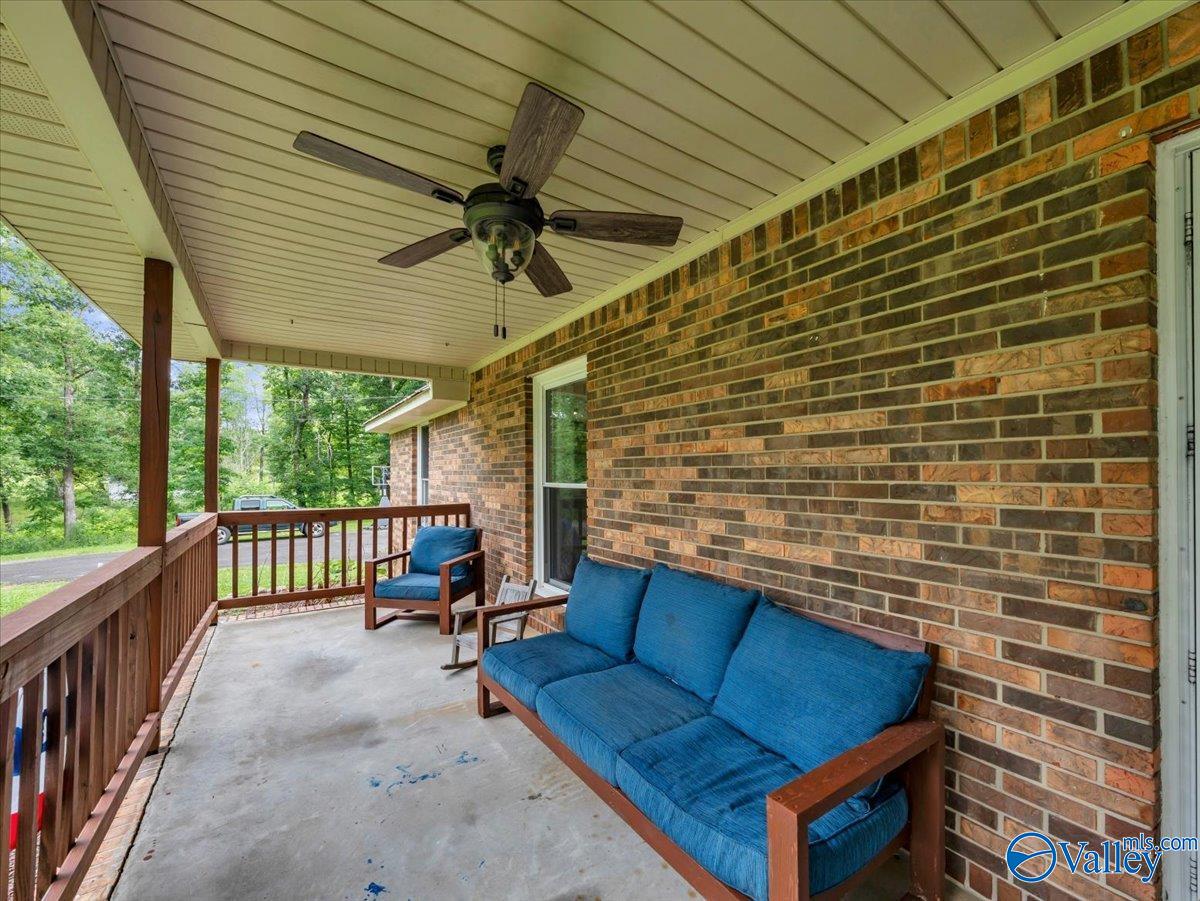
Enjoy the quiet surroundings of Crow Mtn! Nestled on 1.5 ac, this spacious brick house has enough room for a large family or extra room when relatives come to visit. If you are in search of more acreage, but it isn't in the budget, walk out of your yard and step into thousands of acres of Skyline Martin Management Area. The house boast a nice master bedroom and bath on the first floor along with another bedroom. The upstairs has a large bonus room and bedrooms for the kids or visitors. An open kitchen, large living room, mudroom, and a large back deck with an above ground pool awaits you. A 40x60 detached garage/shop w/bathroom is large enough to hold all of your toys. Good storage!
Save
Ask
Tour
Hide
Listing Snapshot
Price
$379,900
Days On Site
1 Day
Bedrooms
4
Inside Area (SqFt)
3,060 sqft
Total Baths
2
Full Baths
2
Partial Baths
N/A
Lot Size
1.5 Acres
Year Built
1989
MLS® Number
21925165
Status
Active
Property Tax
$1,792
HOA/Condo/Coop Fees
N/A
Sq Ft Source
N/A
Friends & Family
Recent Activity
| yesterday | Listing updated with changes from the MLS® | |
| yesterday | Listing first seen on site |
General Features
Acres
1.5
Garage
Yes
Garage Spaces
2
Levels
Two
Number Of Stories
2
Parking
Workshop in GarageGarage Faces FrontPavedDriveway
Property Sub Type
Single Family Residence
Sewer
Septic Tank
Interior Features
Basement
Crawl Space
Cooling
ElectricCentral Air
Fireplace
Yes
Fireplace Features
Electric
Fireplaces
1
Heating
ElectricCentral
Bedroom 2
Dimensions - 18x15Level - Second
Bedroom 3
Dimensions - 15x12Level - Second
Kitchen
Dimensions - 15x13Level - FirstDescription - Kitchen Island,Pantry,Tile
Living Room
Dimensions - 28x15Level - FirstDescription - Ceiling Fan,Laminate Floor
Primary Bedroom
Dimensions - 15x15Level - FirstDescription - Ceiling Fan,Laminate Floor
Save
Ask
Tour
Hide
Exterior Features
Construction Details
Brick
Pool Features
Private
Private Pool
Yes
Community Features
Financing Terms Available
CashConventionalFHAVA Loan
Schools
School District
Unknown
Elementary School
Skyline Elementary School
Middle School
Skyline Middle School
High School
Skyline High School
Listing courtesy of Bo Butler of Southland Realty & Auction LLC

Listing information is provided by Participants of the Valley MLS. IDX information is provided exclusively for personal, non-commercial use, and may not be used for any purpose other than to identify prospective properties consumers may be interested in purchasing. Information is deemed reliable but not guaranteed. Copyright 2026, Valley MLS.
Data last updated at: 2026-07-31 09:56 PM UTC
Listing information is provided by Participants of the Valley MLS. IDX information is provided exclusively for personal, non-commercial use, and may not be used for any purpose other than to identify prospective properties consumers may be interested in purchasing. Information is deemed reliable but not guaranteed. Copyright 2026, Valley MLS.
Data last updated at: 2026-07-31 09:56 PM UTC
Neighborhood & Commute
Source: Walkscore
Disclosure: Community information and market data powered by Constellation Data Labs. Information is deemed reliable but not guaranteed.
Save
Ask
Tour
Hide
Did you know? You can invite friends and family to your search. They can join your search, rate and discuss listings with you.